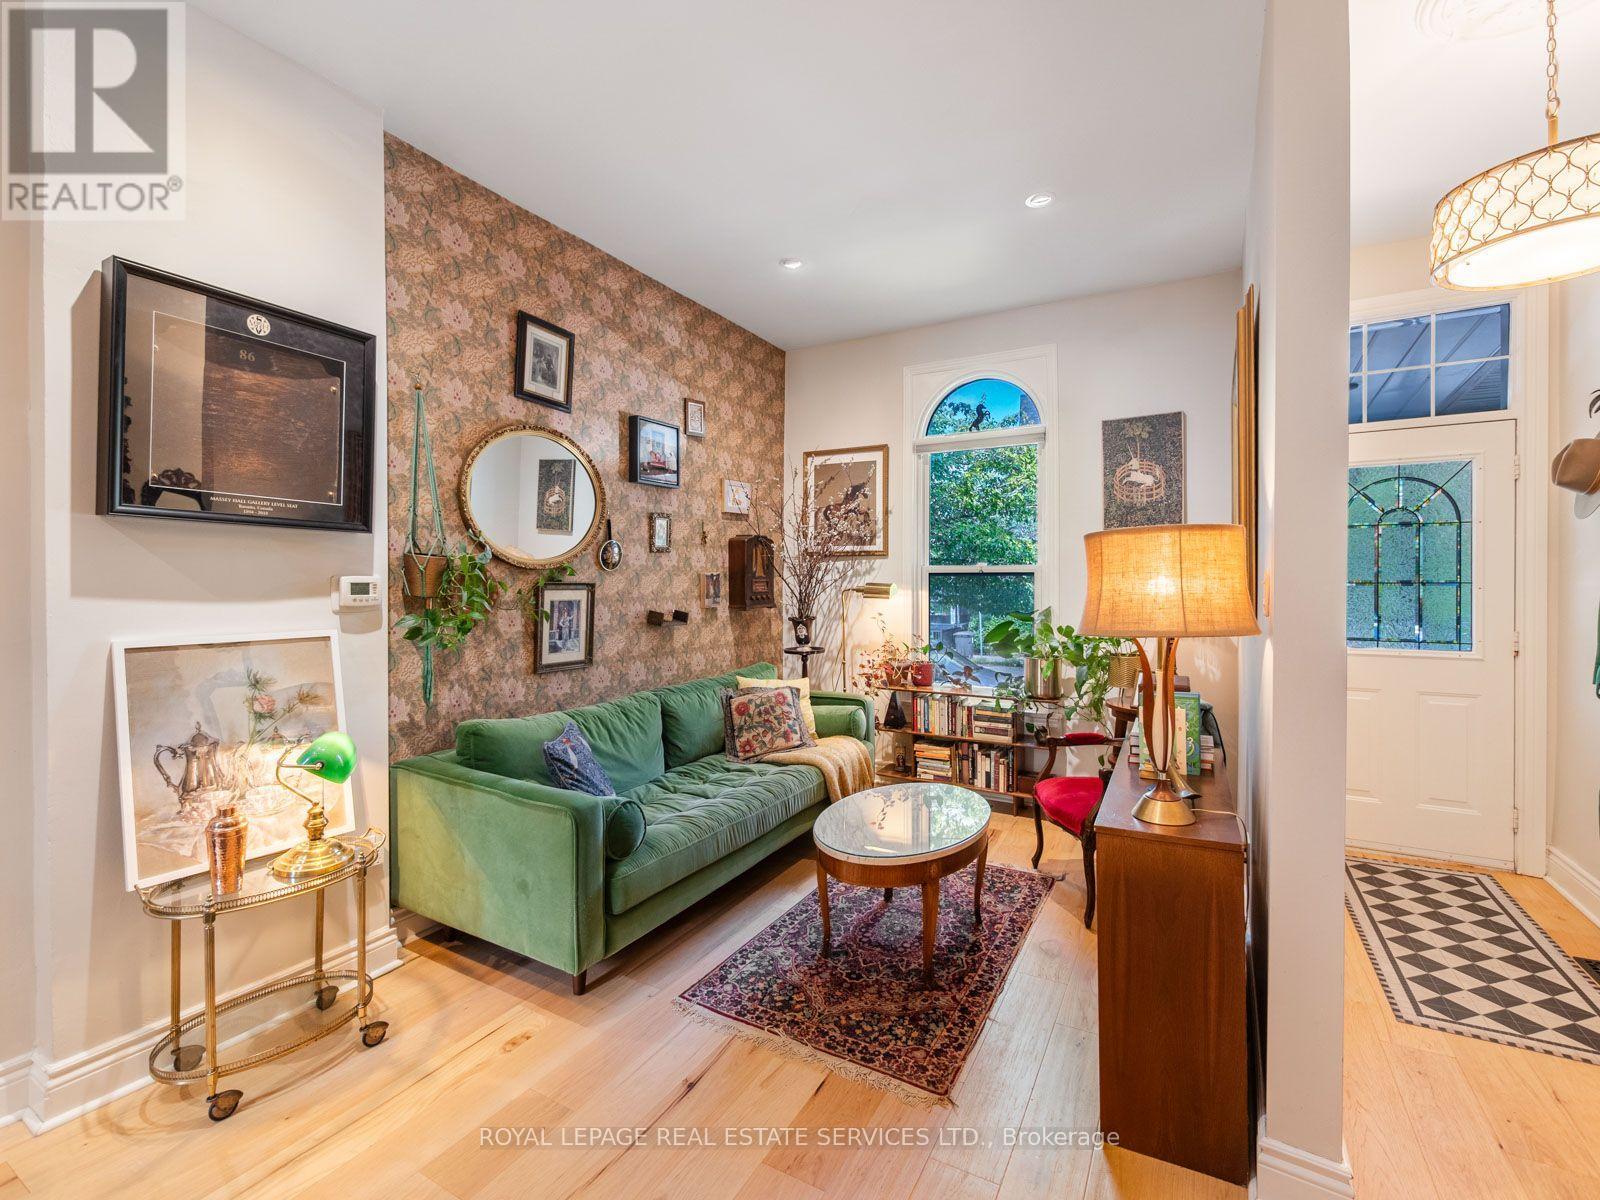
179 Hallam Street
Toronto (Dovercourt-Wallace Emerson-Junction), Ontario M6H1X4
MLS # W13754596
Property Details
Type
Townhouse
Beds
3
Baths
2
Status
For Sale
More homes like this
About this property
A peaceful retreat with a whimsical soul in the heart of Dovercourt Village. Welcome to 179 Hallam Street, a wonderfully unique Victorian rowhome offering more than 1,500 sq. ft. of living space across 3 levels and an extraordinary 132 ft deep lot creating a private urban escape in the middle of the city.Extensively updated yet refreshingly individual, this is a home with personality: sophisticated without pretension, beautifully considered yet relaxed and welcoming. Art, colour and collected pieces bring warmth throughout, while a William Morris wallpapered accent wall adds a touch of whimsy to the open concept living and dining space. Hardwood floors, natural light and an inviting layout create the perfect backdrop for the next owner's style. Beyond, the galley kitchen leads directly outside to one of the home's most special features.The incredible 132 ft deep south facing backyard is lush, peaceful and remarkably private. Dine under the grape vines, entertain friends, garden or simply slow down, surrounded by established perennials and native wildflowers that bring colour and texture with minimal upkeep.Upstairs, the primary bedroom features built in closets and plenty of natural light. A room offers flexibility as a bedroom, nursery, gym or workspace, while an open concept office/den and 4 piece bathroom complete the level.The finished lower level is set up as a self contained 1 bedroom suite with its own entrance, kitchen and bathroom, ideal for rental income, family or additional living space.Tucked away yet wonderfully connected, with beloved Dovercourt Park, cafés, restaurants, shops, Bloor Street and transit close by. In the Dovercourt PS and highly sought after Bloor CI catchments. Whimsical yet peaceful, sophisticated without being pretentious, 179 Hallam St is a home with soul.
Mortgage Estimate
Estimated monthly payment
Calculating…
Estimate only. Taxes, insurance, condo fees, and lender terms are not included.
Monthly costs to verify
Property taxes: about $455/month based on listed annual taxes.
Estimate only. Confirm taxes, condo/maintenance fees, insurance, utilities, and lender terms before making decisions.
Rooms
| Room | Level | Dimensions |
|---|---|---|
| Living room | Main level | 2.72 x 3.84 |
| Dining room | Main level | 3.12 x 3.12 |
| Kitchen | Main level | 2.44 x 4.55 |
| Primary Bedroom | Second level | 3.94 x 3.05 |
| Bedroom 2 | Second level | 2.11 x 3.05 |
| Office | Second level | 2.51 x 2.95 |
| Living room | Basement | 2.92 x 4.17 |
| Kitchen | Basement | 1.75 x 2.59 |
| Bedroom | Basement | 2.31 x 4.6 |
Facts & Location
Interior Size
1,500 sq ft
Lot Size
13.5 x 132 FT
Annual Taxes
$5,456
Listing data
Listing information is provided for personal, non-commercial use and should be independently verified before making real estate decisions.
Last refreshed: Sep 28, 2026 4:16 AM
Explore nearby searches
SEO-friendly searches for this area, property type, and nearby neighbourhoods.
Similar Properties
More nearby listings that may fit the same search.
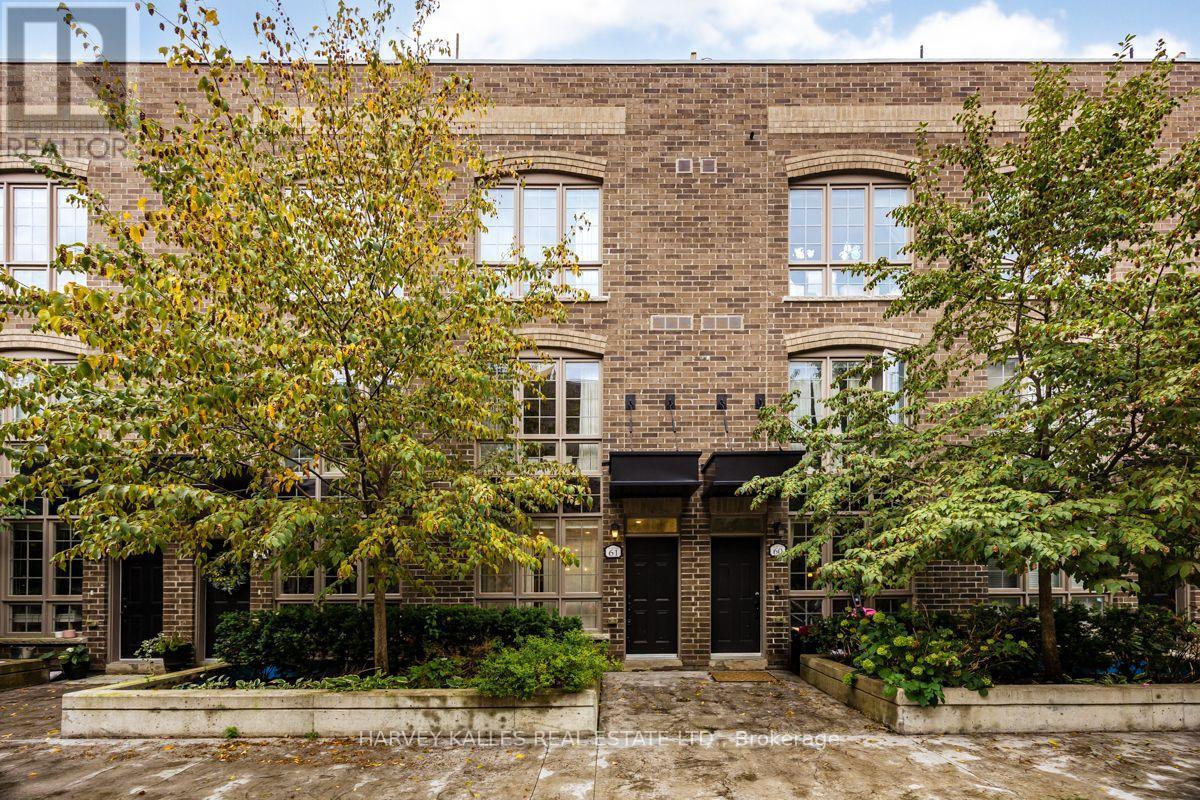
$1,299,000
1 Elsie Lane
Toronto (Dovercourt-Wallace Emerson-Junction) · MLS # W13821592
3 bed · 3 bath
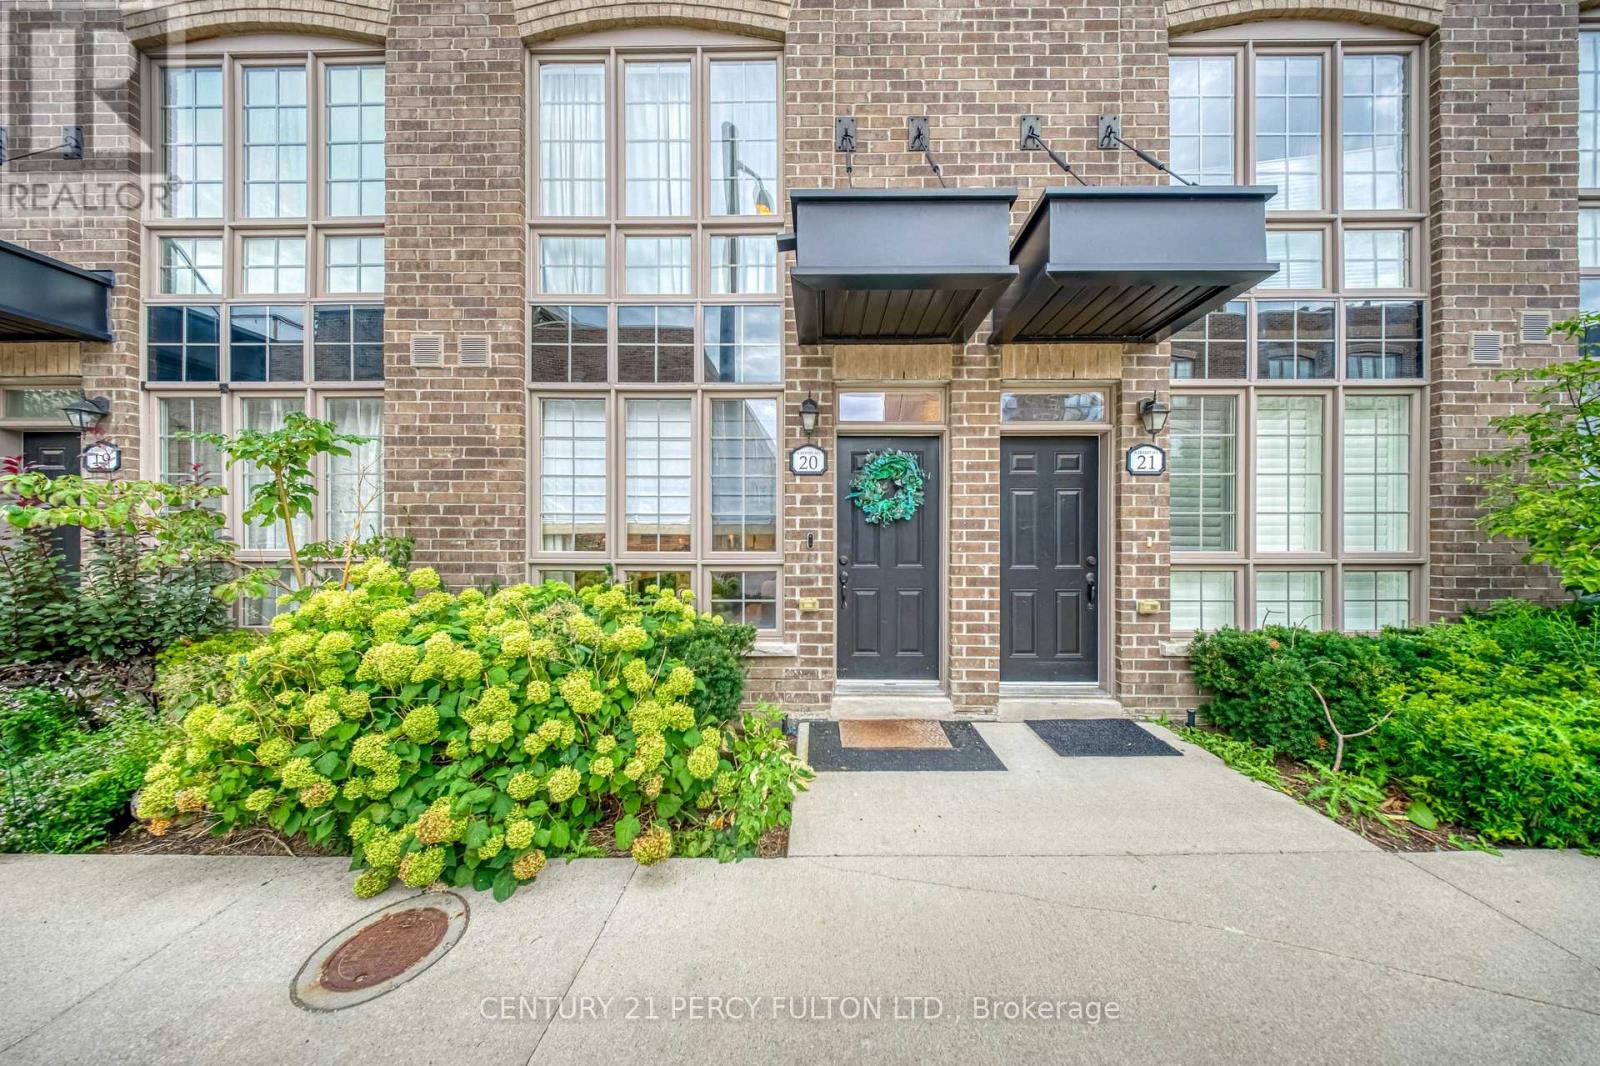
$1,339,000
26 Ernest Avenue
Toronto (Dovercourt-Wallace Emerson-Junction) · MLS # W13791394
3 bed · 3 bath
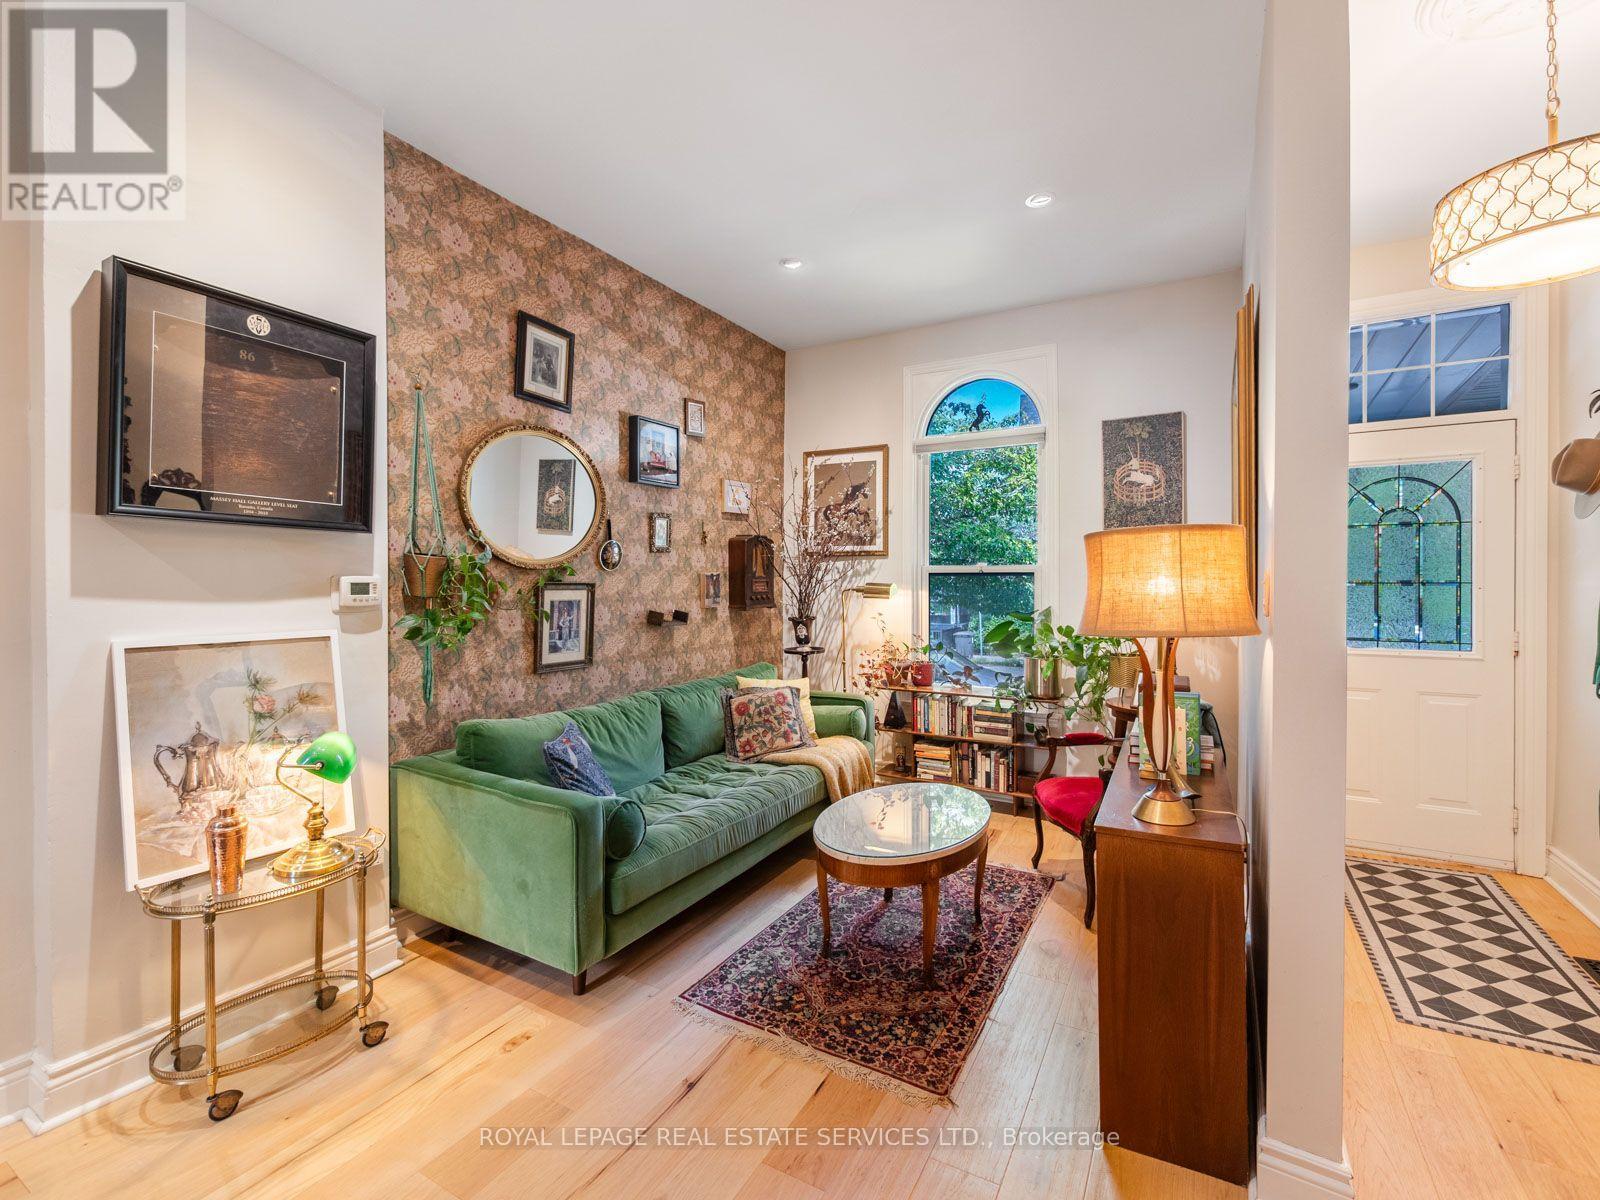
$1,199,000
179 Hallam Street
Toronto (Dovercourt-Wallace Emerson-Junction) · MLS # W13835918
3 bed · 2 bath · 1,500 sq ft