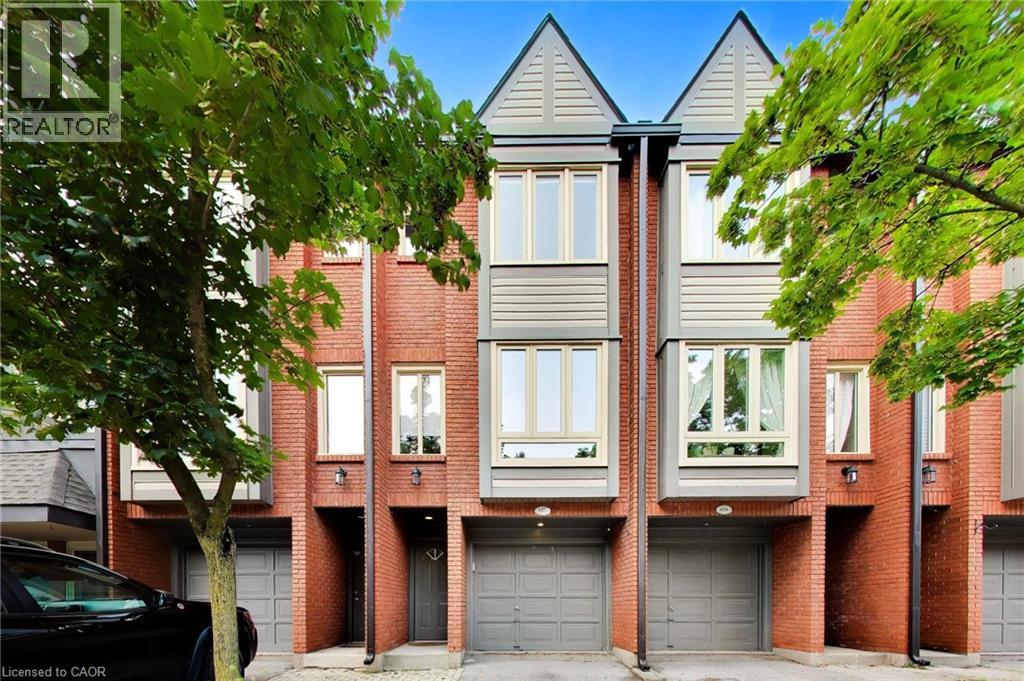
Videos & Virtual Tours
Open available video, 3D tour, or virtual-tour media for this listing.
895 MAPLE Avenue
Burlington, Ontario L7S2H7
MLS # 40855903
Property Details
Type
Condo Townhouse
Beds
3
Baths
2
Status
For Sale
More homes like this
About this property
In today’s condo market, value isn’t just about price, it’s about what you actually get for your money. When you include the finished living space, condo townhomes in this area are selling for approximately $145 less per finished square foot than condo apartments. Here, that value means 3 levels of living, your own driveway and garage, a private backyard and a layout with space to live, work and grow. One of the standout features is the backyard directly off the kitchen. South-facing and completely level with no steps, it’s a bright, easy extension of the main floor — perfect for morning coffee, summer BBQs or simply opening the doors and letting the light pour in. It’s something you rarely get with condo living and one that changes how the home feels day to day. The ground level adds another unexpected feature, a versatile bonus room with its own separate entrance and nearby powder room. Ideal for an in-home professional office separate from the main living areas, it can just as easily function as a 3rd bedroom, den, gym or private retreat. Direct garage access and laundry complete this level. Upstairs, vinyl flooring runs through the main living area where a gas fireplace adds warmth and large windows frame a treed outlook rather than neighbouring townhomes. The updated kitchen features stainless steel appliances, subway tile backsplash and additional built-ins, with direct access to the backyard. The upper level offers 2 generous bedrooms and an updated 5-piece bathroom with double sinks. And then there’s the location. Mapleview Shopping Centre is directly across the street, putting an abundance of major retailers, restaurants and everyday amenities at your doorstep. Downtown Burlington, the waterfront, Burlington GO and highway access are all just minutes away. Compare it to a smaller condo apartment and the difference becomes clear - more space, more privacy, your own garage, driveway and a true backyard. Finally, a window of opportunity to get into Burlington.
Mortgage Estimate
Estimated monthly payment
Calculating…
Estimate only. Taxes, insurance, condo fees, and lender terms are not included.
Monthly costs to verify
Property taxes: about $264/month based on listed annual taxes.
Condo / Maintenance Fee: $652.61/mo
Estimate only. Confirm taxes, condo/maintenance fees, insurance, utilities, and lender terms before making decisions.
Rooms
| Room | Level | Dimensions |
|---|---|---|
| Laundry room | Lower level | 5'9'' x 9'5'' |
| 2pc Bathroom | Lower level | 7'8'' x 2'11'' |
| Bedroom | Lower level | 16'5'' x 12'11'' |
| Bedroom | Third level | 10'4'' x 12'10'' |
| 5pc Bathroom | Third level | 8'8'' x 8'5'' |
| Primary Bedroom | Third level | 14'4'' x 12'10'' |
| Kitchen | Second level | 14'5'' x 12'11'' |
| Dining room | Second level | 10'10'' x 9'6'' |
| Living room | Second level | 14'5'' x 12'11'' |
Facts & Location
Interior Size
1,587 sq ft
Parking
2 spaces
Annual Taxes
$3,167
Condo / Maintenance Fee
$652.61/mo
Year Built
1991
Listing data
Listing information is provided for personal, non-commercial use and should be independently verified before making real estate decisions.
Last refreshed: Oct 1, 2026 3:22 AM
Explore nearby searches
SEO-friendly searches for this area, property type, and nearby neighbourhoods.
Similar Properties
More nearby listings that may fit the same search.
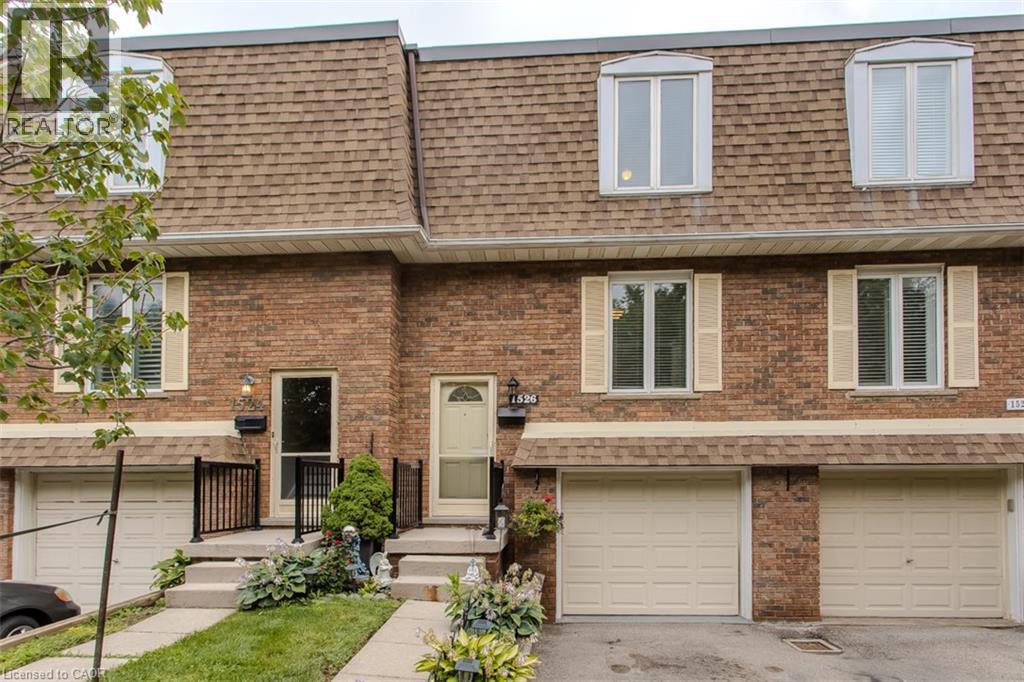
$629,900
1526 WESTMINSTER Place
Burlington · MLS # 40858531
3 bed · 2 bath · 1,780 sq ft
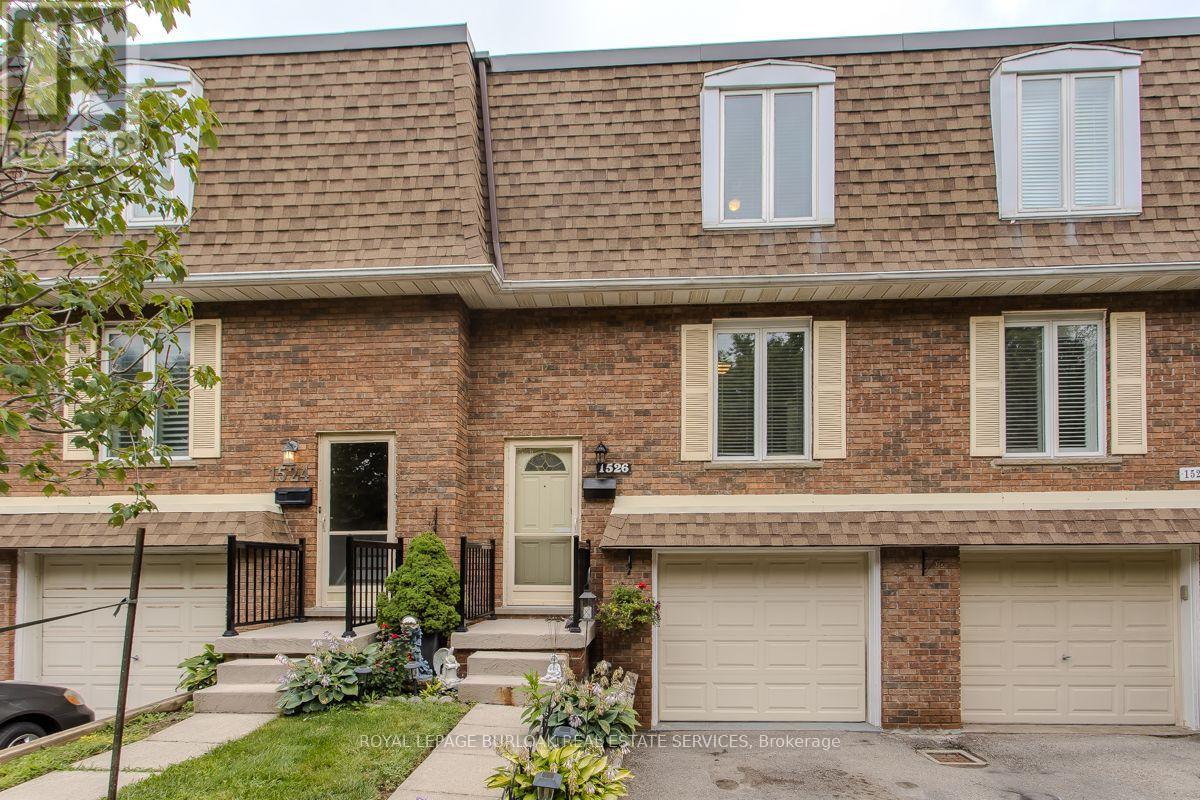
$629,900
1526 Westminster Place
Burlington (Mountainside) · MLS # W13715892
3 bed · 2 bath · 1,780 sq ft
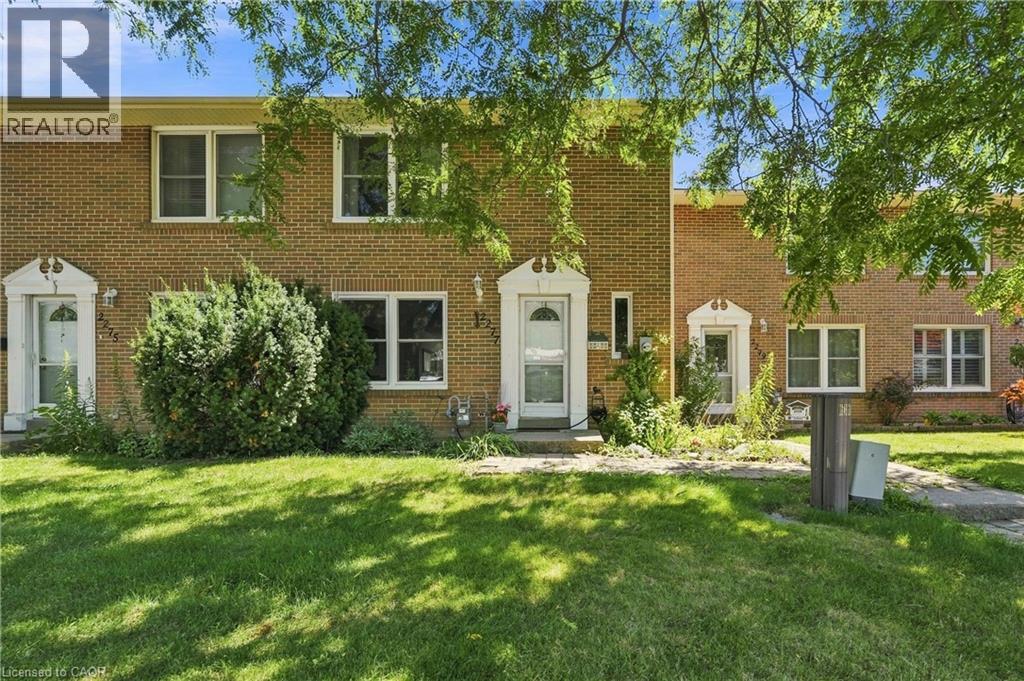
$629,900
2277 MOUNTAIN GROVE Avenue
Burlington · MLS # 40863529
4 bed · 2 bath · 1,980 sq ft