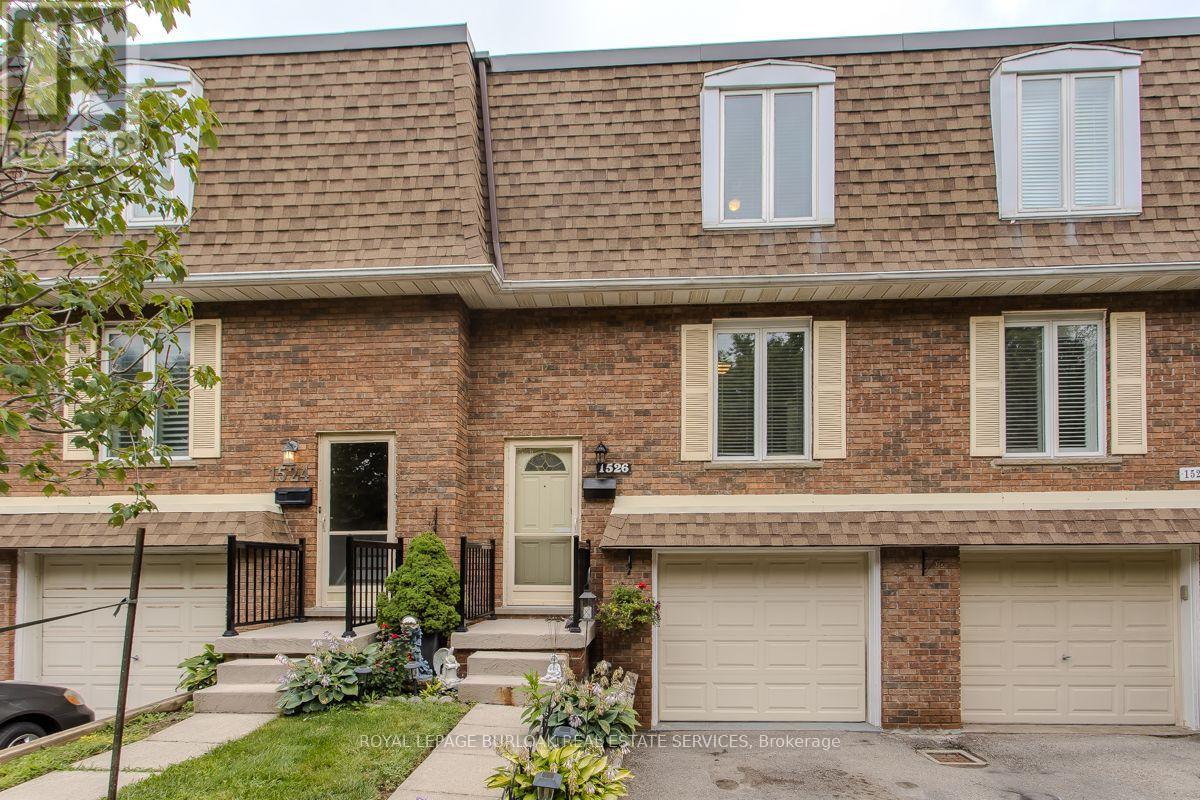
1526 Westminster Place
Burlington (Mountainside), Ontario L7P2B5
MLS # W13715892
Property Details
Type
Condo Townhouse
Beds
3
Baths
2
Status
For Sale
More homes like this
About this property
Welcome to 14-1526 Westminster Pl, a spacious 3-bed, 2-bath townhome offering approx. 1,780 sq. ft. of finished living space in a convenient Burlington location. Set within a quiet, family-friendly complex with green space and a playground nearby, this well-kept home features an attached garage, private driveway and a fenced outdoor retreat with both a deck and patio-an inviting setting for everyday living and entertaining.The main level offers a comfortable, functional layout with hardwood flooring through the living and dining areas. The bright living room features a large sliding-door walkout to the deck, bringing in plenty of natural light and extending the living space outdoors. A separate dining area is ideal for family meals and entertaining, while the eat-in kitchen offers ample wood cabinetry, generous counter space, tile backsplash and room for casual dining. A convenient 2-pc bath completes this level.Upstairs, the spacious primary bedroom is joined by 2 additional bedrooms, offering flexibility for children, guests or a home office. A 4-pc main bath serves this level.The finished lower level adds valuable living space with a generous rec room, perfect for movie nights, a playroom, hobby space or home gym. Laundry, storage and direct access to the attached garage complete this level.Outside, enjoy your own private fenced retreat with a raised deck and lower patio surrounded by gardens, offering plenty of space to relax, BBQ or entertain. With green space and a playground just steps away, this home offers an excellent combination of indoor space, outdoor living and convenience, close to parks, schools, shopping, transit and everyday amenities.
Mortgage Estimate
Estimated monthly payment
Calculating…
Estimate only. Taxes, insurance, condo fees, and lender terms are not included.
Monthly costs to verify
Property taxes: about $274/month based on listed annual taxes.
Condo / Maintenance Fee: $581.60/mo
Estimate only. Confirm taxes, condo/maintenance fees, insurance, utilities, and lender terms before making decisions.
Rooms
| Room | Level | Dimensions |
|---|---|---|
| Living room | Main level | 4.88 x 3.4 |
| Dining room | Main level | 2.82 x 2.3 |
| Kitchen | Main level | 2.92 x 3.96 |
| Primary Bedroom | Second level | 2.95 x 4.85 |
| Bedroom | Second level | 2.13 x 2.95 |
| Bedroom | Second level | 2.95 x 3.4 |
| Recreational, Games room | Basement | 4.88 x 4.8 |
| Laundry room | Basement | 1.75 x 2.97 |
| Utility room | Basement | 0.76 x 2.16 |
Facts & Location
Interior Size
1,780 sq ft
Parking
2 spaces
Annual Taxes
$3,293
Condo / Maintenance Fee
$581.60/mo
Listing data
Listing information is provided for personal, non-commercial use and should be independently verified before making real estate decisions.
Last refreshed: Oct 10, 2026 3:23 AM
Explore nearby searches
SEO-friendly searches for this area, property type, and nearby neighbourhoods.
Similar Properties
More nearby listings that may fit the same search.
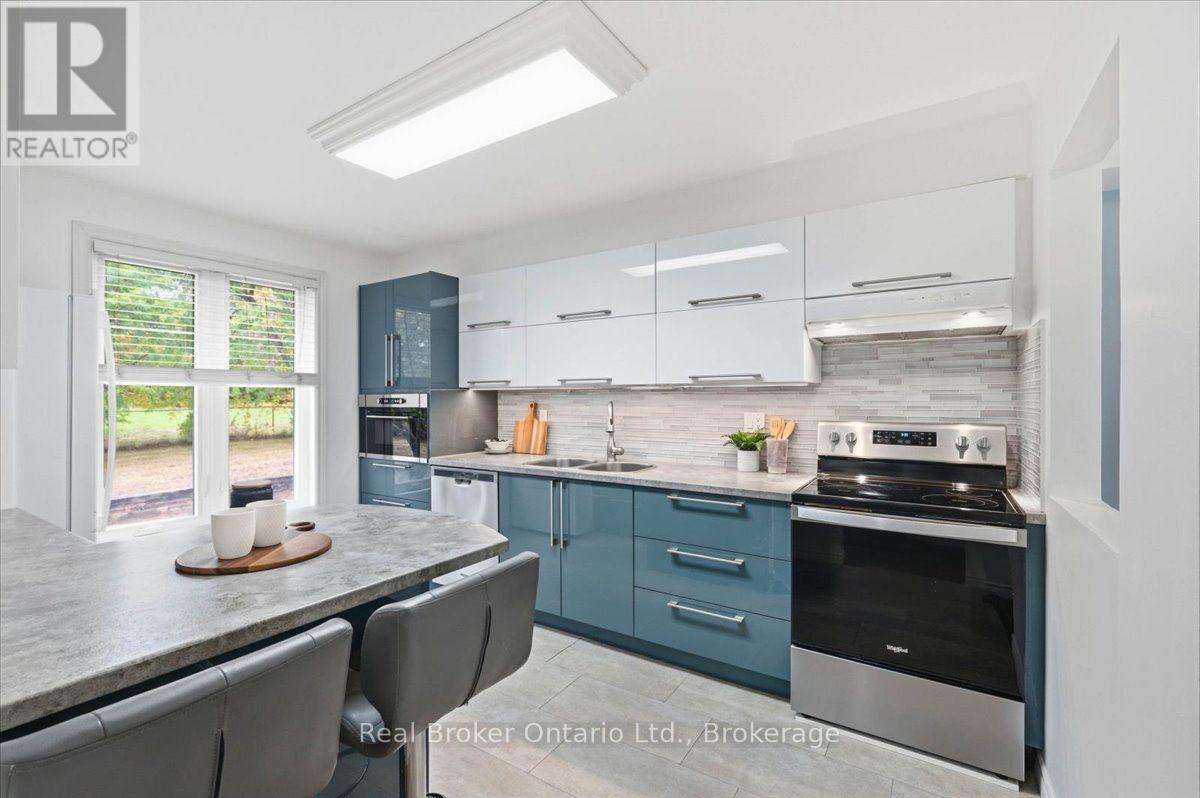
$599,999
1569 Westminster Place
Burlington (Mountainside) · MLS # W13849908
3 bed · 2 bath
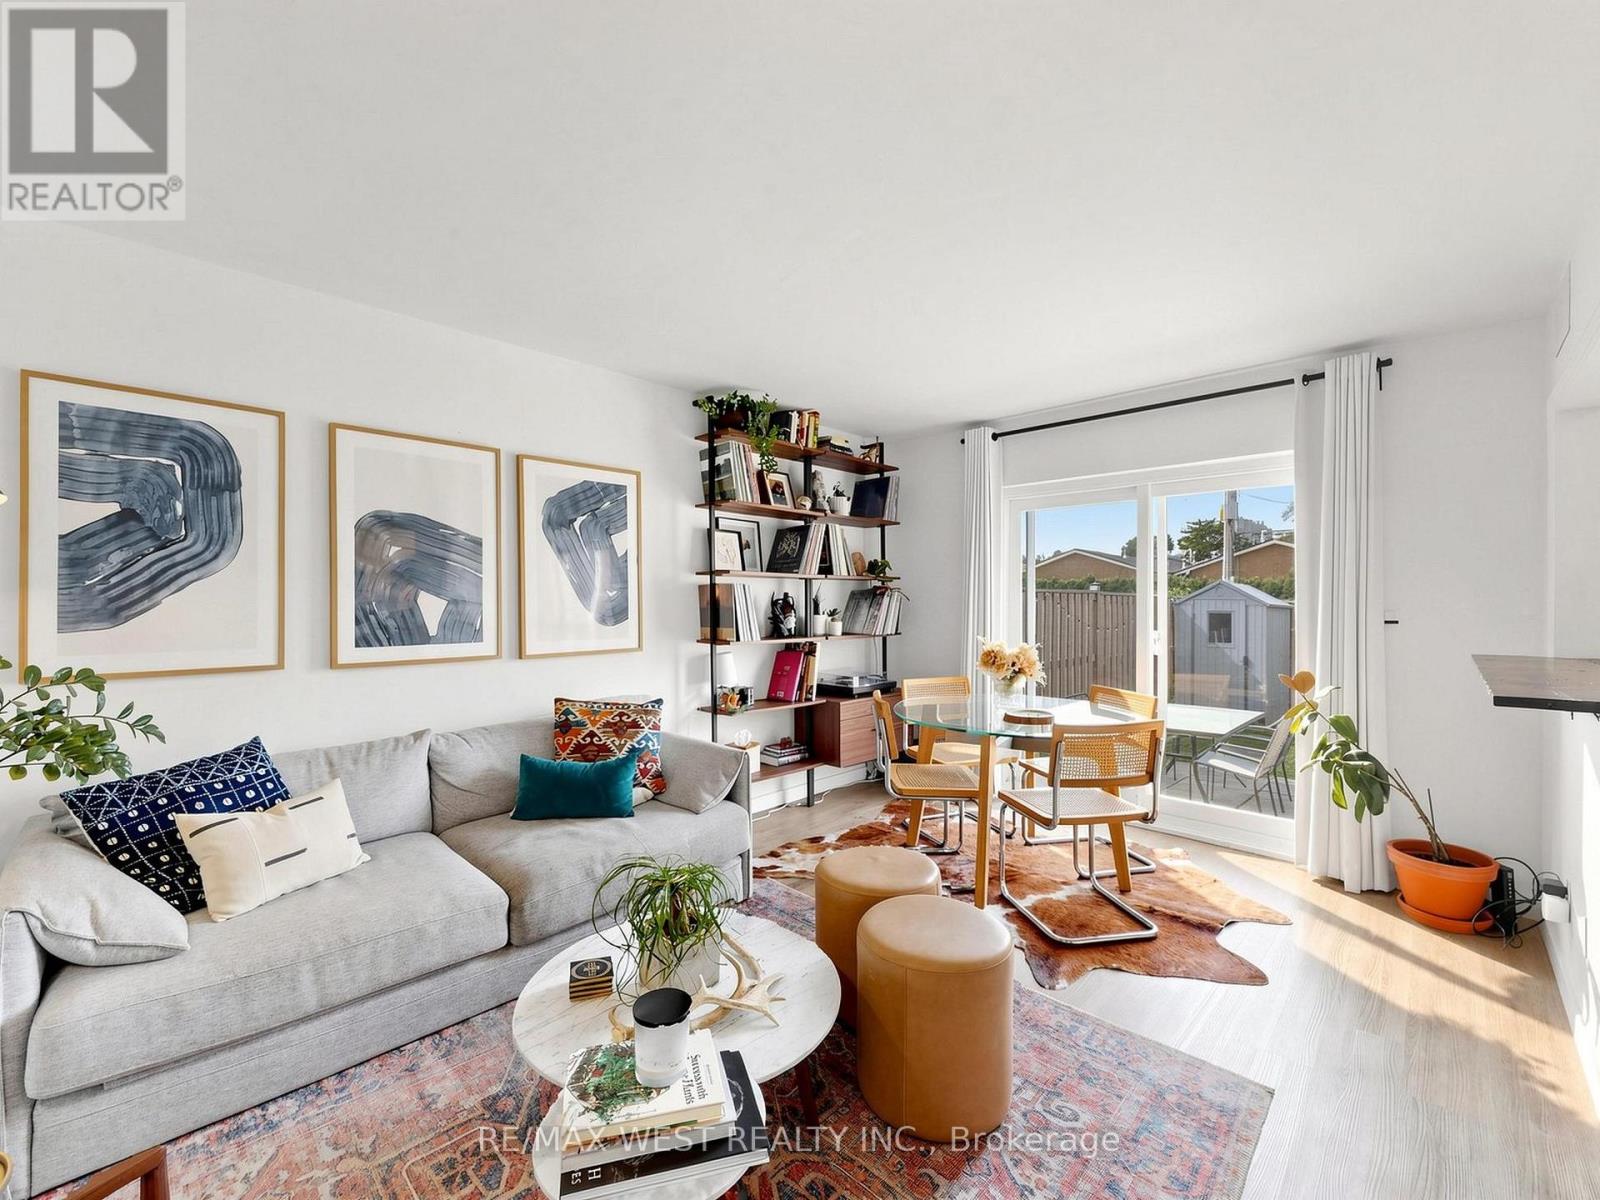
$529,000
2027 Bluefields Drive
Burlington (Mountainside) · MLS # W13808292
3 bed · 1 bath
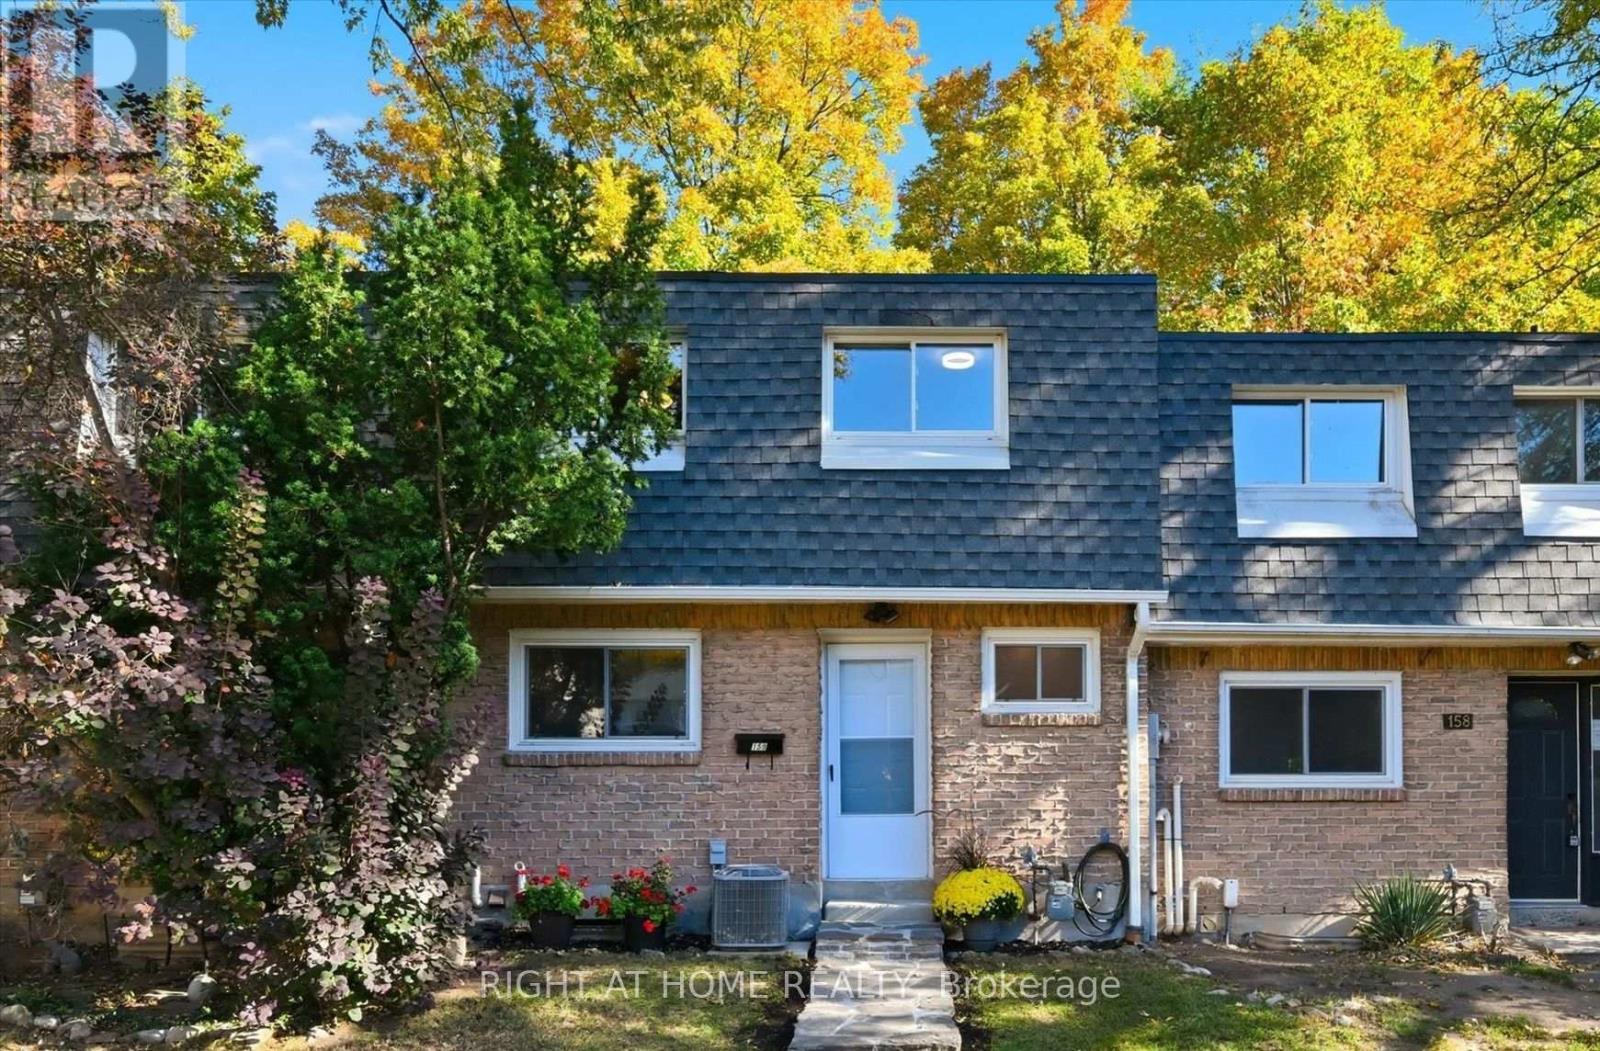
$565,000
2050 Upper Middle Road
Burlington (Brant Hills) · MLS # W13884836
4 bed · 2 bath