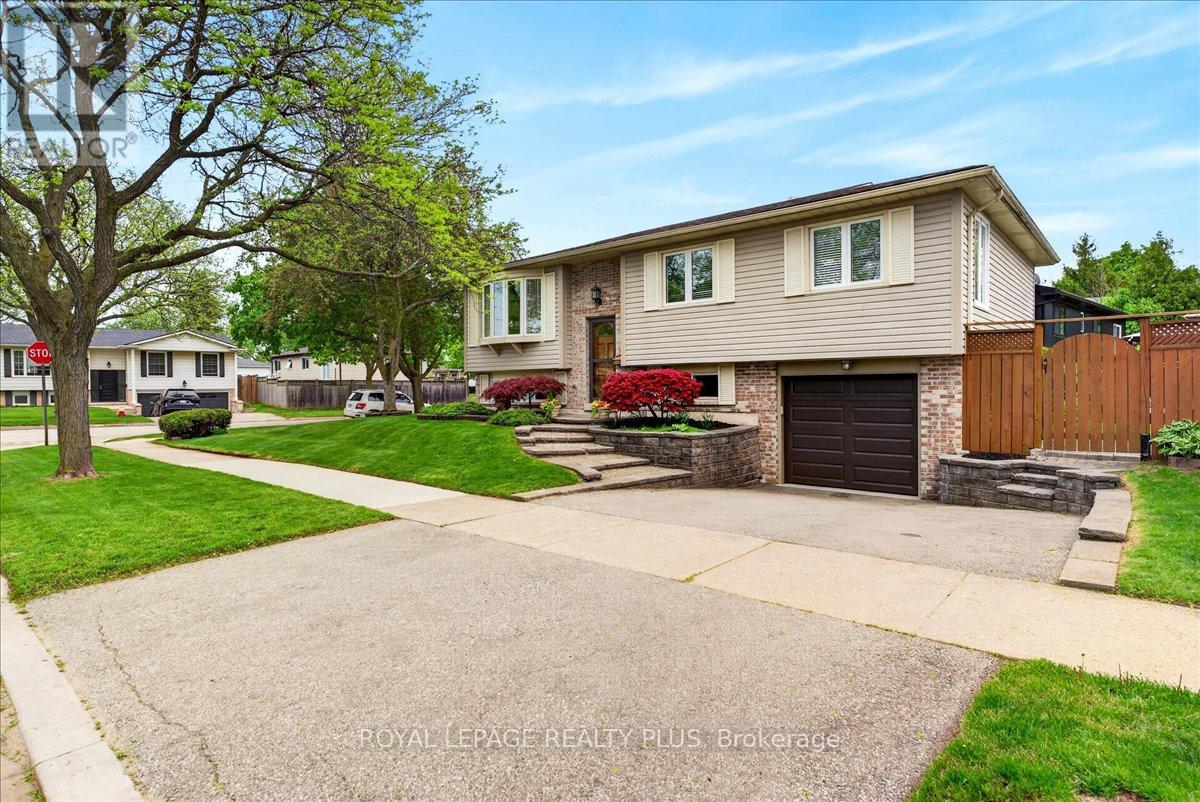
4452 Delaney Drive
Burlington (Shoreacres), Ontario L7L5J2
MLS # W13677024
Property Details
Type
Detached
Beds
4
Baths
2
Status
For Sale
More homes like this
About this property
A beautifully maintained detached home in one of Burlington's most desirable and family-friendly neighbourhoods! Offering an exceptional combination of space, comfort, parking, and outdoor enjoyment, this inviting home features a private backyard oasis with a swimming pool. The bright and spacious main level features a welcoming living and dining area, perfect for everyday living and entertaining. The main floor offers three comfortable bedrooms, a 3-piece bathroom, and a spacious, functional kitchen designed for everyday convenience. The dining area offers a patio door leading to a raised wood deck - an ideal spot for morning coffee, summer barbecues, and outdoor gatherings. Stairs lead from the deck to the beautifully landscaped backyard, where the private swimming pool creates the perfect setting for relaxing and enjoying warm summer days. Beautiful flooring throughout and a completely carpet-free interior create a clean, modern, and inviting atmosphere. The finished basement provides valuable additional living space, featuring a spacious family room, an additional room ideal for a bedroom, home office, gym, or guest space, plus a 3-piece bathroom. This versatile lower level is perfect for growing families, extended family, overnight guests, or a private retreat. Additional highlights include an attached single-car garage and double-car driveway. Enjoy walking distance to Longmoor Park, local shopping plazas, and highly regarded schools, while downtown Burlington is just a short drive away, offering restaurants, shopping, entertainment, and beautiful waterfront attractions. A rare opportunity to own a spacious, carpet-free home with a pool, abundant parking, and an outstanding family-friendly location. This is a home you won't want to miss!
Mortgage Estimate
Estimated monthly payment
Calculating…
Estimate only. Taxes, insurance, condo fees, and lender terms are not included.
Monthly costs to verify
Property taxes: about $432/month based on listed annual taxes.
Estimate only. Confirm taxes, condo/maintenance fees, insurance, utilities, and lender terms before making decisions.
Rooms
| Room | Level | Dimensions |
|---|---|---|
| Living room | Main level | 3.66 x 5.02 |
| Dining room | Main level | 2.83 x 3.23 |
| Kitchen | Main level | 2.83 x 3.7 |
| Primary Bedroom | Main level | 4.32 x 3.13 |
| Bedroom 2 | Main level | 2.58 x 3.26 |
| Bedroom 3 | Main level | 2.82 x 3.53 |
| Family room | Basement | 7.28 x 3.45 |
| Bedroom | Basement | 3.34 x 2.89 |
Facts & Location
Parking
5 spaces
Lot Size
103.1 x 57.6 FT
Annual Taxes
$5,179
Listing data
Listing information is provided for personal, non-commercial use and should be independently verified before making real estate decisions.
Last refreshed: Sep 10, 2026 3:22 AM
Explore nearby searches
SEO-friendly searches for this area, property type, and nearby neighbourhoods.
Similar Properties
More nearby listings that may fit the same search.
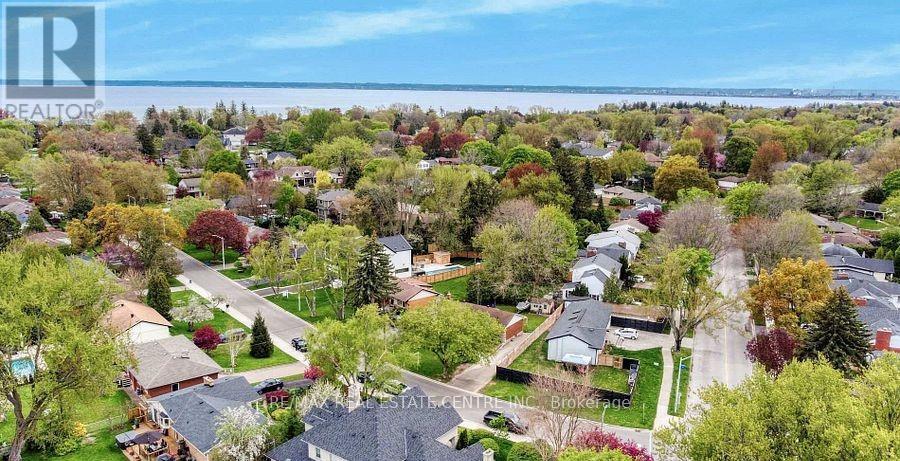
$999,900
314 Strathcona Drive
Burlington (Shoreacres) · MLS # W13416636
3 bed · 2 bath
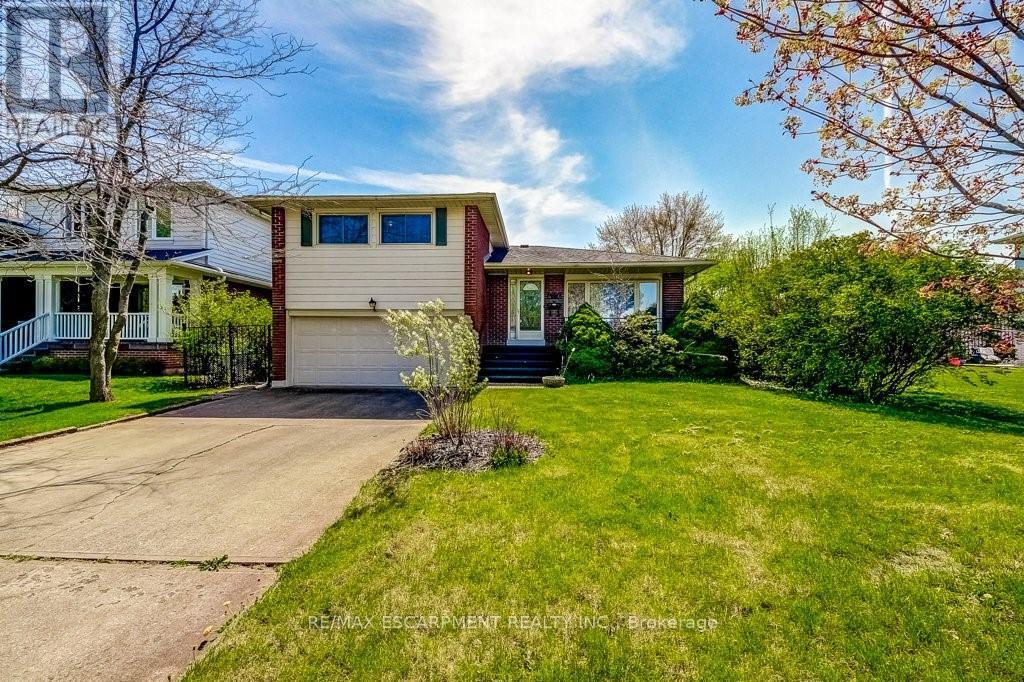
$1,039,000
4356 Dublin Crescent
Burlington (Shoreacres) · MLS # W13098068
3 bed · 2 bath
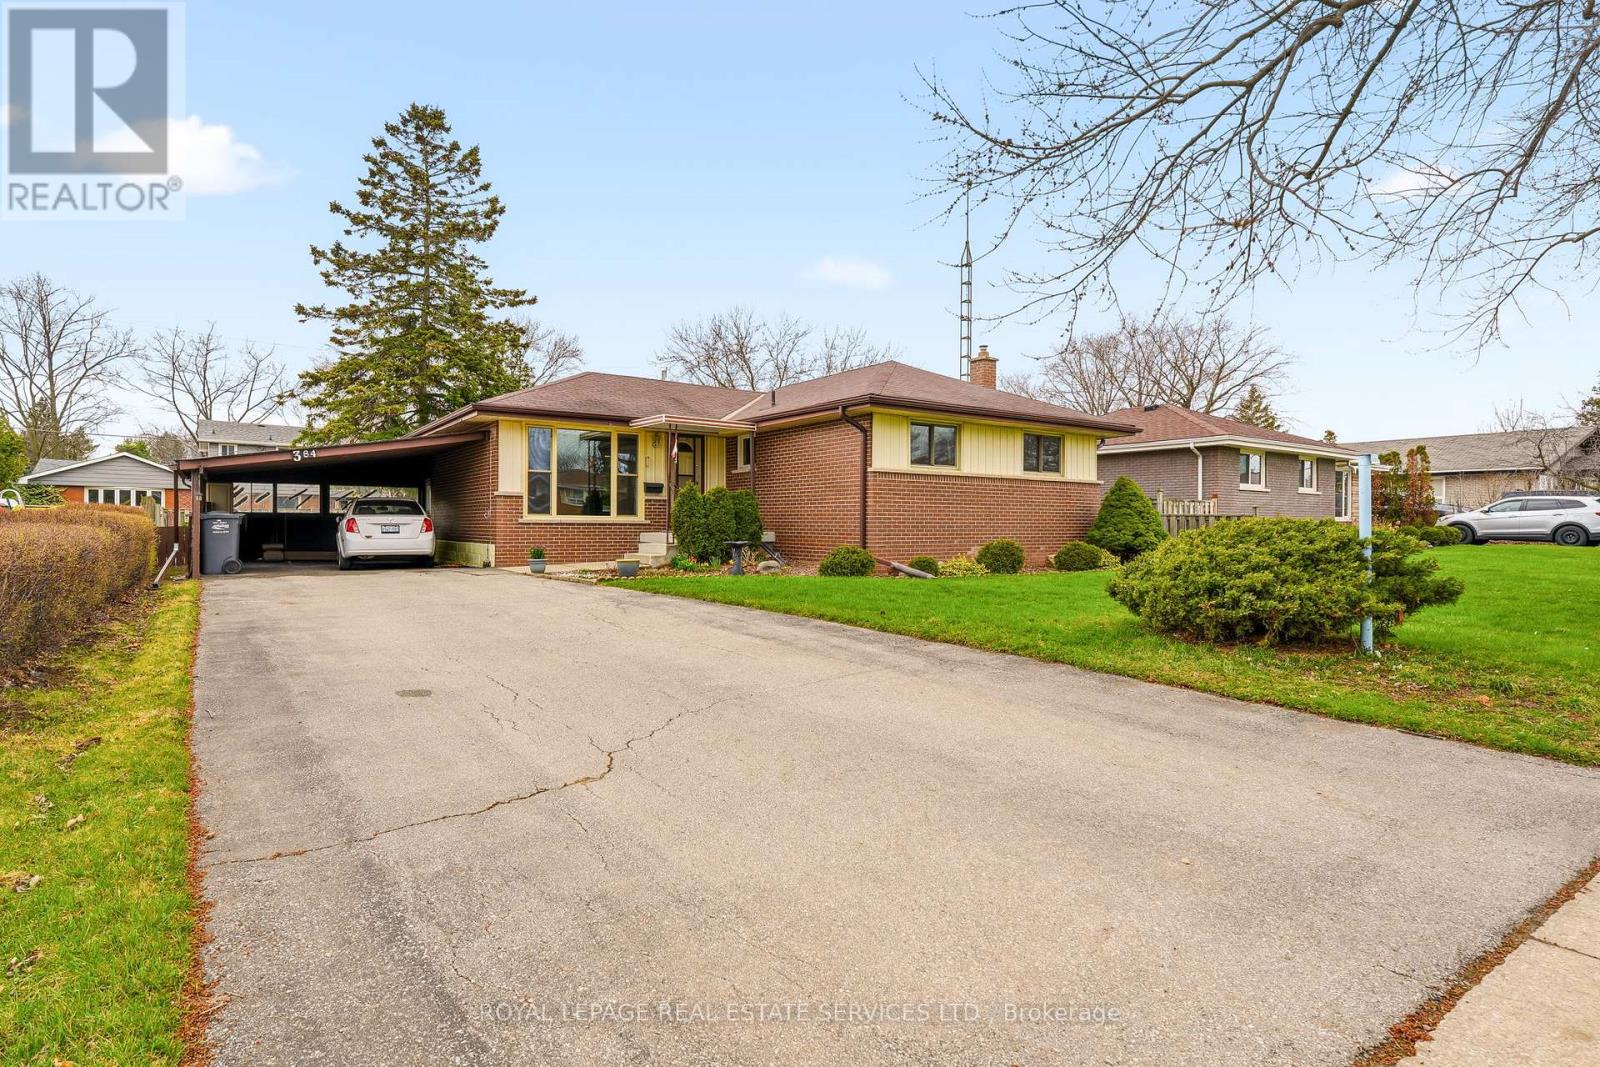
$949,900
384 Appleby Line
Burlington (Shoreacres) · MLS # W13012840
4 bed · 3 bath