Videos & Virtual Tours
Open available video, 3D tour, or virtual-tour media for this listing.
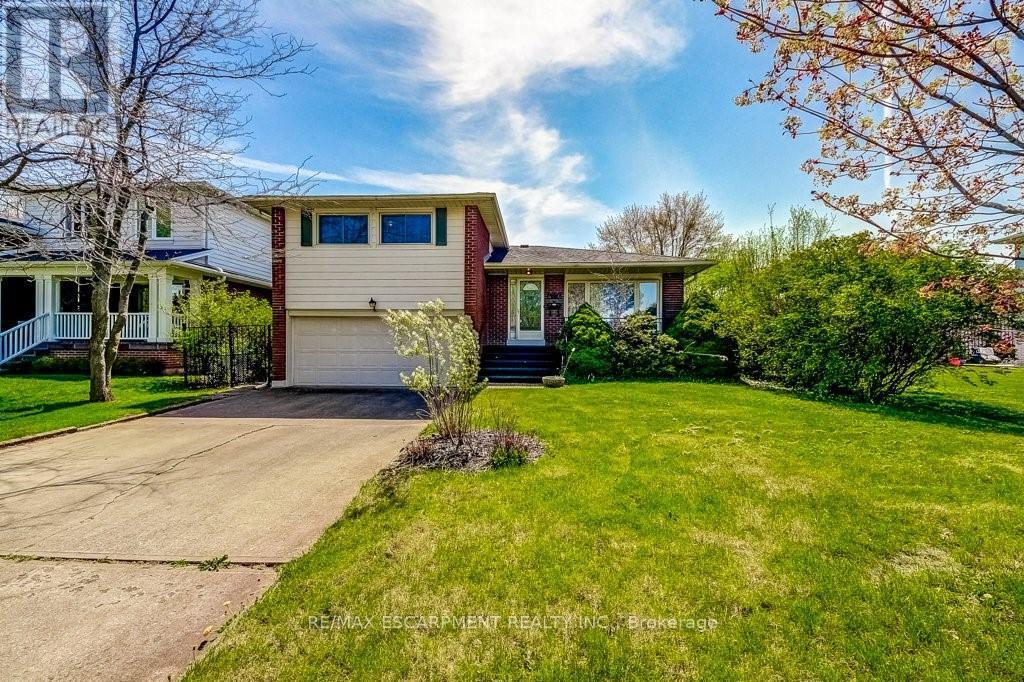
4356 Dublin Crescent
Burlington (Shoreacres), Ontario L7L2S5
MLS # W13098068
Property Details
Type
Detached
Beds
3
Baths
2
Status
For Sale
More homes like this
About this property
WELCOME TO" LITTLE IRELAND". IT IS RARE THAT A FINE PROPERTY COMES FOR SALE ON DUBLIN CRESCENT. THIS WELL MAINTAINED AND LOVED FAMILY HOME IN A FANTASTIC LOCATION IN BURLINGTON OFFERS 3 BEDROOMS, 2 BATHROOMS, LIVING ROOM, DINING ROOM, KITCHEN, FAMILY ROOM, REC. ROOM, DOUBLE GARAGE, CENTRAL VACUUM AND FINISHED BASEMENT. THIS 4-LEVEL SIDE SPLIT HOME OFFERS LOTS OF LIVING SPACE AND COMFORT. HARDWOOD FLOORINGS UNDERNEATH CARPETS. EASY ACCESS TO MAIN HIGHWAY, SHOPPING MALL, SCHOOLS ,HOSPITAL AND PARKS. ALL ELECTRICAL APPLIANCES "AS IS" CONDITION.
Mortgage Estimate
Estimated monthly payment
Calculating…
Estimate only. Taxes, insurance, condo fees, and lender terms are not included.
Monthly costs to verify
Property taxes: about $444/month based on listed annual taxes.
Estimate only. Confirm taxes, condo/maintenance fees, insurance, utilities, and lender terms before making decisions.
Rooms
| Room | Level | Dimensions |
|---|---|---|
| Living room | Main level | 6.25 x 4.65 |
| Laundry room | Basement | 2.74 x 3.4 |
| Bathroom | Lower level | 1.17 x 1.83 |
| Dining room | Main level | 2.72 x 3.43 |
| Kitchen | Main level | 3.4 x 3.3 |
| Primary Bedroom | Upper Level | 3.33 x 4.47 |
| Bedroom | Upper Level | 3.28 x 3.23 |
| Bedroom | Upper Level | 3.23 x 3.23 |
| Bathroom | Upper Level | 2.18 x 2.13 |
| Family room | Lower level | 4.17 x 4.47 |
| Recreational, Games room | Basement | 6.07 x 4.55 |
| Utility room | Basement | 3.38 x 3.43 |
Facts & Location
Parking
4 spaces
Lot Size
54 x 110 FT
Annual Taxes
$5,324
Listing data
Listing information is provided for personal, non-commercial use and should be independently verified before making real estate decisions.
Last refreshed: Oct 8, 2026 3:22 AM
Explore nearby searches
SEO-friendly searches for this area, property type, and nearby neighbourhoods.
Similar Properties
More nearby listings that may fit the same search.
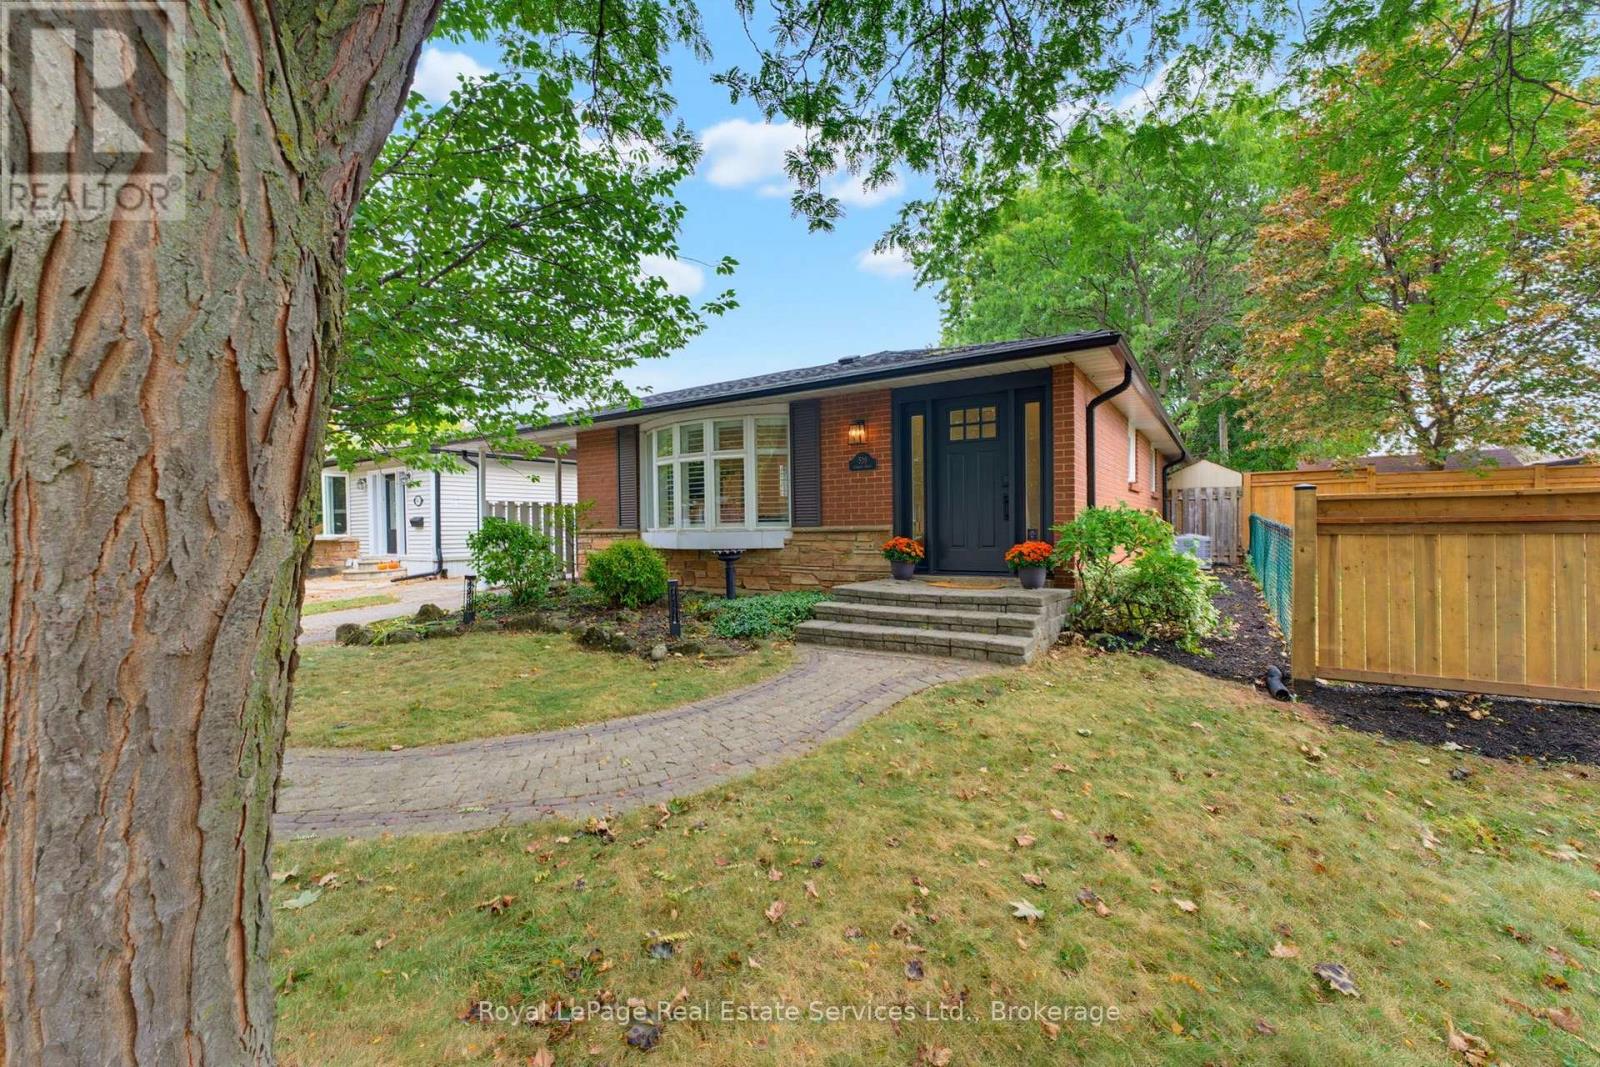
$1,029,900
539 Galway Drive
Burlington (Shoreacres) · MLS # W13851862
4 bed · 2 bath
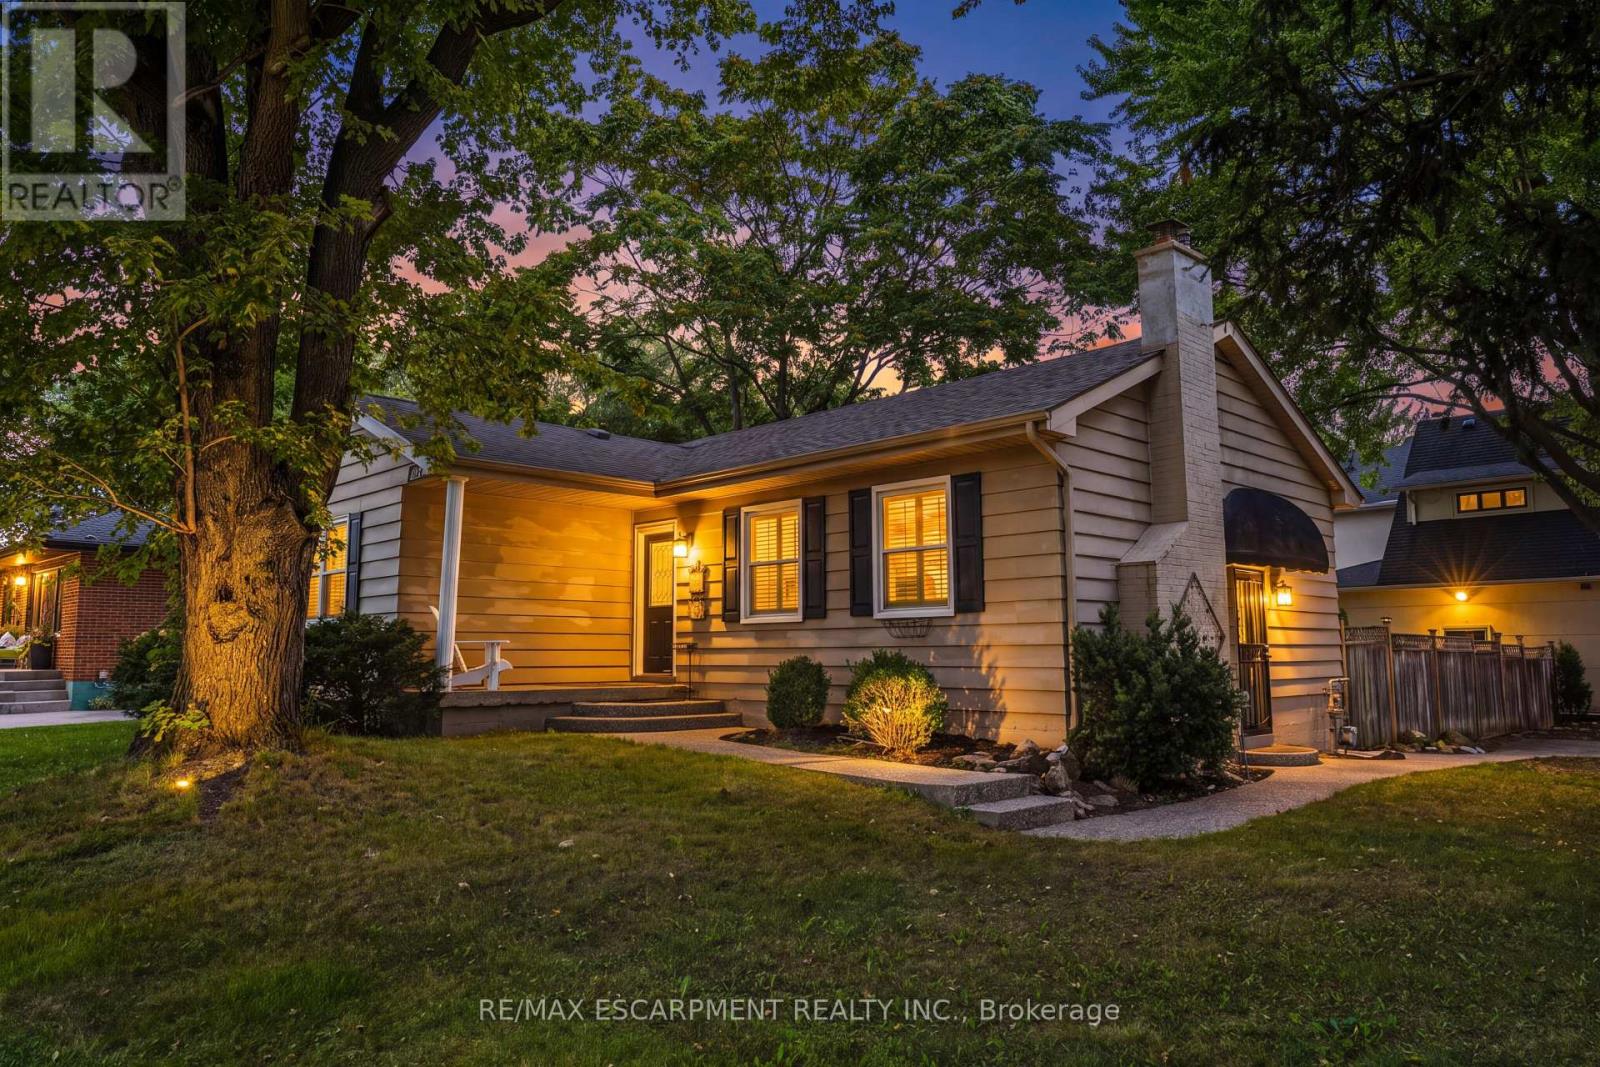
$1,065,000
433 Belvenia Road
Burlington (Shoreacres) · MLS # W13792318
4 bed · 2 bath
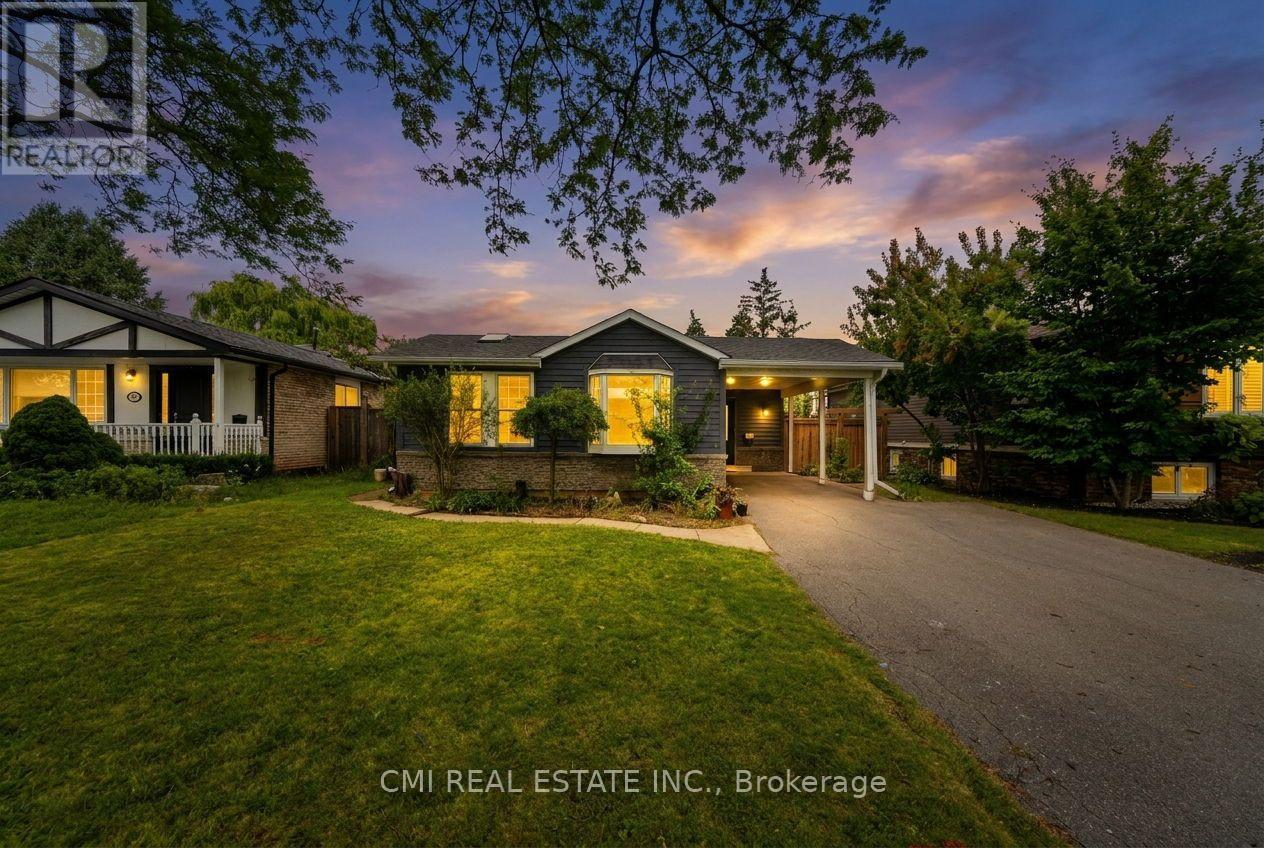
$1,065,000
677 Lomond Crescent
Burlington (Shoreacres) · MLS # W13723452
4 bed · 3 bath