441 Bergamot Avenue
Milton (Walker), Ontario L9E1T9
MLS # W13676794
Property Details
Type
Semi-Detached
Beds
6
Baths
5
Status
For Sale
More homes like this
About this property
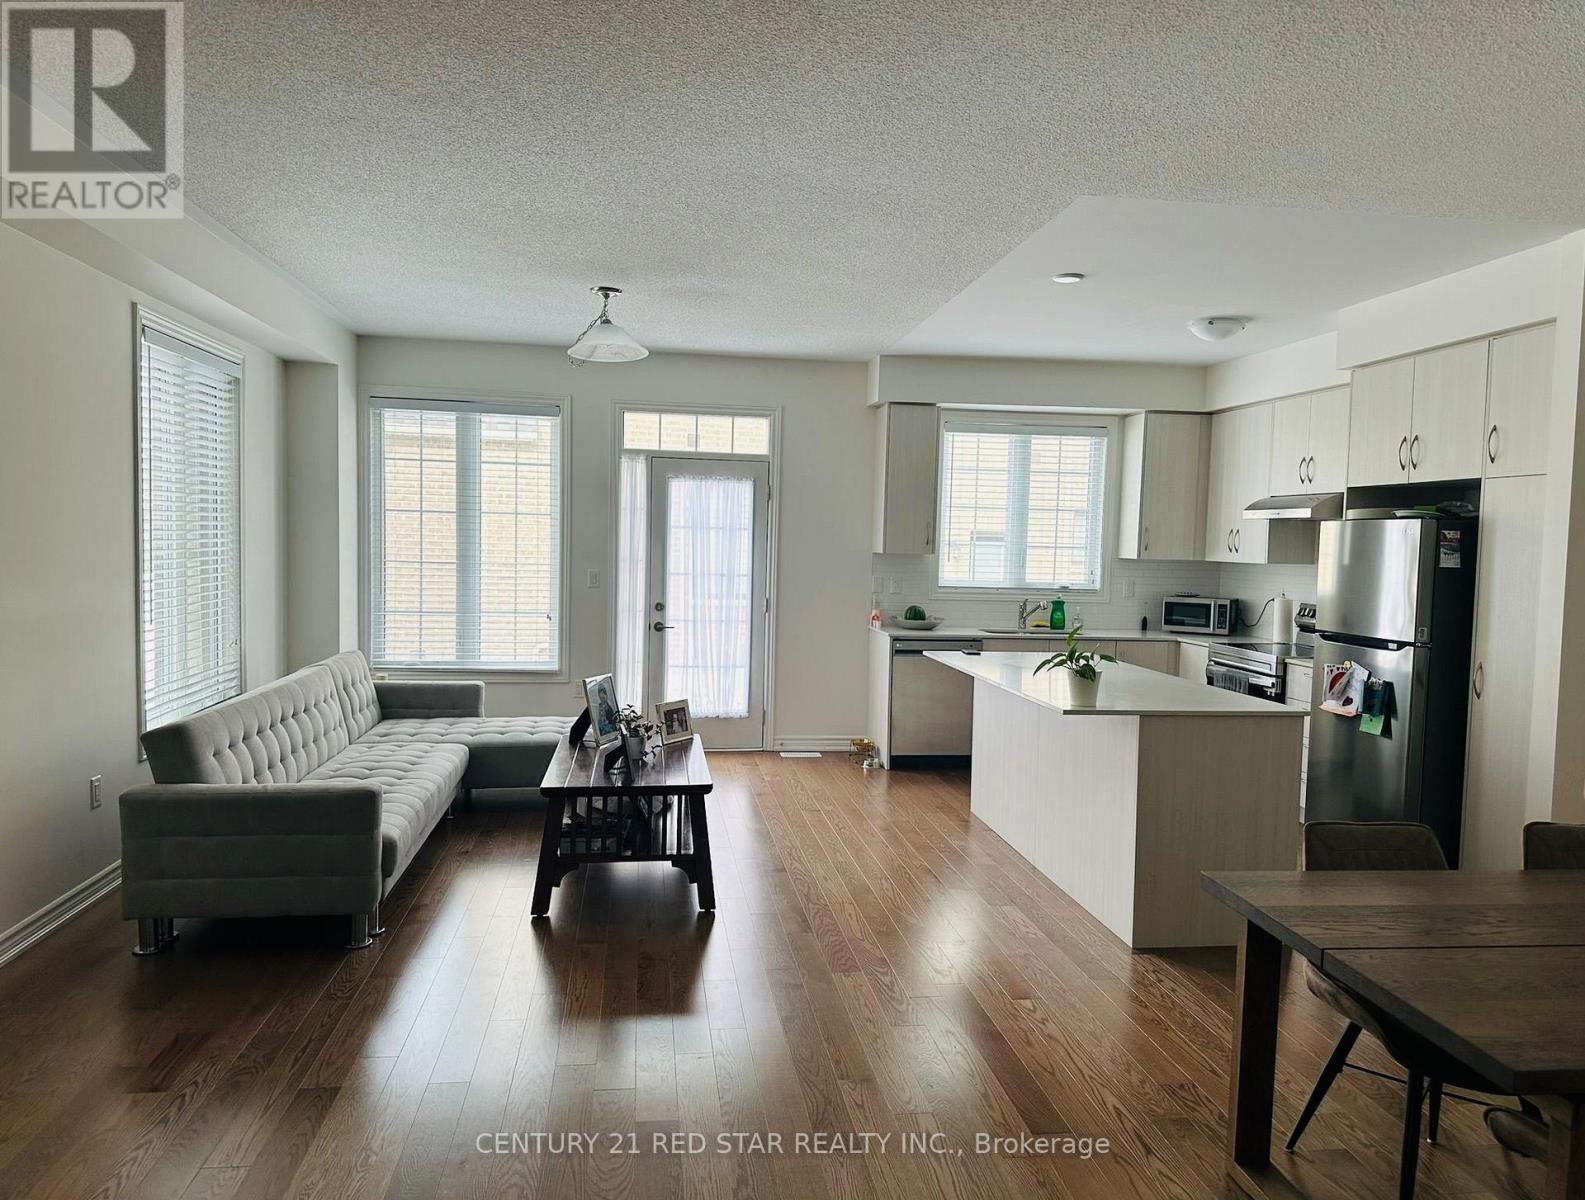
Welcome to 441 Bergamot Avenue, a beautifully maintained 3-year-old semi-detached home offering 4 bedrooms, 4 washrooms and a finished basement in a desirable Milton community. Thoughtfully designed for modern family living, this move-in-ready home features a builder-completed separate entrance, 9-ft smooth ceilings on the main level, hardwood flooring throughout with no carpet, and a bright, open-concept layout.The contemporary kitchen features stainless steel appliances, ample cabinetry and generous counter space, seamlessly connecting to the living and dining areas, ideal for everyday family living and entertaining.Upstairs offers four generously sized bedrooms, including a spacious primary retreat with walk-in closet and private ensuite. Convenient second-floor laundry adds to the home's functionality.A standout feature is the finished basement, complete with a separate builder entrance, additional kitchen area and two full washrooms, providing exceptional flexibility for extended family or multi-generational living. Ideally located close to schools, parks, shopping, Milton District Hospital, public transit and major highways. A fantastic opportunity to own a newer, spacious and thoughtfully finished home in a high-demand Milton neighbourhood.
Mortgage Estimate
Estimated monthly payment
Calculating…
Estimate only. Taxes, insurance, condo fees, and lender terms are not included.
Monthly costs to verify
Property taxes: about $357/month based on listed annual taxes.
Estimate only. Confirm taxes, condo/maintenance fees, insurance, utilities, and lender terms before making decisions.
Rooms
| Room | Level | Dimensions |
|---|---|---|
| Kitchen | Main level | 3.81 x 2.59 |
| Great room | Main level | 6.35 x 3.66 |
| Dining room | Main level | 4.8 x 4.17 |
| Primary Bedroom | Second level | 4.44 x 3.38 |
| Bedroom 2 | Second level | 4.1 x 3.05 |
| Bedroom 3 | Second level | 3.02 x 3.1 |
| Bedroom 4 | Main level | 4.11 x 3.12 |
Facts & Location
Parking
3 spaces
Lot Size
26.3 x 91.8 FT
Annual Taxes
$4,279
Listing data
Listing information is provided for personal, non-commercial use and should be independently verified before making real estate decisions.
Last refreshed: Oct 21, 2026 3:20 AM
Explore nearby searches
SEO-friendly searches for this area, property type, and nearby neighbourhoods.
Similar Properties
More nearby listings that may fit the same search.
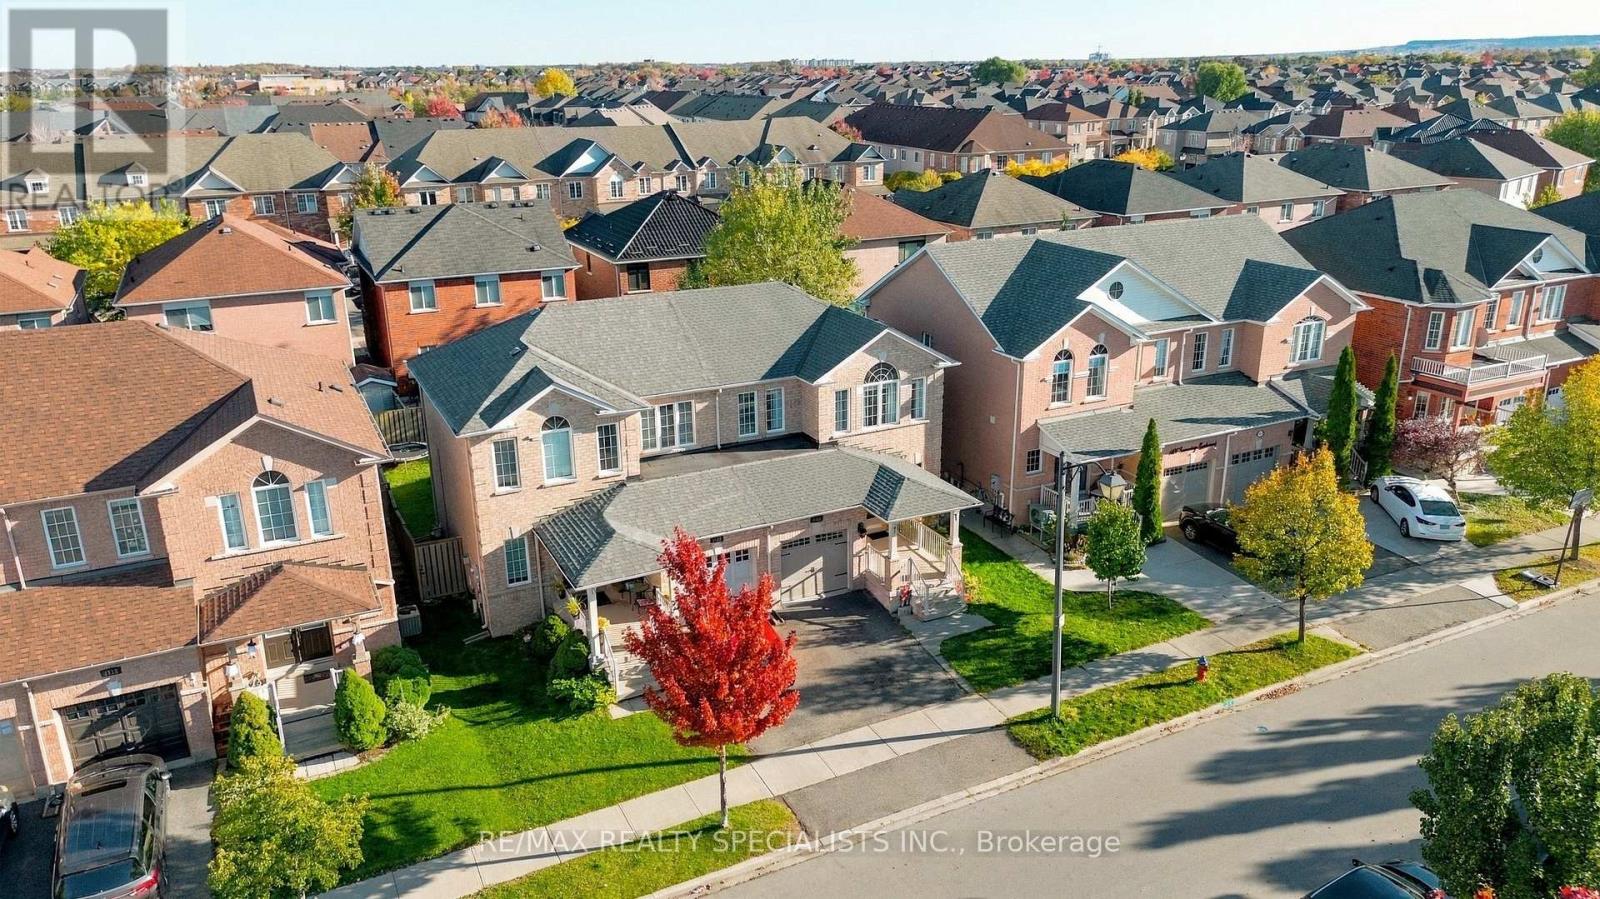
$919,900
1108 Cumming Boulevard
Milton (CL Clarke) · MLS # W14095030
3 bed · 3 bath
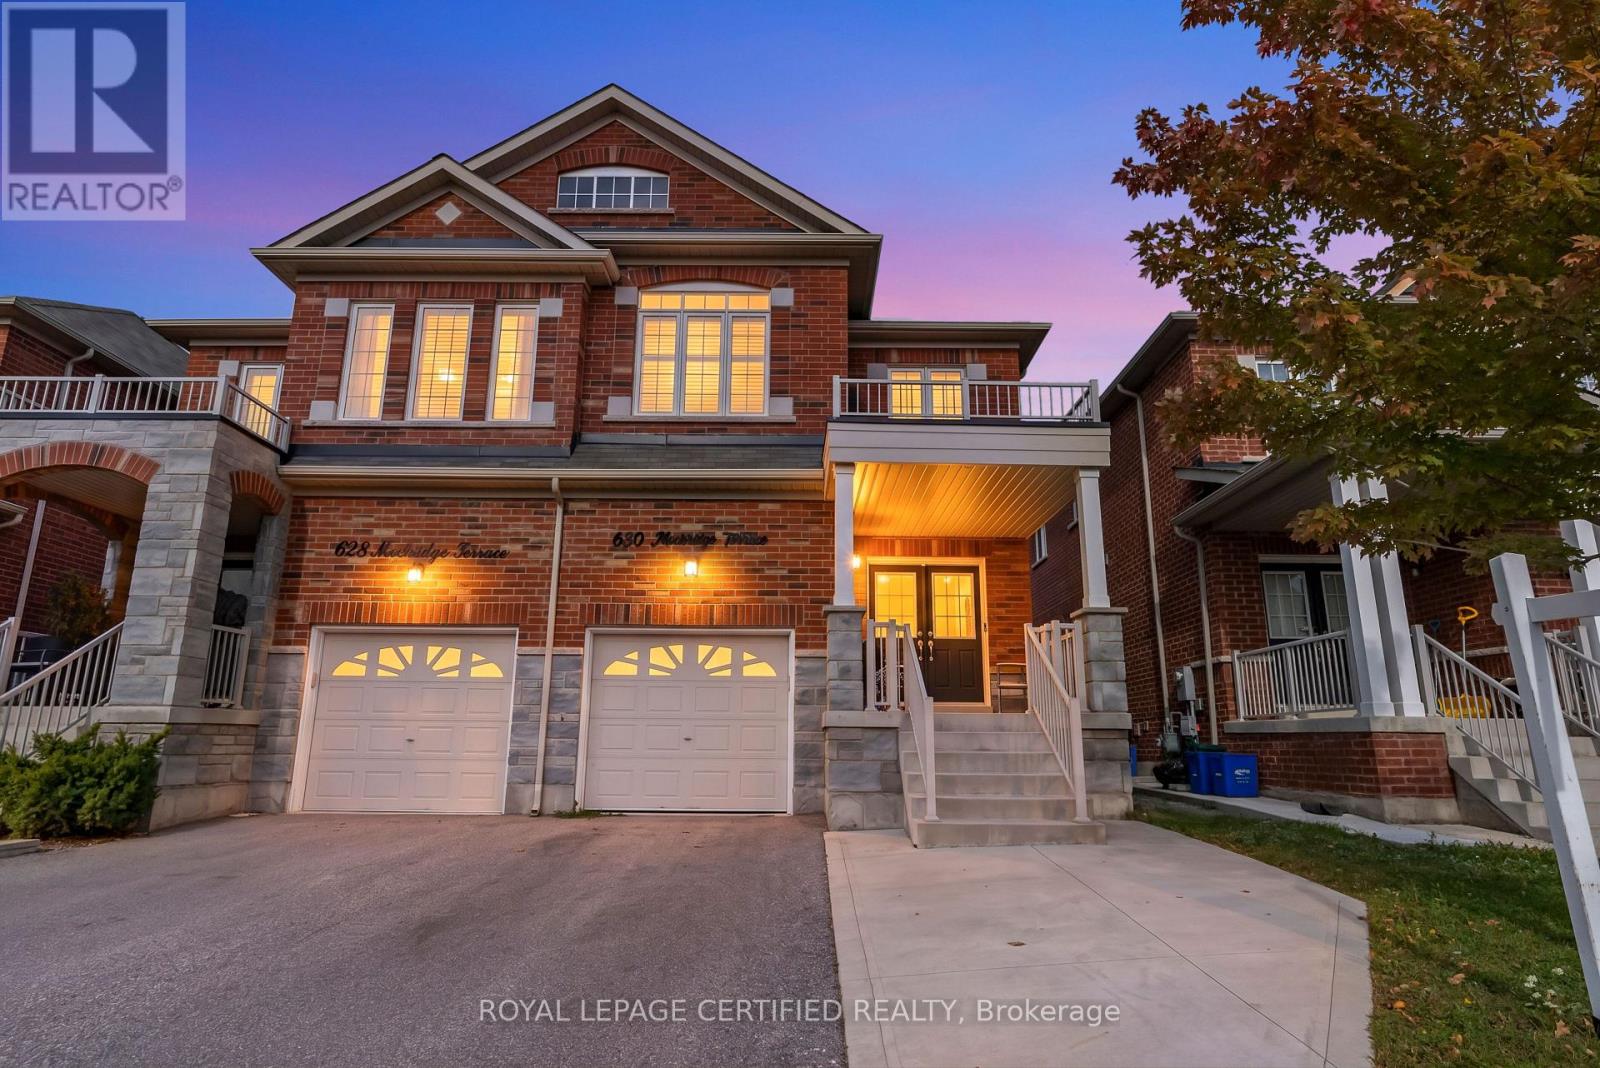
$934,900
630 Mockridge Terrace
Milton (HA Harrison) · MLS # W14019794
4 bed · 4 bath
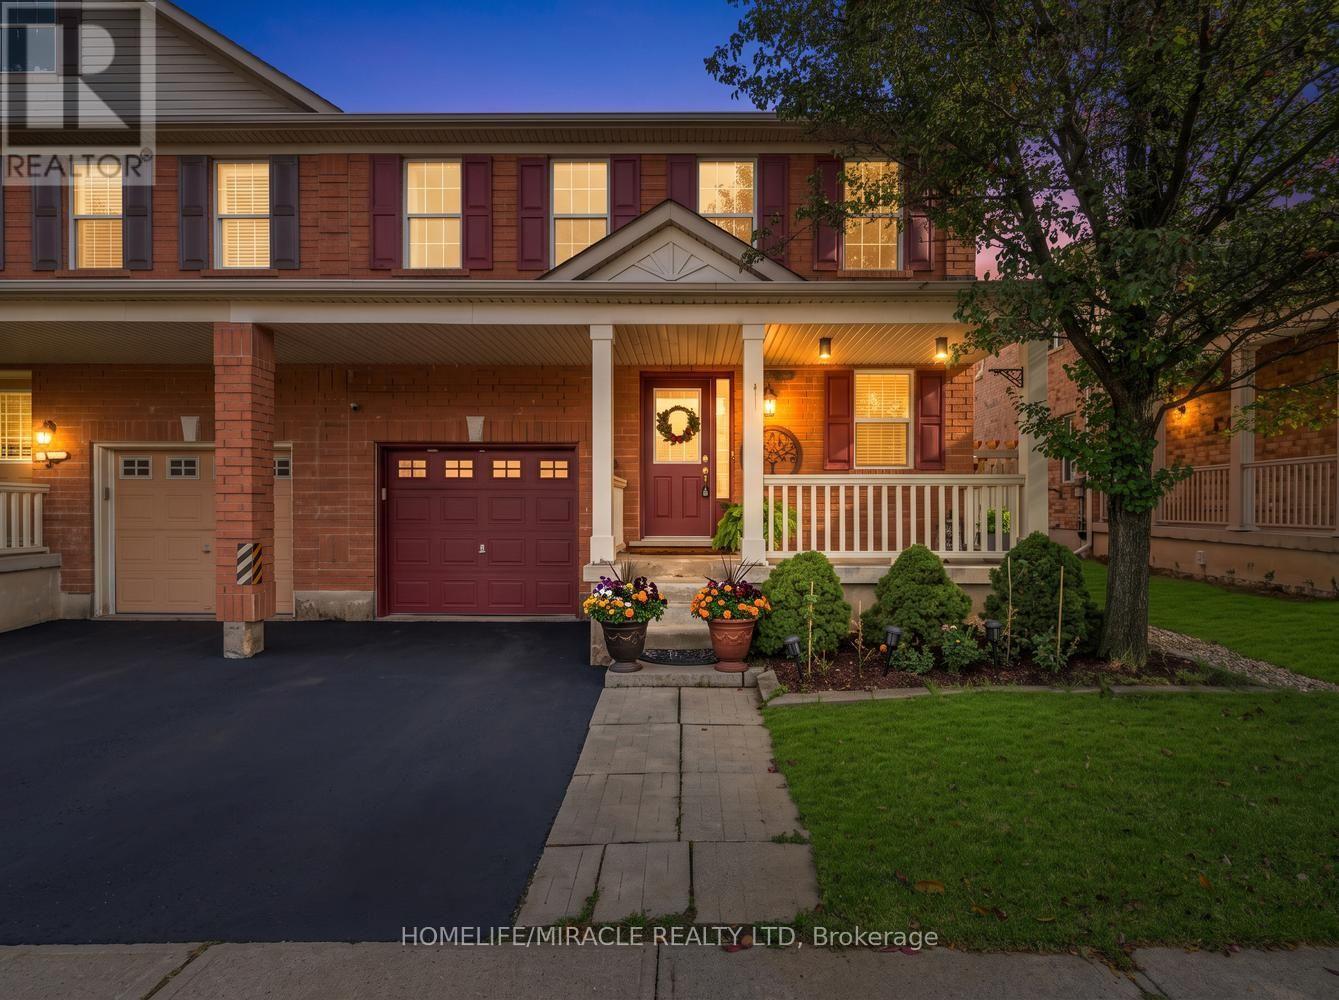
$939,900
1552 Harwood Drive
Milton (CL Clarke) · MLS # W14031284
4 bed · 4 bath