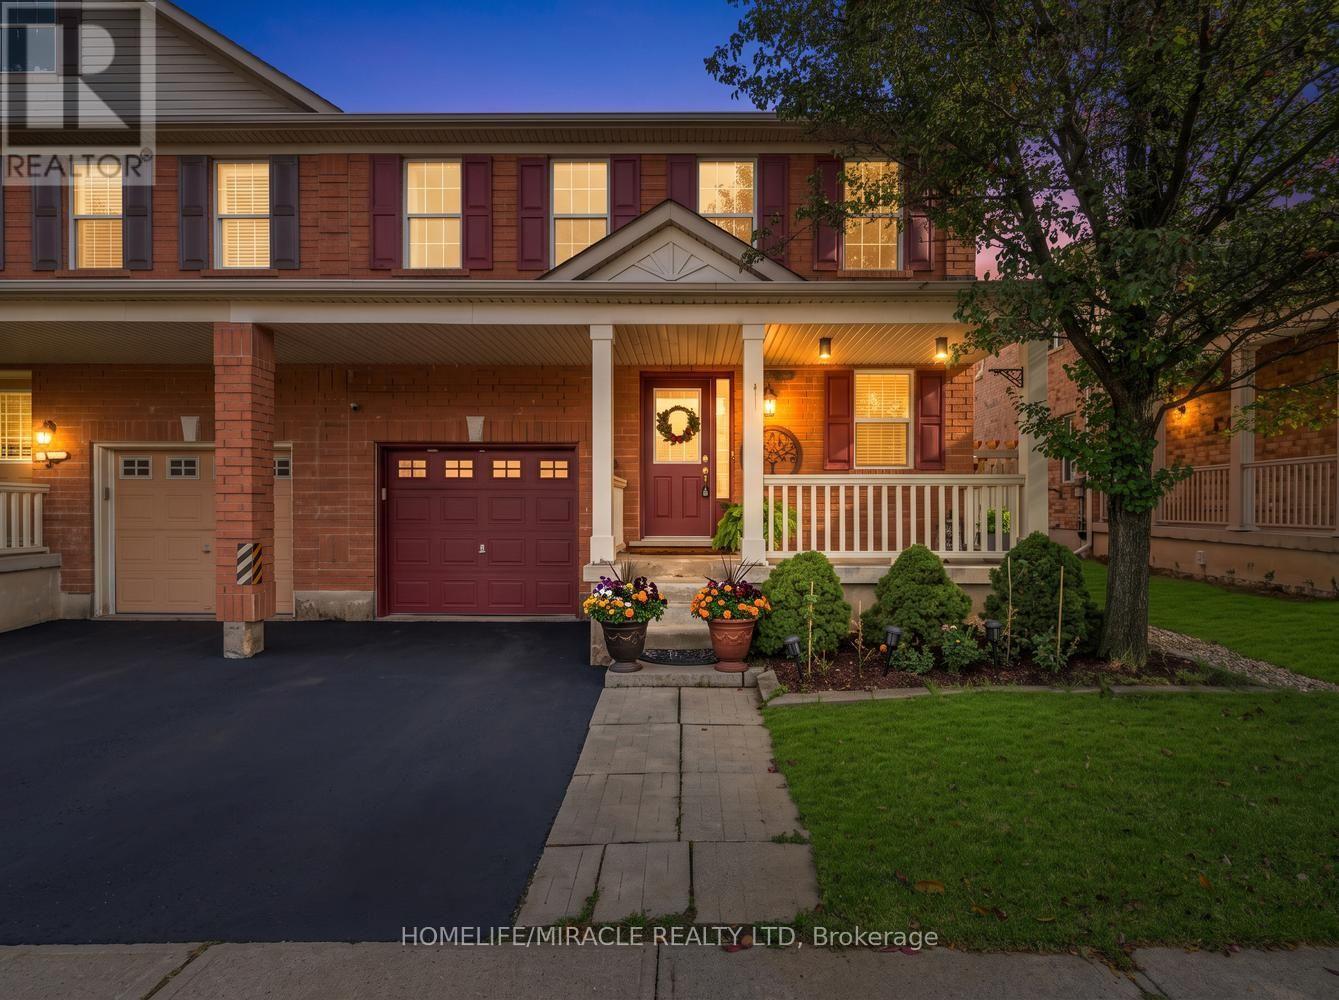
Videos & Virtual Tours
Open available video, 3D tour, or virtual-tour media for this listing.
1552 Harwood Drive
Milton (CL Clarke), Ontario L9T5K1
MLS # W14031284
Property Details
Type
Semi-Detached
Beds
4
Baths
4
Status
For Sale
More homes like this
About this property
Welcome to this beautiful freehold semi-detached home nestled in the highly sough after community of Hawthorne Village, this Mattamy-built home is packed with upgrades. Situated on a premium large lot (rare) with ample space for outdoor entertaining & a potential to add a Pool or HotTub for relaxation. Inside, a sun-filled living & dining space built for everyday enjoyment to a showstopping kitchen, fully renovated in 2024: tall custom cabinetry, waterfall quartz counters, full quartz backsplash, Modern Floor Tiling, B/I pantry & upgraded SS appliances. Main level & Bsmt flooring also upgraded in 2024. Garage access from Kitchen/Basement eases grocery runs & potential to become a private in-law suite entrance. Upstairs, 3 spacious bedrooms include a primary retreat with double closets (built-in closet organizers) & ensuite w/ custom-tiled walk-in shower, Large second & third bedroom setup with pass through semi-ensuite bath, perfect for growing families. The finished basement with powder room flexes as theatre, office, playroom or guest space. Out back, a fully fenced, pet-friendly oasis: sprawling deck, gazebo, lawn & mature trees for shade, privacy & fiery fall colour. Minutes to Hwy 401/407, Milton GO, Kelso Conservation Area, Top Rated Schools, Hospitals & Milton common shopping mall. Don't miss out!!
Mortgage Estimate
Estimated monthly payment
Calculating…
Estimate only. Taxes, insurance, condo fees, and lender terms are not included.
Monthly costs to verify
Property taxes: about $335/month based on listed annual taxes.
Estimate only. Confirm taxes, condo/maintenance fees, insurance, utilities, and lender terms before making decisions.
Rooms
| Room | Level | Dimensions |
|---|---|---|
| Living room | Main level | 3 x 3.87 |
| Dining room | Main level | 2.8 x 3.87 |
| Kitchen | Main level | 3.4 x 2.2 |
| Primary Bedroom | Second level | 4.45 x 3.27 |
| Bedroom 2 | Second level | 2.75 x 3.02 |
| Bedroom 3 | Second level | 2.7 x 3.45 |
| Recreational, Games room | Basement | 4 x 3.65 |
Facts & Location
Parking
2 spaces
Lot Size
31.5 x 94.3 FT
Annual Taxes
$4,023
Listing data
Listing information is provided for personal, non-commercial use and should be independently verified before making real estate decisions.
Last refreshed: Oct 15, 2026 10:15 PM
Explore nearby searches
SEO-friendly searches for this area, property type, and nearby neighbourhoods.
Similar Properties
More nearby listings that may fit the same search.
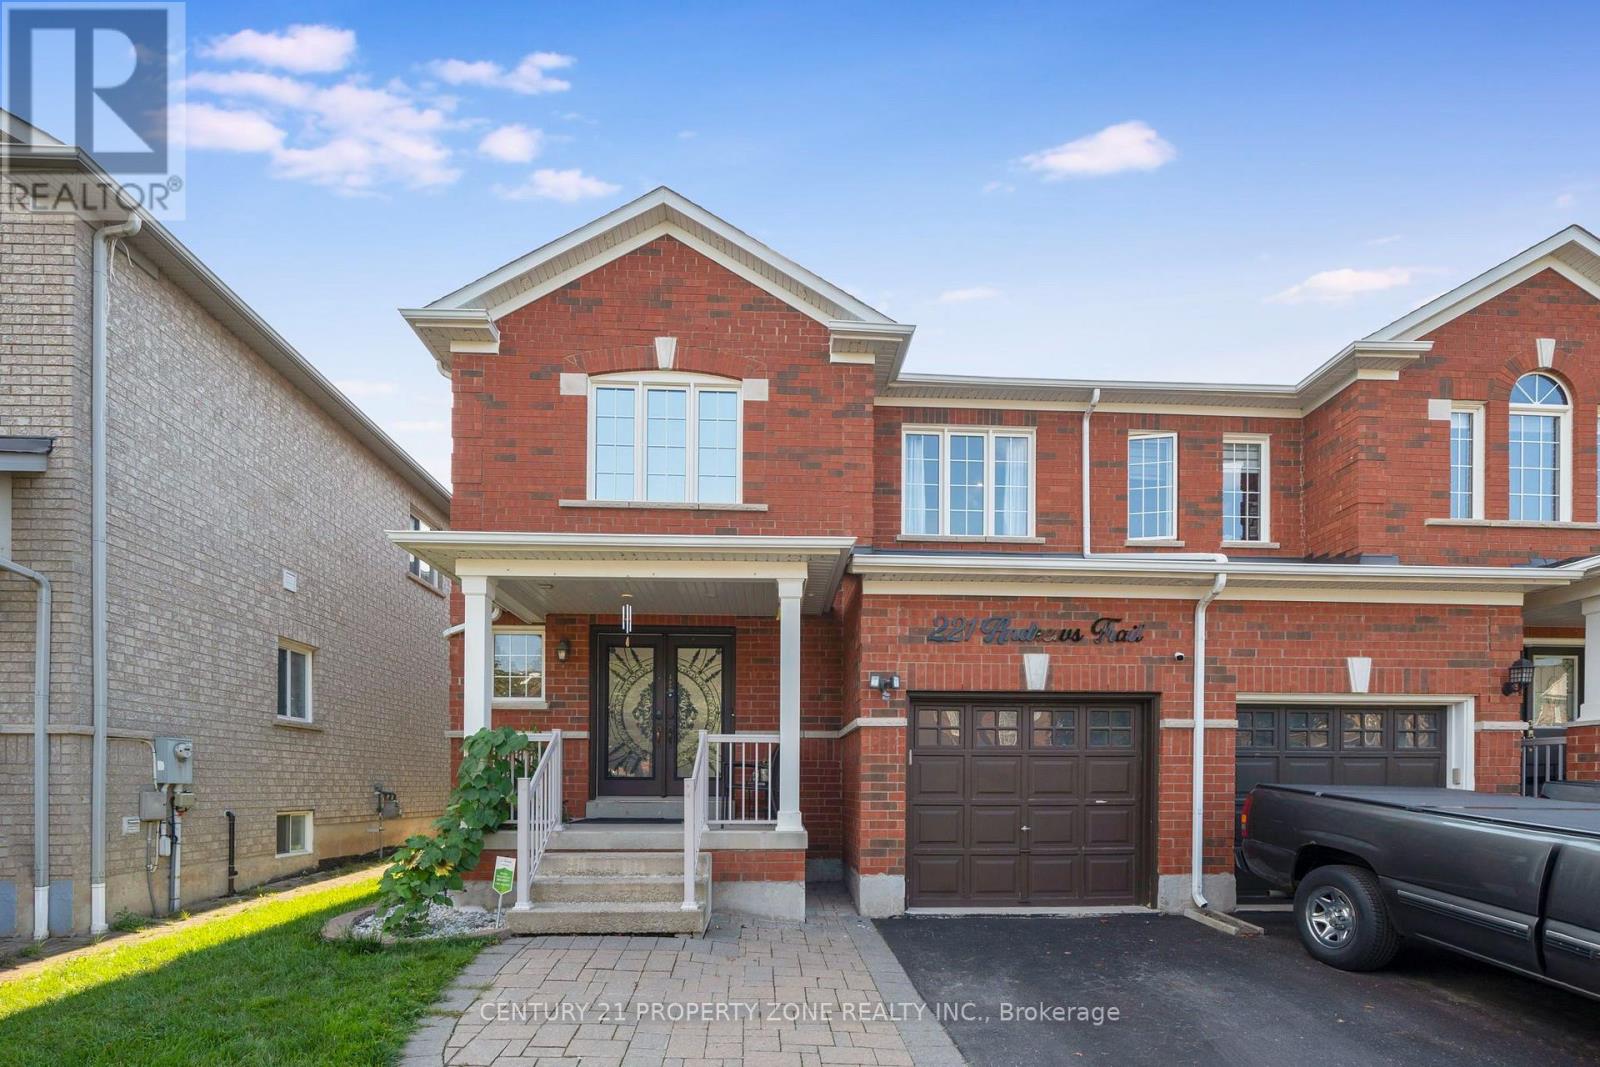
$950,000
221 Andrews Trail
Milton (CL Clarke) · MLS # W13812834
4 bed · 4 bath
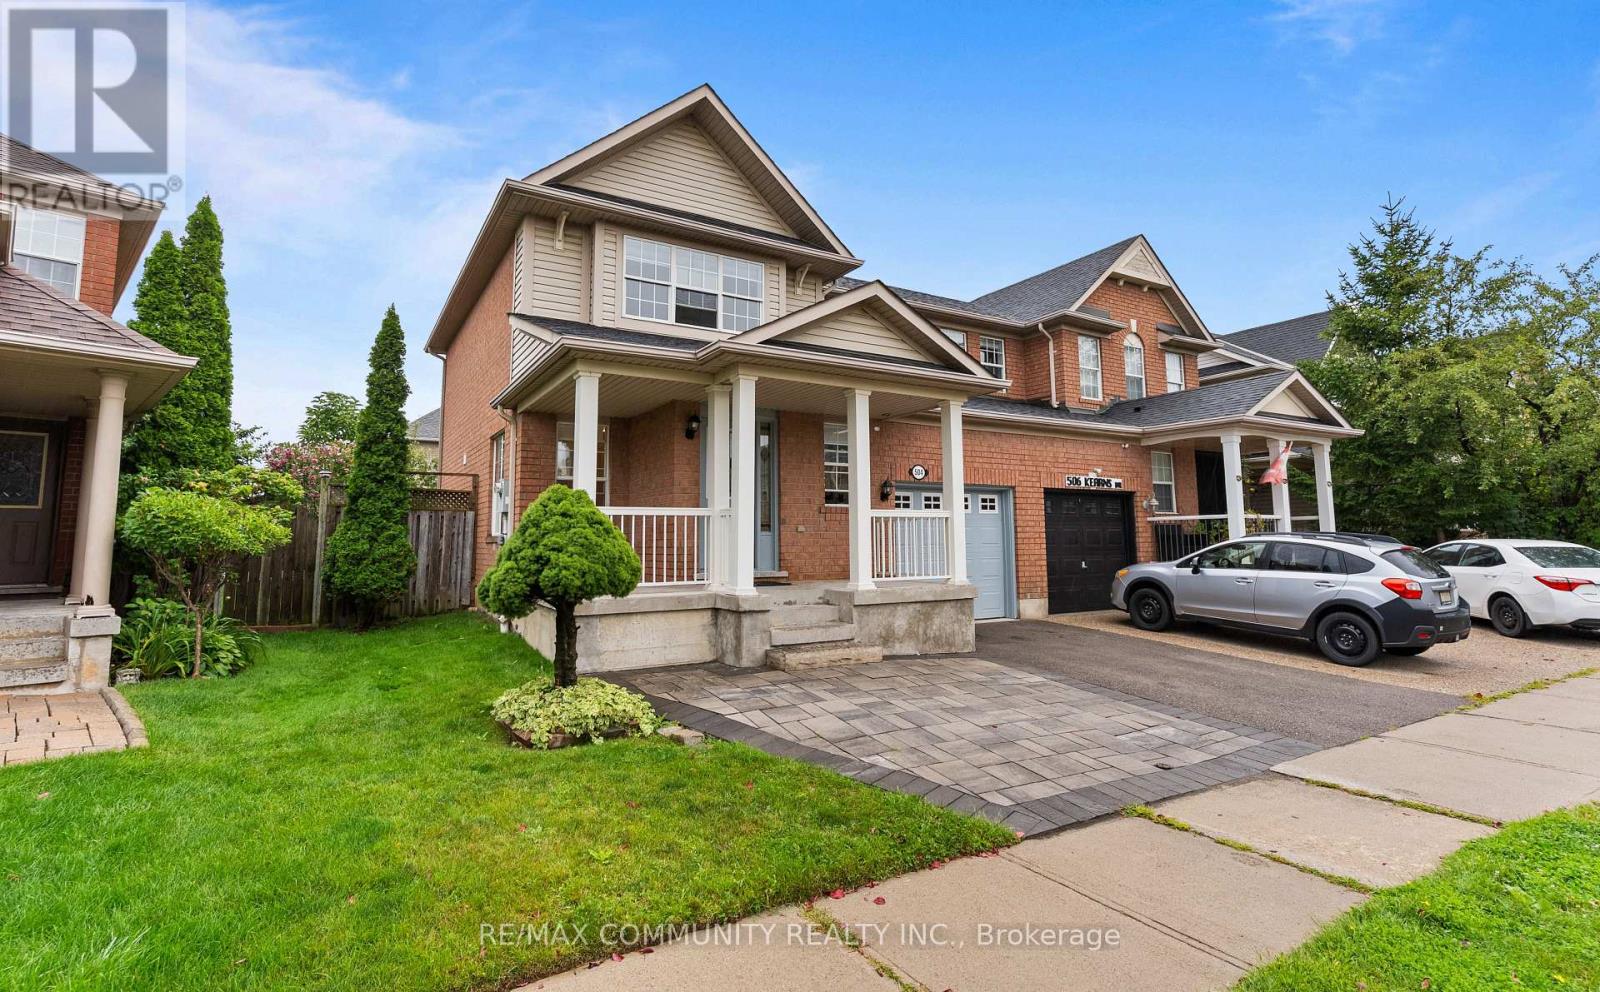
$925,000
504 Kearns Drive
Milton (CL Clarke) · MLS # W13740562
3 bed · 3 bath
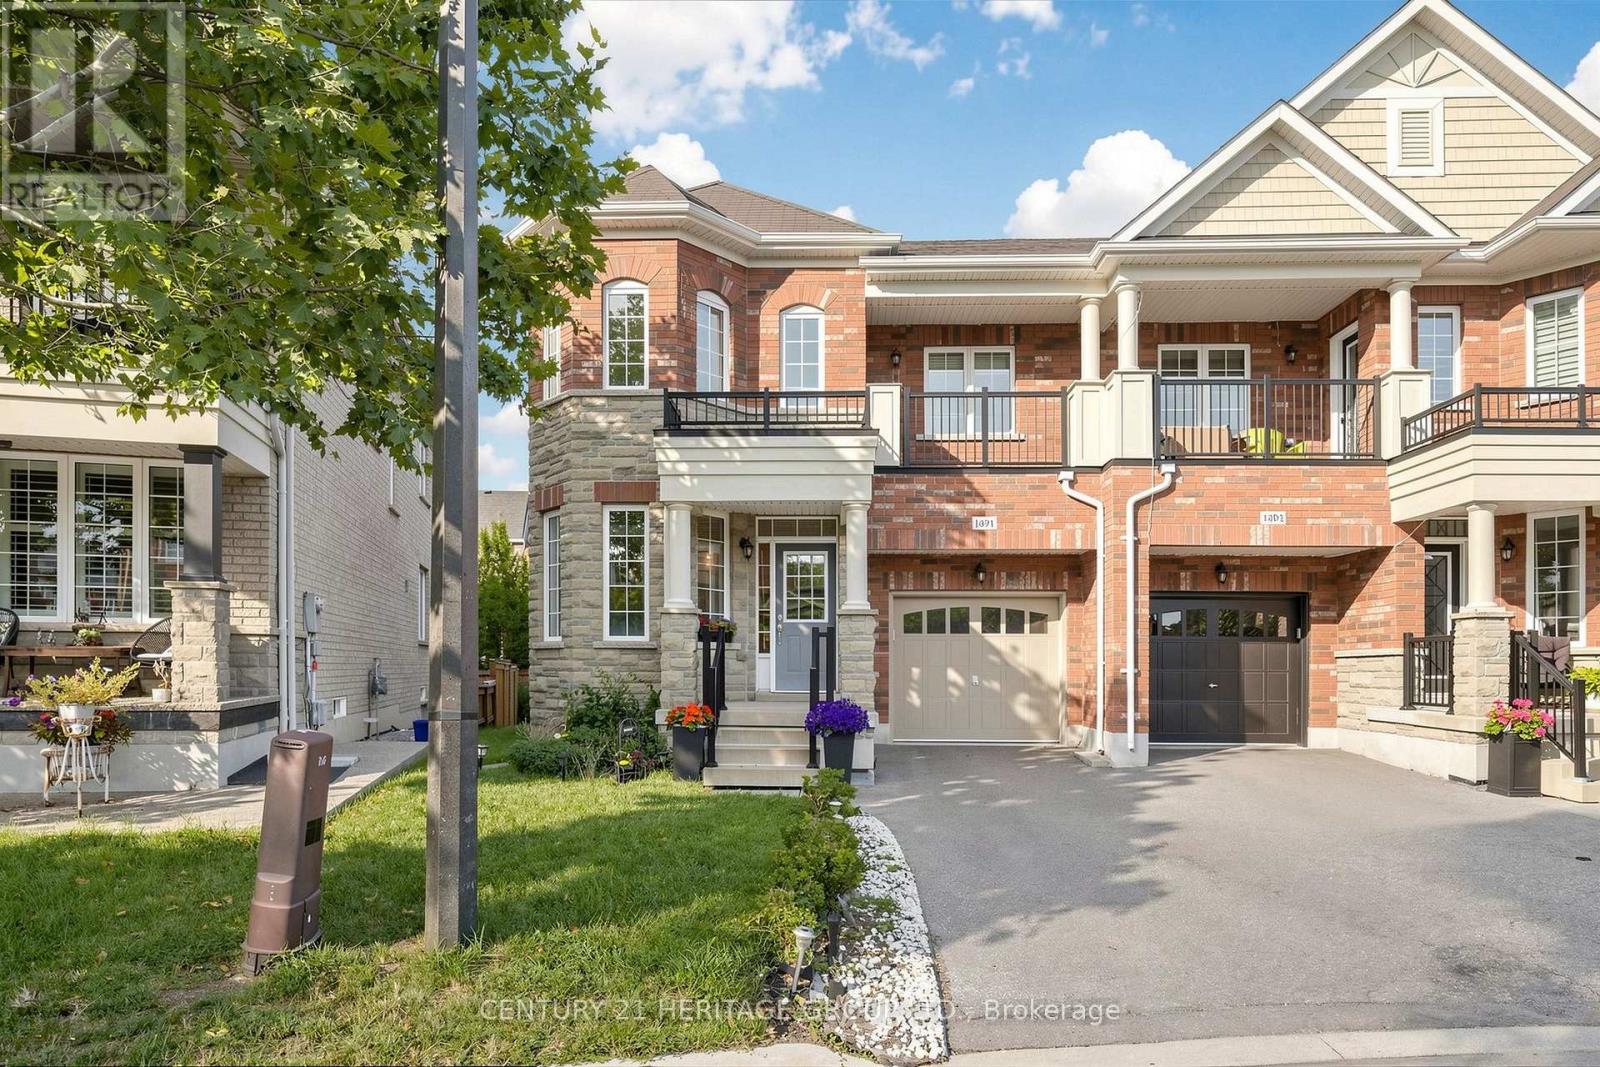
$999,000
1491 Haws Crescent
Milton (CL Clarke) · MLS # W13606956
4 bed · 3 bath