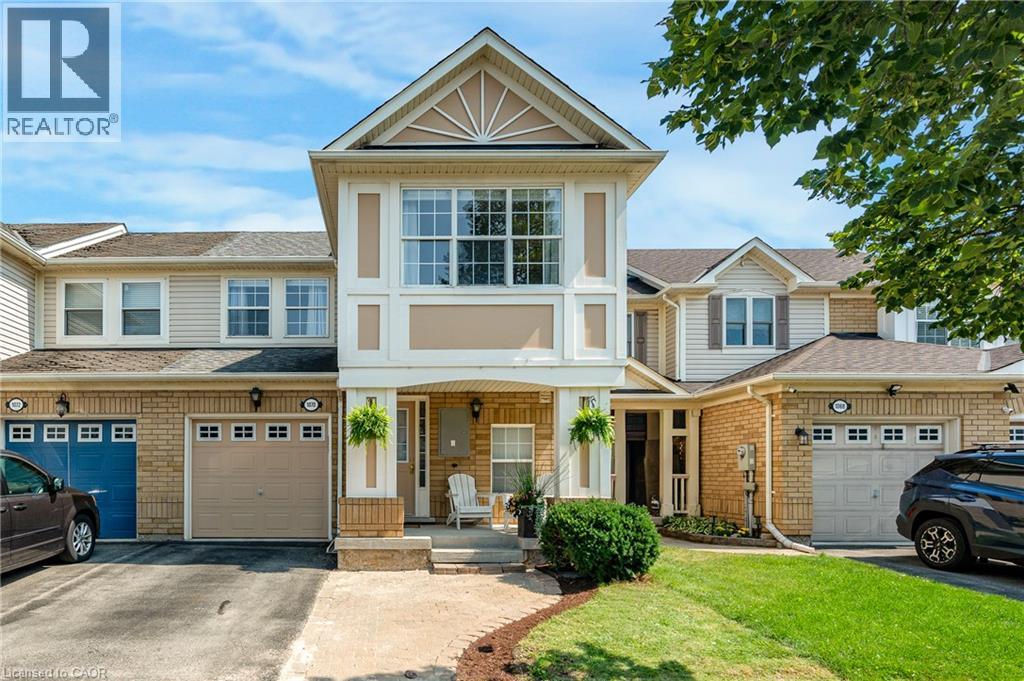
1070 BARCLAY Circle
Milton, Ontario L9T5W3
MLS # 40855814
Property Details
Type
Townhouse
Beds
3
Baths
4
Status
For Sale
More homes like this
About this property
Welcome to 1070 Barclay Circle, a 3 bedroom, 3+1 bathroom home in one of Milton's best family neighbourhoods, featuring a beautifully renovated main floor. The open concept main level boasts a custom kitchen with a waterfall-edge island, new stone countertops, built-in pantry, and new appliances, plus new flooring, pot lights, and a renovated 2-piece bath. A convenient entry door from the garage leads right into the home. The finished basement offers a 3-piece bath and flexible living space with in-law suite potential — ideal for extended family or guests. Outside, enjoy a deck and porch. And the location doesn't disappoint — a brand new park just steps from your front door, and walking distance to great schools and daycares. This is family living at its finest. Exterior measurement
Mortgage Estimate
Estimated monthly payment
Calculating…
Estimate only. Taxes, insurance, condo fees, and lender terms are not included.
Monthly costs to verify
Property taxes: about $302/month based on listed annual taxes.
Estimate only. Confirm taxes, condo/maintenance fees, insurance, utilities, and lender terms before making decisions.
Rooms
| Room | Level | Dimensions |
|---|---|---|
| 3pc Bathroom | Basement | x |
| 4pc Bathroom | Second level | x |
| 3pc Bathroom | Second level | x |
| 2pc Bathroom | Main level | x |
| Recreation room | Basement | 14'0'' x 16'2'' |
| Bedroom | Second level | 9'0'' x 9'10'' |
| Bedroom | Second level | 12'0'' x 11'10'' |
| Primary Bedroom | Second level | 10'11'' x 17'5'' |
| Kitchen | Main level | 13'3'' x 10'11'' |
| Dining room | Main level | 11'0'' x 12'0'' |
| Living room | Main level | 11'2'' x 16'4'' |
Facts & Location
Interior Size
2,065 sq ft
Parking
2 spaces
Annual Taxes
$3,618
Year Built
2002
Listing data
Listing information is provided for personal, non-commercial use and should be independently verified before making real estate decisions.
Last refreshed: Aug 16, 2026 3:21 AM
Explore nearby searches
SEO-friendly searches for this area, property type, and nearby neighbourhoods.
Similar Properties
More nearby listings that may fit the same search.
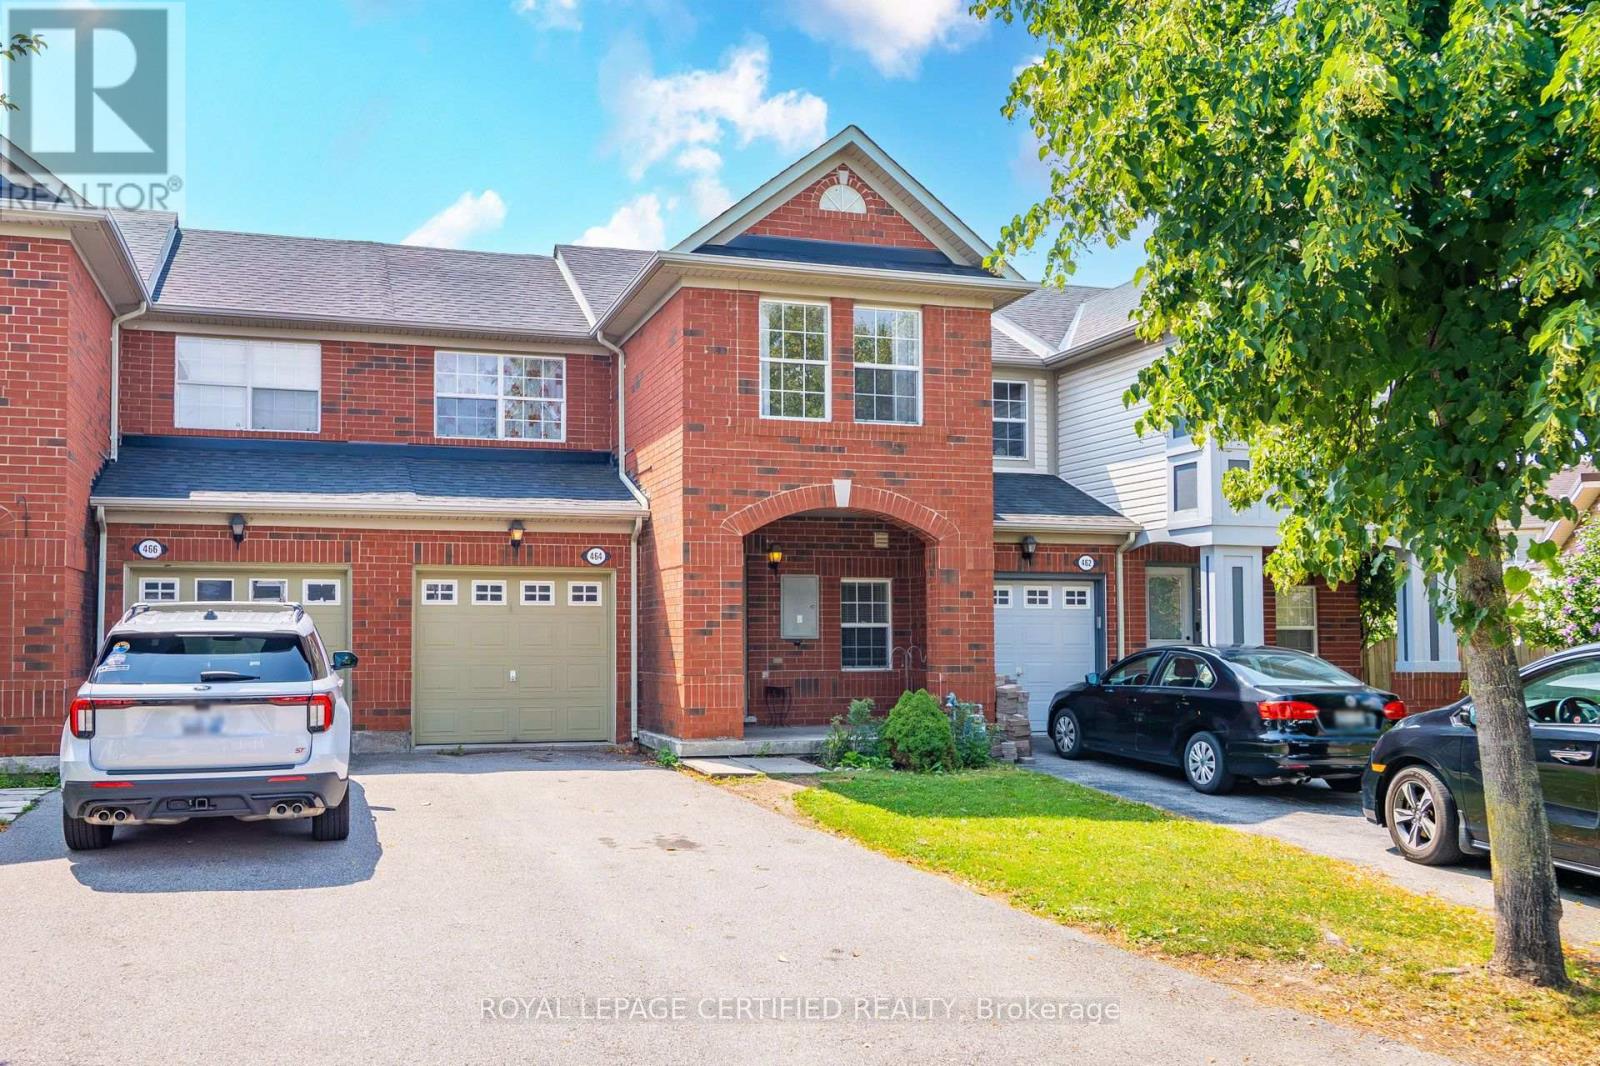
$849,900
464 Collis Court
Milton (CL Clarke) · MLS # W13650136
3 bed · 3 bath
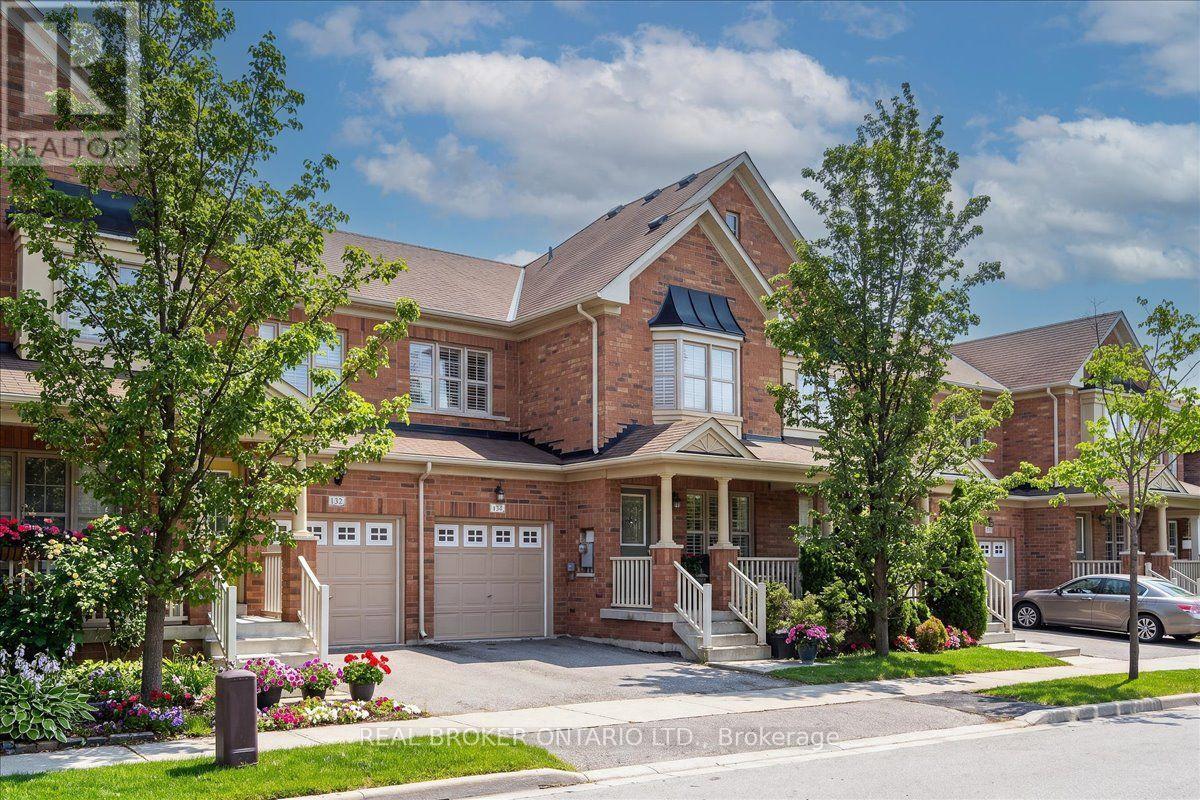
$849,900
134 Mccready Drive
Milton (SC Scott) · MLS # W13602520
3 bed · 3 bath · 1,611 sq ft
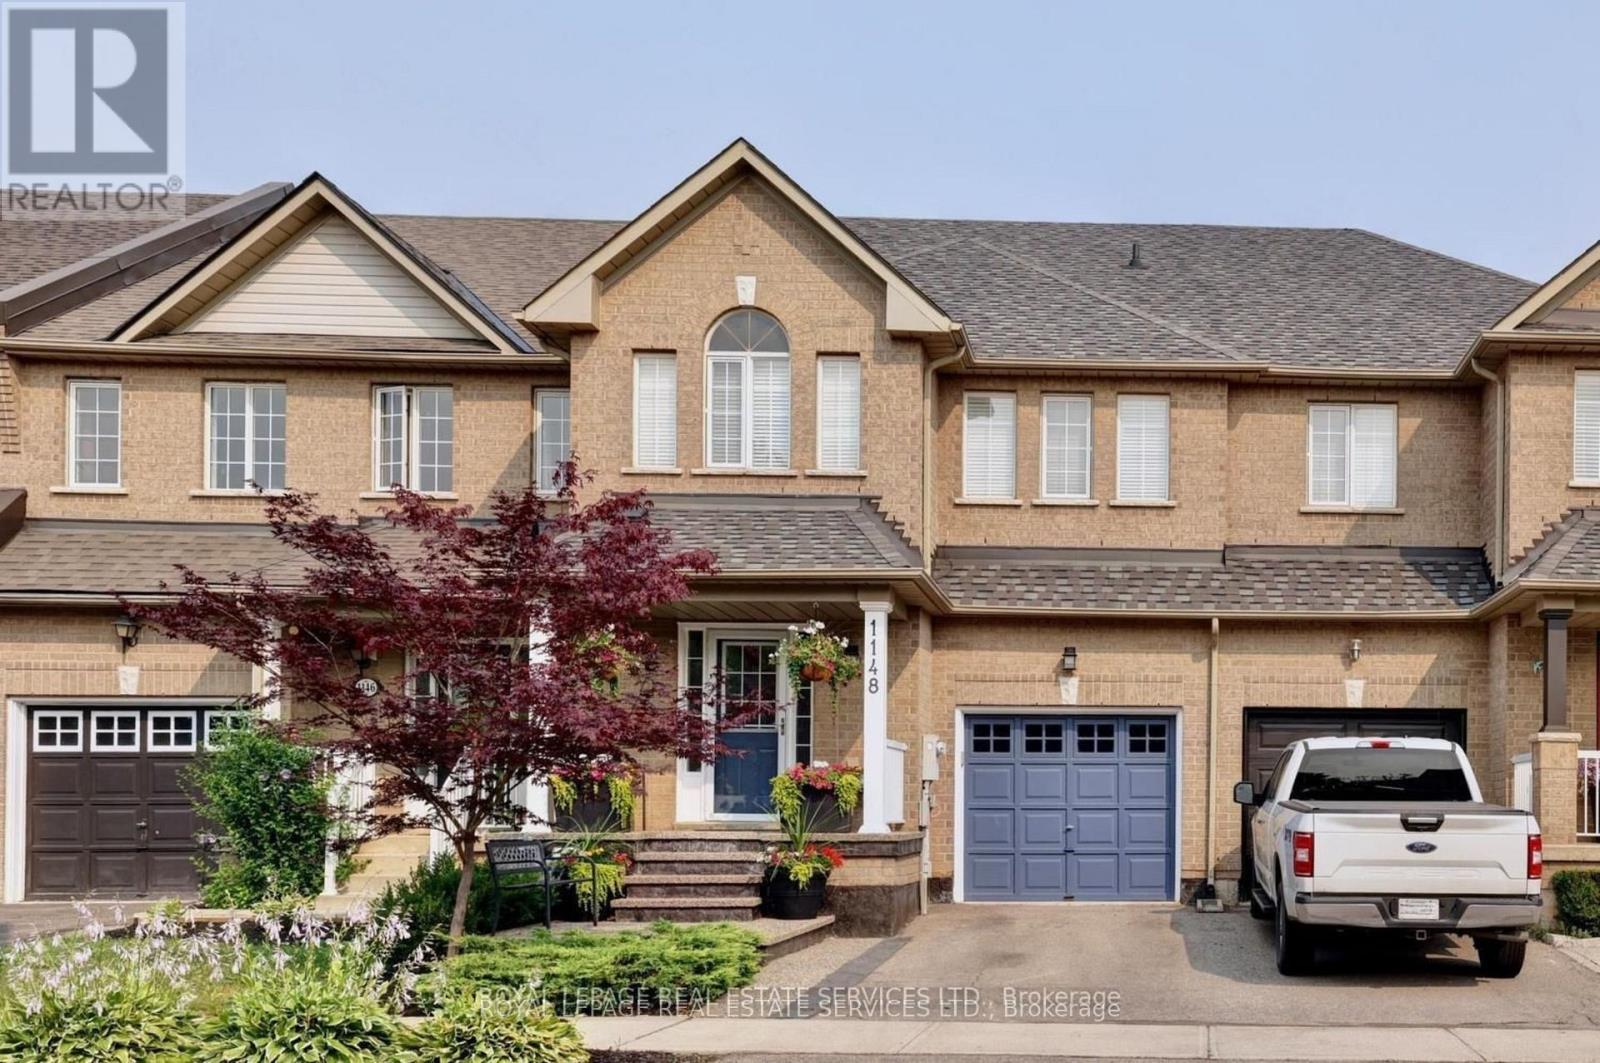
$849,900
1148 Bonin Crescent
Milton (CL Clarke) · MLS # W13576252
3 bed · 3 bath