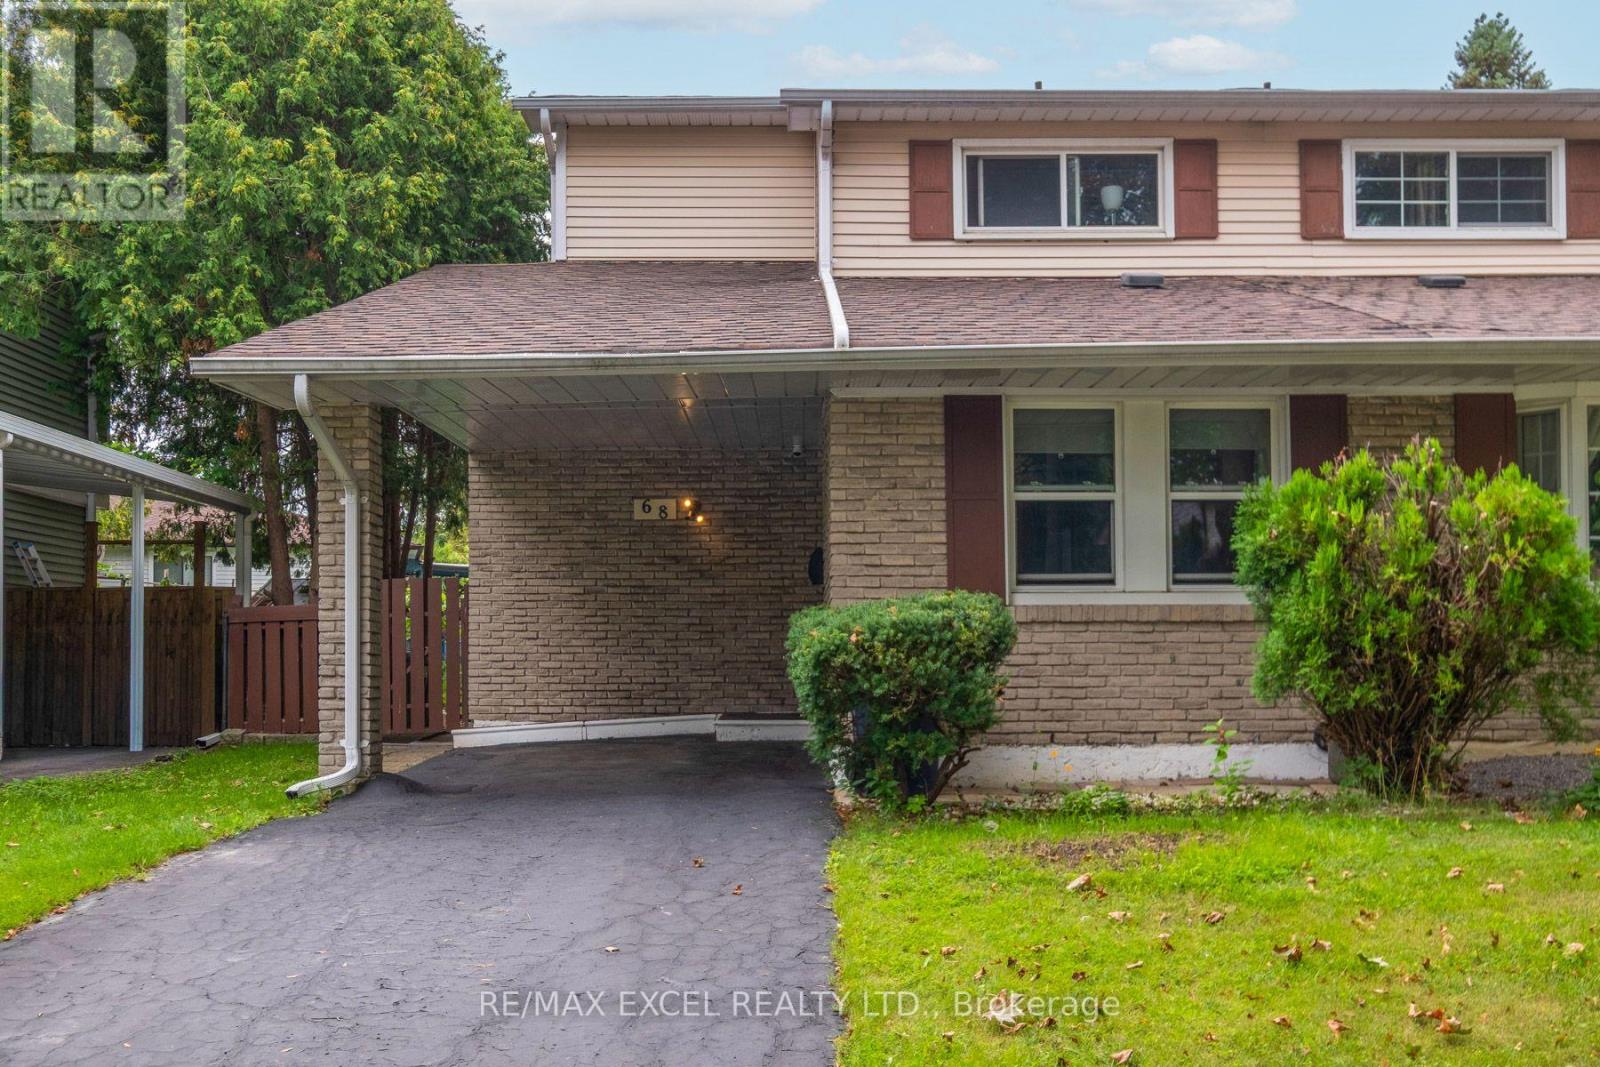
68 Applegate Crescent
Toronto (Hillcrest Village), Ontario M2H2R4
MLS # C13675972
Property Details
Type
Semi-Detached
Beds
4
Baths
3
Status
For Sale
More homes like this
About this property
THE OPEN CONCEPT LIVING AND DINING AREA WITH NATURAL LIGHT. IDEALLY LOCATION WITHIN WALKING DISTANCE OF A.Y. JACKSON SECONDARY SCHOOL, ARBOR GLEN PUBLIC SCHOOL AND HIGHLAND MIDDLE SCHOOL. ENJOY CONVENIENT ACCESS TO PARKS, TTC, SHOPPING CENTRE AND MAJOR HIGHWAYS. A RARE OPPORTUNITY TO OWN A SEMI DETACH HOME IN ONE OF NORTH YORK MOST DESIABLE FAMILY - FRIENDLY NEIGHBOURHOODS. DON'T MISS THIS GEM !!!
Mortgage Estimate
Estimated monthly payment
Calculating…
Estimate only. Taxes, insurance, condo fees, and lender terms are not included.
Monthly costs to verify
Property taxes: about $400/month based on listed annual taxes.
Estimate only. Confirm taxes, condo/maintenance fees, insurance, utilities, and lender terms before making decisions.
Rooms
| Room | Level | Dimensions |
|---|---|---|
| Living room | Main level | 5.68 x 6.15 |
| Living room | Basement | 5.42 x 5.83 |
| Dining room | Main level | 3.45 x 2.98 |
| Kitchen | Main level | 5.24 x 5.55 |
| Bathroom | Main level | 2.84 x 1.72 |
| Bathroom | Second level | 2.32 x 2.13 |
| Bedroom | Second level | 5.52 x 3.45 |
| Bedroom 2 | Second level | 4.71 x 2.69 |
| Bedroom 3 | Second level | 2.87 x 2.84 |
| Bedroom | Basement | 3.93 x 3.24 |
| Bathroom | Basement | 1.71 x 2 |
Facts & Location
Parking
3 spaces
Lot Size
30 x 114.6 FT
Annual Taxes
$4,796
Listing data
Listing information is provided for personal, non-commercial use and should be independently verified before making real estate decisions.
Last refreshed: Aug 14, 2026 1:30 PM
Explore nearby searches
SEO-friendly searches for this area, property type, and nearby neighbourhoods.
Similar Properties
More nearby listings that may fit the same search.
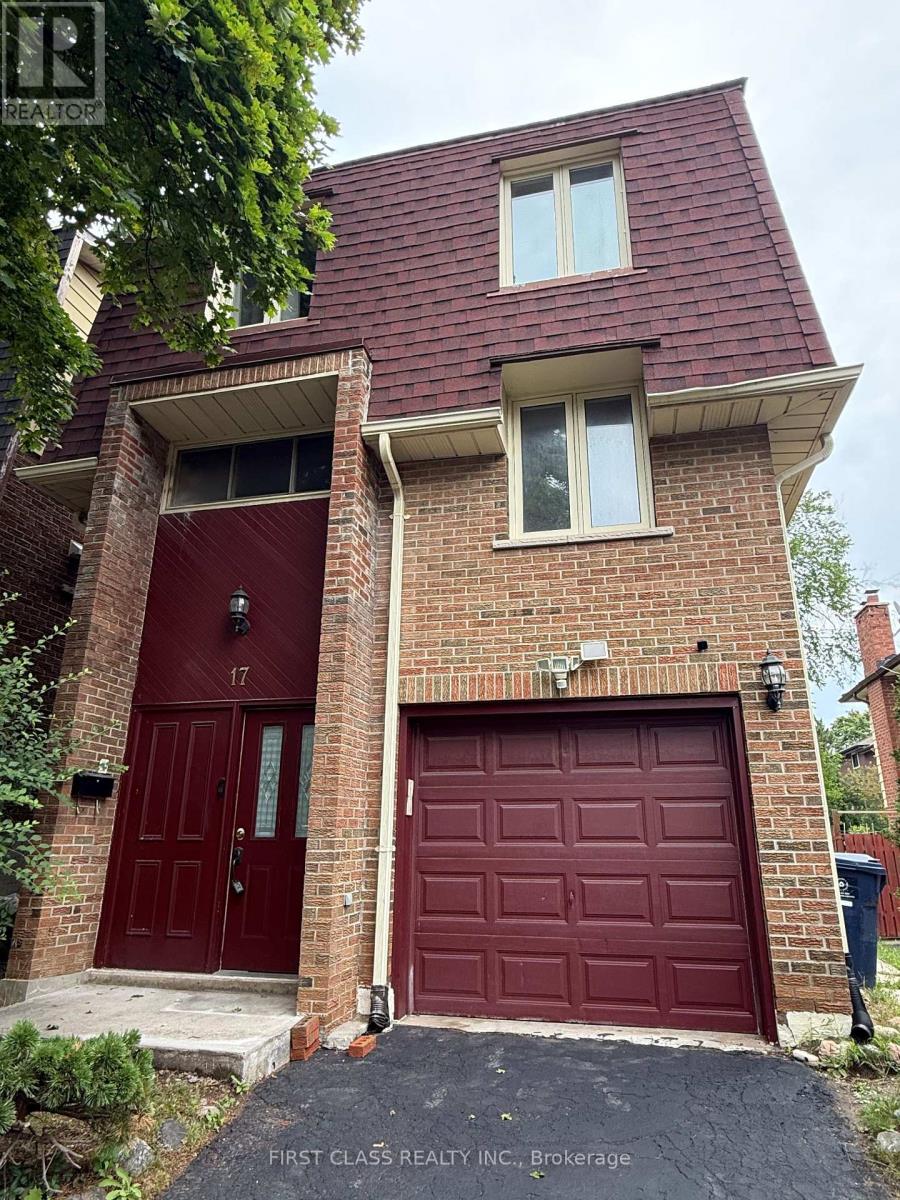
$1,049,000
17 Harnworth Drive
Toronto (Hillcrest Village) · MLS # C13666774
3 bed · 3 bath
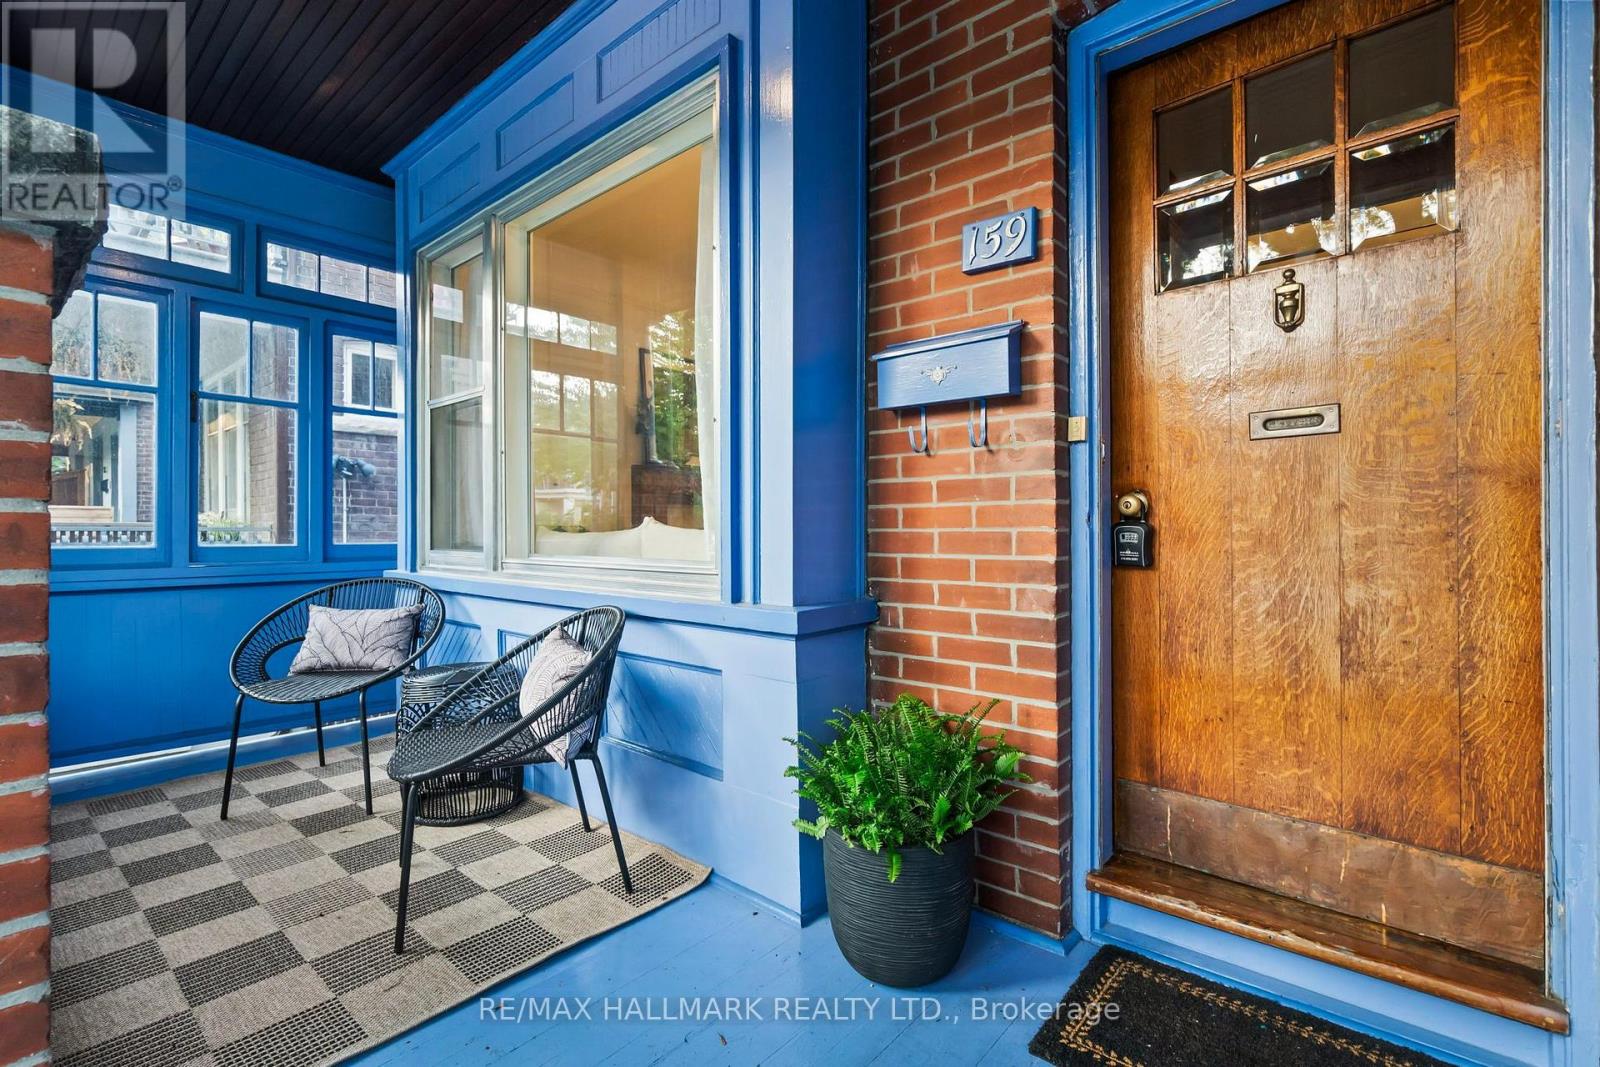
$899,800
159 Gillard Avenue
Toronto (Greenwood-Coxwell) · MLS # E13666788
4 bed · 2 bath
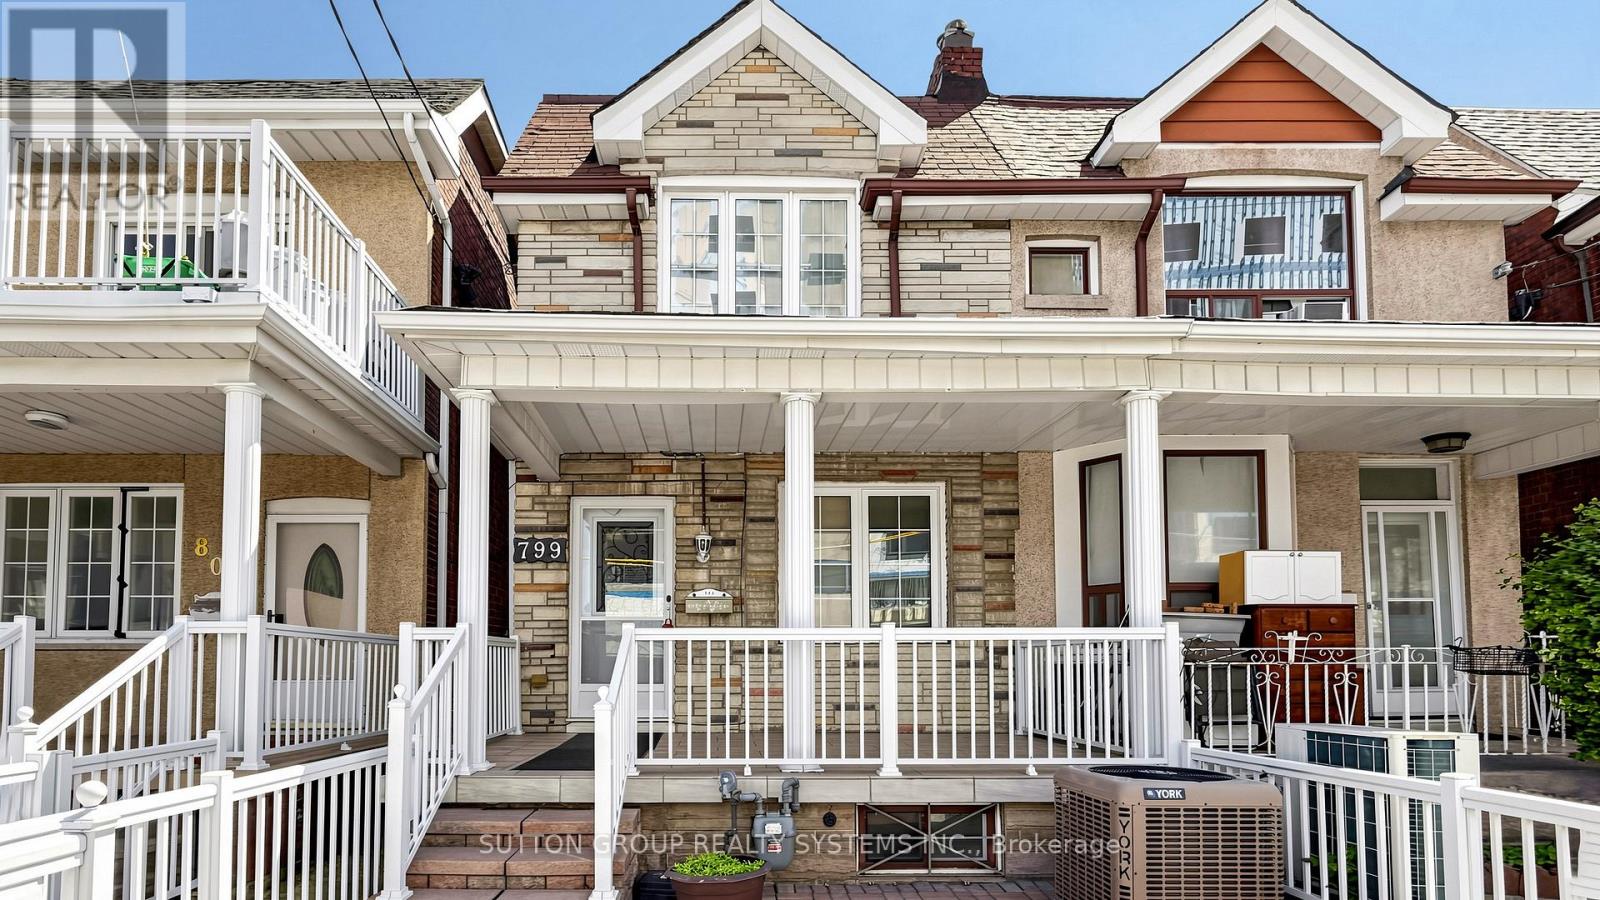
$850,000
799 Lansdowne Avenue
Toronto (Dovercourt-Wallace Emerson-Junction) · MLS # W13418244
4 bed · 2 bath