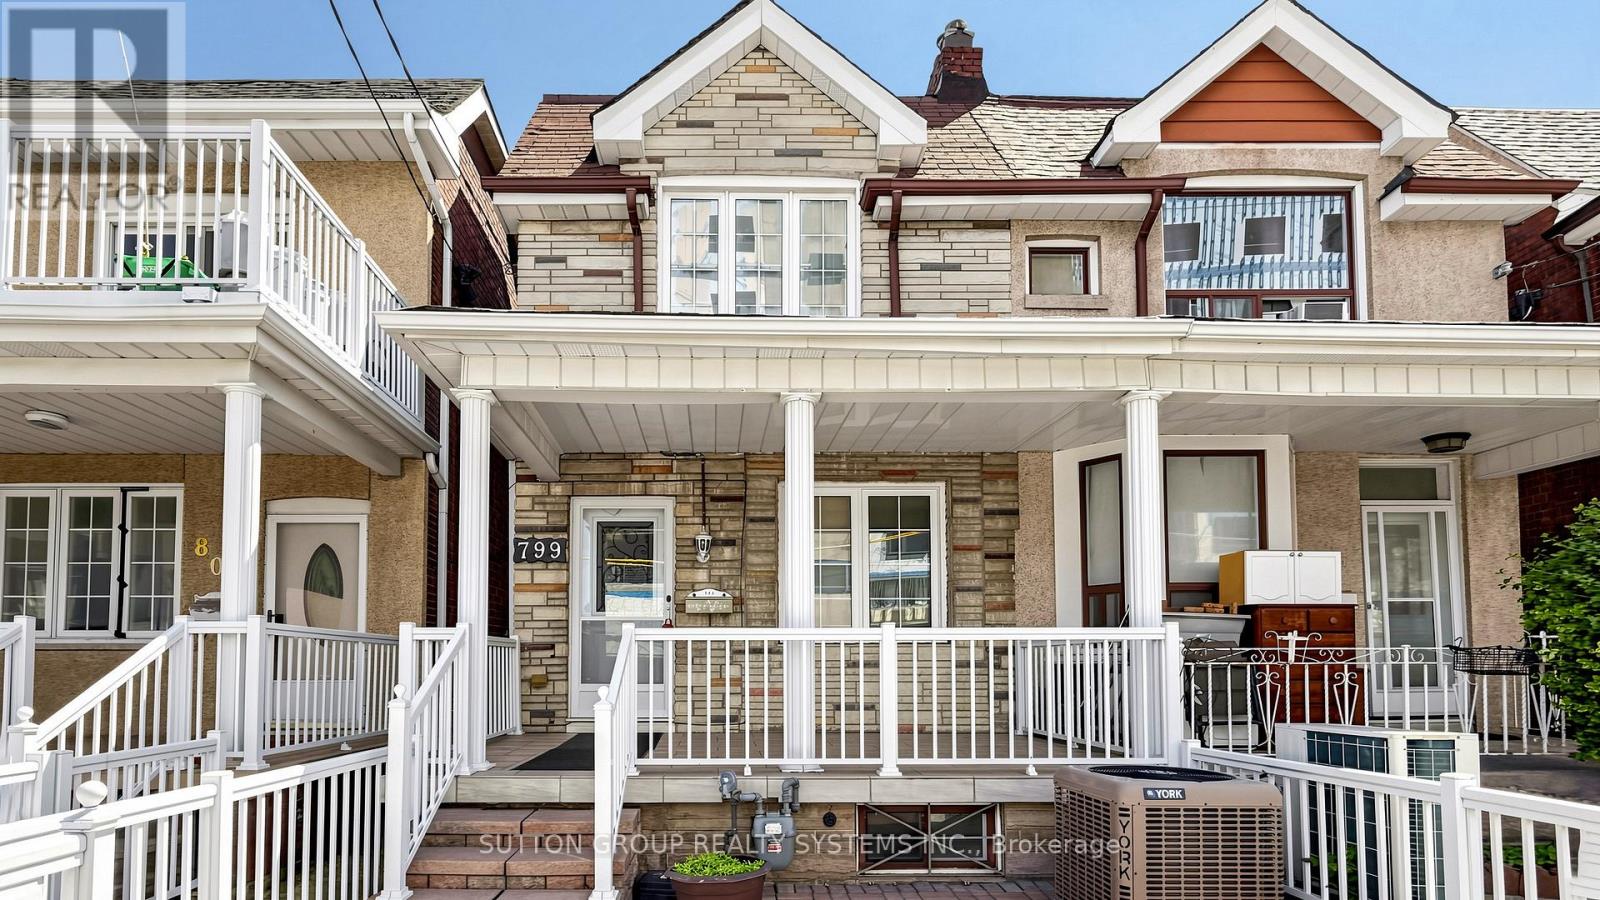
799 Lansdowne Avenue
Toronto (Dovercourt-Wallace Emerson-Junction), Ontario M6H3Z1
MLS # W13418244
Property Details
Type
Semi-Detached
Beds
4
Baths
2
Status
For Sale
More homes like this
About this property
Fantastic opportunity for first-time buyers and investors alike, this well-maintained home offers exceptional flexibility with 3 kitchens, 2 bathrooms, and strong future potential. The main floor features a combined living and dining area along with a family-sized kitchen with ceramic flooring. The second floor includes spacious bedrooms with closets, thermal windows, and an additional kitchen with newer hardwood flooring. The underpinned basement offers over 6.5 ft ceiling height, a separate entrance, full kitchen, bathroom, cold room, and excellent potential for a self-contained apartment, nanny suite, or extended family living. Recent improvements include new flooring, a refinished staircase to the second floor, and a new garage door. Ideally located within walking distance to TTC bus stops, Lansdowne Station, UP Express/GO Bloor Station, Dufferin Mall, shops, schools, and everyday conveniences. Enjoy a uniquely connected lifestyle where you can book a trip to Paris through a nearby travel agency, or simply take a short walk to the popular Paris Bakery for a taste of France close to home. Nearby community development, including a new public park, adds to the area's future appeal. Some photos are virtually staged
Mortgage Estimate
Estimated monthly payment
Calculating…
Estimate only. Taxes, insurance, condo fees, and lender terms are not included.
Monthly costs to verify
Property taxes: about $397/month based on listed annual taxes.
Estimate only. Confirm taxes, condo/maintenance fees, insurance, utilities, and lender terms before making decisions.
Rooms
| Room | Level | Dimensions |
|---|---|---|
| Living room | Main level | 3.6 x 3 |
| Cold room | Basement | 3.85 x 3.8 |
| Dining room | Main level | 3.7 x 3.2 |
| Kitchen | Main level | 4.1 x 3.7 |
| Primary Bedroom | Second level | 4.2 x 3.5 |
| Bathroom | Second level | 2.3 x 1.8 |
| Bedroom 2 | Second level | 3.7 x 3.2 |
| Kitchen | Second level | 3.7 x 3 |
| Kitchen | Basement | 3.8 x 8.1 |
| Bathroom | Basement | 2.3 x 1.6 |
| Laundry room | Basement | 3.2 x 2.9 |
Facts & Location
Parking
1 spaces
Lot Size
16.6 x 93 FT
Annual Taxes
$4,758
Listing data
Listing information is provided for personal, non-commercial use and should be independently verified before making real estate decisions.
Last refreshed: Aug 3, 2026 4:00 AM
Explore nearby searches
SEO-friendly searches for this area, property type, and nearby neighbourhoods.
Similar Properties
More nearby listings that may fit the same search.
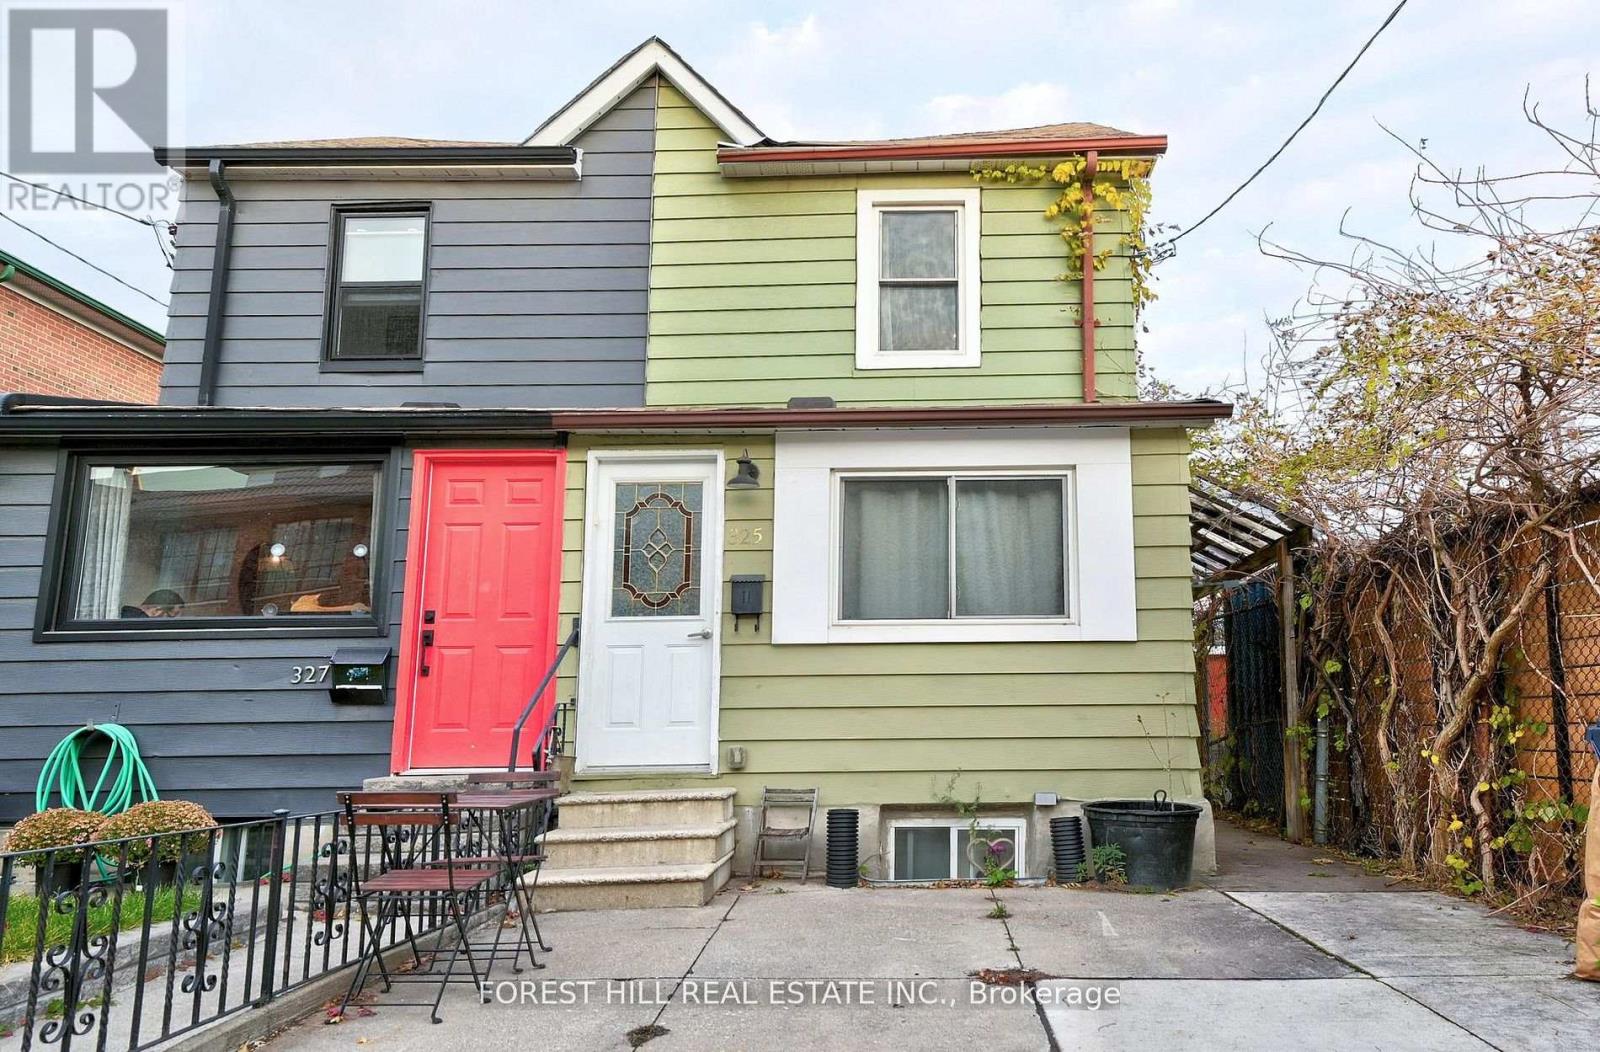
$899,000
325 Westmoreland Avenue
Toronto (Dovercourt-Wallace Emerson-Junction) · MLS # W13573162
3 bed · 3 bath
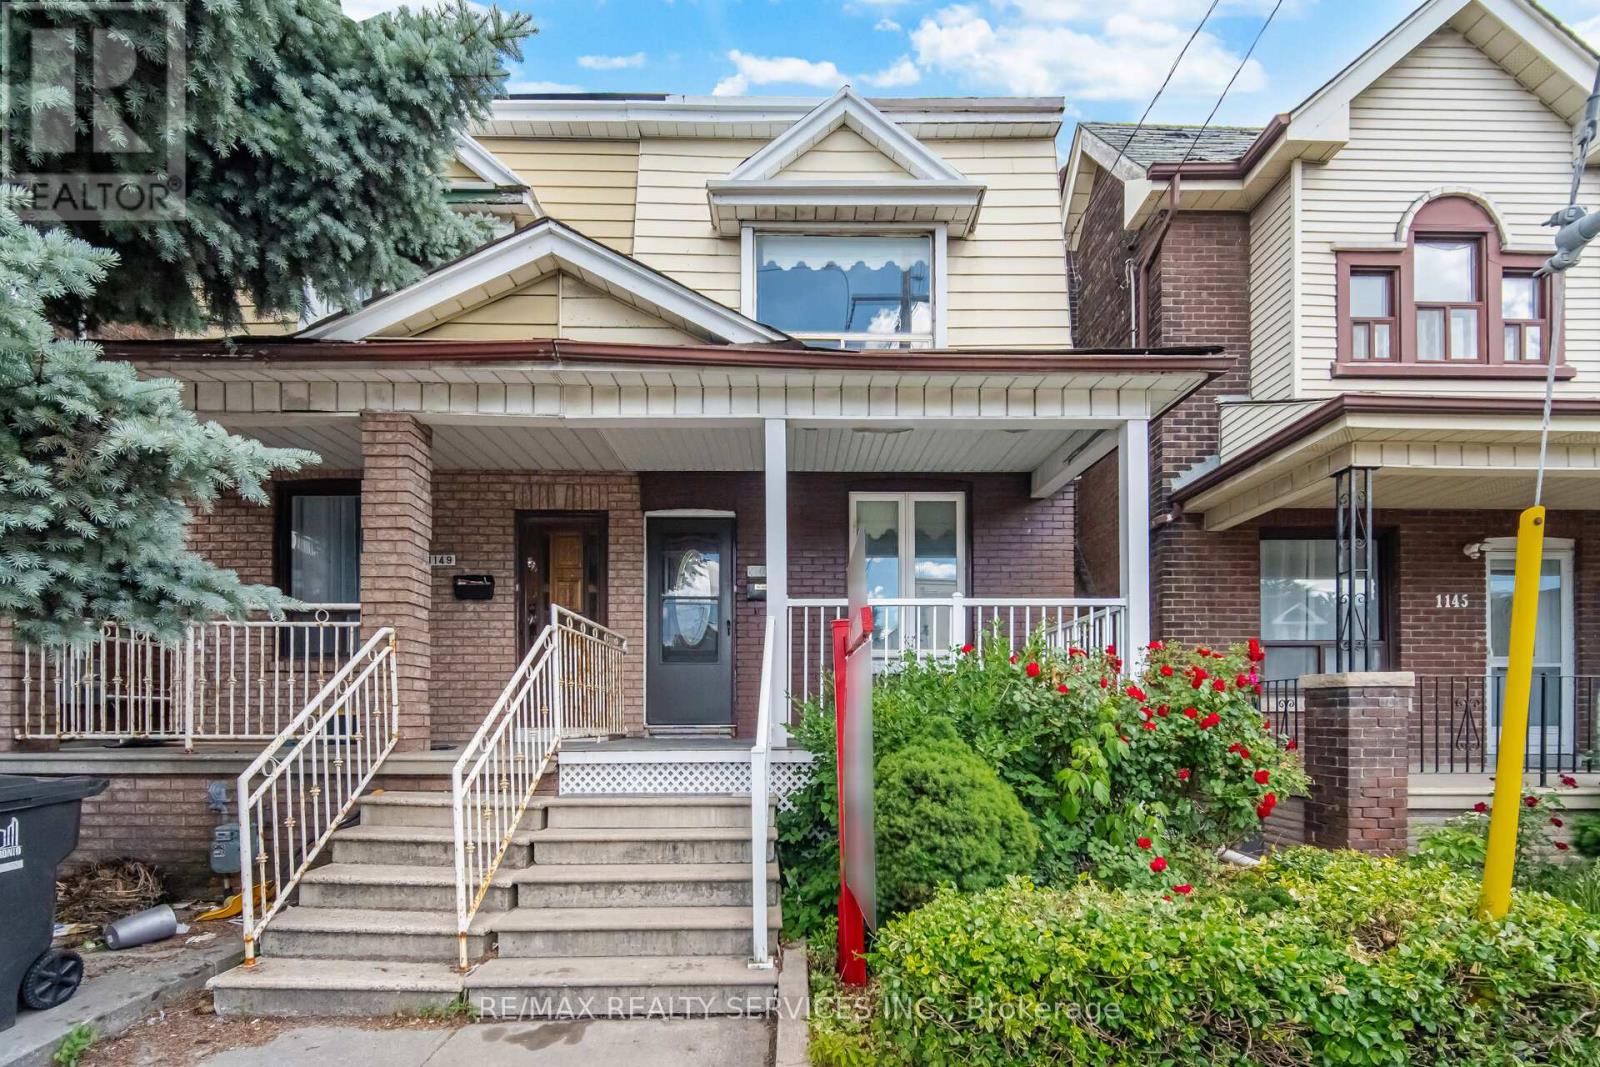
$899,900
1147 Dufferin Street
Toronto (Dovercourt-Wallace Emerson-Junction) · MLS # W13582660
5 bed · 2 bath
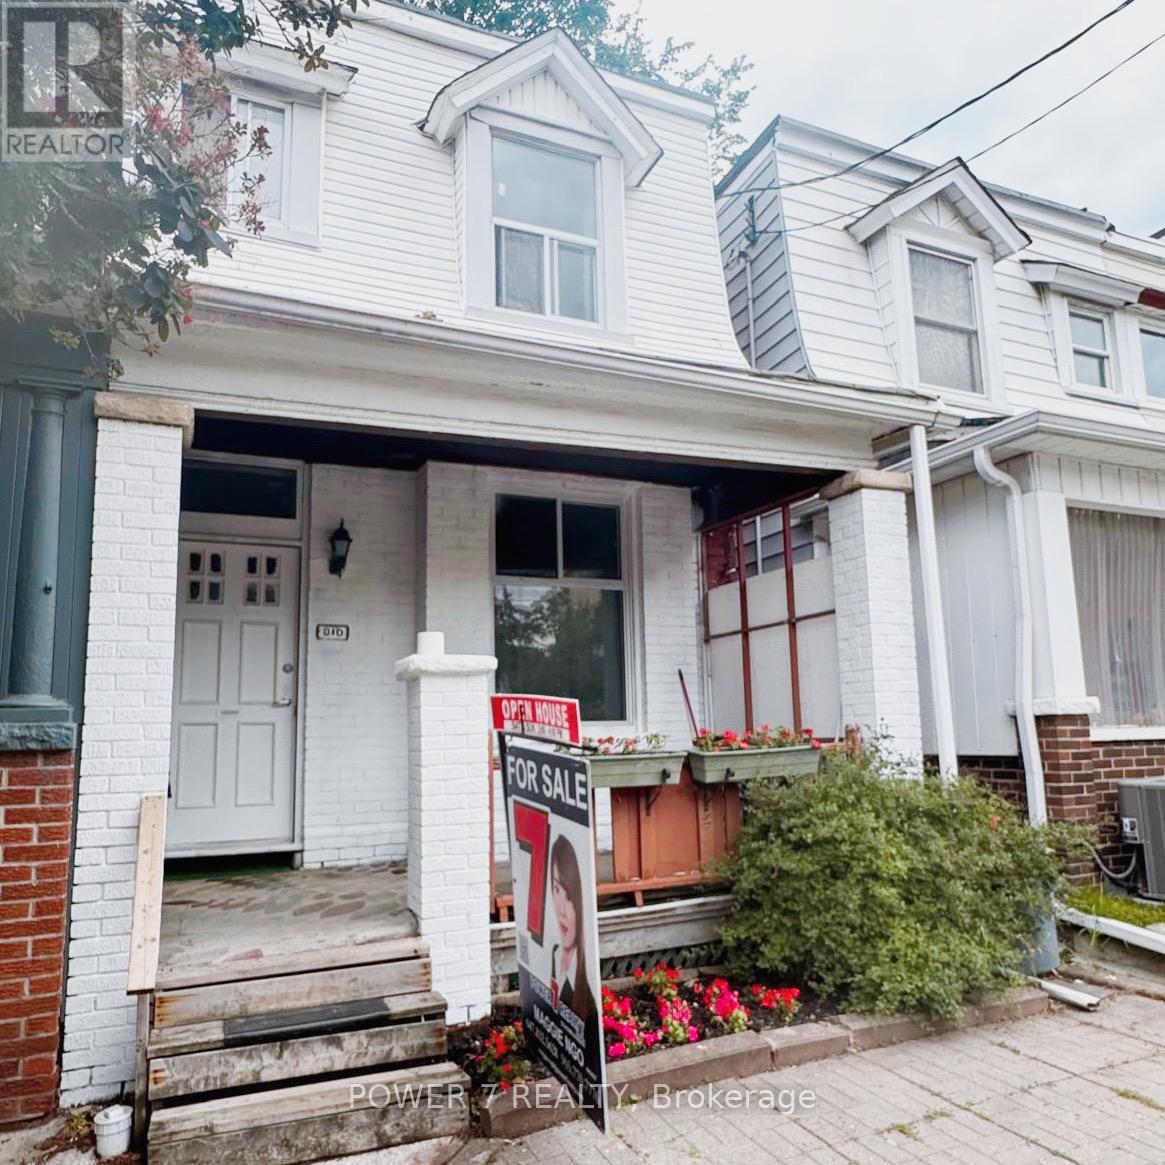
$988,000
810 Ossington Avenue
Toronto (Dovercourt-Wallace Emerson-Junction) · MLS # W13530478
5 bed · 2 bath