Videos & Virtual Tours
Open available video, 3D tour, or virtual-tour media for this listing.
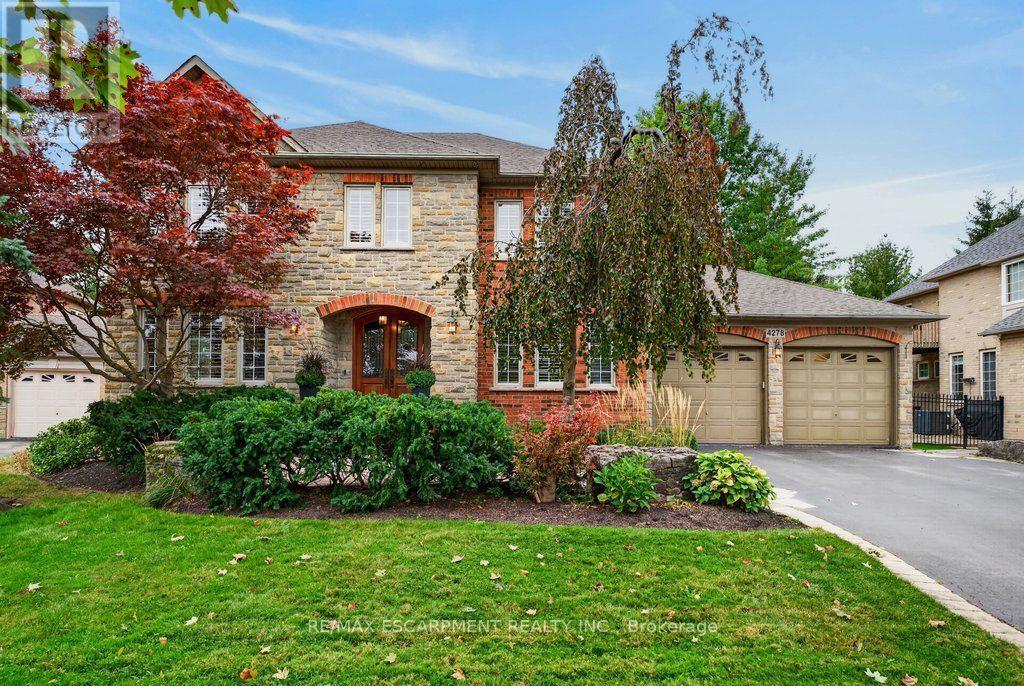
4278 Clubview Drive
Burlington (Rose), Ontario L7M4X1
MLS # W13863134
Property Details
Type
Detached
Beds
5
Baths
5
Status
For Sale
More homes like this
About this property
Beautifully planned 3,500 sq.ft. family home backing onto Millcroft Golf Club! A short walk to sought-after schools and close to all major amenities. Grand main level living space that features an open concept gourmet style kitchen/great room with island, granite countertops, gas range and fireplace and walk-out to a private terrace and mature landscaped yard with water feature/pond! Separate formal dining room, office/library, 2-piece bathroom and a main level laundry/mudroom with inside entry from the 4 car double-wide tandem style garage. Upper level primary suite with 5-piece ensuite, oversized walk-in closet and gas fireplace. 3 additional bedrooms, one with a 4-piece ensuite and one with an ensuite-privilege to the main 4-piece bathroom. Professionally finished lower level with oversized great space, office/den, 3-piece bathroom, sauna, ample storage and a utility/workshop area with walk-up to the garage. 9' and 10' ceilings, hardwood floors, California shutters, pot lighting, built-in audio speakers, central vac and a 200-amp electrical service! Furnace 2026 and roof shingles 2018. 4 bedrooms and 4.5 bathrooms.
Mortgage Estimate
Estimated monthly payment
Calculating…
Estimate only. Taxes, insurance, condo fees, and lender terms are not included.
Monthly costs to verify
Property taxes: about $1,072/month based on listed annual taxes.
Estimate only. Confirm taxes, condo/maintenance fees, insurance, utilities, and lender terms before making decisions.
Rooms
| Room | Level | Dimensions |
|---|---|---|
| Bathroom | Main level | 1.5 x 1.5 |
| Bedroom 2 | Second level | 4.6 x 3.58 |
| Bedroom 3 | Second level | 3.45 x 3.58 |
| Bedroom 4 | Second level | 4.5 x 3.71 |
| Primary Bedroom | Second level | 5.94 x 8.46 |
| Bathroom | Basement | 1.83 x 2.74 |
| Office | Basement | 5.51 x 3.73 |
| Recreational, Games room | Basement | 9.73 x 7.24 |
| Utility room | Basement | 6.22 x 4.72 |
| Dining room | Main level | 6.43 x 3.96 |
| Kitchen | Main level | 6.76 x 6.86 |
| Foyer | Main level | 7.21 x 3.71 |
| Great room | Main level | 6.4 x 6.17 |
| Laundry room | Main level | 3.2 x 3.81 |
| Office | Main level | 3.84 x 3.81 |
| Bathroom | Second level | 1.91 x 3.81 |
| Bathroom | Second level | 1.5 x 3.89 |
| Bathroom | Second level | 3.66 x 3.71 |
Facts & Location
Interior Size
3,500 sq ft
Parking
8 spaces
Lot Size
64.3 x 118.4 FT
Annual Taxes
$12,864
Listing data
Listing information is provided for personal, non-commercial use and should be independently verified before making real estate decisions.
Last refreshed: Oct 5, 2026 10:30 PM
Explore nearby searches
SEO-friendly searches for this area, property type, and nearby neighbourhoods.
Similar Properties
More nearby listings that may fit the same search.
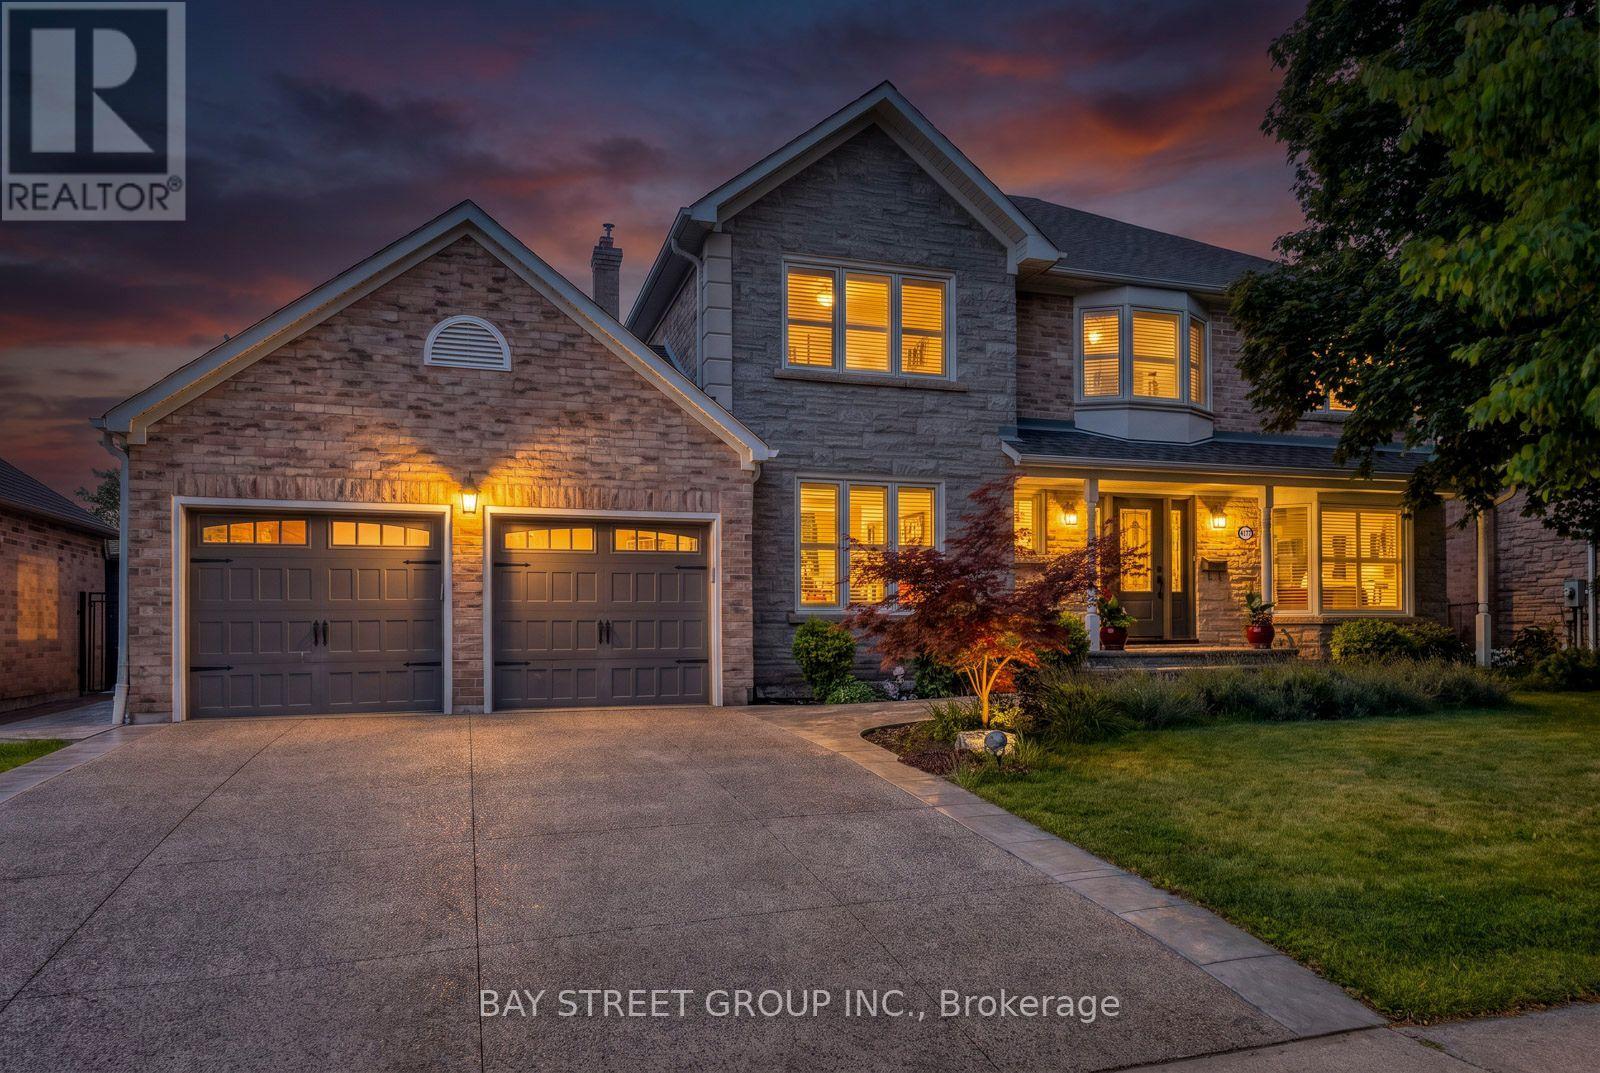
$1,998,000
4177 Millcroft Park Drive
Burlington (Rose) · MLS # W13675796
4 bed · 4 bath · 3,000 sq ft
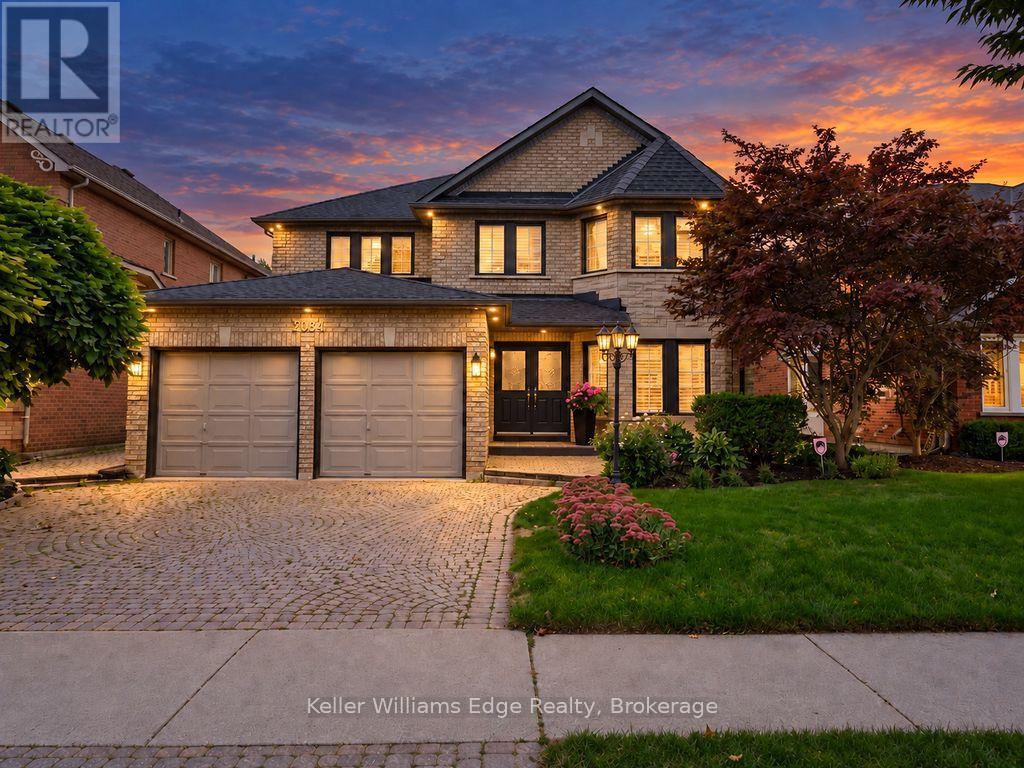
$1,899,900
2084 Mckerlie Crescent
Burlington (Rose) · MLS # W13798224
5 bed · 4 bath · 5,000 sq ft
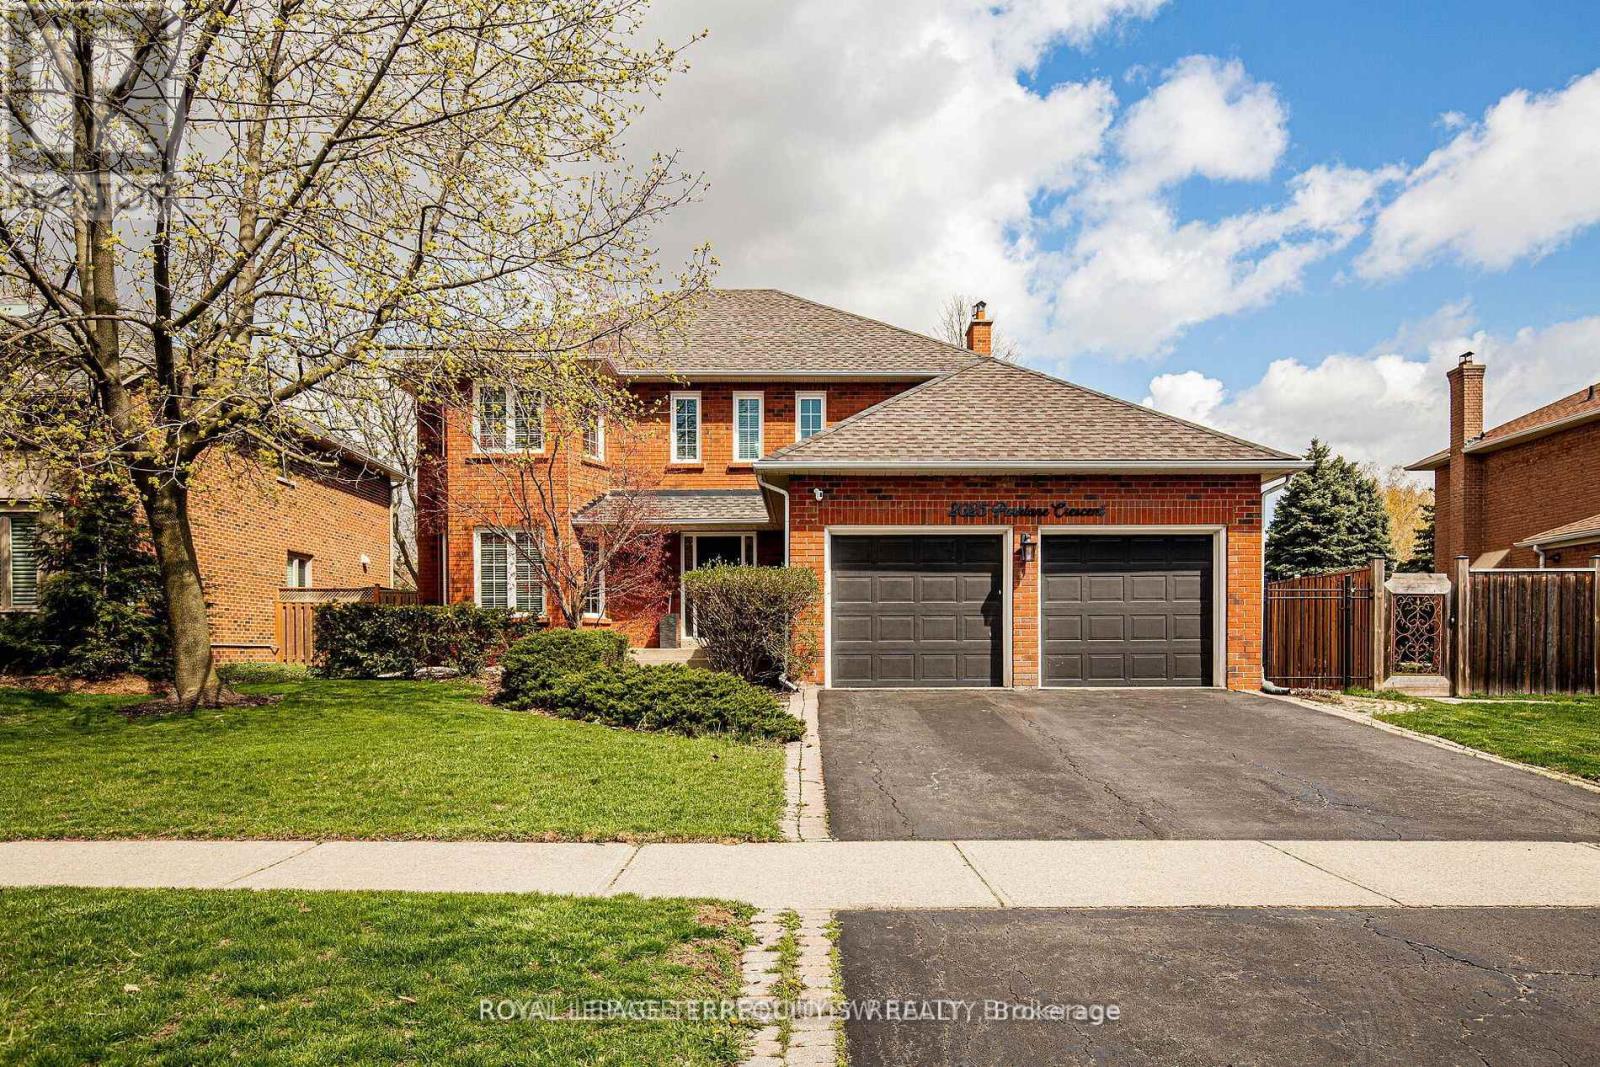
$1,875,000
2025 Parklane Crescent
Burlington (Rose) · MLS # W13731264
5 bed · 4 bath