Videos & Virtual Tours
Open available video, 3D tour, or virtual-tour media for this listing.
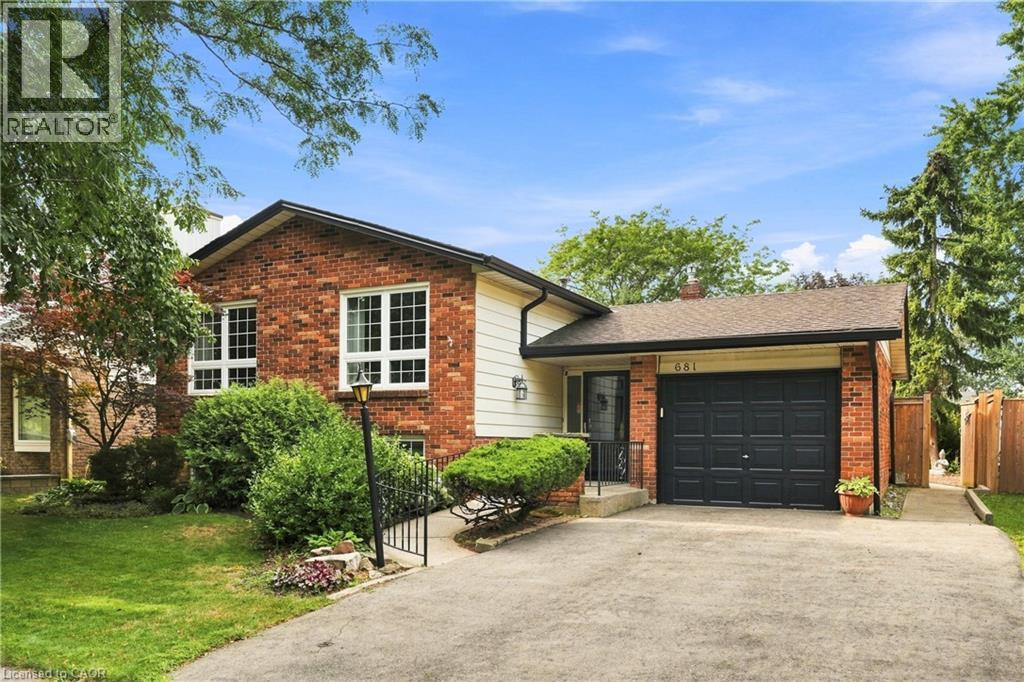
681 EMPRESS Crescent
Burlington, Ontario L7L5E9
MLS # 40855820
Property Details
Type
Detached
Beds
5
Baths
2
Status
For Sale
More homes like this
About this property
Welcome to 681 Empress Crescent! Nestled in Burlington's sought-after Longmoor neighbourhood, this raised bungalow has been cherished by one family for generations. offering 3+2 bedrooms, 2 full bathrooms, and over 2,000 sq.ft. of finished living space, this home provides plenty of room for downsizers or multi-generational families. The bright main level with a skylight features a generous living and dining area, an eat-in kitchen, and three well-sized bedrooms, including a primary with walkout to deck. The fully finished lower level expands the living space with two additional bedrooms, a full wheelchair accessible bathroom, and a spacious recreation area with a fireplace. Equipped for Wheelchair accessibility, an elevator lift provides convenient access to all three landings of the home. Outside, enjoy a beautifully cared-for, fully fenced backyard complete with a greenhouse, perfect for the avid gardener. A single-car garage and ample driveway parking complete this well-loved home. Ideally located close to schools, shopping, restaurants, transit, and Appleby GO Station, with quick access to the QEW and Burlington's waterfront. Just steps from Nelson Recreation Centre and Nelson Park, offering endless recreation and everyday convenience. An opportunity like this doesn't come around often. Don't miss your chance to make it yours!
Mortgage Estimate
Estimated monthly payment
Calculating…
Estimate only. Taxes, insurance, condo fees, and lender terms are not included.
Monthly costs to verify
Property taxes: about $454/month based on listed annual taxes.
Estimate only. Confirm taxes, condo/maintenance fees, insurance, utilities, and lender terms before making decisions.
Rooms
| Room | Level | Dimensions |
|---|---|---|
| Laundry room | Basement | 20'8'' x 10'3'' |
| 3pc Bathroom | Basement | 10'11'' x 8'3'' |
| Bedroom | Basement | 13'0'' x 10'9'' |
| Bedroom | Basement | 16'8'' x 10'3'' |
| Family room | Basement | 21'6'' x 10'9'' |
| 4pc Bathroom | Main level | 7'7'' x 10'8'' |
| Bedroom | Main level | 10'2'' x 8'1'' |
| Bedroom | Main level | 9'11'' x 11'7'' |
| Primary Bedroom | Main level | 13'5'' x 10'8'' |
| Kitchen | Main level | 15'7'' x 10'8'' |
| Dining room | Main level | 9'6'' x 10'2'' |
| Living room | Main level | 13'0'' x 12'5'' |
| Foyer | Lower level | 17'9'' x 7'3'' |
Facts & Location
Interior Size
2,255 sq ft
Parking
3 spaces
Annual Taxes
$5,452
Year Built
1977
Listing data
Listing information is provided for personal, non-commercial use and should be independently verified before making real estate decisions.
Last refreshed: Aug 17, 2026 6:30 AM
Explore nearby searches
SEO-friendly searches for this area, property type, and nearby neighbourhoods.
Similar Properties
More nearby listings that may fit the same search.
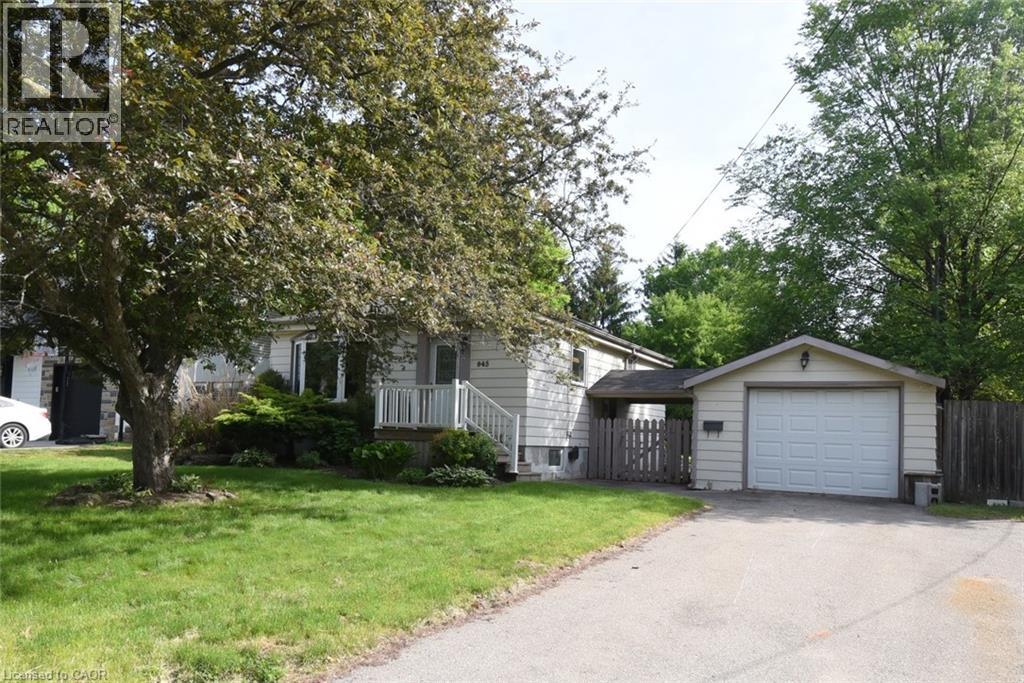
$906,900
945 GLEN VIEW Avenue
Burlington · MLS # 40831593
4 bed · 2 bath · 1,550 sq ft
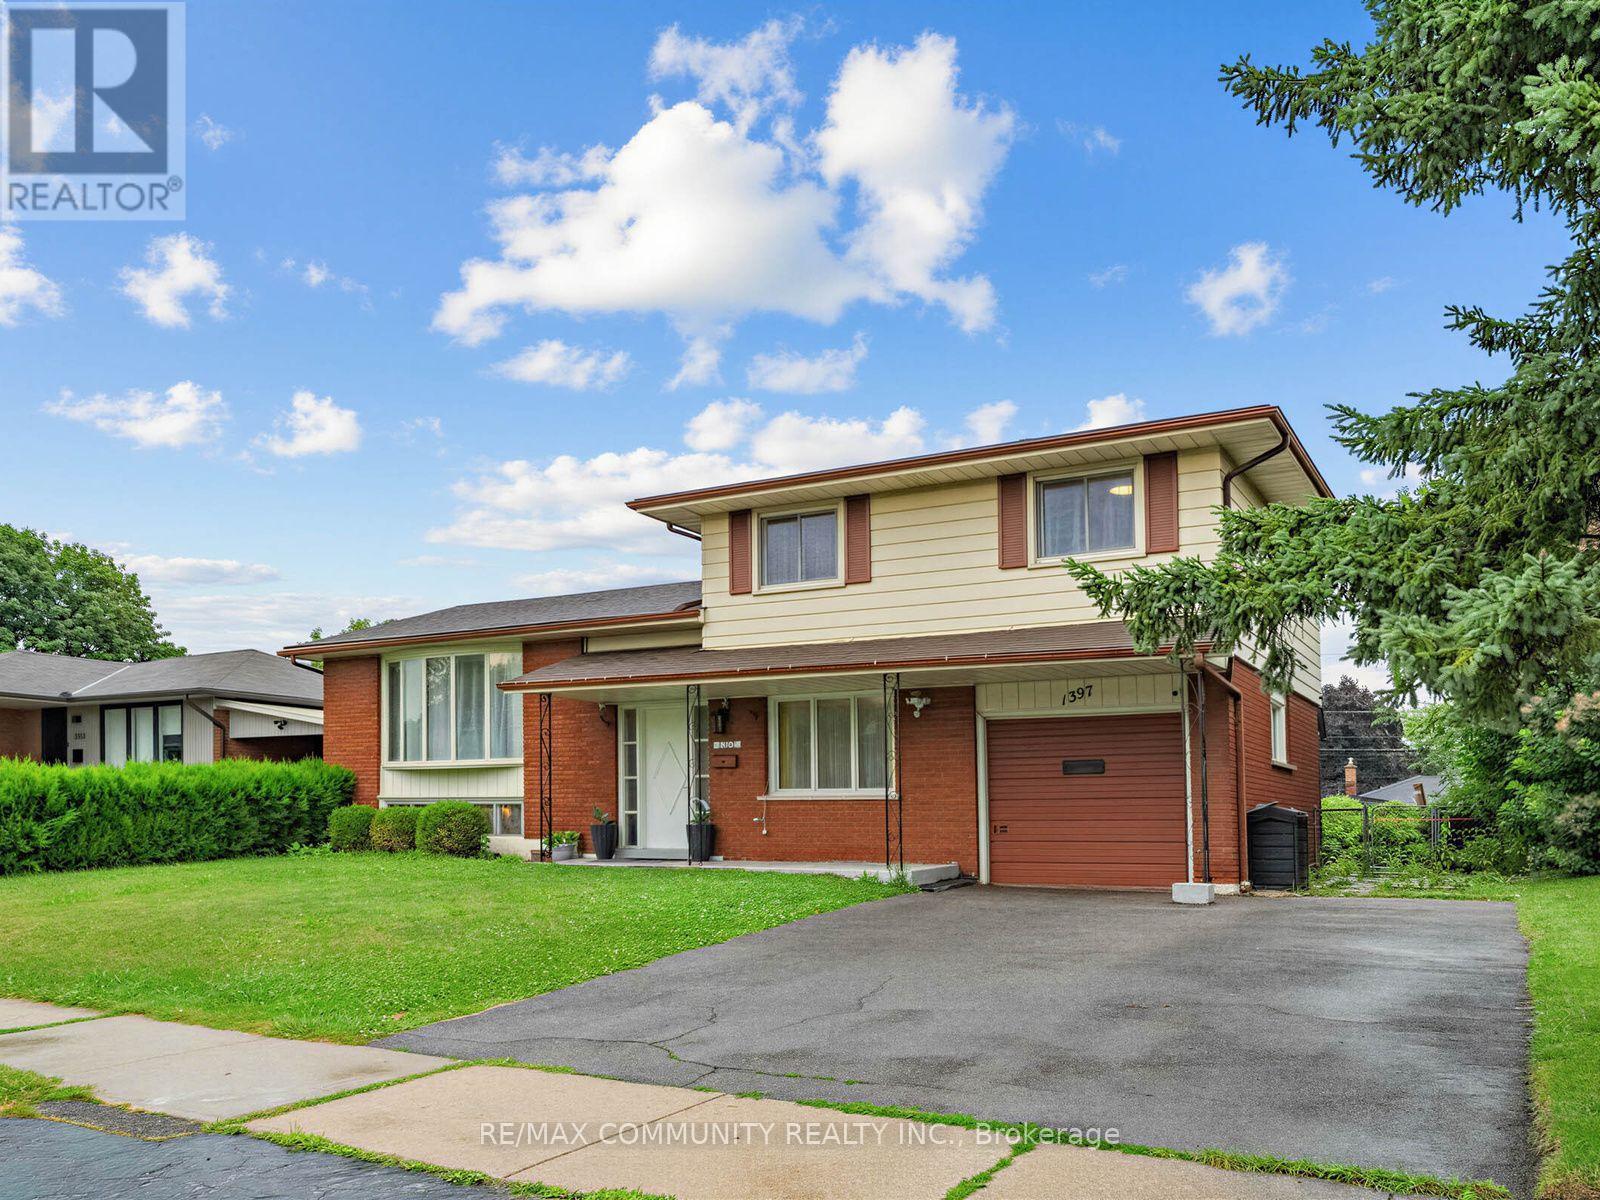
$939,000
1397 Charles Drive
Burlington (Mountainside) · MLS # W13660956
4 bed · 2 bath
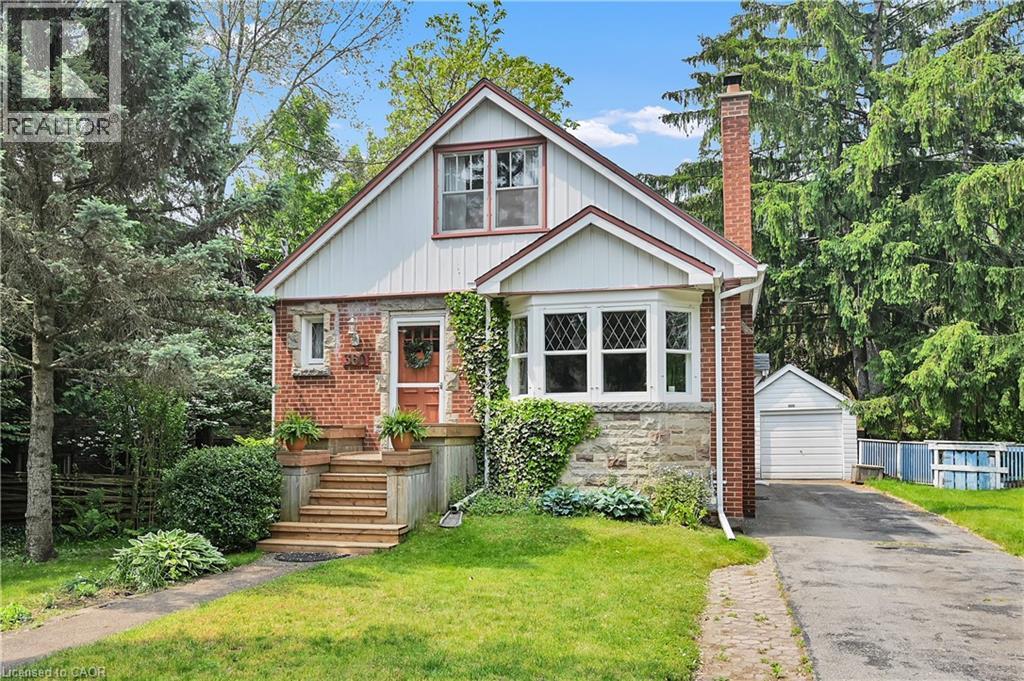
$899,900
360 GUELPH Line
Burlington · MLS # 40846981
4 bed · 2 bath · 1,312 sq ft