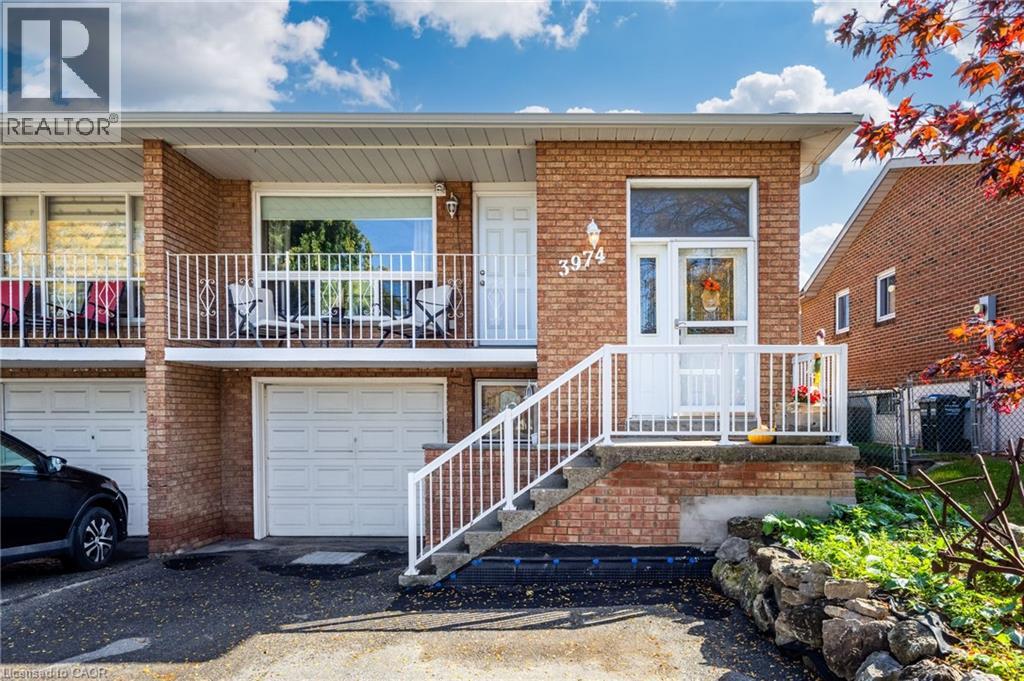
3974 MIDHURST Lane
Mississauga, Ontario L4Z1C7
MLS # 40870142
Property Details
Type
Semi-Detached
Beds
3
Baths
3
Status
For Sale
More homes like this
About this property
Rarely offered in the desirable Rathwood community, this spacious, well-maintained 5- level backsplit provides flexibility for families, multi-generational living, or buyers seeking potential rental income. Situated on a quiet street near schools, public transit, and the Etobicoke border, this 3-bedroom, 3-bathroom home has plenty of space and an opportunity to make it your own. The main level features a bright, inviting living and dining area with hardwood floors, crown moulding, and a walkout to a balcony. The spacious eat-in kitchen offers stainless steel appliances, ample cabinetry, ceramic tile flooring, and a tumbled marble backsplash. Upstairs, there are 3 bedrooms with California shutters and a 4-piece bathroom. Spacious ground-level family room with California shutters, a wood-burning stove, and patio doors opening to a large yard backing onto Burnhamthorpe Trail, as well as a 3-piece bathroom and a den which could serve as a fourth bedroom. The lower level with an eat-in kitchen, recreation room, utility room, and direct access to the driveway, offers possibilities for a separate living area or potential rental suite. Private, fully fenced backyard with patio and shed. Single-car garage and double driveway. With its versatile layout, generous living space, and convenient location, this property presents an excellent opportunity to enjoy, personalize, or invest in an established Mississauga neighbourhood.
Mortgage Estimate
Estimated monthly payment
Calculating…
Estimate only. Taxes, insurance, condo fees, and lender terms are not included.
Monthly costs to verify
Property taxes: about $514/month based on listed annual taxes.
Estimate only. Confirm taxes, condo/maintenance fees, insurance, utilities, and lender terms before making decisions.
Rooms
| Room | Level | Dimensions |
|---|---|---|
| 4pc Bathroom | Basement | 10'6'' x 6'2'' |
| Other | Basement | 13'4'' x 6'10'' |
| Utility room | Basement | 13'1'' x 9'8'' |
| Breakfast | Basement | 8'3'' x 11'3'' |
| Kitchen | Basement | 11'8'' x 15'11'' |
| Recreation room | Basement | 19'9'' x 21'11'' |
| 3pc Bathroom | Lower level | 7'0'' x 6'3'' |
| Office | Lower level | 8'7'' x 8'6'' |
| Family room | Lower level | 12'1'' x 22'0'' |
| 4pc Bathroom | Second level | 10'5'' x 6'2'' |
| Bedroom | Second level | 11'5'' x 9'5'' |
| Bedroom | Second level | 10'7'' x 8'6'' |
| Primary Bedroom | Second level | 11'5'' x 12'3'' |
| Kitchen | Main level | 21'3'' x 12'0'' |
| Dining room | Main level | 10'9'' x 9'8'' |
| Living room | Main level | 13'1'' x 9'7'' |
| Foyer | Main level | 9'0'' x 12'3'' |
Facts & Location
Interior Size
2,576 sq ft
Parking
3 spaces
Annual Taxes
$6,172
Listing data
Listing information is provided for personal, non-commercial use and should be independently verified before making real estate decisions.
Last refreshed: Oct 16, 2026 12:30 AM
Explore nearby searches
SEO-friendly searches for this area, property type, and nearby neighbourhoods.
Similar Properties
More nearby listings that may fit the same search.
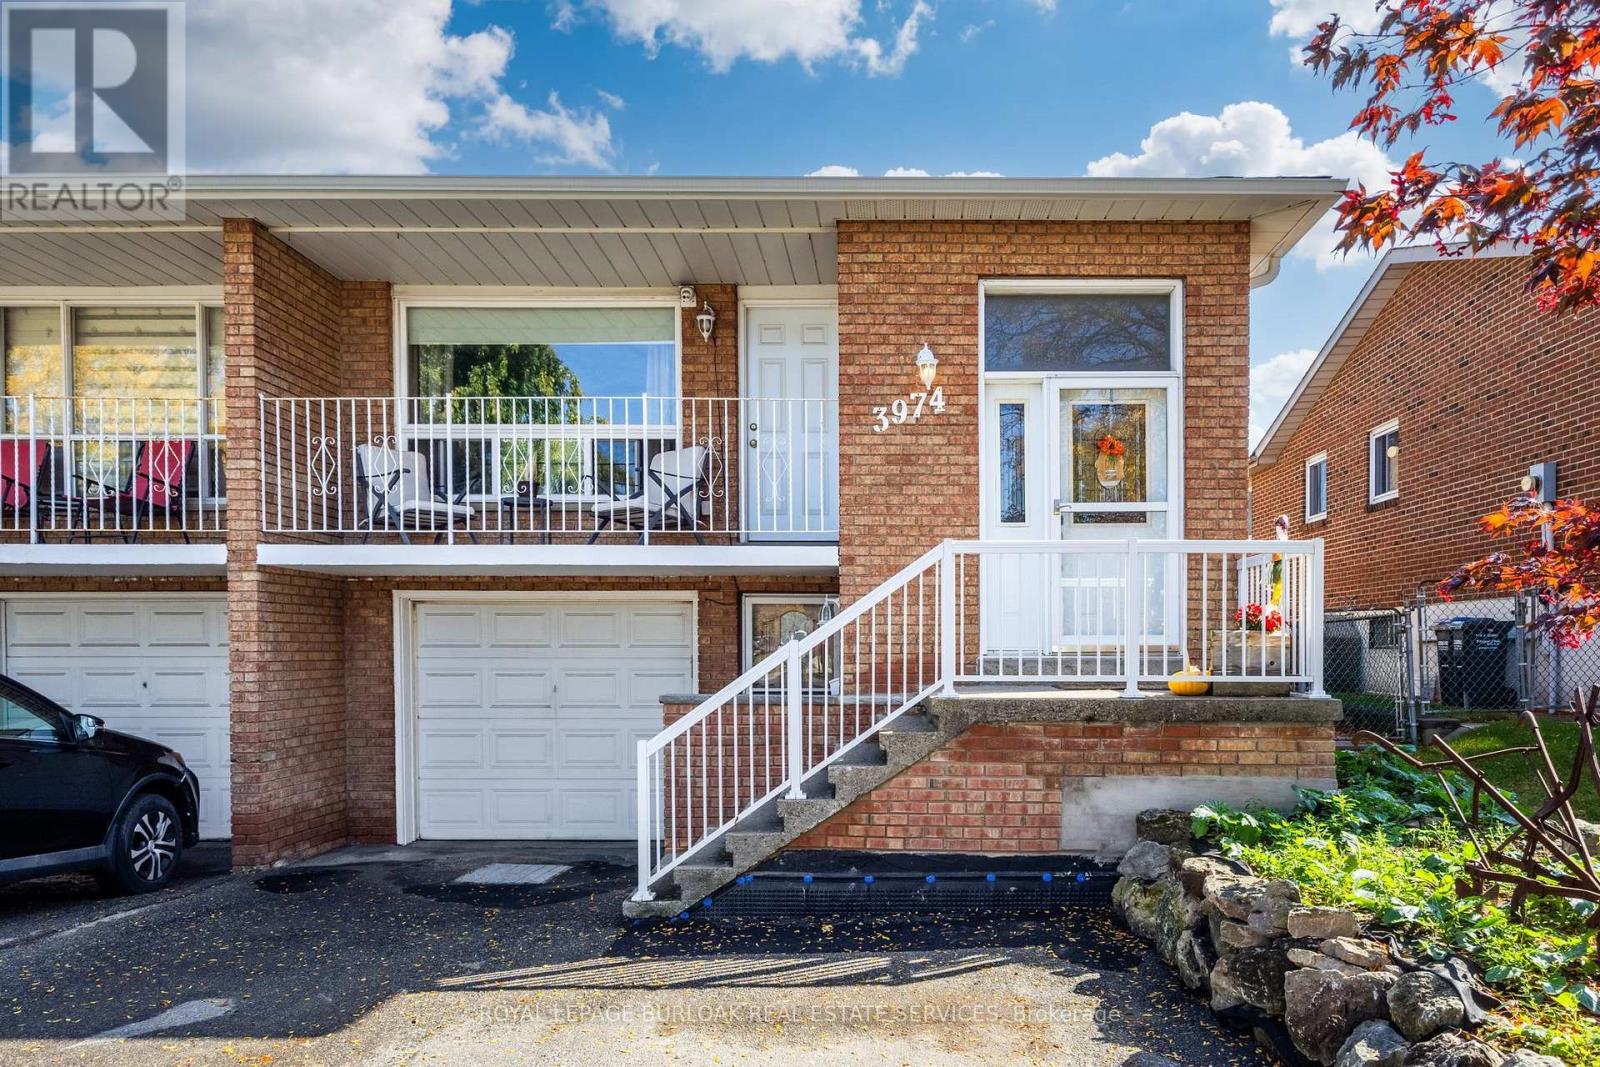
$1,165,000
3974 Midhurst Lane
Mississauga (Rathwood) · MLS # W14080776
3 bed · 3 bath
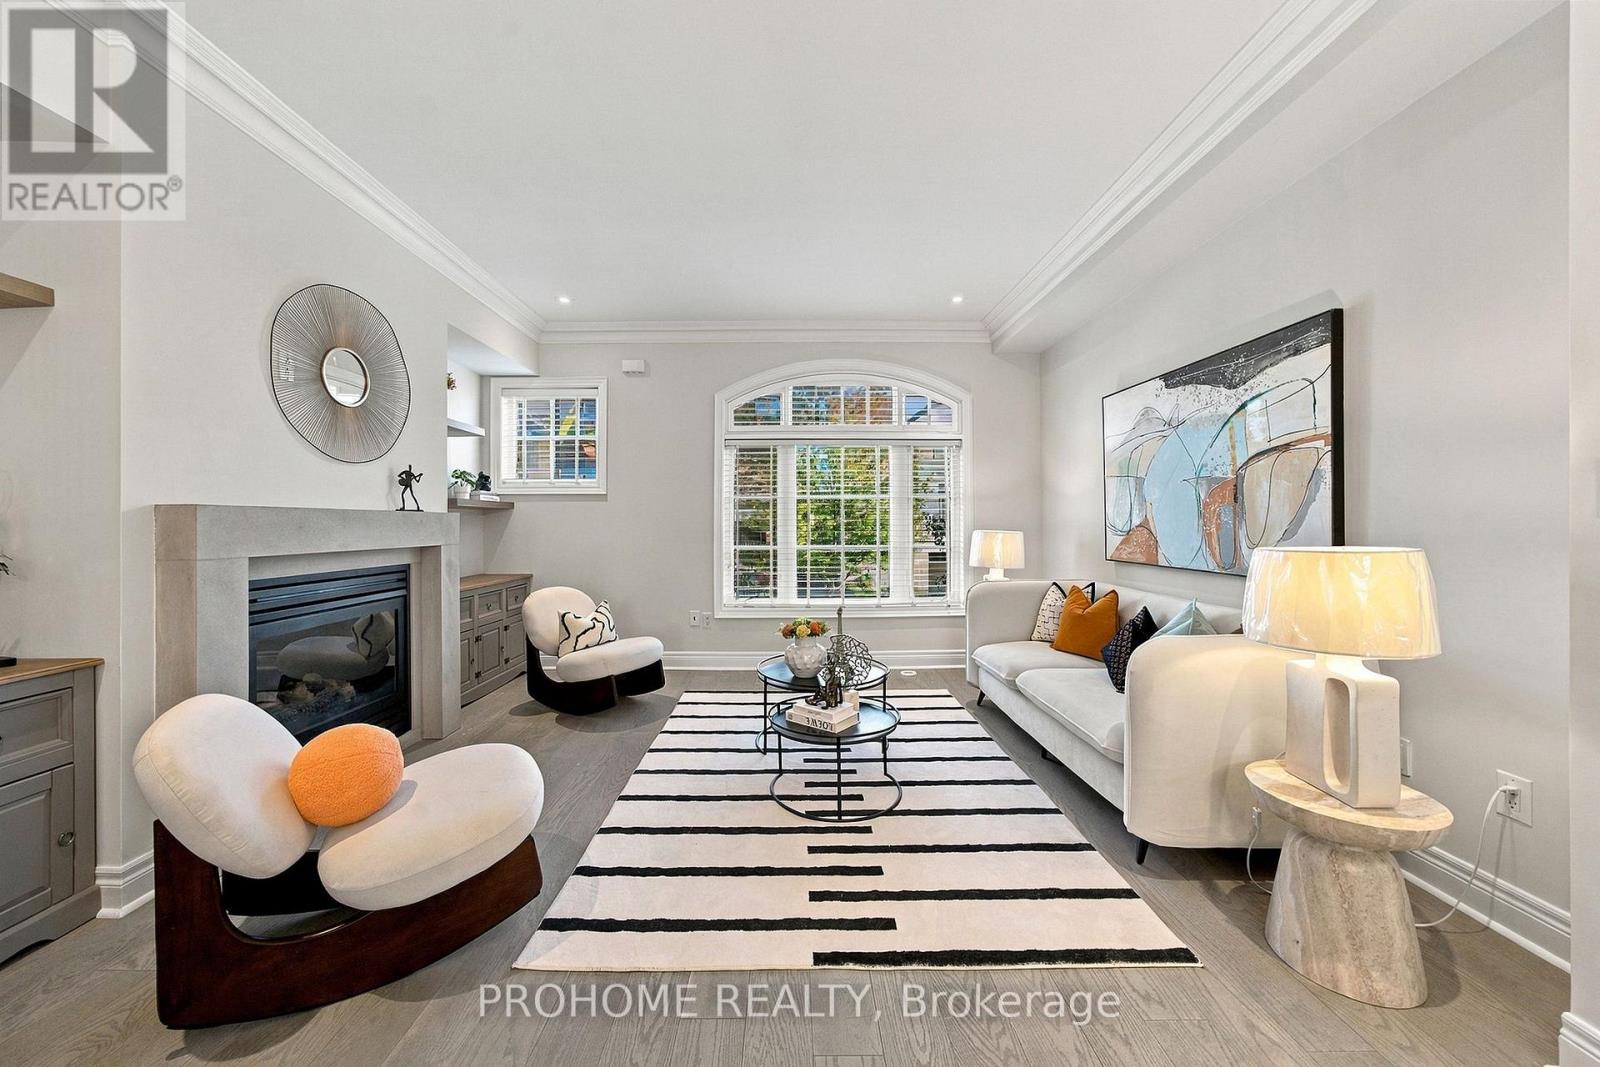
$1,165,000
1831 Pagehurst Avenue
Mississauga (Applewood) · MLS # W13851914
4 bed · 3 bath · 2,500 sq ft
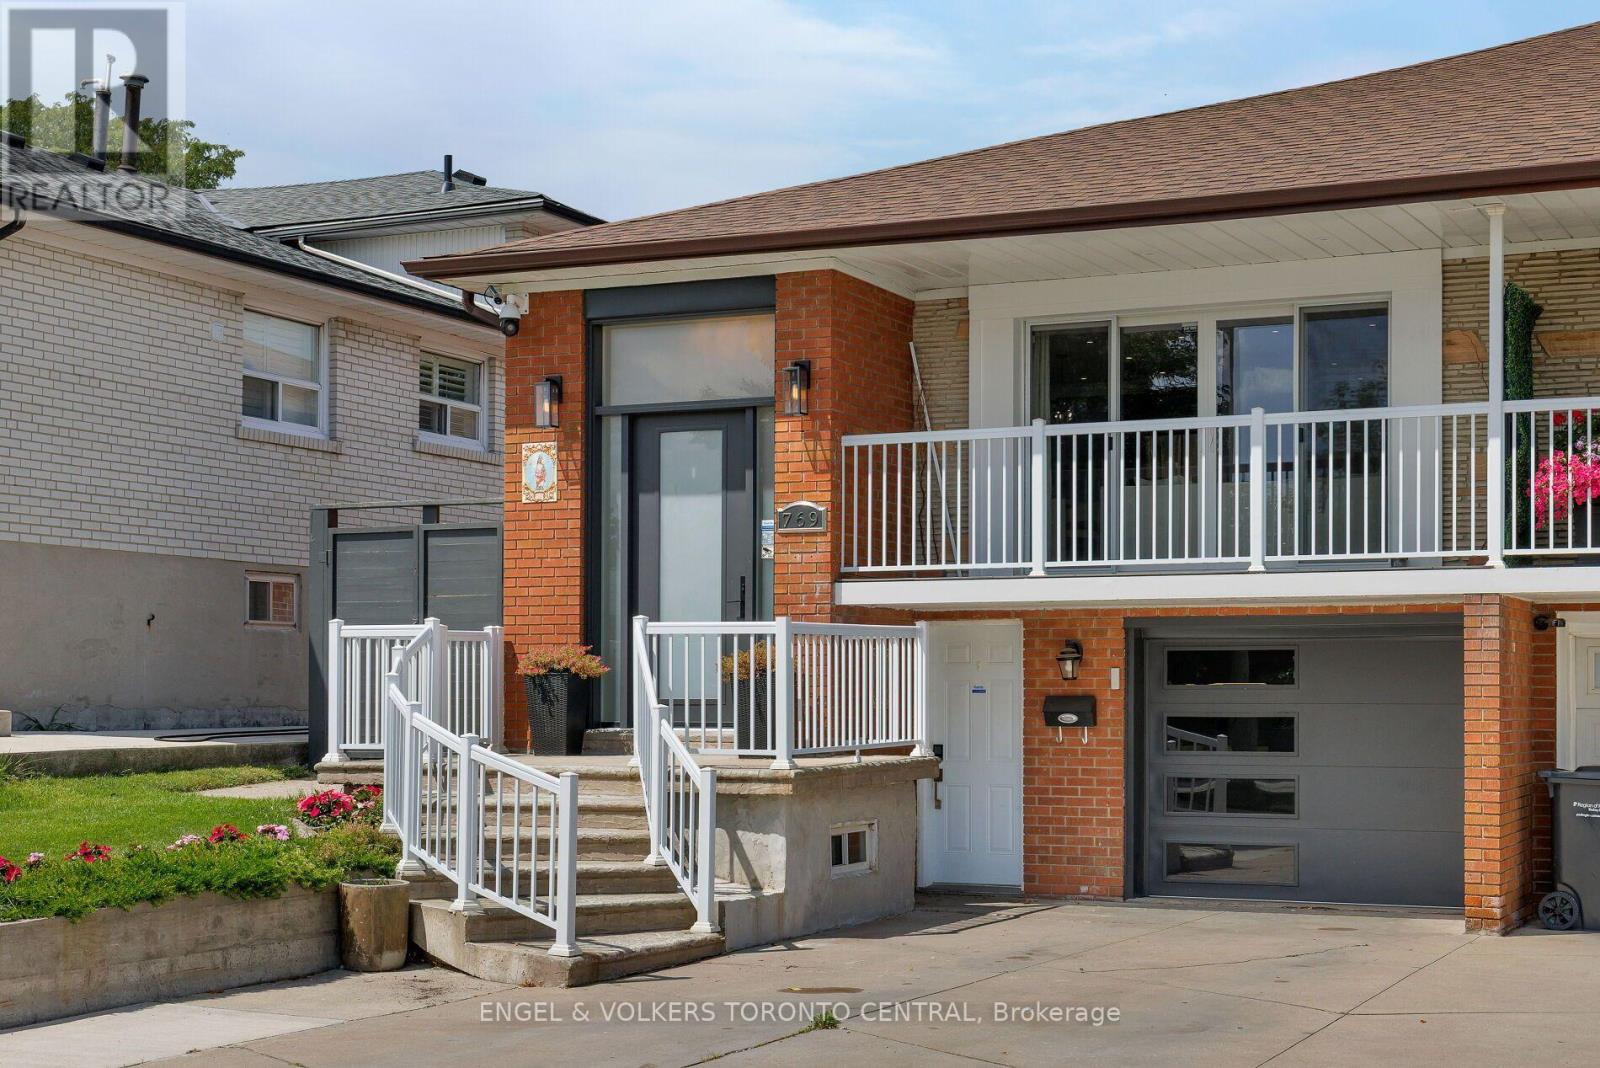
$1,149,000
769 Annamore Road
Mississauga (Applewood) · MLS # W13876998
4 bed · 2 bath