Videos & Virtual Tours
Open available video, 3D tour, or virtual-tour media for this listing.
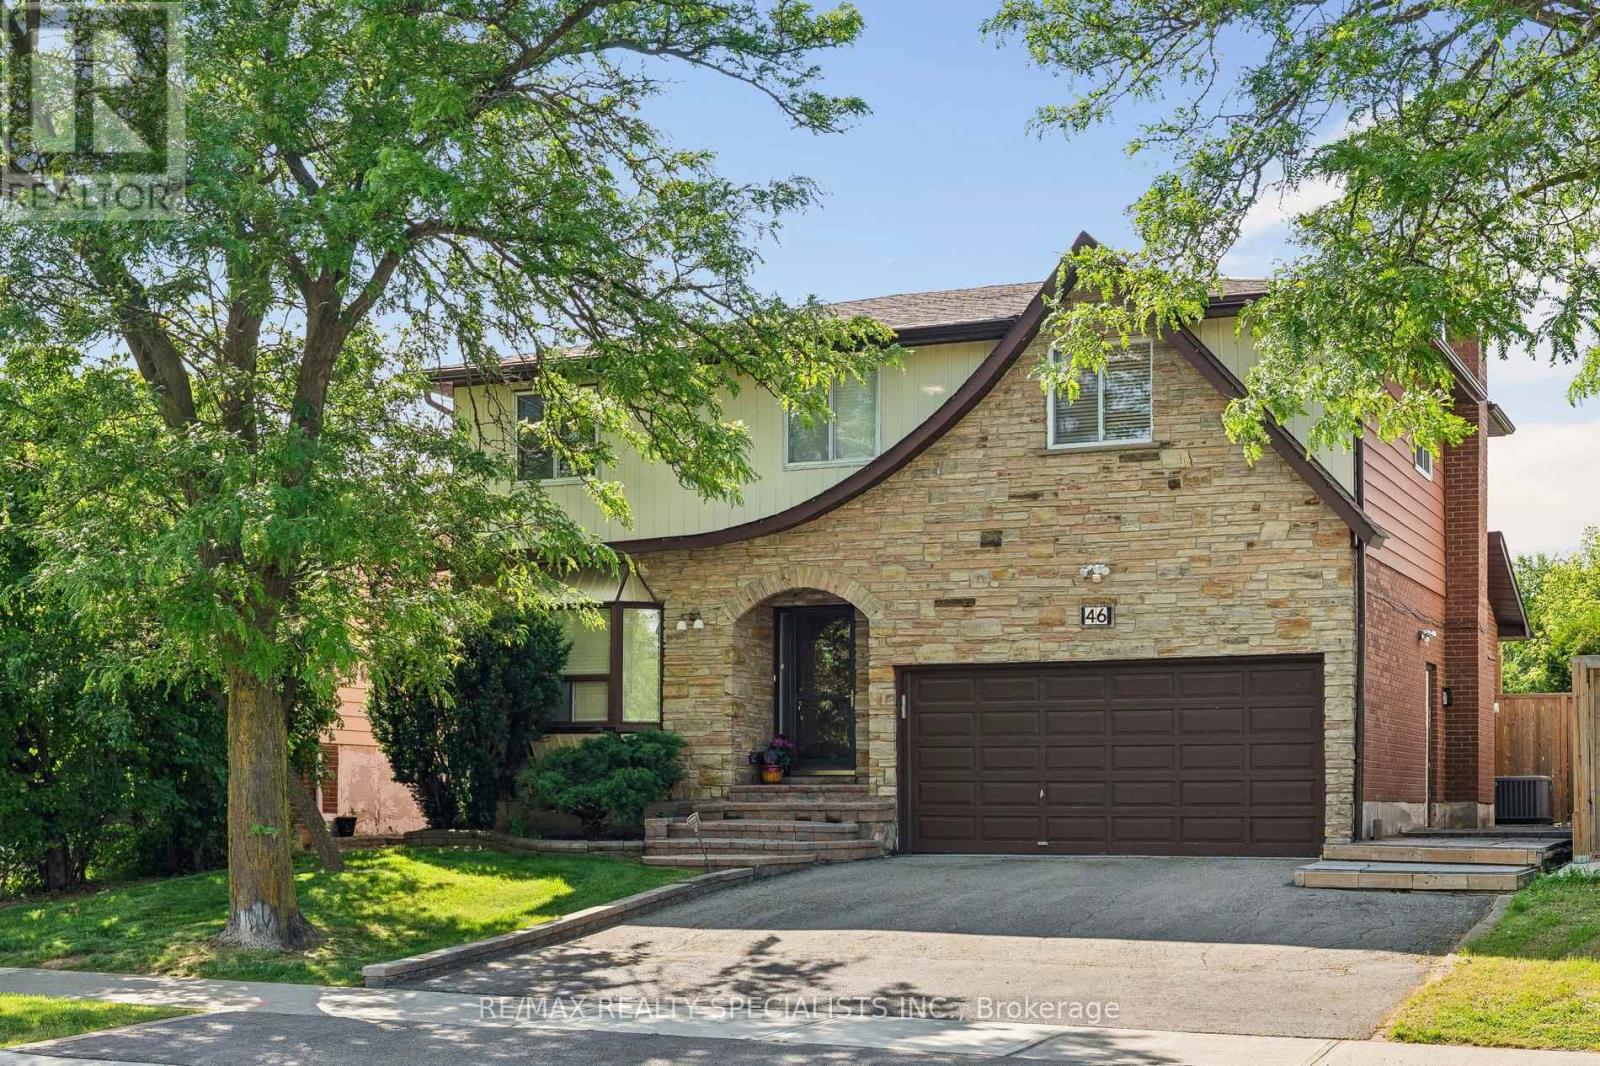
46 Linkdale Road
Brampton (Brampton North), Ontario L6V2Y6
MLS # W13675328
Property Details
Type
Detached
Beds
4
Baths
3
Status
For Sale
More homes like this
About this property
Welcome to this beautiful and spacious 4-bedroom, 3 bathroom family home, perfectly nestled on a generous, private lot with seamless accessto Highway 410, public and catholic schools, and public transit. Step inside to find a freshly painted, light-filled layout featuring separate formalsitting and dining rooms, a functional kitchen, and a convenient main floor laundry room with new appliances (2026) alongside a 2-piece powderroom. The heart of the home is the rear family room, boasting a walk-out to your private backyard. Step out onto the massive entertainer's deck,complete with a hot tub, beautiful gazebo overlooking the lush, well-maintained lawn. Upstairs, retreat to the oversized primary bedroomfeaturing a large walk-in closet, accompanied by three additional sun-drenched bedrooms and a full 4-piece bathroom. The lower level offers anopen canvas with a rough-in for an additional bathroom-bring your imagination to complete your dream recreation room, home gym, or nannysuite. Don't miss this turnkey opportunity in a highly commuter-friendly location!
Mortgage Estimate
Estimated monthly payment
Calculating…
Estimate only. Taxes, insurance, condo fees, and lender terms are not included.
Monthly costs to verify
Property taxes: about $490/month based on listed annual taxes.
Estimate only. Confirm taxes, condo/maintenance fees, insurance, utilities, and lender terms before making decisions.
Rooms
| Room | Level | Dimensions |
|---|---|---|
| Family room | Main level | 4.88 x 3.38 |
| Other | Basement | 5.71 x 2.59 |
| Bedroom 3 | Second level | 4.14 x 2.82 |
| Recreational, Games room | Basement | 7.31 x 3.4 |
| Bedroom 2 | Second level | 4.06 x 3.86 |
| Kitchen | Main level | 4.52 x 2.69 |
| Other | Basement | 3.55 x 2.64 |
| Dining room | Main level | 4.52 x 3.4 |
| Living room | Main level | 4.75 x 3.4 |
| Primary Bedroom | Second level | 5.03 x 4.19 |
| Bedroom 4 | Second level | 3.17 x 3.1 |
Facts & Location
Parking
7 spaces
Lot Size
50 x 100 FT
Annual Taxes
$5,883
Listing data
Listing information is provided for personal, non-commercial use and should be independently verified before making real estate decisions.
Last refreshed: Oct 1, 2026 3:17 AM
Explore nearby searches
SEO-friendly searches for this area, property type, and nearby neighbourhoods.
Similar Properties
More nearby listings that may fit the same search.
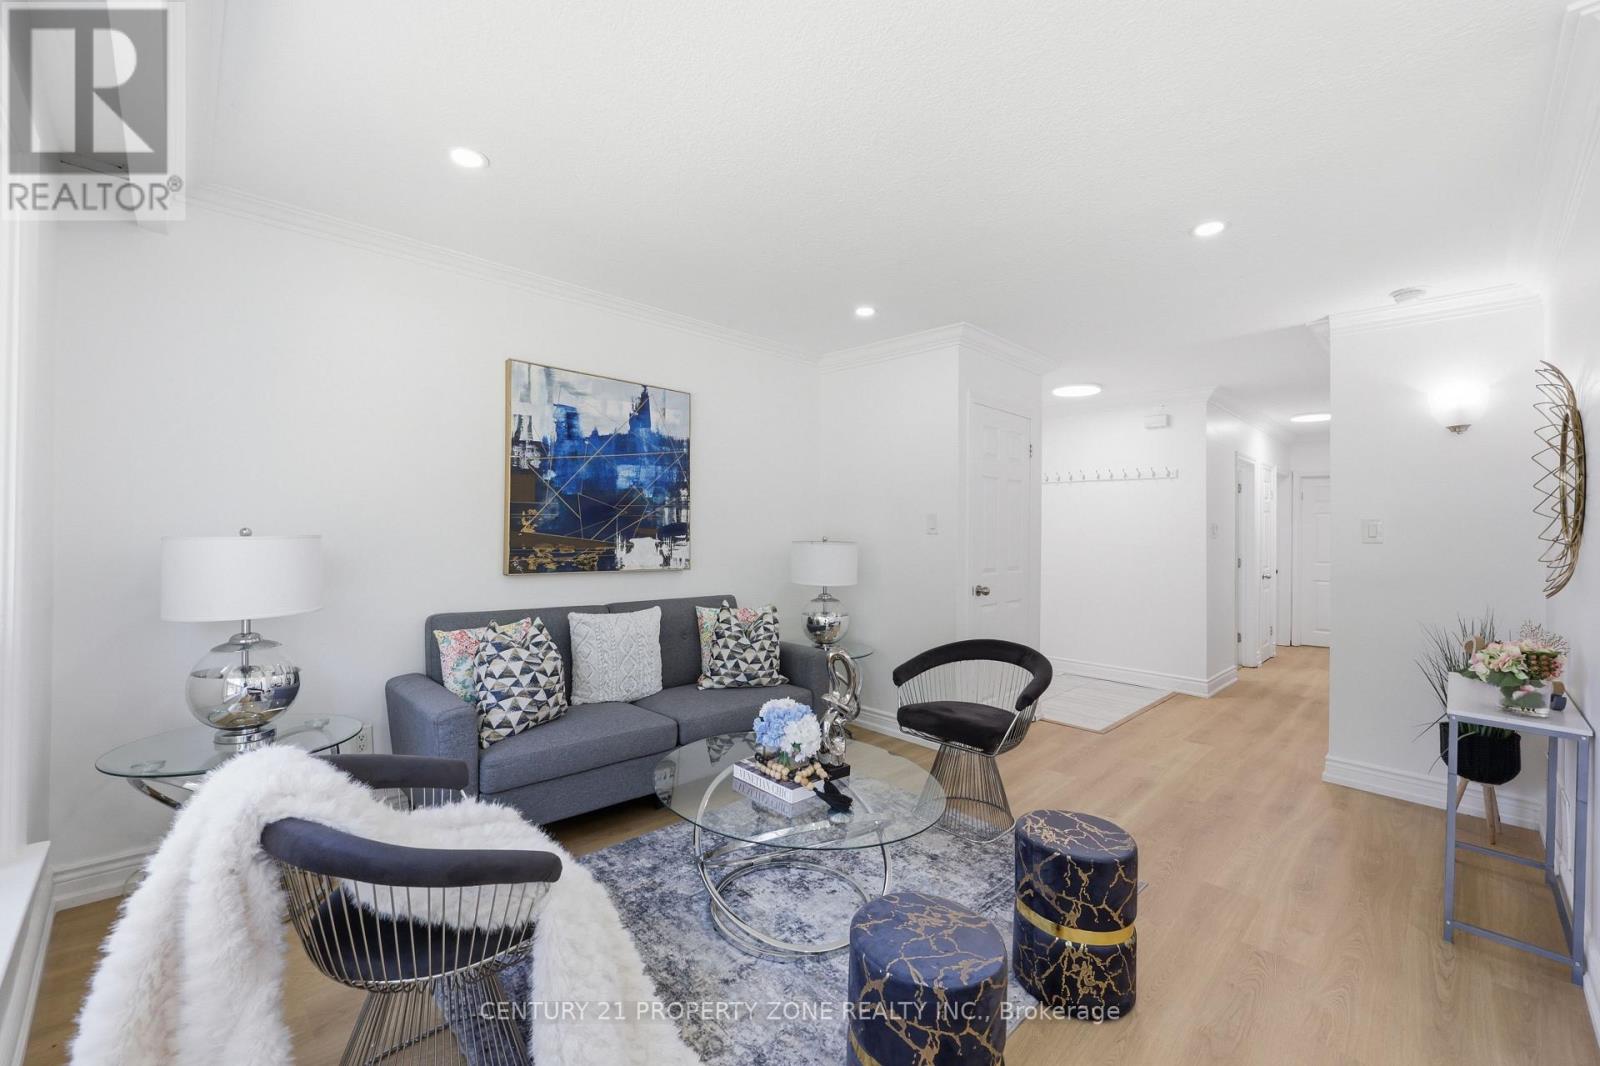
$799,999
45 Brisco Street
Brampton (Brampton North) · MLS # W13652768
5 bed · 2 bath
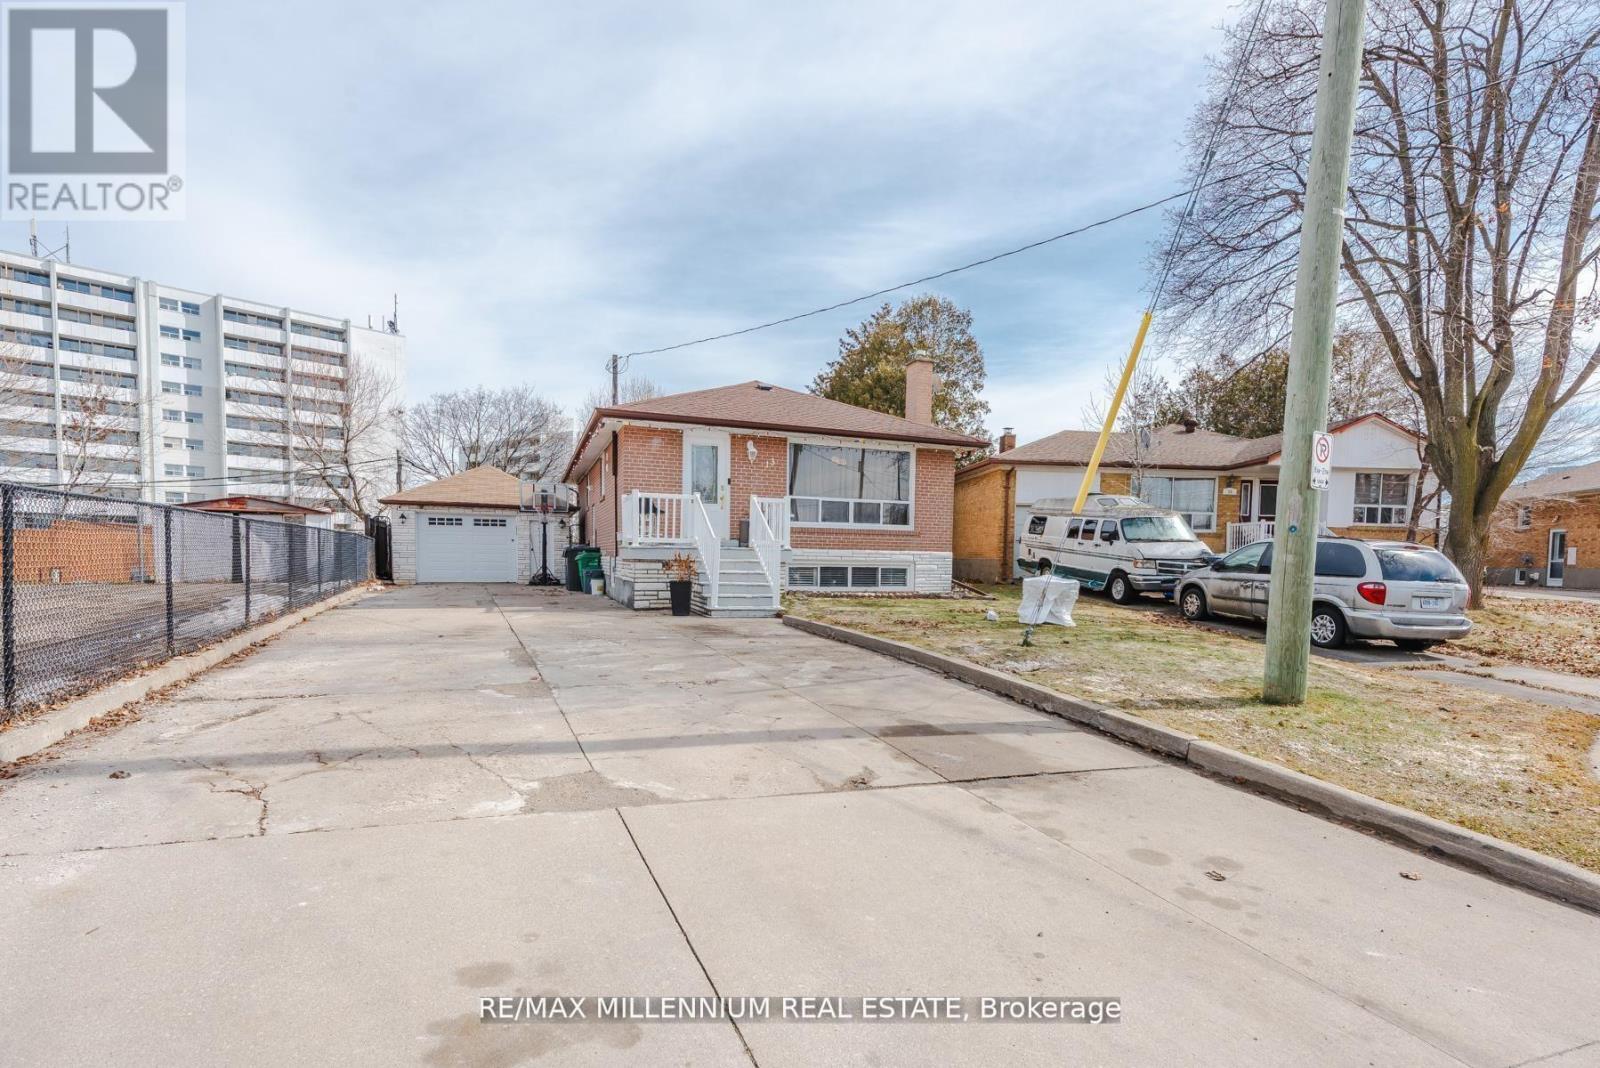
$799,000
13 Cumberland Drive
Brampton (Brampton North) · MLS # W13582806
5 bed · 3 bath
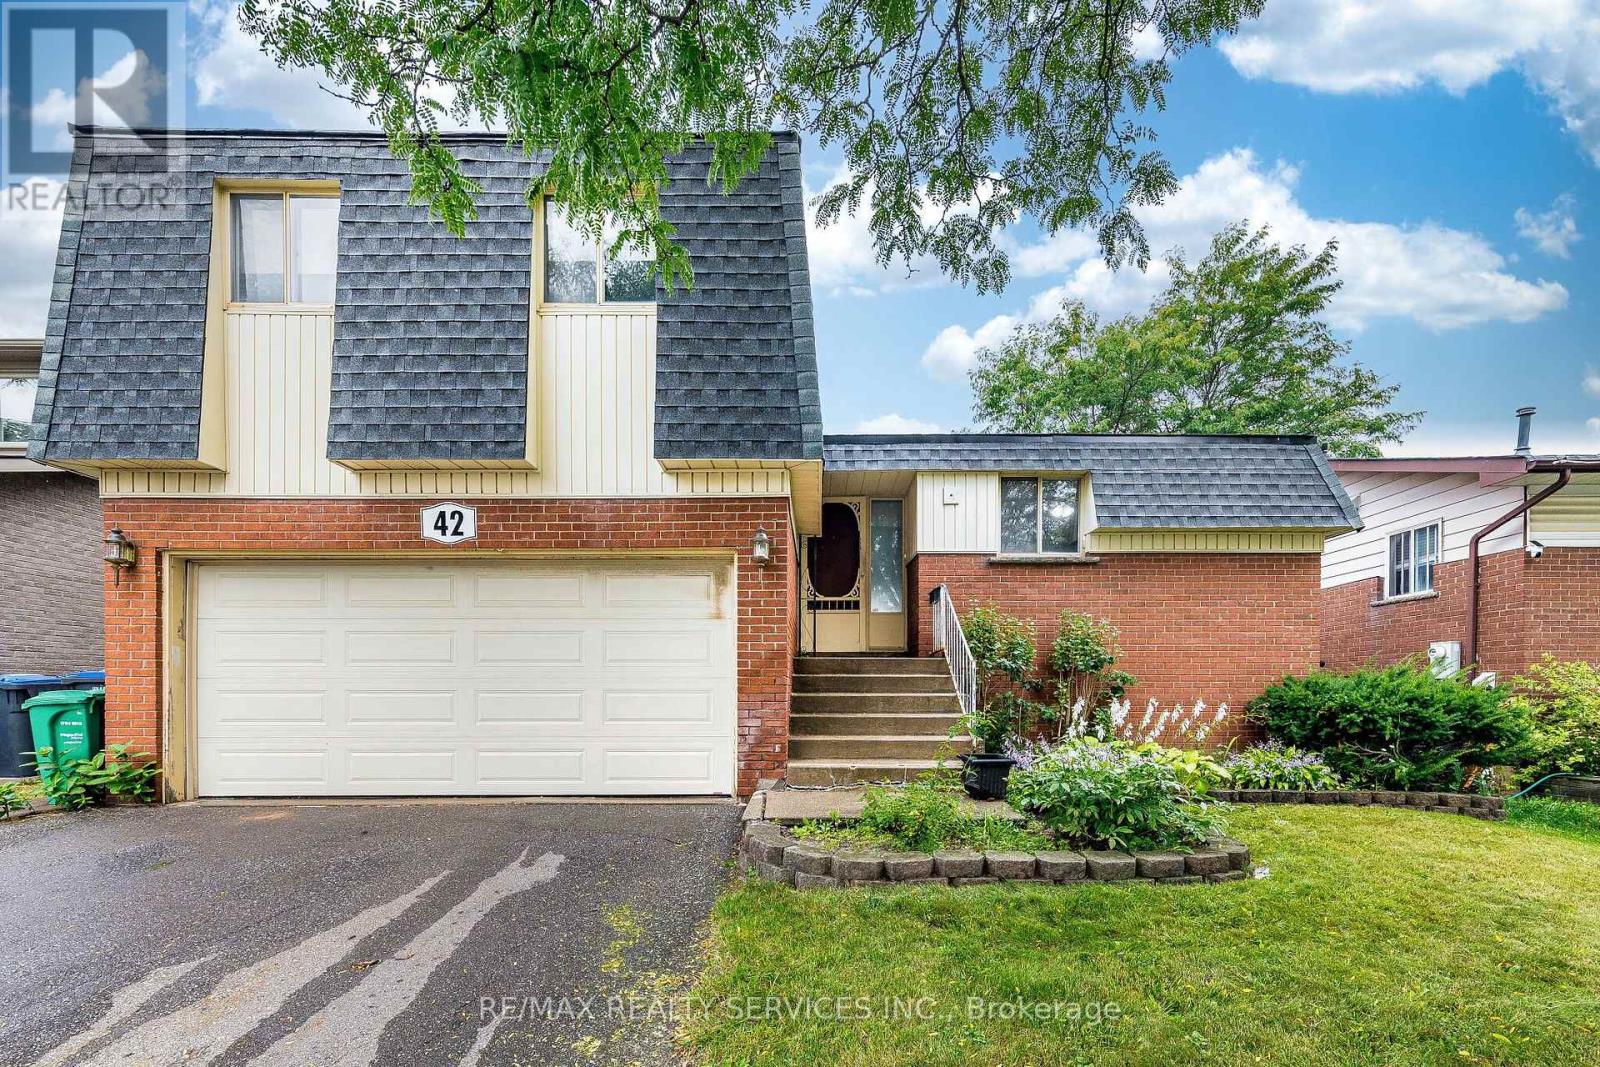
$799,000
42 Linkdale Road
Brampton (Brampton North) · MLS # W13772768
3 bed · 2 bath