Videos & Virtual Tours
Open available video, 3D tour, or virtual-tour media for this listing.
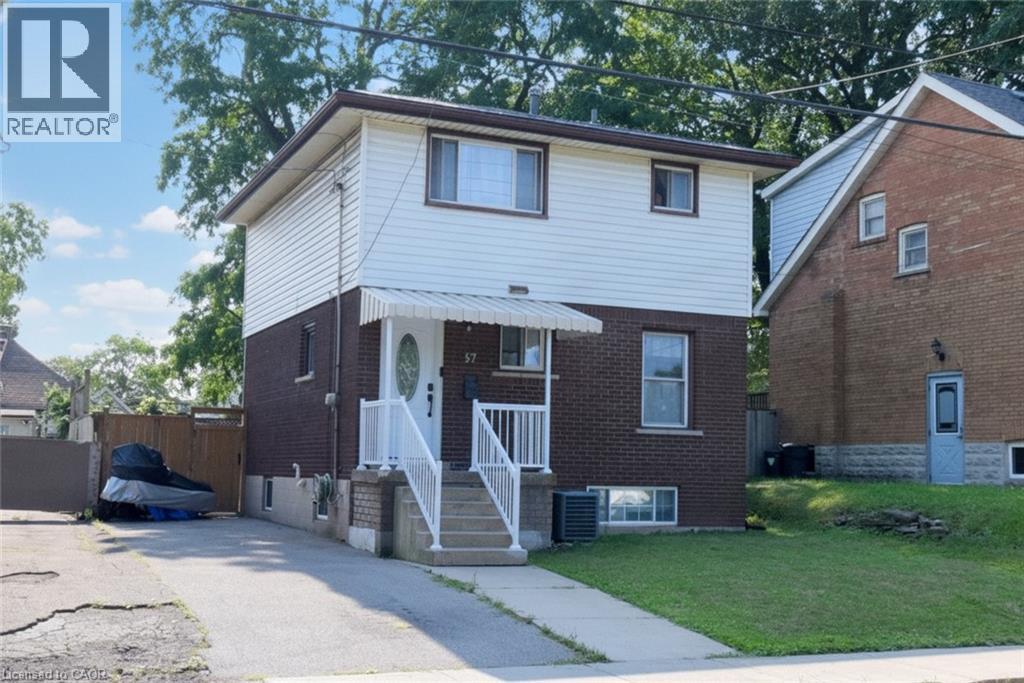
57 EAST 31ST Street
Hamilton, Ontario L8V3N8
MLS # 40855592
Property Details
Type
Detached
Beds
3
Baths
2
Status
For Sale
More homes like this
About this property
Welcome to this updated move in ready two storey home. Located in Hamilton Mountain’s most walkable and convenient neighborhoods. Main floor upgrades 3 years ago includes kitchen, quartz counter top, with a built-in-microwave, and a 5 burner gas stove. New front door and new patio sliding doors at a cost of $60,000. The main floor livingroom has walk out to rear deck. The 3 bedroom, and hall way have hardwood flooring and 4piece bathroom on the second floor. Large recreation room in basement with laundry and 2piece washroom. Side driveway for 3 cars. Metal roof. Walking distance to Juravinski Hospital, Concession Street and Escarpment trails. Close to transit and access to downtown. Air conditioner and furnace rental to be paid by Seller upon closing. May be assumable by buyer. Appliances are included
Mortgage Estimate
Estimated monthly payment
Calculating…
Estimate only. Taxes, insurance, condo fees, and lender terms are not included.
Monthly costs to verify
Property taxes: about $353/month based on listed annual taxes.
Estimate only. Confirm taxes, condo/maintenance fees, insurance, utilities, and lender terms before making decisions.
Rooms
| Room | Level | Dimensions |
|---|---|---|
| 2pc Bathroom | Basement | 4'7'' x 3'10'' |
| Recreation room | Basement | 10'7'' x 19'2'' |
| 4pc Bathroom | Second level | 4'11'' x 7'10'' |
| Bedroom | Second level | 11'5'' x 9'8'' |
| Bedroom | Second level | 8'0'' x 10'2'' |
| Primary Bedroom | Second level | 9'10'' x 12'0'' |
| Living room | Main level | 11'0'' x 19'5'' |
| Dining room | Main level | 12'11'' x 5'8'' |
| Kitchen | Main level | 9'5'' x 10'2'' |
Facts & Location
Interior Size
1,292 sq ft
Parking
3 spaces
Lot Size
0.05
Annual Taxes
$4,236
Listing data
Listing information is provided for personal, non-commercial use and should be independently verified before making real estate decisions.
Last refreshed: Oct 21, 2026 3:30 AM
Explore nearby searches
SEO-friendly searches for this area, property type, and nearby neighbourhoods.
Similar Properties
More nearby listings that may fit the same search.
$574,900
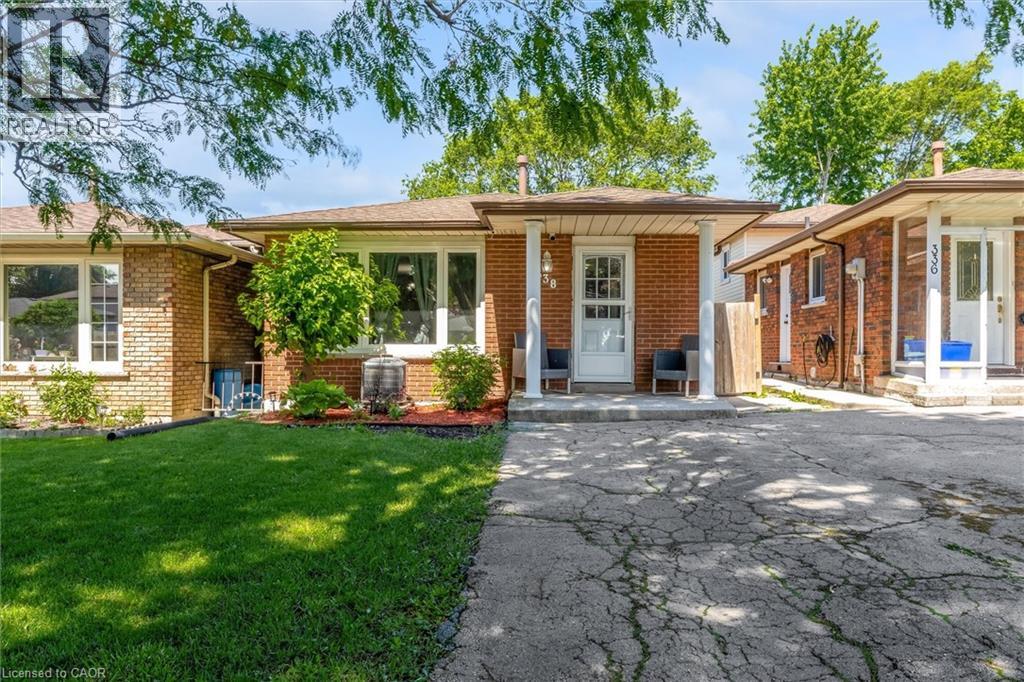
338 EAST 24TH Street
Hamilton · MLS # 40841812
3 bed · 2 bath · 1,962 sq ft
$574,900
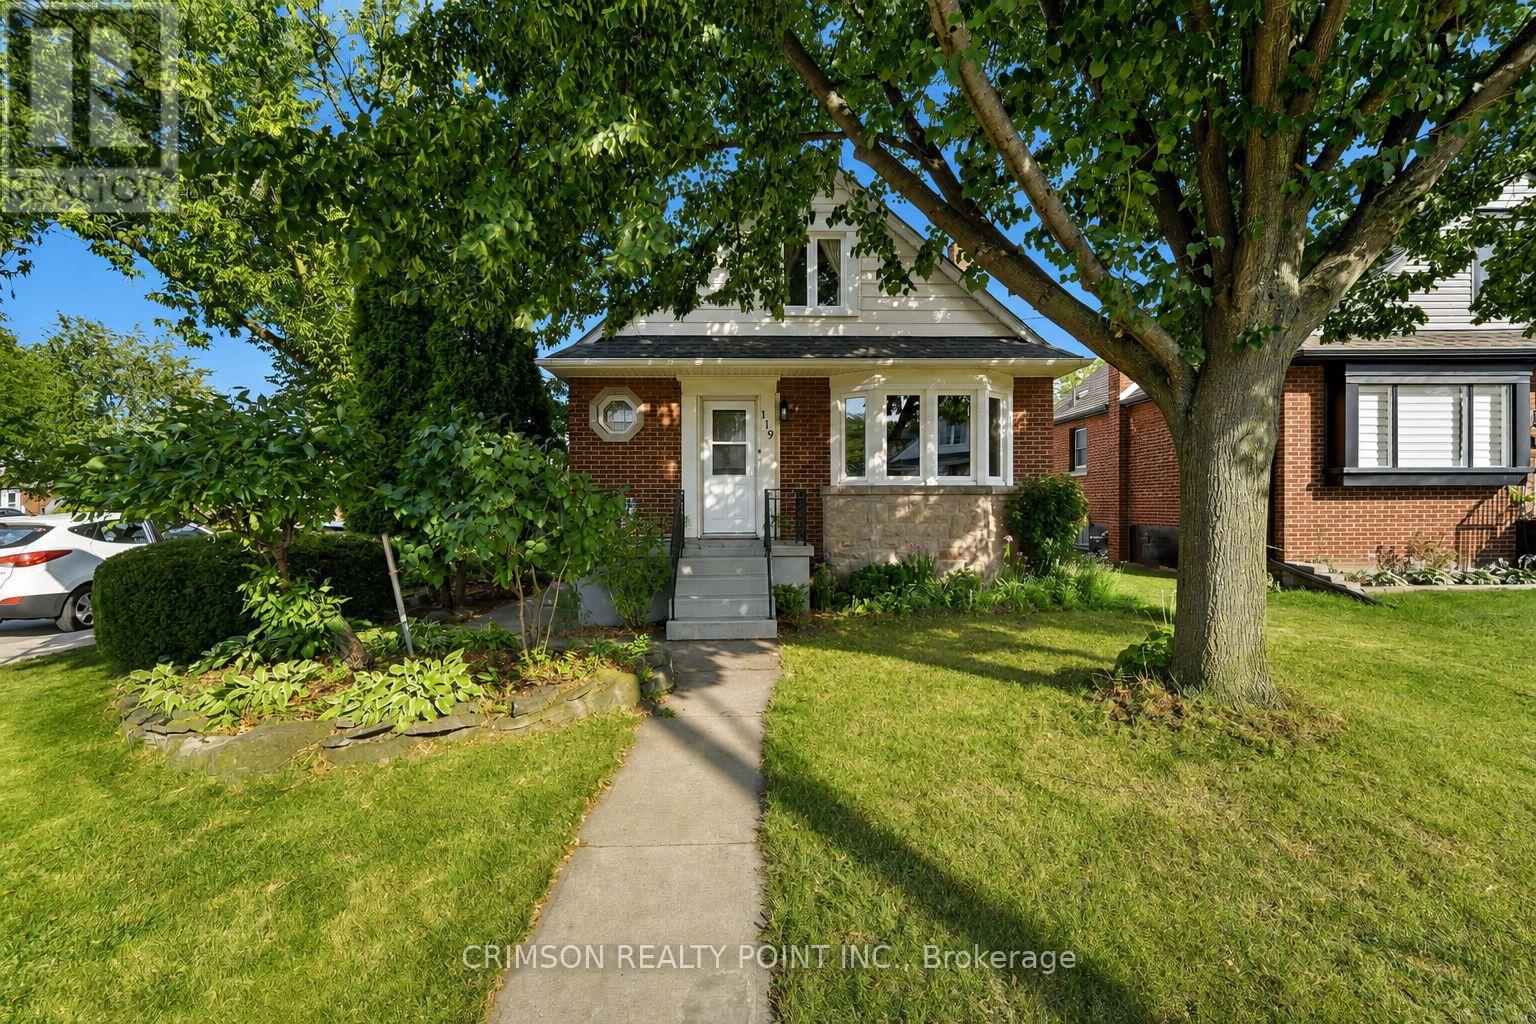
119 Rodgers Road
Hamilton (Bartonville) · MLS # X13718110
4 bed · 2 bath
$574,999
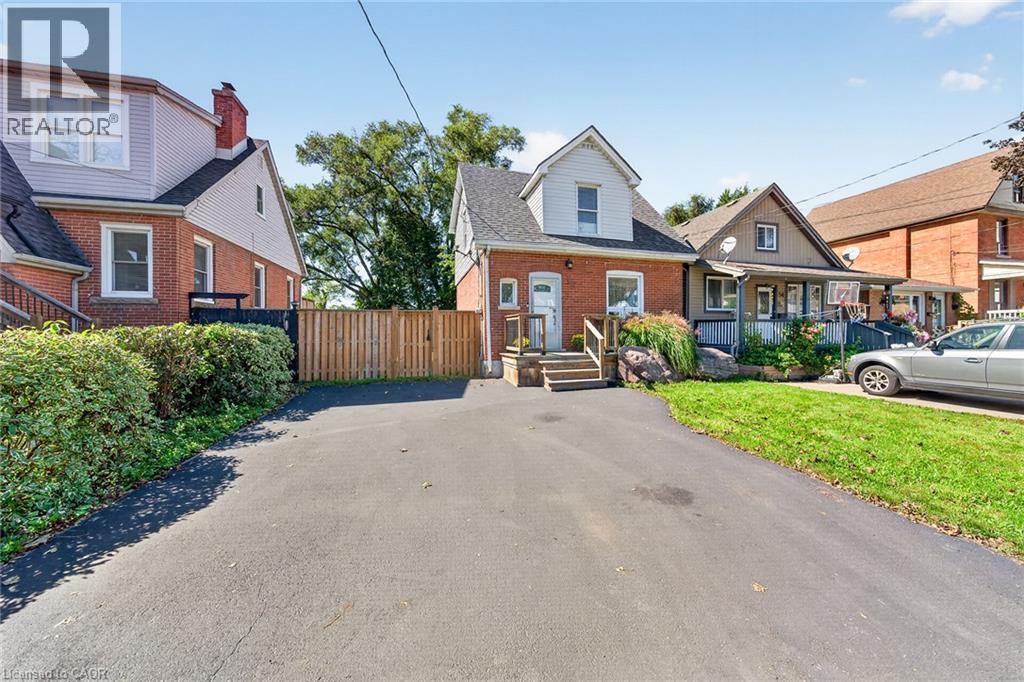
56 EAST 23RD Street
Hamilton · MLS # 40854805
3 bed · 2 bath · 1,839 sq ft