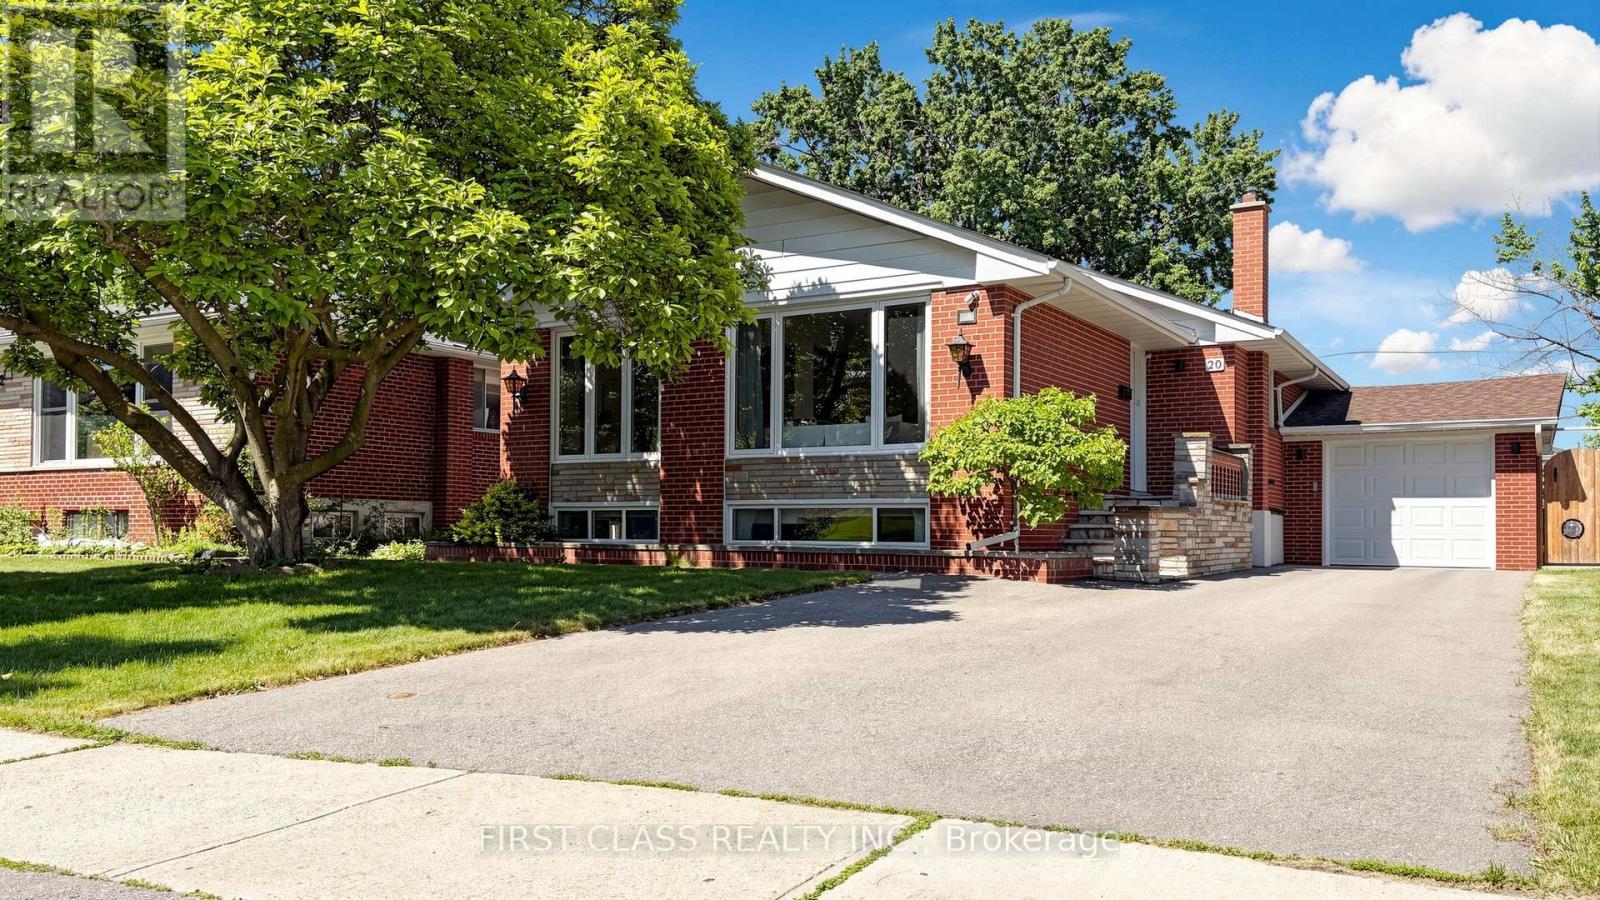
20 Brampton Road
Toronto (Willowridge-Martingrove-Richview), Ontario M9R3J1
MLS # W13674928
Property Details
Type
Detached
Beds
3
Baths
2
Status
For Sale
More homes like this
About this property
This is the home you've been waiting for! Nestled in a welcoming, family-friendly community, this beautifully updated three-bedroom bungalow combines modern style with everyday comfort. The bright, sun-filled main floor features gleaming hardwood floors throughout and an open-concept living, dining, and kitchen area designed for both entertaining and family living. The contemporary kitchen boasts a large island, quartz countertops, and plenty of space for gathering. The fully finished basement, complete with a separate entrance, offers a spacious recreation room and excellent potential for an income-generating apartment or Airbnb suite. The laundry room provides additional storage and practical convenience. Step outside to enjoy the large, private, fully fenced backyard-perfect for summer entertaining, children's playtime, or simply relaxing outdoors. This backyard offers excellent potential for creating a beautiful garden retreat. This home is surrounded by parks, schools, shopping, and all essential everyday amenities. Enjoy exceptional convenience with easy access to public transit, including the TTC, GO Transit, UP Express, and the future Eglinton LRT, as well as major highways, Toronto Pearson International Airport, and downtown Toronto. Nearby attractions such as Westway Centre, Costco, Sherway Gardens, Weston Golf Club, and West Deane Park provide the perfect balance of convenience, recreation, and lifestyle. A fantastic opportunity to own in a thriving community-this home is truly a must-see!
Mortgage Estimate
Estimated monthly payment
Calculating…
Estimate only. Taxes, insurance, condo fees, and lender terms are not included.
Monthly costs to verify
Property taxes: about $413/month based on listed annual taxes.
Estimate only. Confirm taxes, condo/maintenance fees, insurance, utilities, and lender terms before making decisions.
Rooms
| Room | Level | Dimensions |
|---|---|---|
| Living room | Ground level | 3.99 x 5.66 |
| Dining room | Ground level | 2.32 x 3.31 |
| Kitchen | Ground level | 3.12 x 3.43 |
| Primary Bedroom | Ground level | 4.02 x 3.04 |
| Bedroom 2 | Ground level | 2.63 x 4.36 |
| Bedroom 3 | Ground level | 3.09 x 2.86 |
| Recreational, Games room | Basement | 3.87 x 8.19 |
| Office | Basement | 5.14 x 3.47 |
| Laundry room | Basement | 2.46 x 3.13 |
Facts & Location
Parking
4 spaces
Lot Size
50.5 x 134 FT
Annual Taxes
$4,952
Listing data
Listing information is provided for personal, non-commercial use and should be independently verified before making real estate decisions.
Last refreshed: Aug 16, 2026 4:32 AM
Explore nearby searches
SEO-friendly searches for this area, property type, and nearby neighbourhoods.
Similar Properties
More nearby listings that may fit the same search.
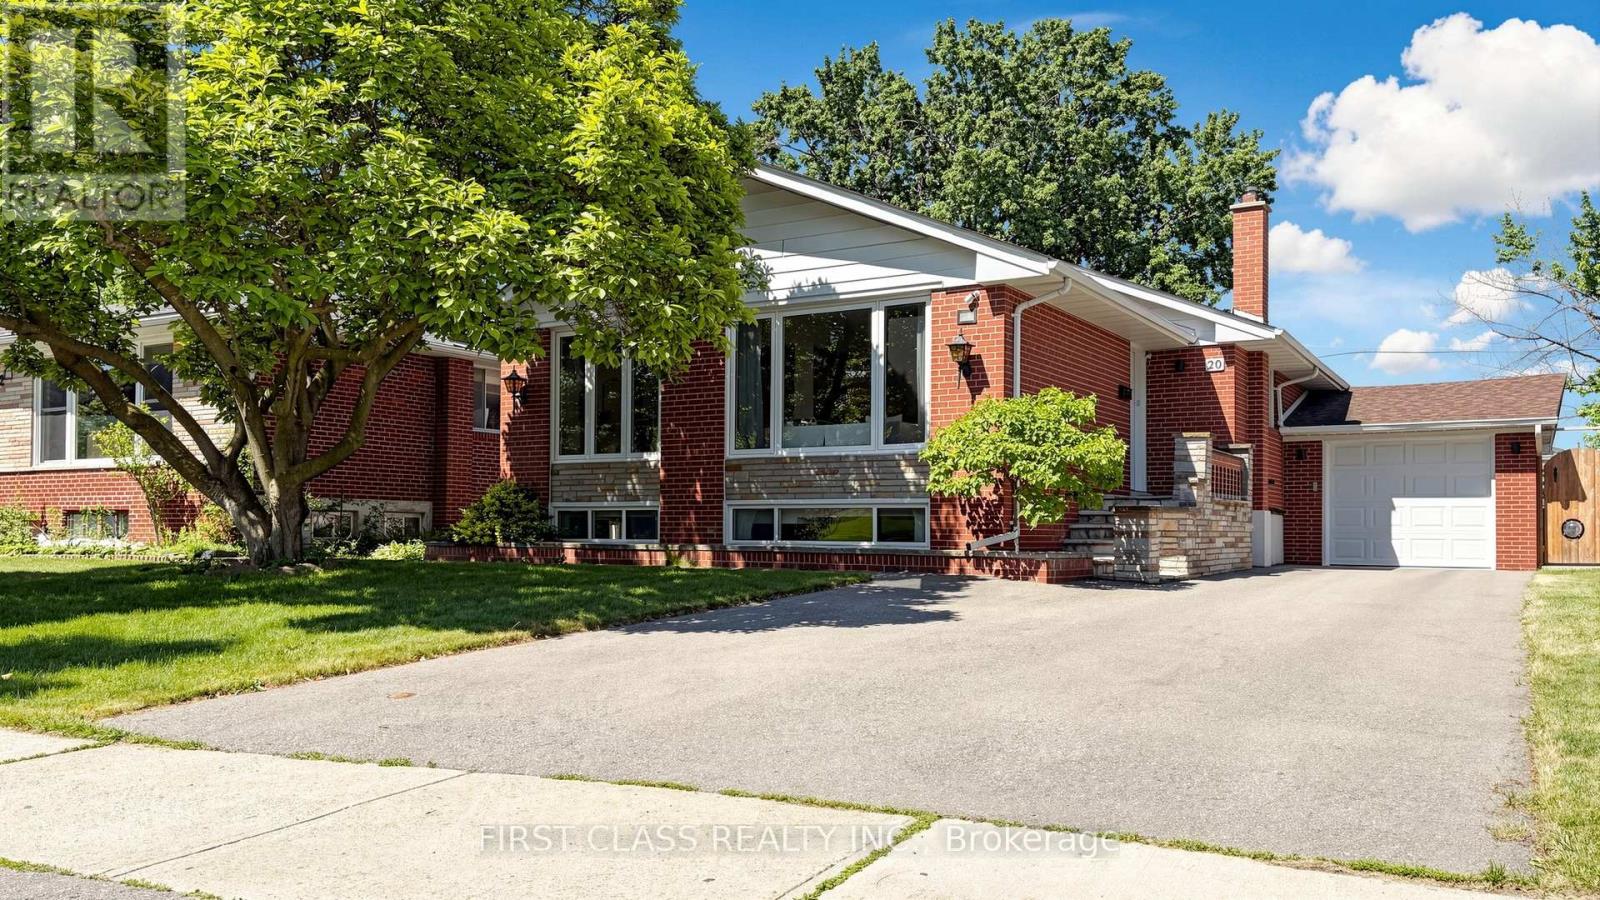
$1,218,000
20 Brampton Road
Toronto (Willowridge-Martingrove-Richview) · MLS # W13422594
3 bed · 2 bath
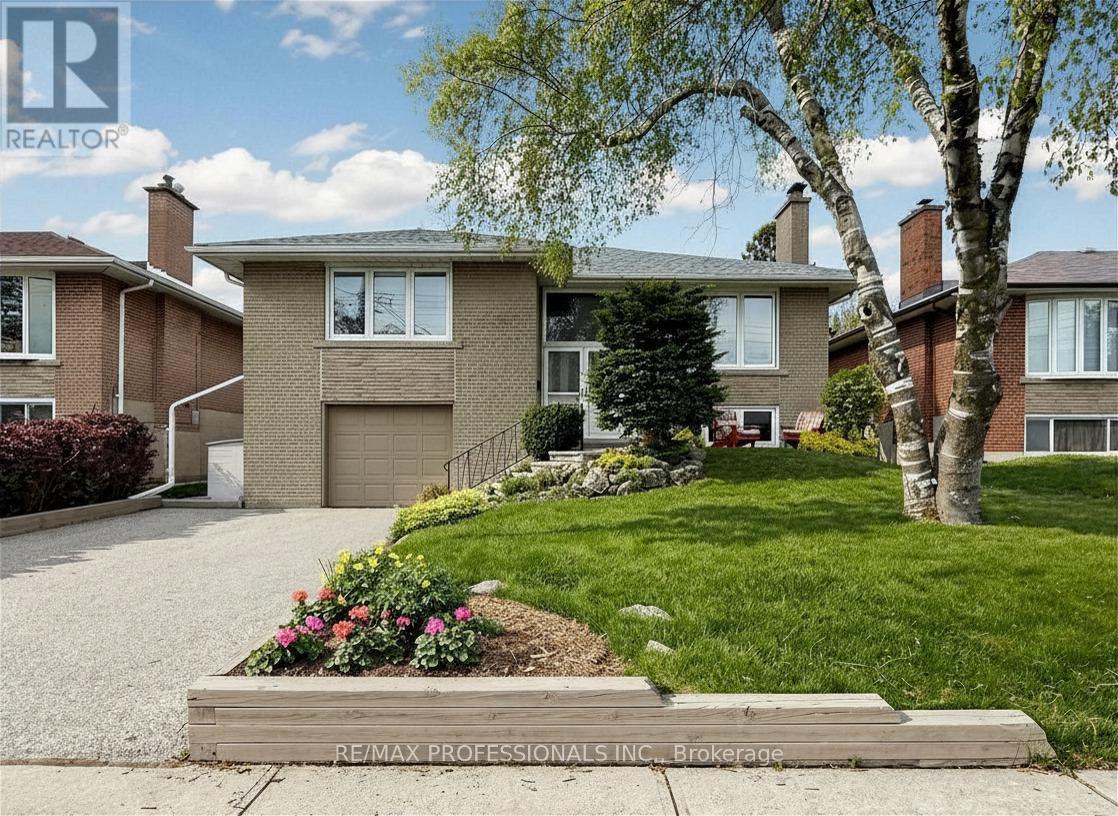
$1,098,000
24 Breadner Drive
Toronto (Willowridge-Martingrove-Richview) · MLS # W13567302
3 bed · 2 bath
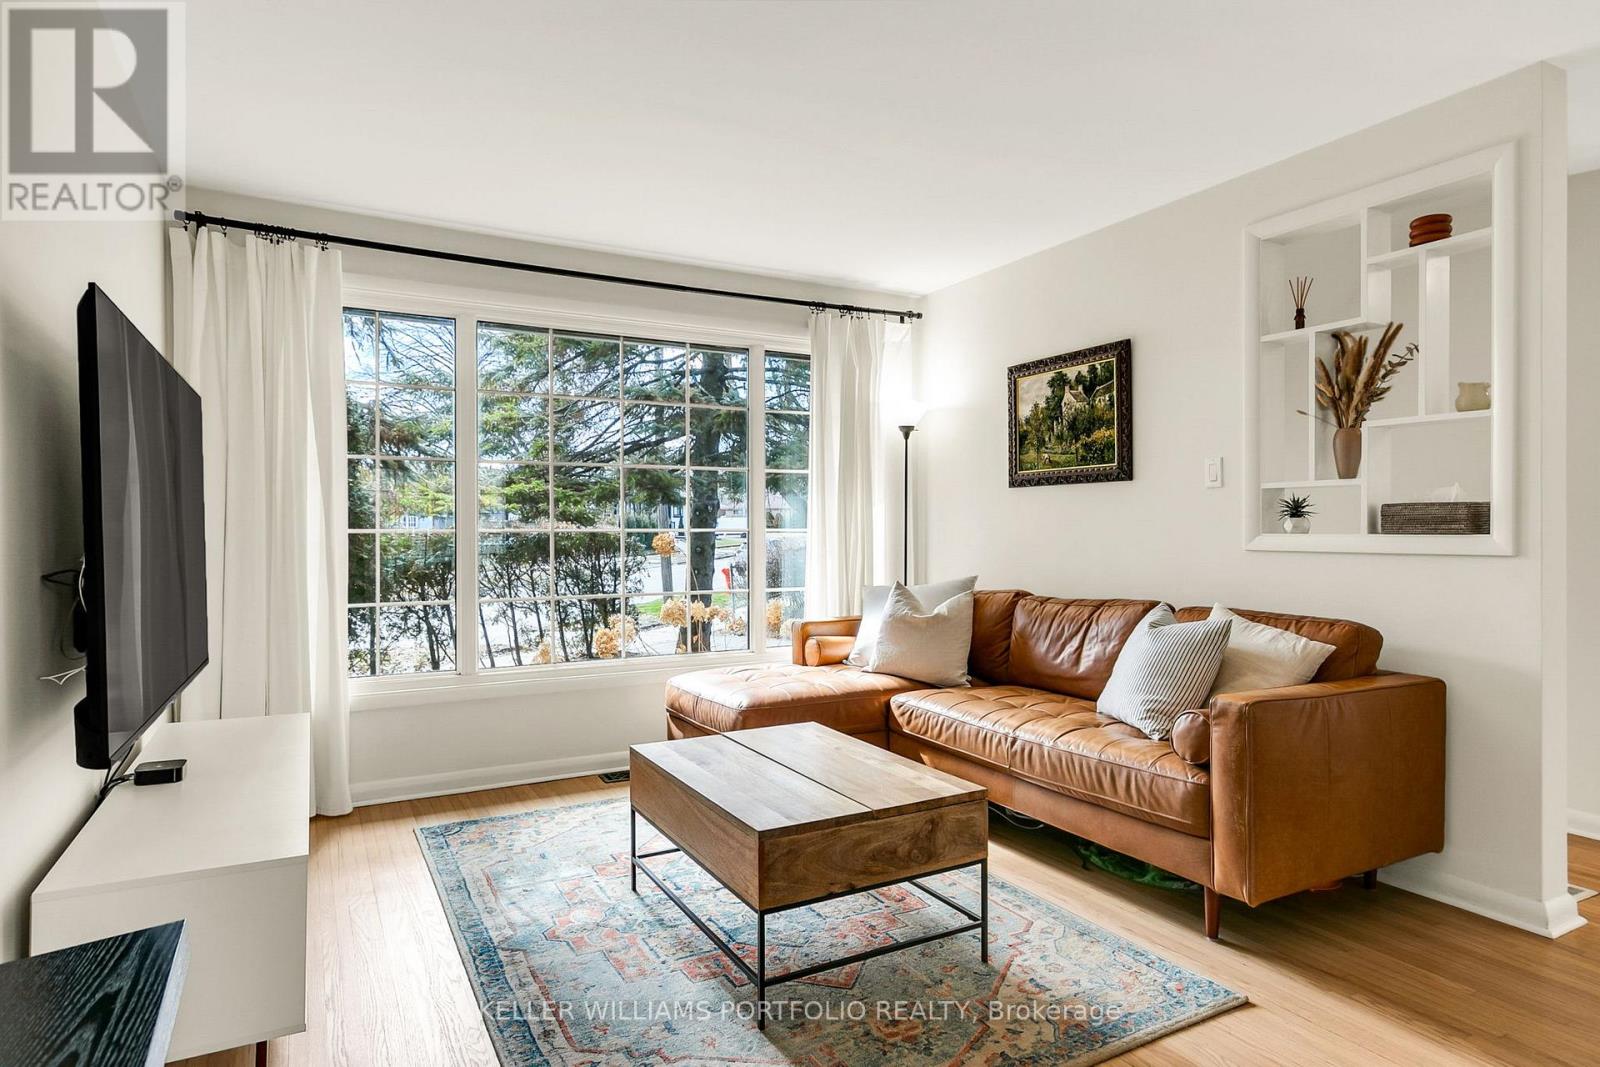
$1,049,000
88 Sabrina Dr Drive
Toronto (Willowridge-Martingrove-Richview) · MLS # W13611084
3 bed · 1 bath · 679 sq ft