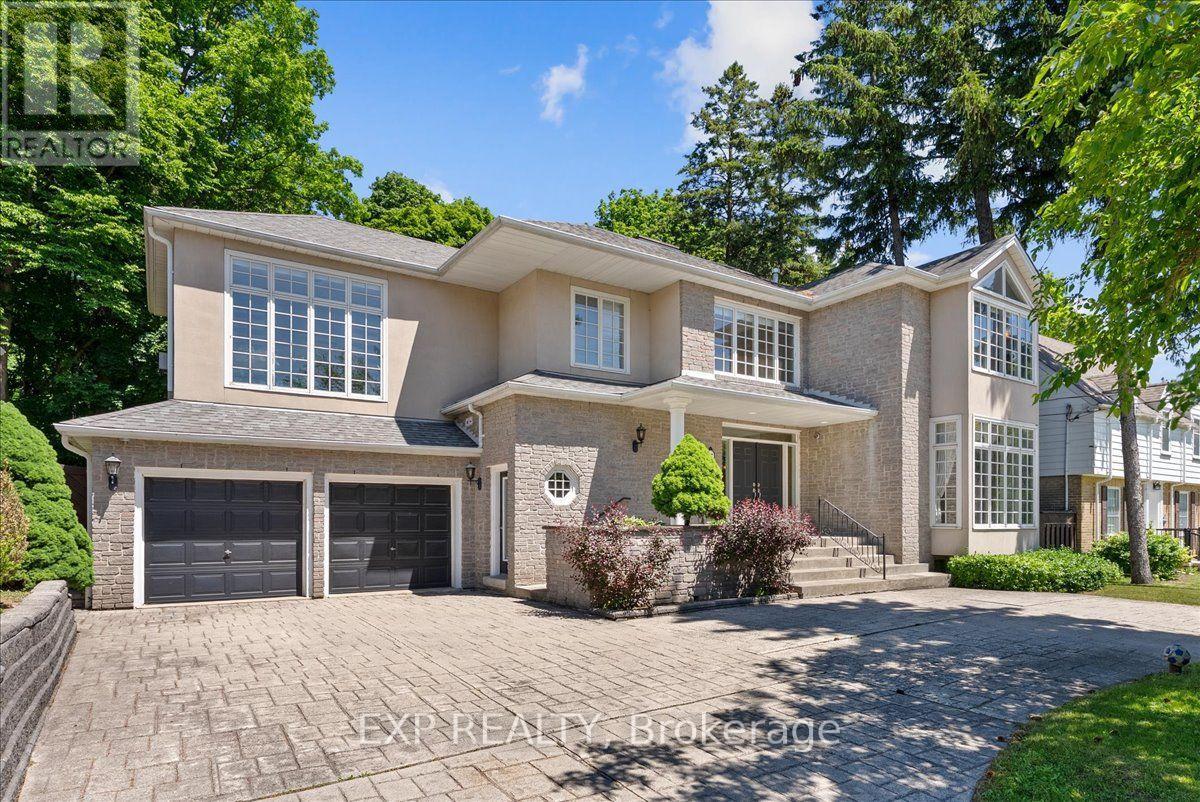
67 Agincourt Drive
Toronto (Agincourt South-Malvern West), Ontario M1S1M7
MLS # E13674800
Property Details
Type
Detached
Beds
6
Baths
5
Status
For Rent
More homes like this
About this property
Space, privacy, and scale come together at 67 Agincourt Drive. Situated on an impressive 75 x 182 ft lot, this exceptional family residence offers over 3,500 sq ft of living space, a functional layout, and parking for up to 5 vehicles. The grand double-height foyer welcomes you with soaring ceilings, a skylight, and a second-floor gallery overlooking the main level. The thoughtfully designed floor plan features both formal and casual living spaces, including a living and dining area with a double-sided fireplace, a spacious family room with fireplace and backyard views, and an open-concept kitchen with large centre island, stainless steel appliances, wine fridge, ample cabinetry, and breakfast area with walkout access to the deck. A unique split-level design provides a private additional space ideal for a home office, guest suite, or sixth bedroom, complete with its own fireplace. The second floor features five generously sized bedrooms, including a primary suite with private balcony overlooking the mature tree-lined backyard, plus a convenient second-floor laundry room. Enjoy a private outdoor setting surrounded by mature trees and green space, offering plenty of room for entertaining and family enjoyment. Additional features include an attached two-car garage, spacious driveway, and exceptional storage. Tenant responsible for 70% of utilities, snow removal, and lawn care. Basement not included.
Rent Affordability
Affordability guide
Enter income
A common guideline is keeping rent near 30% of gross monthly income. This is an estimate only.
Rooms
| Room | Level | Dimensions |
|---|---|---|
| Family room | Main level | 6.12 x 4.9 |
| Dining room | Main level | 5.05 x 11.39 |
| Living room | Main level | 7.77 x 4.41 |
| Kitchen | Main level | 6.82 x 3.84 |
| Primary Bedroom | Second level | 5.94 x 5.63 |
| Bedroom 2 | Second level | 3.84 x 3.68 |
| Bedroom 3 | Second level | 3.93 x 4.69 |
| Bedroom 4 | Upper Level | 5.27 x 5.57 |
| Bedroom 5 | Second level | 0 x 0 |
| Laundry room | Second level | 2.47 x 1.85 |
Facts & Location
Interior Size
3,500 sq ft
Parking
5 spaces
Listing data
Listing information is provided for personal, non-commercial use and should be independently verified before making real estate decisions.
Last refreshed: Sep 29, 2026 4:01 AM
Explore nearby searches
SEO-friendly searches for this area, property type, and nearby neighbourhoods.
Similar Properties
More nearby listings that may fit the same search.
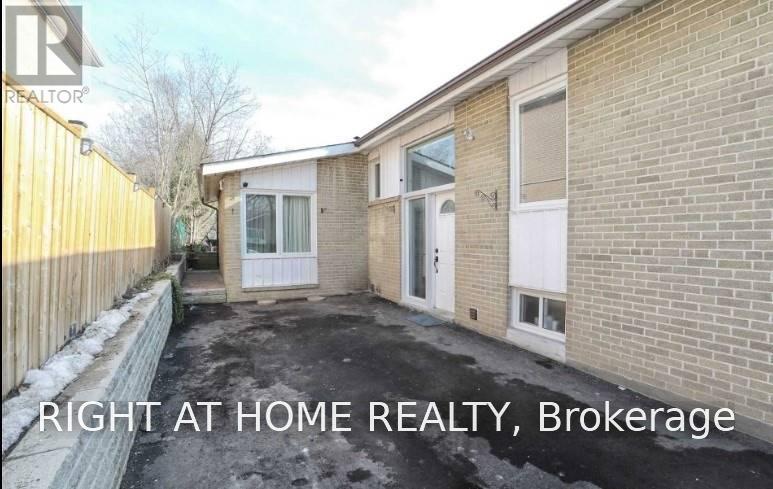
$2,900/mo
9 Aveline Crescent
Toronto (Woburn) · MLS # E13841912
3 bed · 2 bath
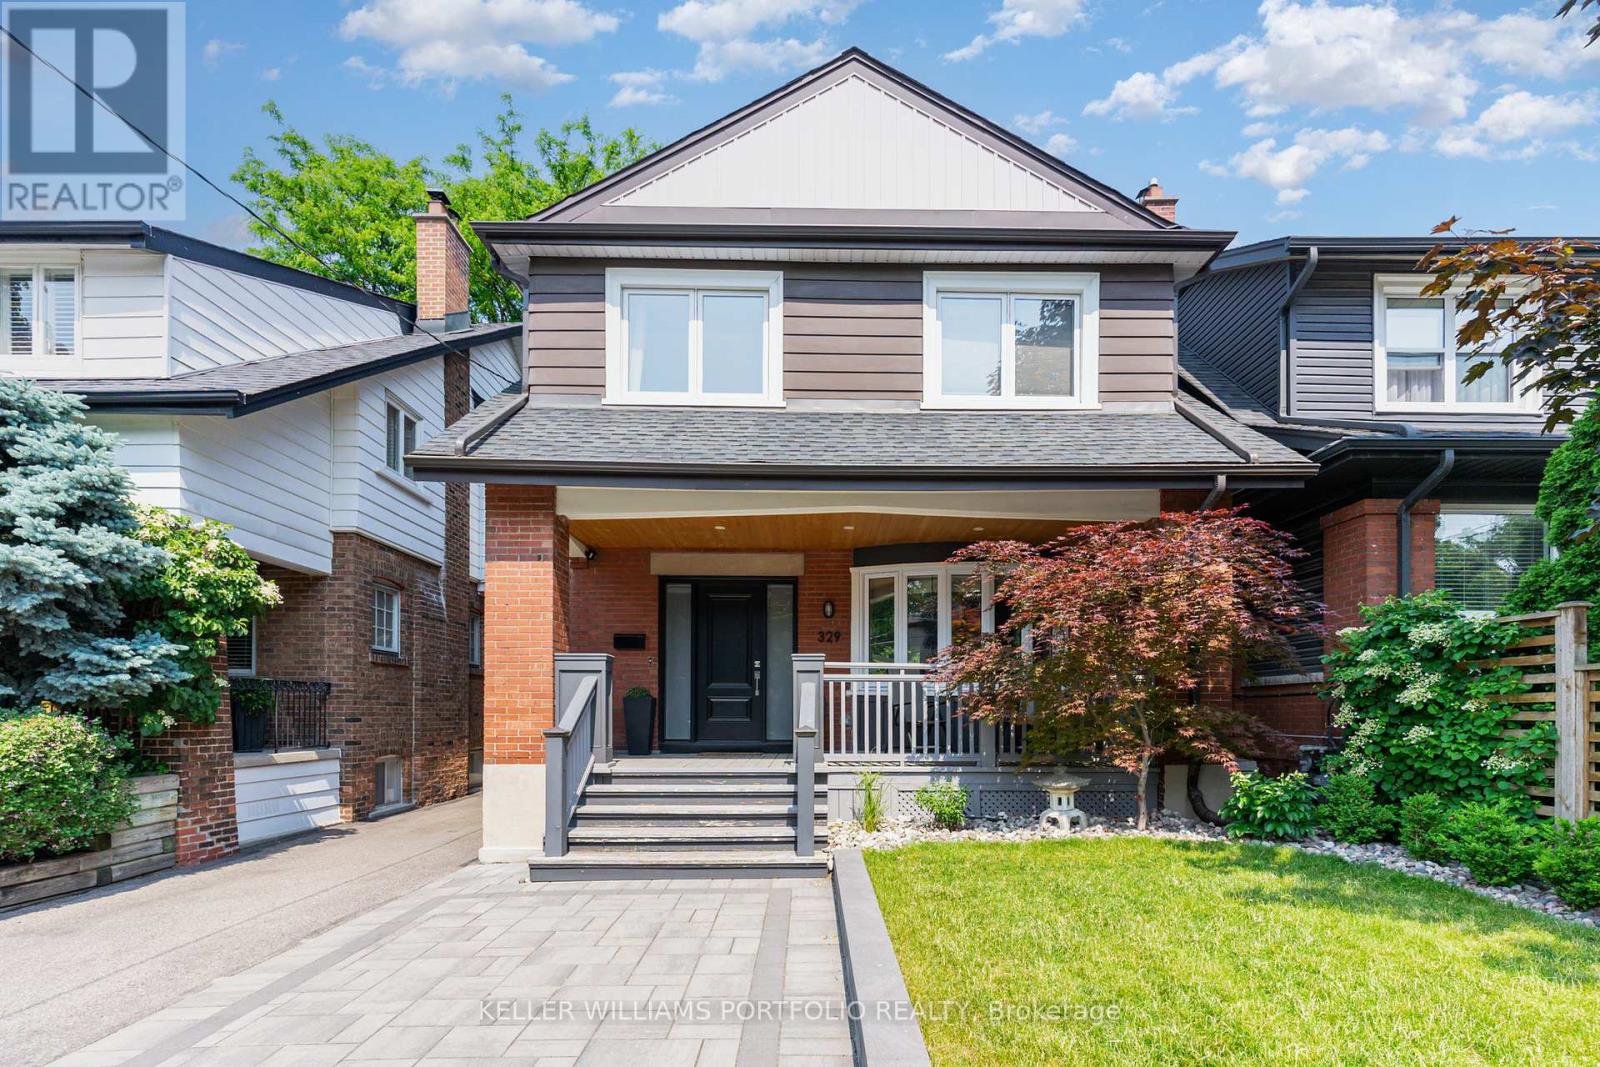
$1,725/mo
329 Runnymede Road
Toronto (High Park North) · MLS # W13684710
1 bed · 1 bath
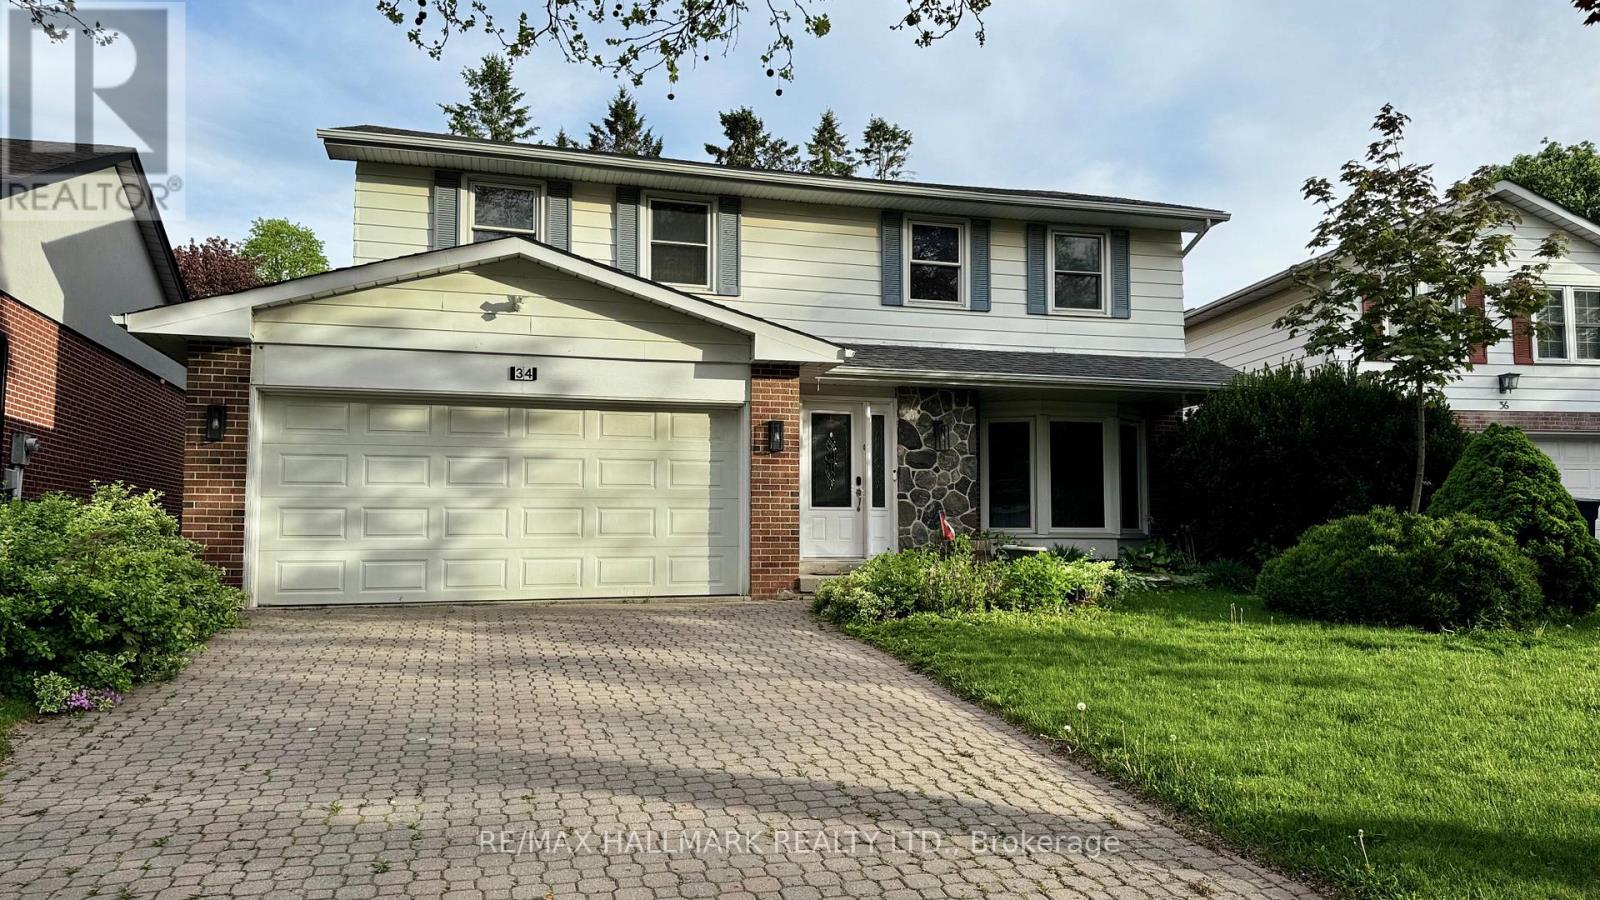
$4,000/mo
34 Harringay Crescent
Toronto (L'Amoreaux) · MLS # E12898904
4 bed · 3 bath