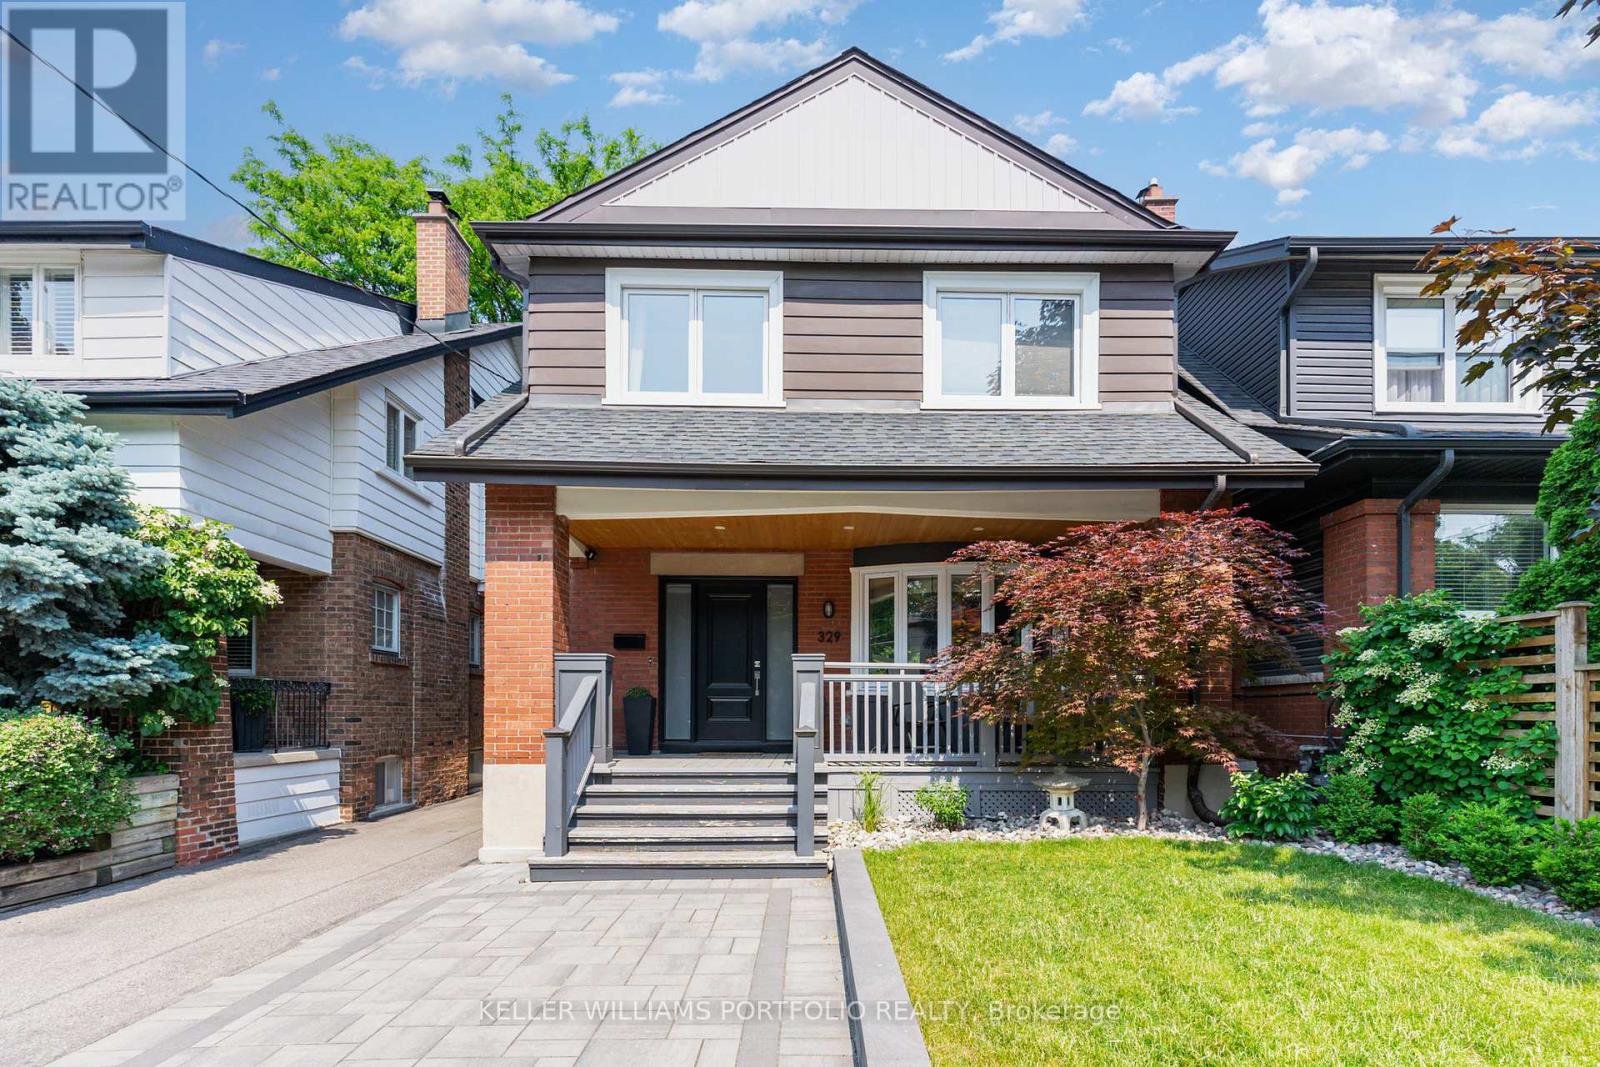
329 Runnymede Road
Toronto (High Park North), Ontario M6S2Y5
MLS # W13684710
Property Details
Type
Detached
Beds
1
Baths
1
Status
For Rent
More homes like this
About this property
Live in the heart of Bloor West Village, just a 4-minute walk from Runnymede Subway Station and Bloor Street. This bright, beautifully renovated lower-level apartment offers a clean, modern and comfortable place to call home in a quiet residential neighbourhood, with shops, restaurants, cafés, transit and High Park all just minutes away. Renovated from top to bottom in 2019, the apartment features a smart open-concept layout that naturally separates the living and kitchen space from the sleeping area, creating a spacious feel while still offering a sense of privacy. Please note that the sleeping area is partially open and does not have a door, making the space feel larger and more connected to the rest of the apartment. The suite features nearly 7-foot ceilings with no bulkheads except at the entry, sleek pot lights throughout, and windows in the living room, kitchen and sleeping area that bring in plenty of natural light. The modern kitchen includes stainless steel appliances and ample storage, while a dedicated washer and dryer add everyday convenience. Located in a lovingly maintained home, the apartment offers a quiet residential setting while being steps from the shops, cafés, restaurants and amenities along Bloor Street, with easy access to the subway and a short walk to High Park and other green spaces. Street parking is available. The owners live upstairs and take pride in maintaining a clean, quiet and well-kept home. A great opportunity to enjoy a comfortable home in one of Toronto's most established, walkable and convenient west-end neighbourhoods. Available from November 15, 2026.
Rent Affordability
Affordability guide
Enter income
A common guideline is keeping rent near 30% of gross monthly income. This is an estimate only.
Rooms
| Room | Level | Dimensions |
|---|---|---|
| Kitchen | Lower level | 4.29 x 4.15 |
| Living room | Lower level | 4.29 x 4.15 |
| Bathroom | Lower level | 1.63 x 2.3 |
| Bedroom | Lower level | 2.62 x 4.03 |
Facts & Location
Lot Size
30 x 120 FT
Listing data
Listing information is provided for personal, non-commercial use and should be independently verified before making real estate decisions.
Last refreshed: Oct 5, 2026 4:01 AM
Explore nearby searches
SEO-friendly searches for this area, property type, and nearby neighbourhoods.
Similar Properties
More nearby listings that may fit the same search.
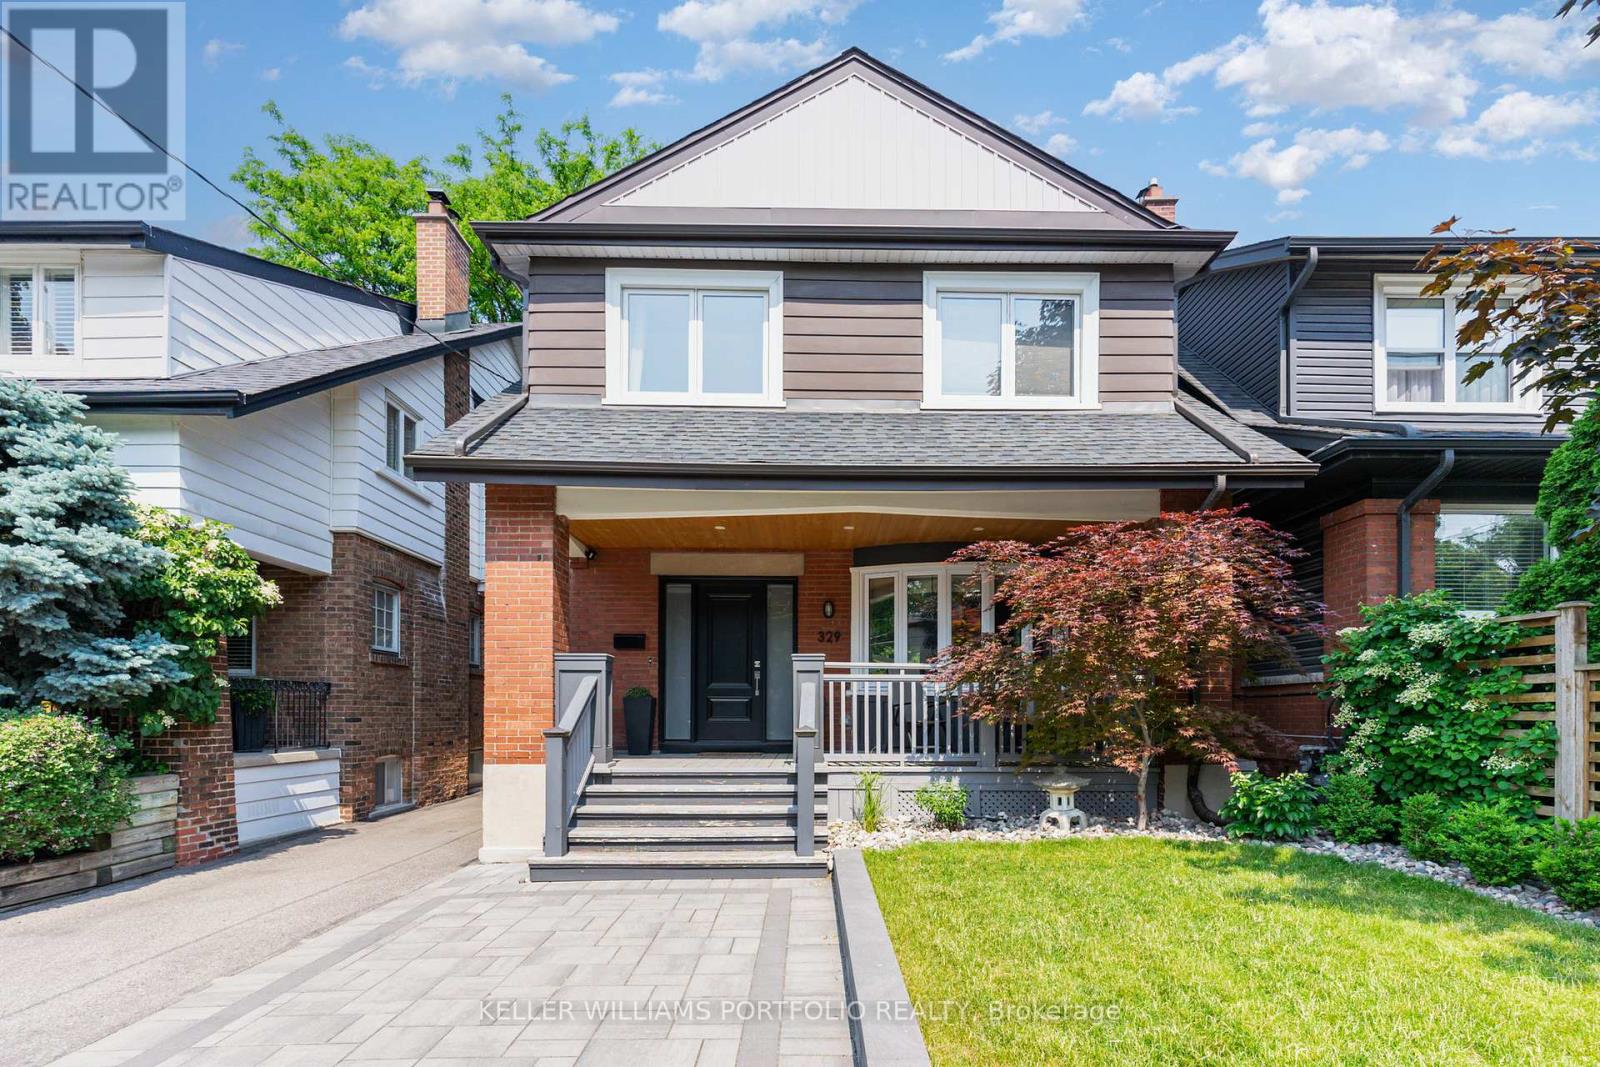
$1,695/mo
329 Runnymede Road
Toronto (High Park North) · MLS # W13862666
1 bed · 1 bath
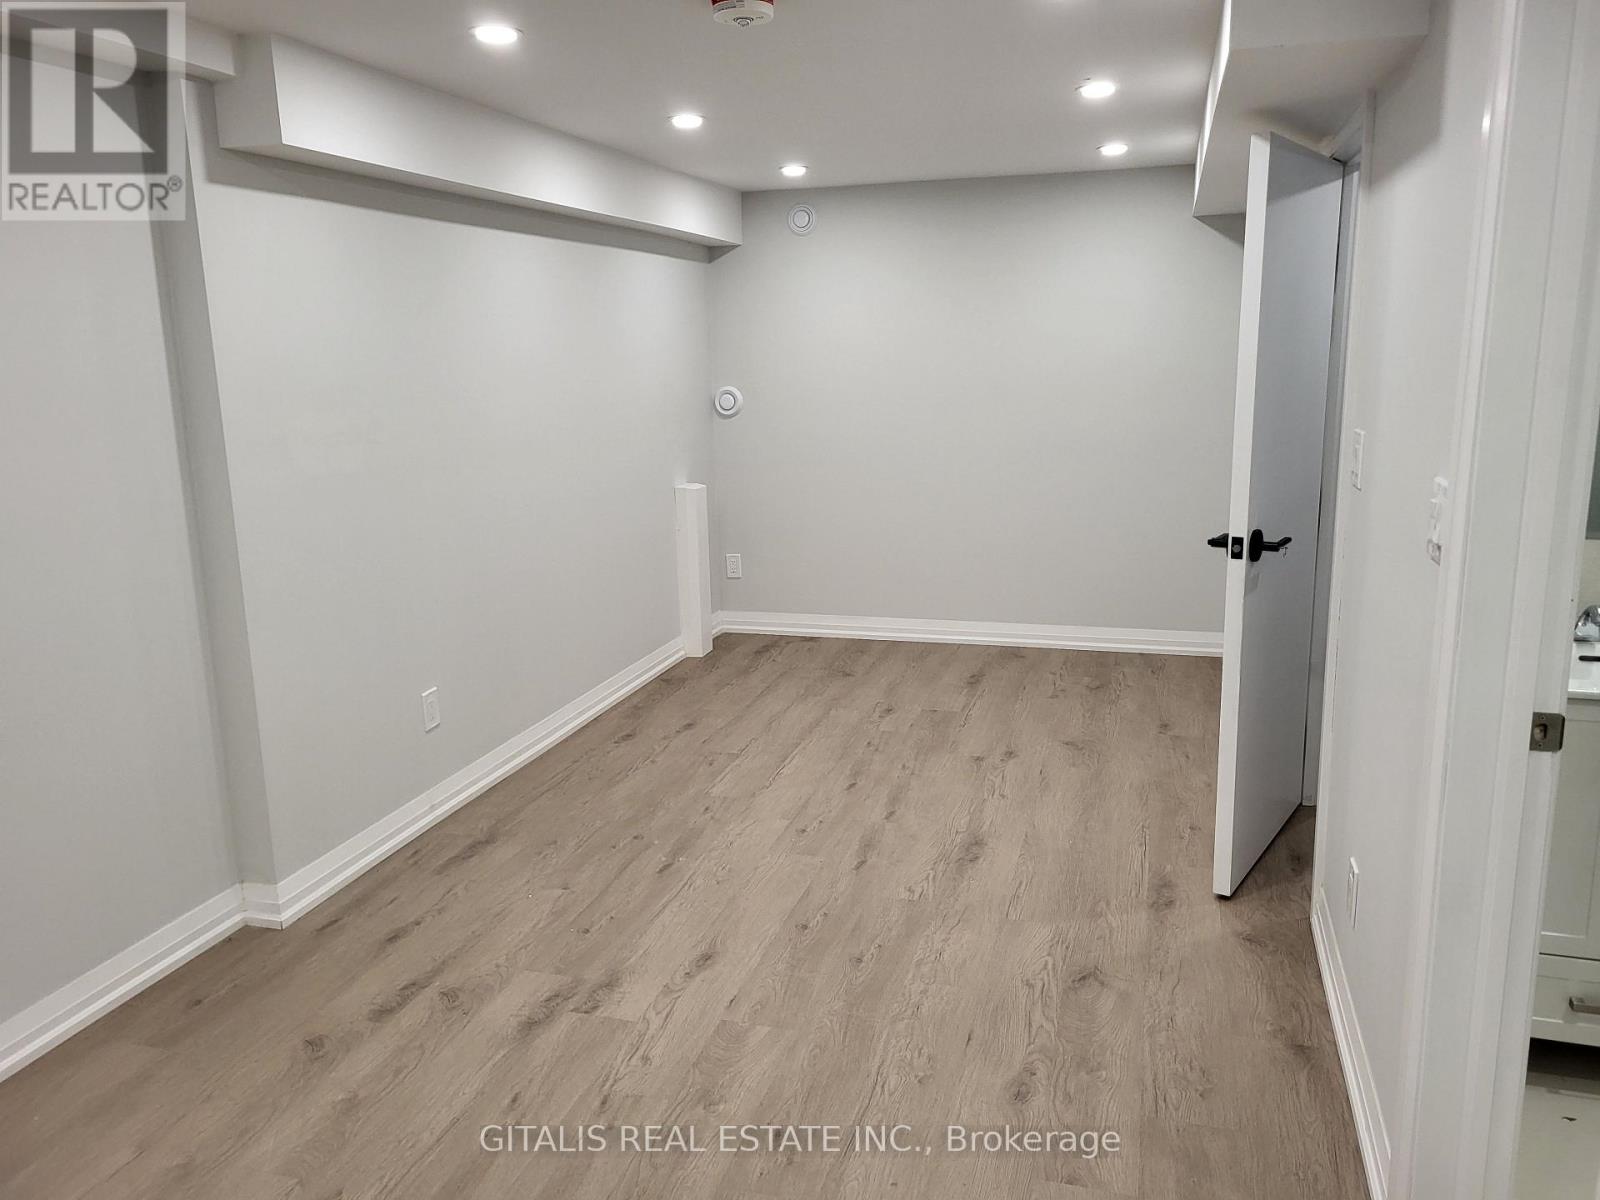
$1,650/mo
195 Oakmount Road
Toronto (High Park North) · MLS # W13692084
1 bed · 1 bath
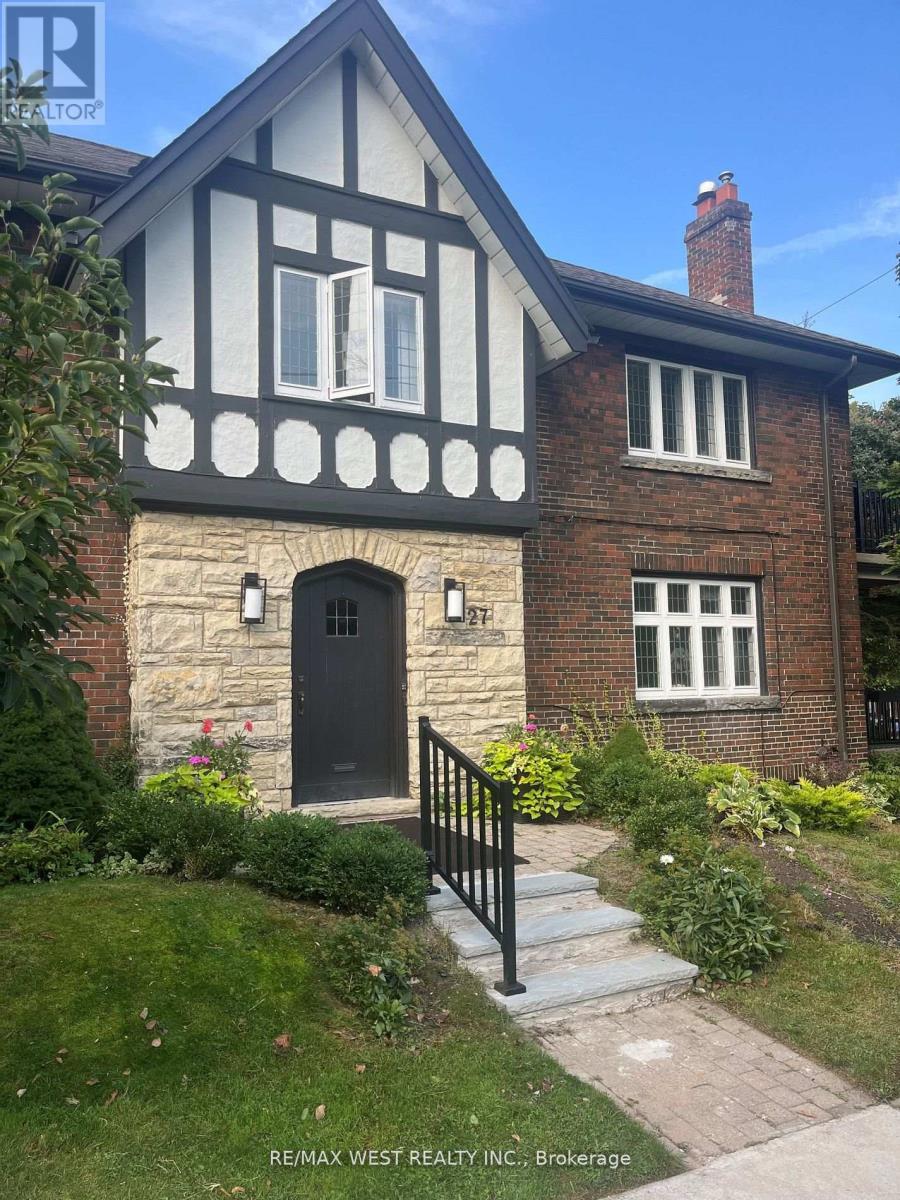
$1,650/mo
Basement - 27 Oakview Avenue
Toronto (High Park North) · MLS # W12587090
1 bed · 1 bath