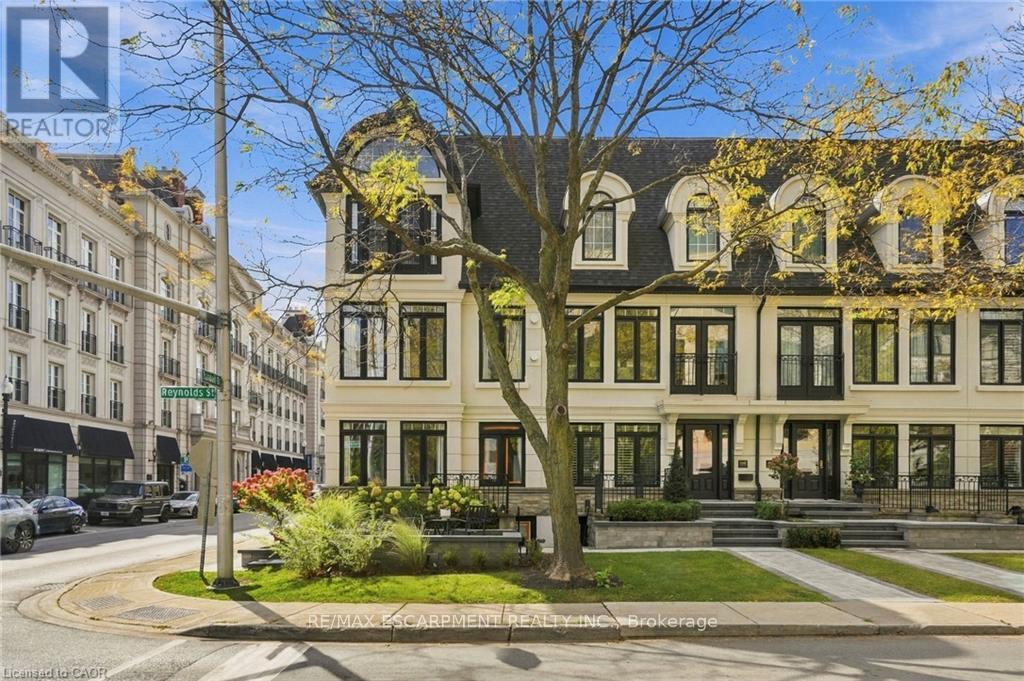
305 Randall Street
Oakville (OO Old Oakville), Ontario L6J6B4
MLS # W13886706
Property Details
Type
Townhouse
Beds
3
Baths
4
Status
For Sale
More homes like this
About this property
SPECTACULAR LUXURY TOWNHOME IN THE HEART OF DOWNTOWN OAKVILLE! This stunning freehold end-unit residence offers approx 2,950 sq. ft. of luxurious living space and has been completely transformed from the studs with exceptional craftsmanship and high-end finishes throughout. Offered fully furnished and professionally designed, this turnkey home features 2+1 bedrooms, 4 baths, oak hardwood flooring, two fireplaces and a custom Brahms kitchen. A separate entrance to the lower level adds convenience and versatility. Enjoy a private terrace off the kitchen and a private rooftop terrace, ideal for outdoor entertaining. A rare double-car garage with parking for three vehicles completes this exceptional offering. Perfectly situated steps from downtown Oakville's finest restaurants, boutiques, cafés and waterfront. An extraordinary opportunity to enjoy sophisticated, maintenance-free luxury living in one of Oakville's most desirable locations. Simply move in and enjoy!
Mortgage Estimate
Estimated monthly payment
Calculating…
Estimate only. Taxes, insurance, condo fees, and lender terms are not included.
Monthly costs to verify
Property taxes: about $817/month based on listed annual taxes.
Estimate only. Confirm taxes, condo/maintenance fees, insurance, utilities, and lender terms before making decisions.
Rooms
| Room | Level | Dimensions |
|---|---|---|
| Office | Main level | 2.49 x 2.26 |
| Loft | Upper Level | 4.52 x 3.12 |
| Recreational, Games room | Basement | 5.16 x 3.23 |
| Bedroom | Basement | 4.52 x 2.57 |
| Bathroom | Lower level | 0 x 0 |
| Sitting room | Main level | 3.1 x 2.74 |
| Kitchen | Second level | 5.33 x 4.93 |
| Dining room | Second level | 3.25 x 2.46 |
| Great room | Second level | 5.33 x 5.28 |
| Bathroom | Second level | 0 x 0 |
| Primary Bedroom | Third level | 5.33 x 5.08 |
| Bathroom | Third level | 0 x 0 |
| Bedroom | Third level | 4.44 x 4.04 |
| Bathroom | Third level | 0 x 0 |
Facts & Location
Interior Size
2,950 sq ft
Parking
3 spaces
Lot Size
19.9 x 72.5 FT
Annual Taxes
$9,808
Listing data
Listing information is provided for personal, non-commercial use and should be independently verified before making real estate decisions.
Last refreshed: Oct 12, 2026 8:30 PM
Explore nearby searches
SEO-friendly searches for this area, property type, and nearby neighbourhoods.
Similar Properties
More nearby listings that may fit the same search.
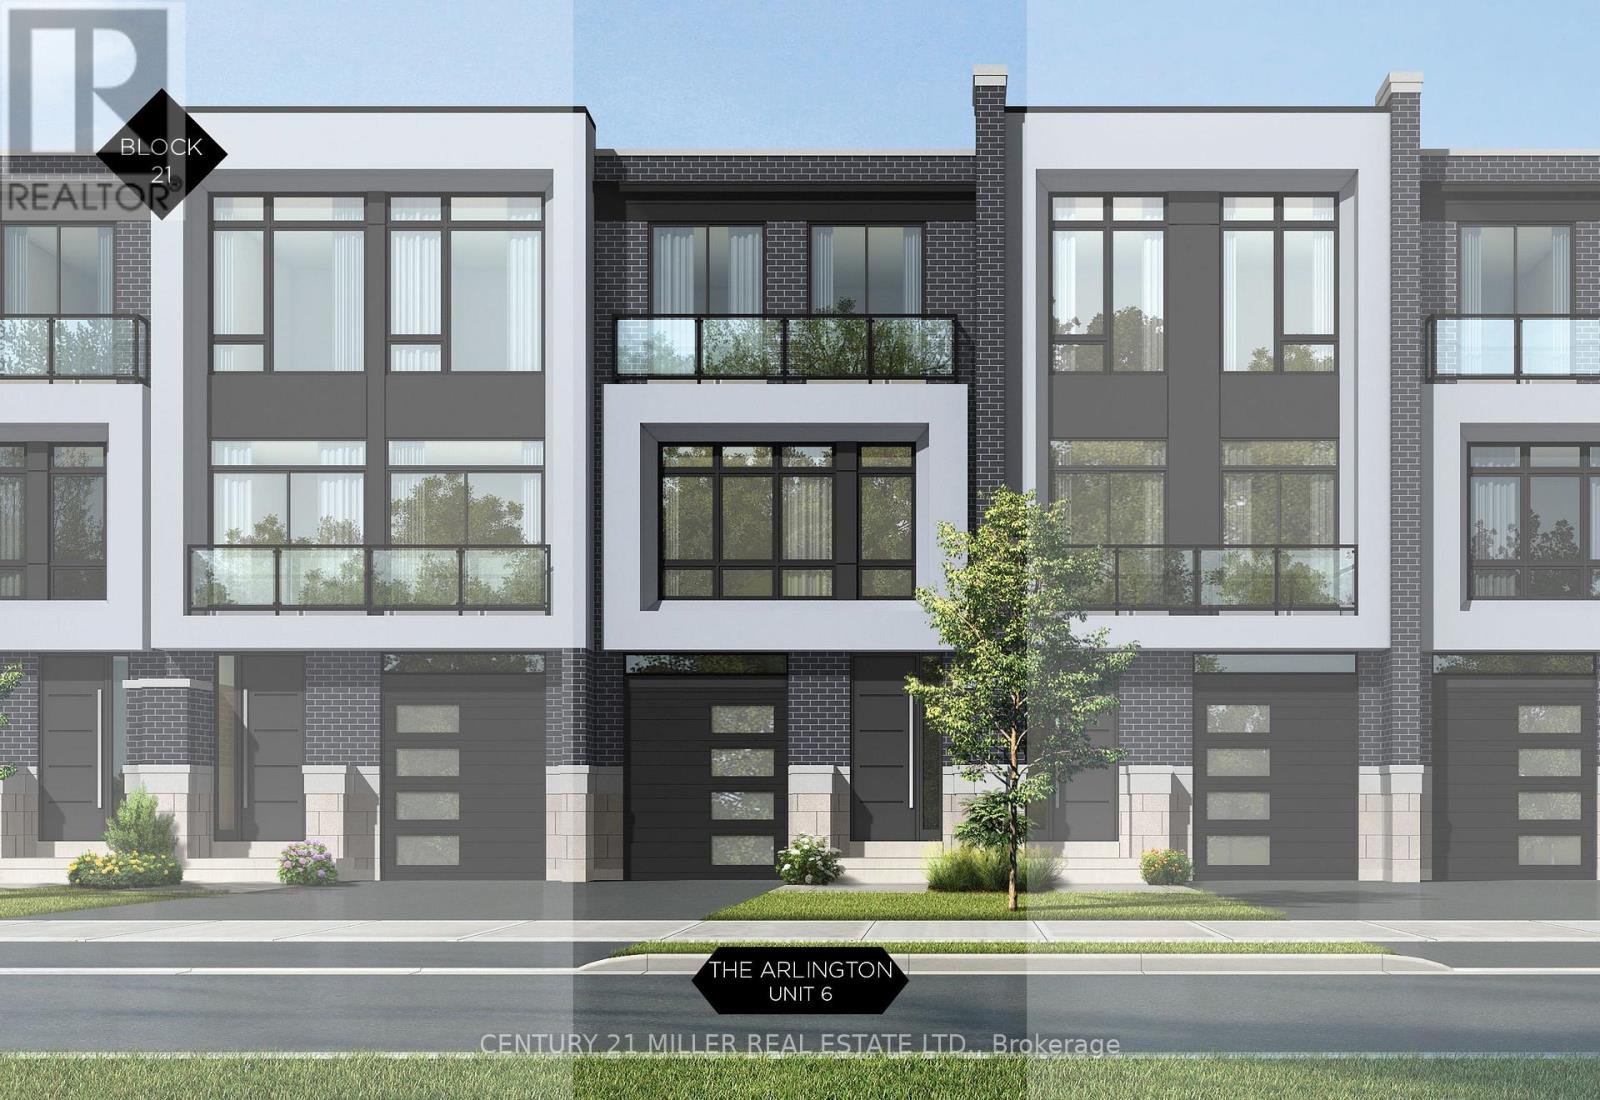
$3,195,000
321 Helen Lawson Lane
Oakville (OO Old Oakville) · MLS # W12899190
3 bed · 5 bath · 3,677 sq ft
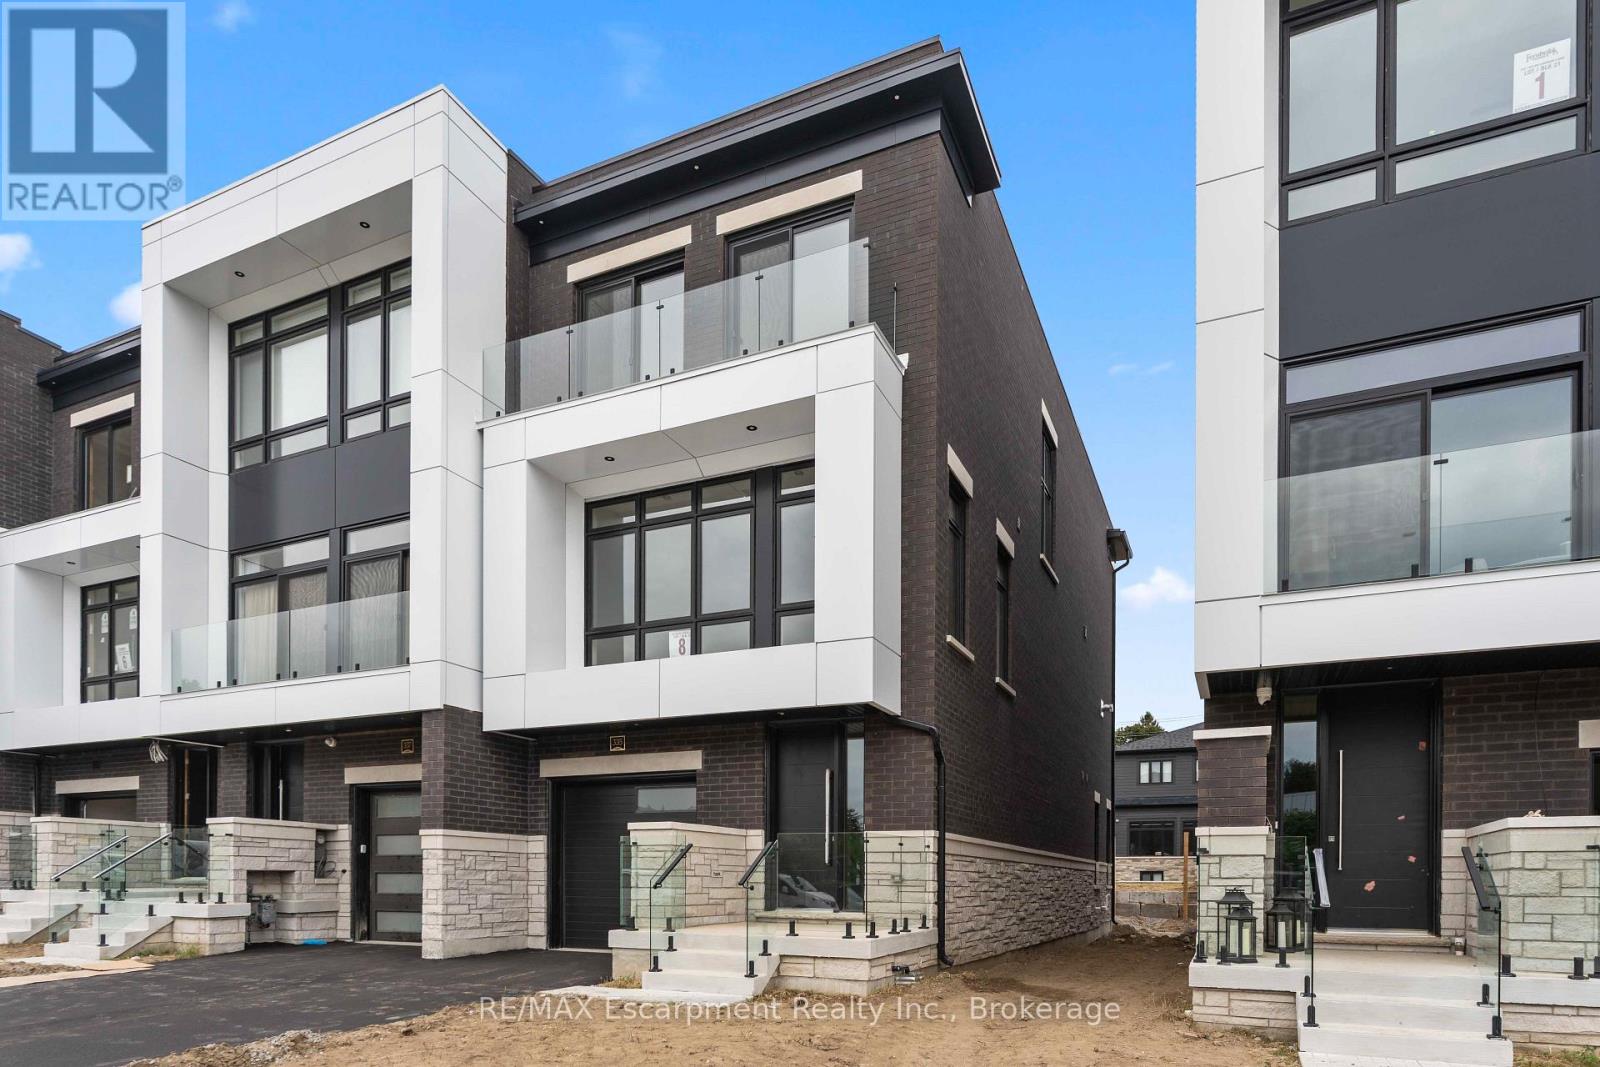
$3,425,000
335 Helen Lawson Lane
Oakville (OO Old Oakville) · MLS # W13812244
3 bed · 4 bath
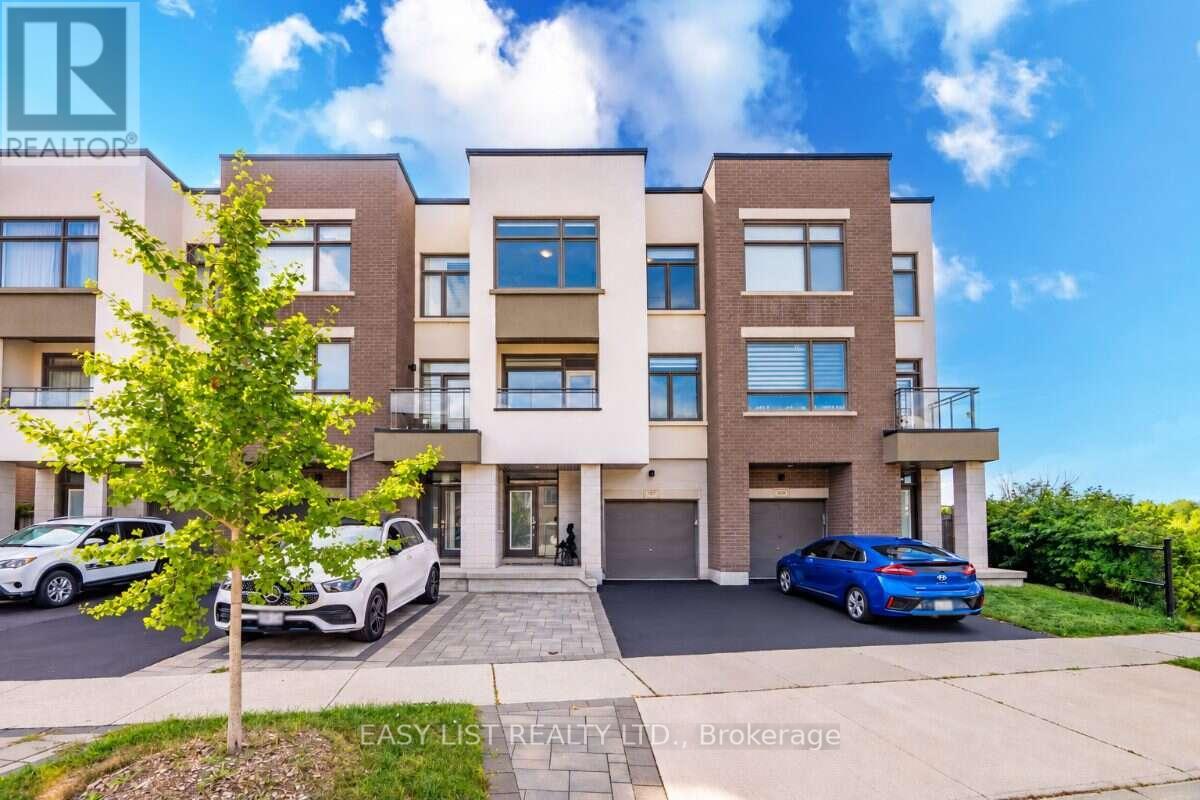
$1,199,000
197 Fowley Drive
Oakville (GO Glenorchy) · MLS # W13704800
4 bed · 4 bath · 2,150 sq ft