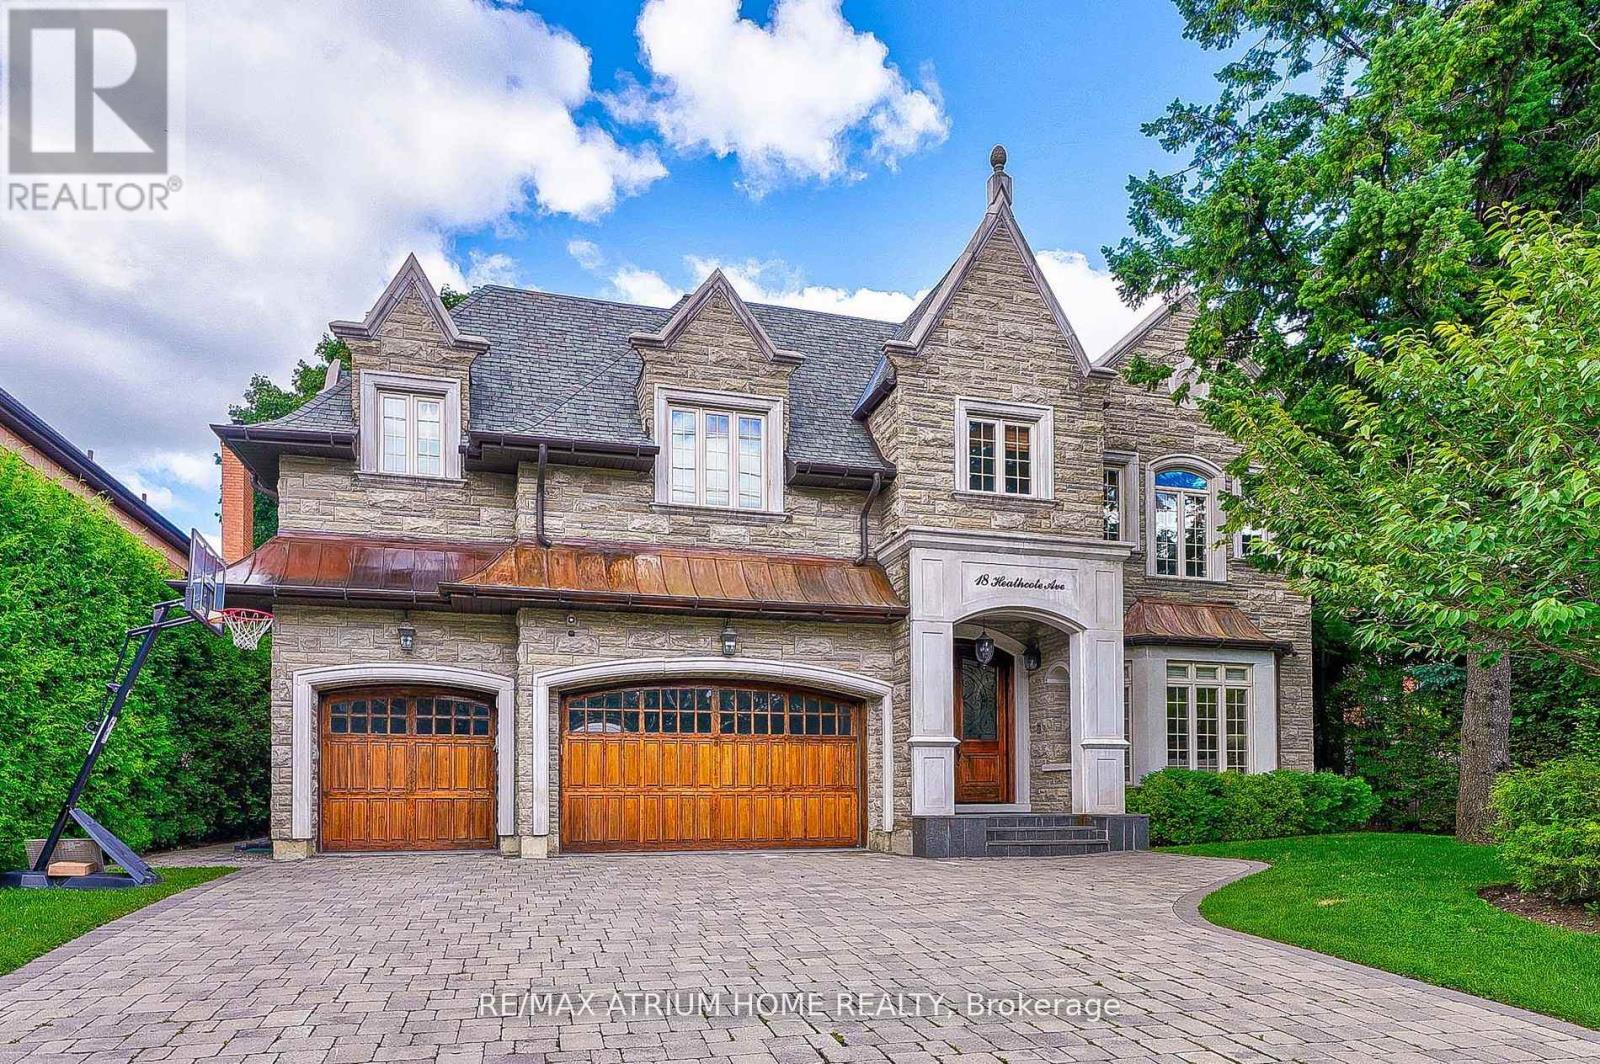
18 Heathcote Avenue
Toronto (St. Andrew-Windfields), Ontario M2L1Y7
MLS # C13674474
Property Details
Type
Detached
Beds
6
Baths
8
Status
For Sale
More homes like this
About this property
Custom-Built, Palatial & Stately Residence in the prestigious York Mills and Bayview Neighbourhood! ----This exceptional south-facing home is situated on a premium 75-foot lot on coveted Heathcote Avenue. Offering approximately 5,750 sq. ft. above grade plus a fully finished walkout basement-over 8,000 sq. ft. of total living space. ----- Beautifully appointed with outstanding attention to detail, sophisticated design, and high-end finishes throughout. The grand foyer opens to elegant living and formal dining areas, while the spacious family room and breakfast area flow seamlessly into the gourmet kitchen, complete with an oversized centre island and top-of-the-line appliances. Large windows overlook the beautifully landscaped and exceptionally private backyard oasis with an expansive deck and mature trees. The luxurious Master suite features a generously sized ensuite and walk-in closet. Four additional bedrooms with Ensuite bathrooms provide exceptional comfort and privacy for family and guests. The finished walkout basement is designed for entertaining and extended family living, featuring a spacious recreation room, wet bar, nanny suite, sauna, and wine cellar.An outstanding location within walking distance of Windfields Middle School and York Mills Collegiate, and close to Harrison Public School, Edwards Gardens, the Granite Club, and Post Road. A remarkable opportunity to enjoy luxurious family living in one of Toronto's most prestigious neighbourhoods!
Mortgage Estimate
Estimated monthly payment
Calculating…
Estimate only. Taxes, insurance, condo fees, and lender terms are not included.
Monthly costs to verify
Property taxes: about $2,744/month based on listed annual taxes.
Estimate only. Confirm taxes, condo/maintenance fees, insurance, utilities, and lender terms before making decisions.
Rooms
| Room | Level | Dimensions |
|---|---|---|
| Living room | Main level | 5.88 x 4.85 |
| Bedroom 5 | Second level | 4.86 x 3.93 |
| Recreational, Games room | Basement | 11.33 x 8.5 |
| Dining room | Main level | 4.88 x 4.24 |
| Kitchen | Main level | 5.72 x 4.78 |
| Eating area | Main level | 4.6 x 3.17 |
| Family room | Main level | 6.07 x 3.8 |
| Library | Second level | 6.1 x 2.8 |
| Primary Bedroom | Second level | 7.83 x 4.85 |
| Bedroom 2 | Second level | 5 x 3.48 |
| Bedroom 3 | Second level | 5.06 x 4.5 |
| Bedroom 4 | Second level | 4.86 x 3.93 |
Facts & Location
Interior Size
5,750 sq ft
Parking
9 spaces
Lot Size
75 x 155 FT ; Irregular
Annual Taxes
$32,923
Listing data
Listing information is provided for personal, non-commercial use and should be independently verified before making real estate decisions.
Last refreshed: Oct 2, 2026 4:01 AM
Explore nearby searches
SEO-friendly searches for this area, property type, and nearby neighbourhoods.
Similar Properties
More nearby listings that may fit the same search.
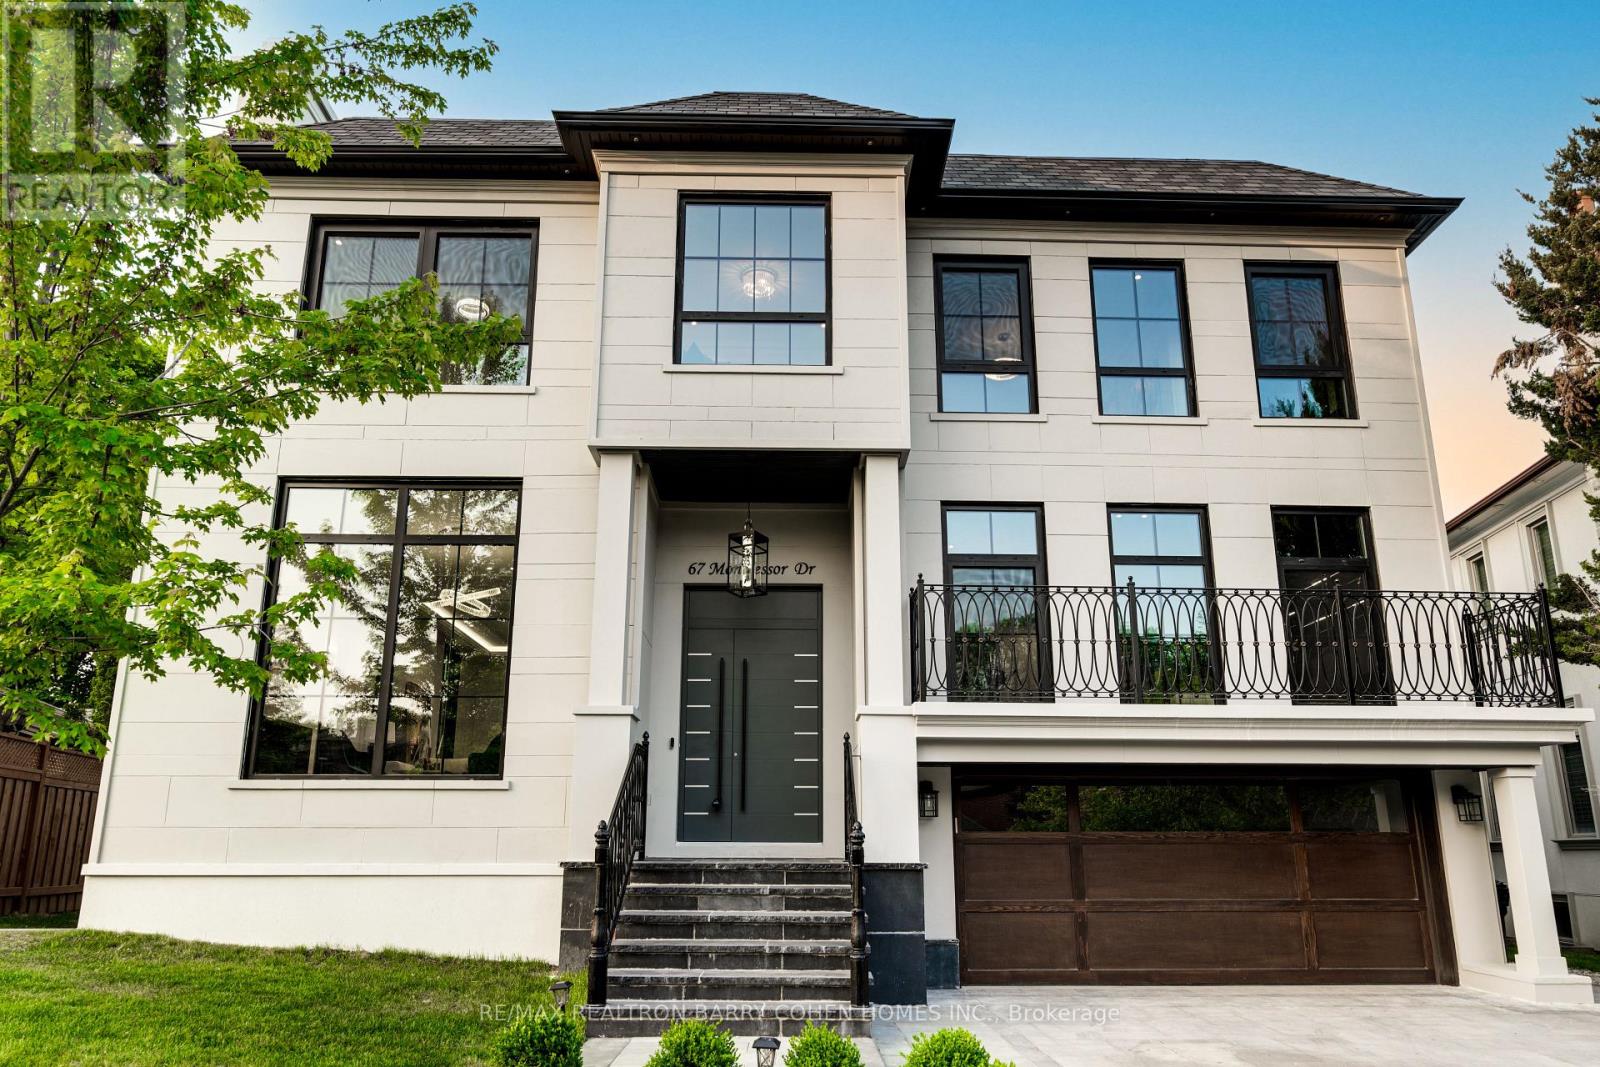
$5,290,000
67 Montressor Drive
Toronto (St. Andrew-Windfields) · MLS # C12965526
5 bed · 7 bath
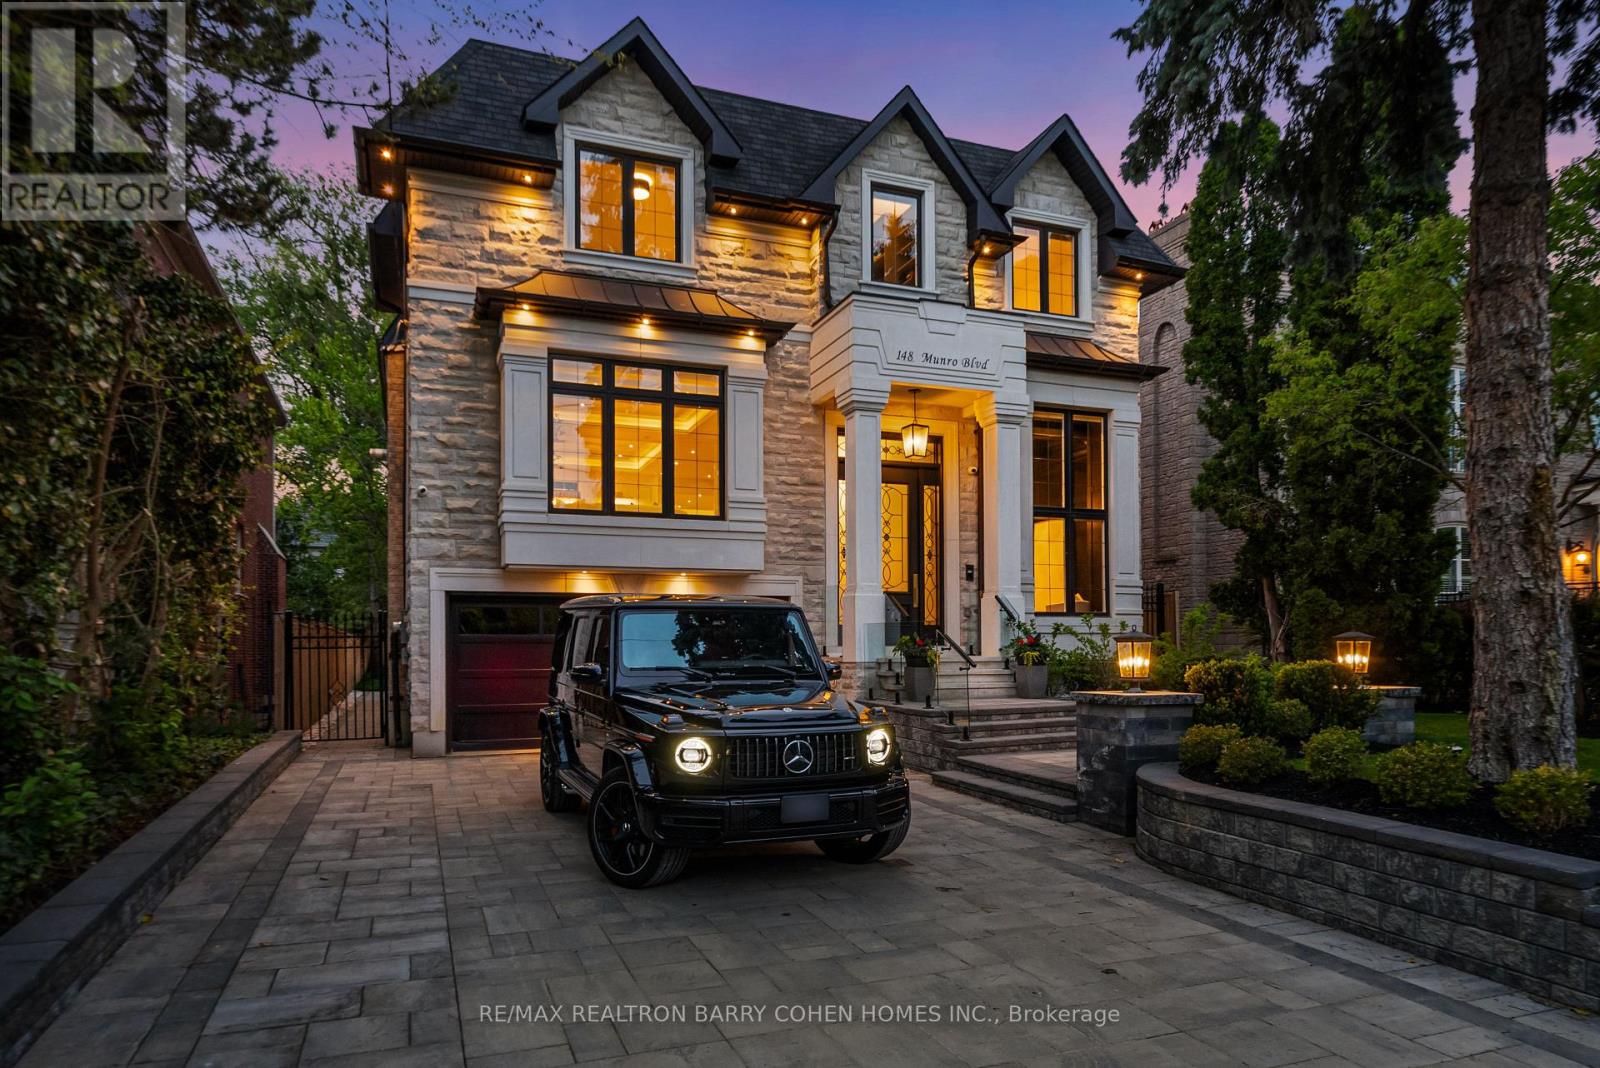
$5,998,000
148 Munro Boulevard
Toronto (St. Andrew-Windfields) · MLS # C13714370
5 bed · 8 bath · 6,300 sq ft
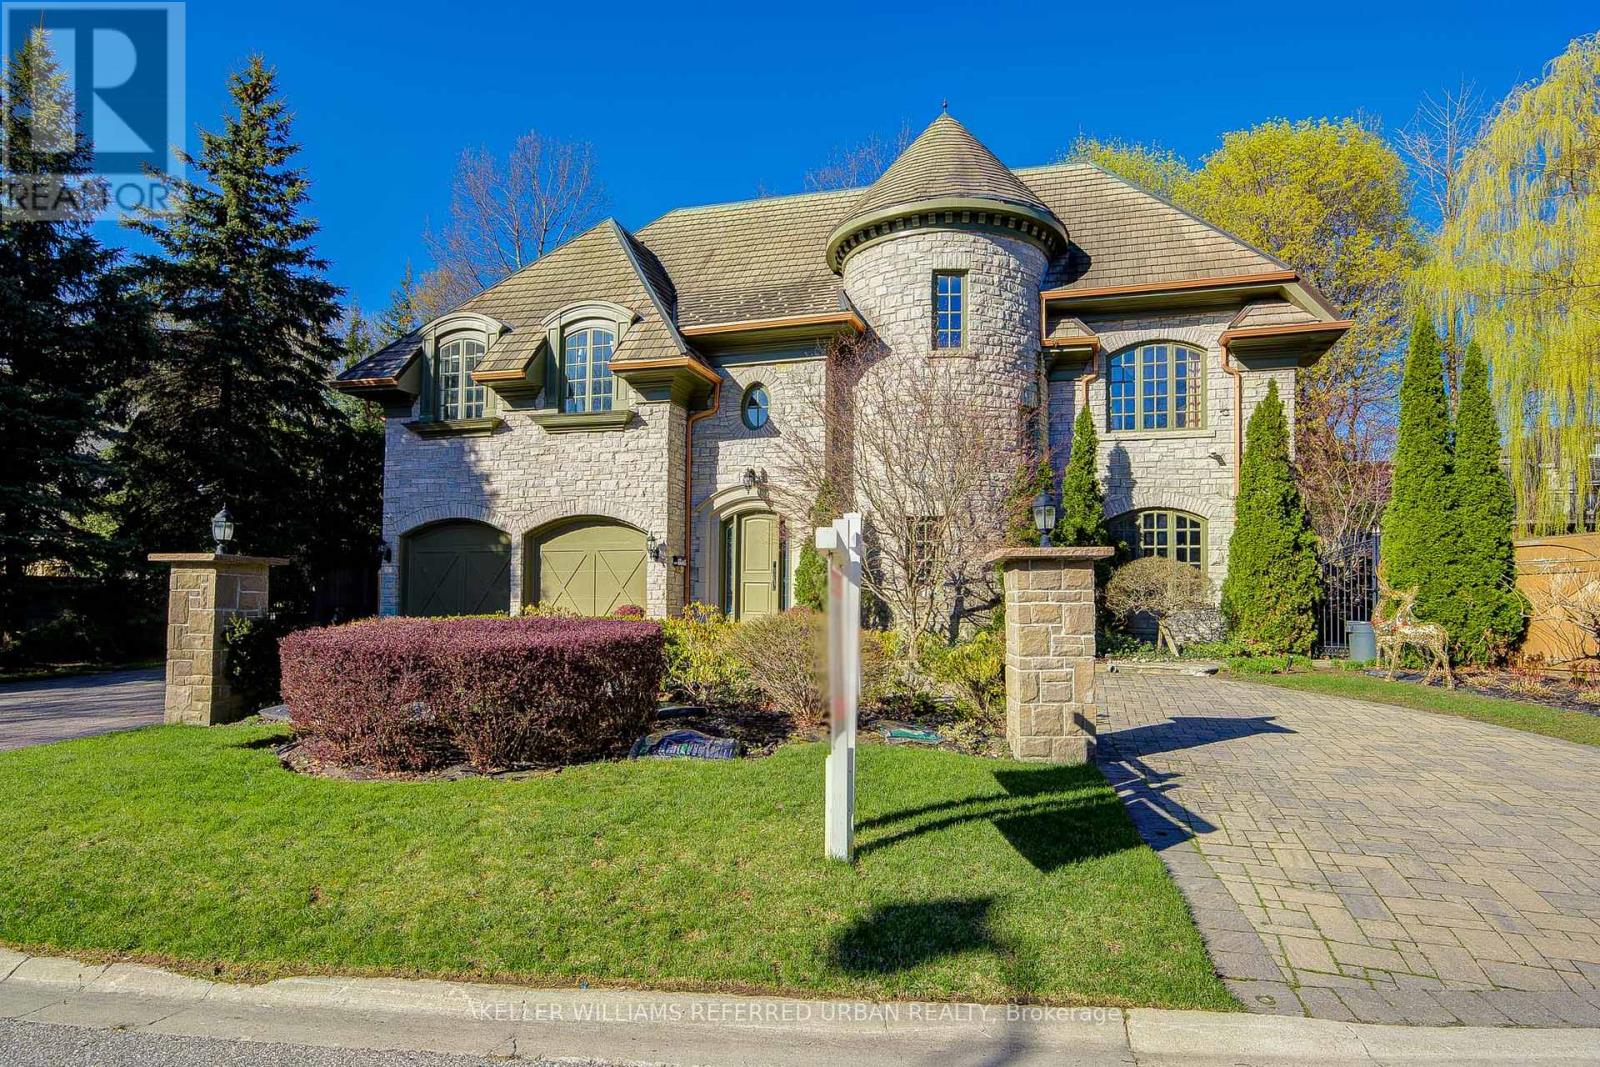
$4,990,000
7 Legacy Court
Toronto (St. Andrew-Windfields) · MLS # C13740356
5 bed · 7 bath · 1,670 sq ft