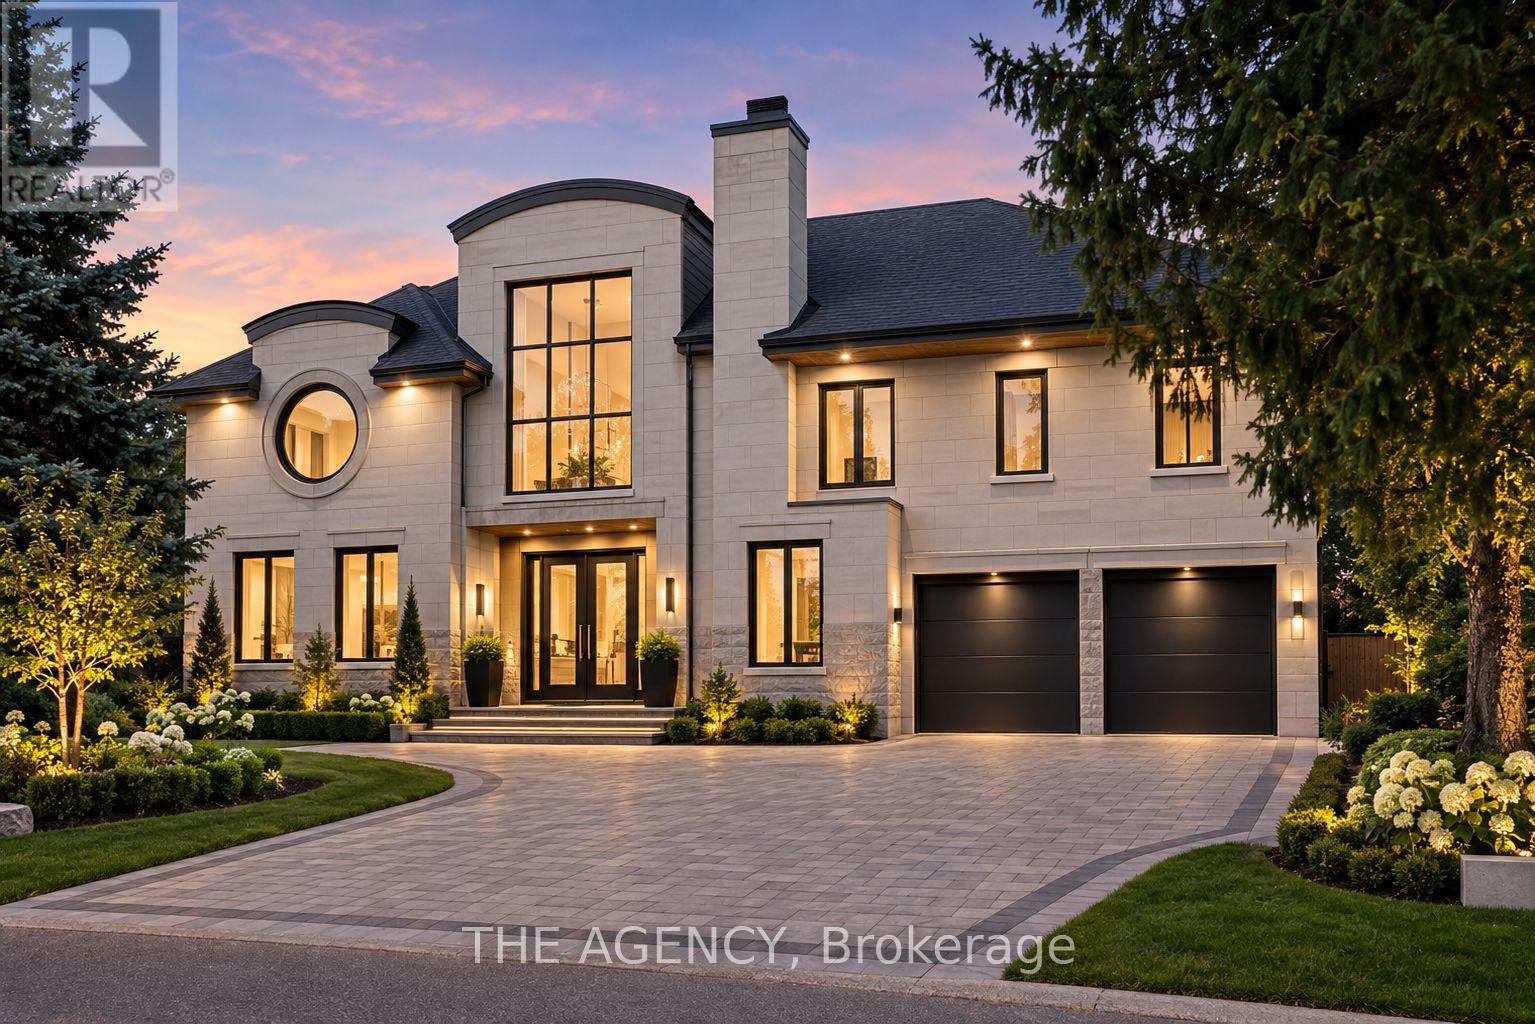
72 Lord Seaton Road
Toronto (St. Andrew-Windfields), Ontario M2P1K5
MLS # C13872970
Property Details
Type
Detached
Beds
7
Baths
8
Status
For Sale
More homes like this
About this property
Set on one of York Mills / St. Andrews' most prestigious streets, this exceptional detached residence offers over 5,000 sq. ft. of beautifully renovated living space on an impressive lot. A grand 25-foot foyer welcomes you with dramatic porcelain slab flooring and a striking skylight, leading into spacious principal rooms designed for both sophisticated entertaining and everyday family living. The expansive living room features a custom rotating TV wall, while the fully renovated designer kitchen is finished with porcelain slab countertops, premium stainless-steel appliances, and refined custom cabinetry. The second floor offers five spacious bedrooms, each with its own ensuite, including an impressive primary retreat with double-door entry, custom walk-in closet, and spa-inspired six-piece ensuite. A fully finished walk-up basement adds a nanny suite, sauna, wet bar, and large recreation room, creating exceptional flexibility for family and guests. With generous proportions, high-end finishes, and a complete renovation throughout, this is a rare opportunity to own a substantial modern residence on one of the neighbourhood's most coveted streets, moments from top schools, York Mills Subway, shops, and Highway 401.
Mortgage Estimate
Estimated monthly payment
Calculating…
Estimate only. Taxes, insurance, condo fees, and lender terms are not included.
Monthly costs to verify
Property taxes: about $2,171/month based on listed annual taxes.
Estimate only. Confirm taxes, condo/maintenance fees, insurance, utilities, and lender terms before making decisions.
Rooms
| Room | Level | Dimensions |
|---|---|---|
| Bedroom 5 | Second level | 14.76 x 11.81 |
| Recreational, Games room | Basement | 15.07 x 19.5 |
| Exercise room | Basement | 15.47 x 12.79 |
| Office | Main level | 10.82 x 12.79 |
| Living room | Main level | 27.94 x 16.04 |
| Dining room | Main level | 27.94 x 16.04 |
| Family room | Main level | 17.71 x 16.07 |
| Kitchen | Main level | 11.15 x 32.48 |
| Primary Bedroom | Second level | 20.01 x 16.07 |
| Bedroom 2 | Second level | 11.15 x 12.46 |
| Bedroom 3 | Second level | 13.12 x 13.64 |
| Bedroom 4 | Second level | 15.58 x 13.12 |
Facts & Location
Interior Size
5,000 sq ft
Parking
7 spaces
Lot Size
75 x 150 FT
Annual Taxes
$26,054
Listing data
Listing information is provided for personal, non-commercial use and should be independently verified before making real estate decisions.
Last refreshed: Oct 9, 2026 4:32 AM
Explore nearby searches
SEO-friendly searches for this area, property type, and nearby neighbourhoods.
Similar Properties
More nearby listings that may fit the same search.
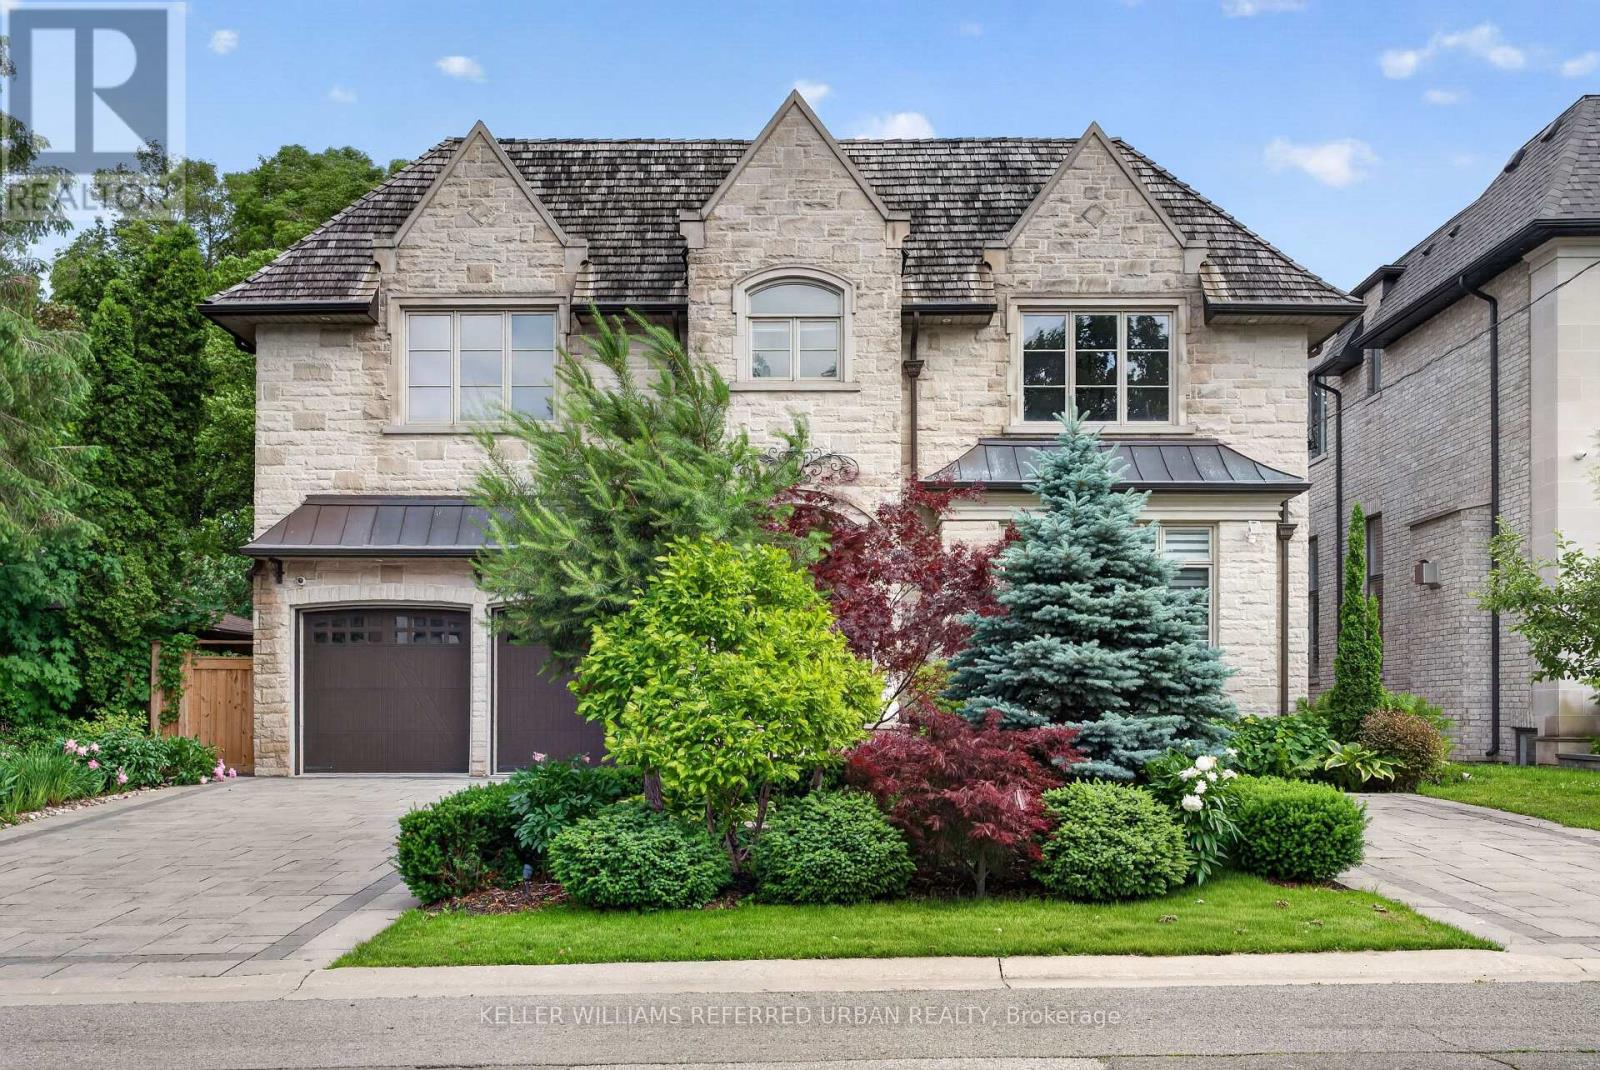
$4,950,000
59 Munro Boulevard
Toronto (St. Andrew-Windfields) · MLS # C13466864
6 bed · 8 bath
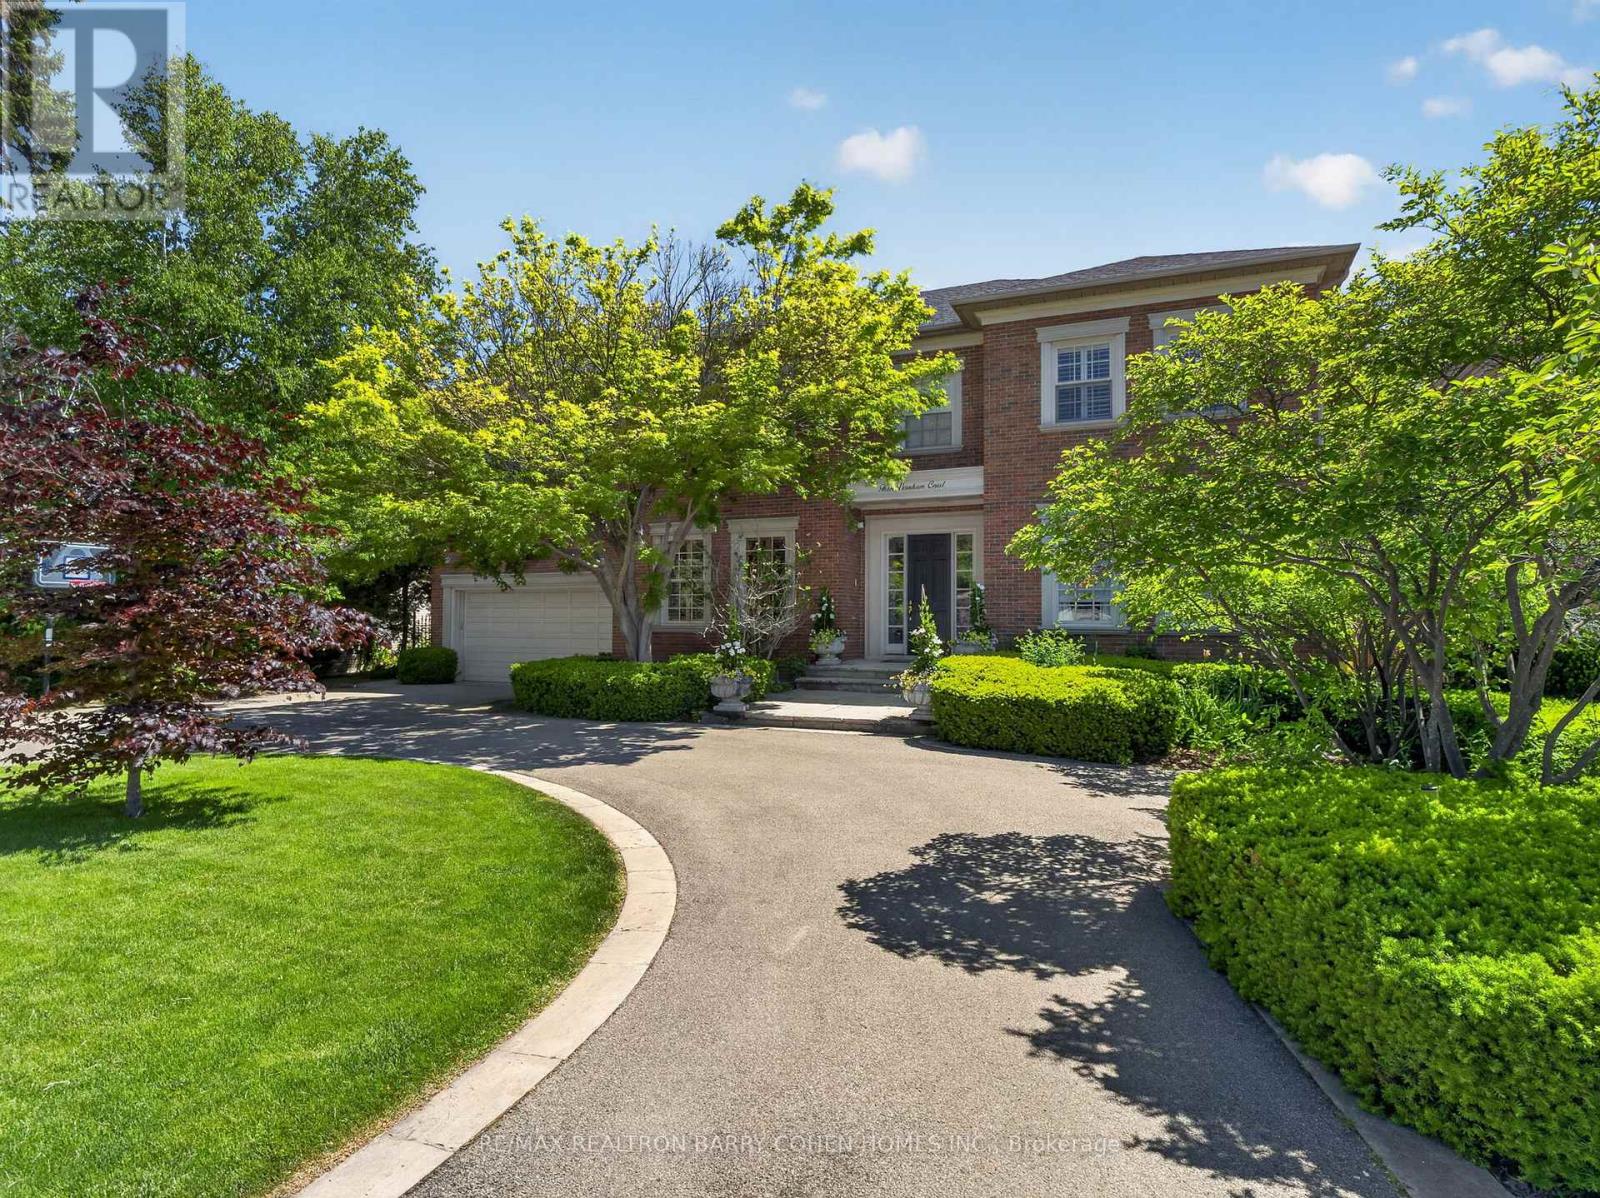
$4,950,000
3 Vernham Court
Toronto (St. Andrew-Windfields) · MLS # C13434592
6 bed · 7 bath · 6,356 sq ft
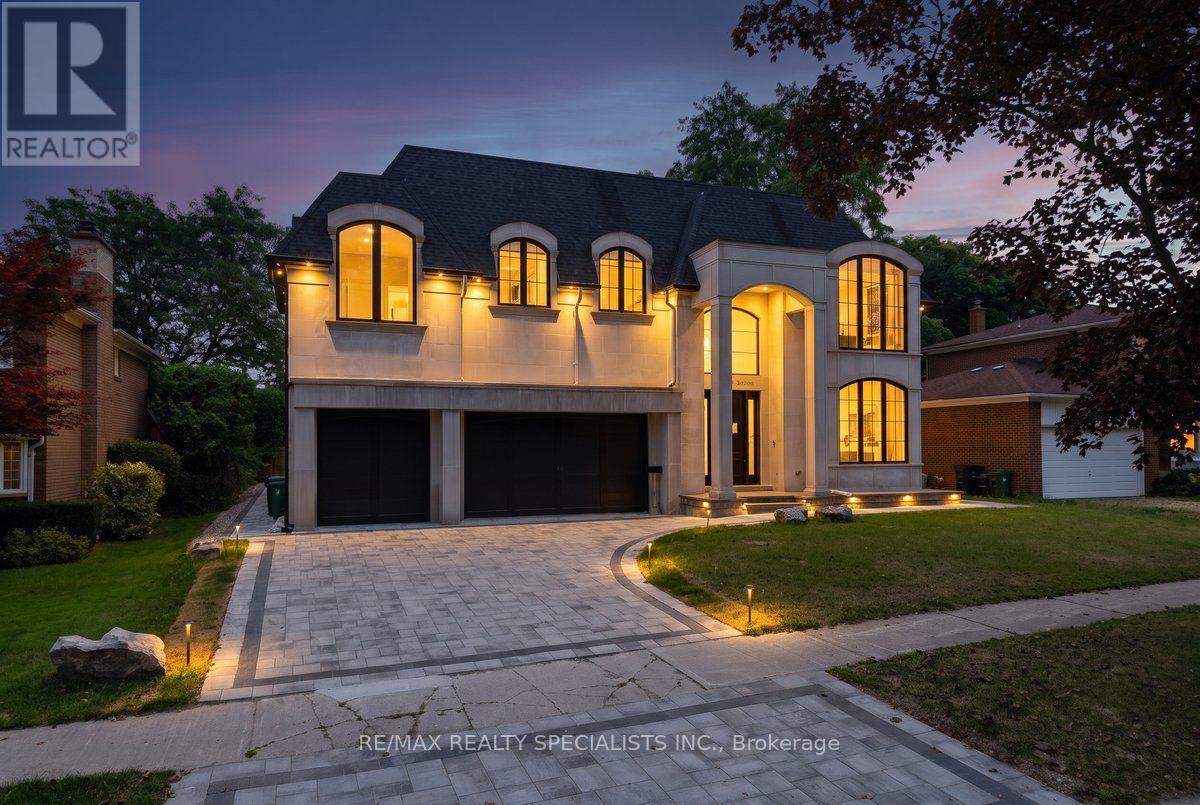
$4,888,888
95 Lord Seaton Road
Toronto (St. Andrew-Windfields) · MLS # C13715438
6 bed · 7 bath · 6,300 sq ft