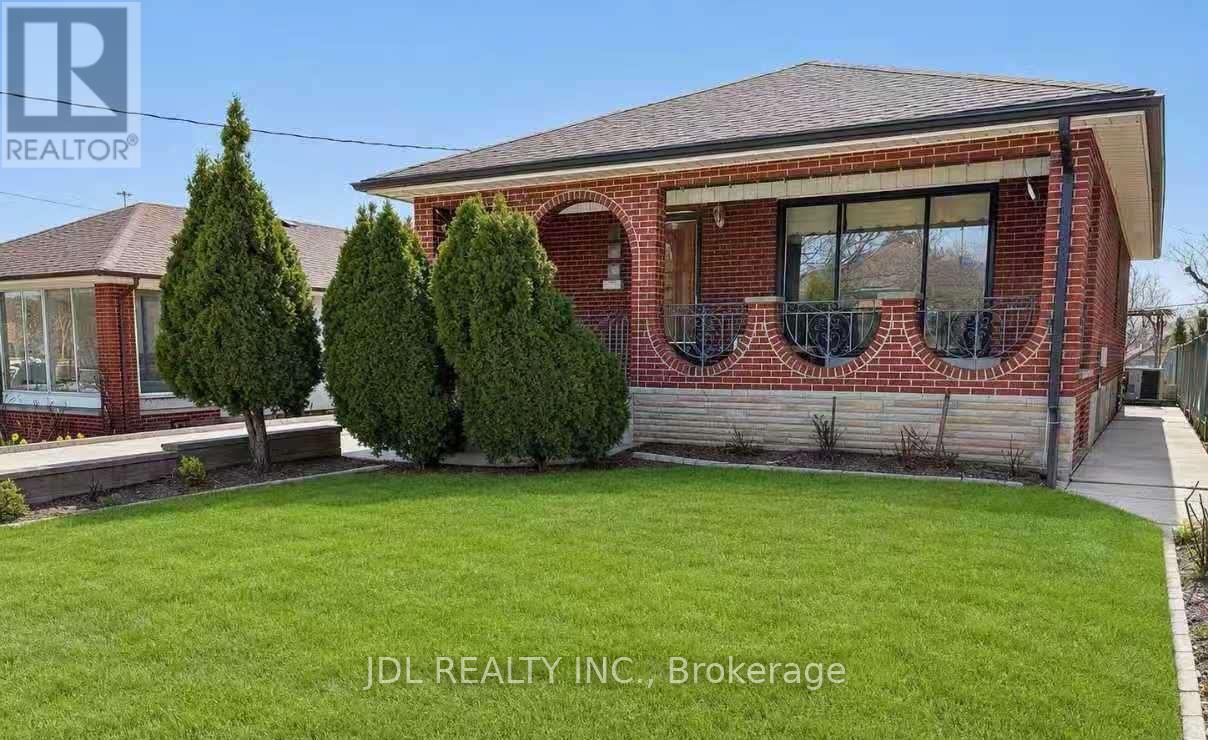
40 Montana Avenue
Toronto (Downsview-Roding-CFB), Ontario M3M1B6
MLS # W13674436
Property Details
Type
Detached
Beds
4
Baths
2
Status
For Sale
More homes like this
About this property
Welcome to 40 Montana Ave! Solid-brick 3-bedroom, 2-bathroom bungalow situated on a 50' x 150' pool-sized lot in a highly desirable, family-oriented North York neighborhood.Enjoy an oversized detached 2-car garage plus a private driveway with parking for up to 10 vehicles. The private side entrance provides easy access to the basement, featuring a bedroom, family room, kitchen, bathroom and laundry. The spacious family room could easily be converted to create 2 additional bedrooms. Large cold-storage/cantina conveniently located beneath the front porch.Recent updates include:Freshly painted living room, dining room, kitchen, hallway & 3 bedrooms, Newer roof (2022)Newer broadloom in living room & hallway (2024) Excellent Location! Walk to TTC bus service and enjoy easy access to Jane St. and Wilson Ave. bus routes connecting to Wilson and Pioneer Village subway stations. Just minutes to York University, Highways 400 & 401, parks, schools, grocery stores, restaurants, medical clinics and recreation facilities. Sheridan Mall is approximately 5 minutes by car or 15 minutes on foot.A fantastic opportunity for families, investors, or buyers looking for a solid home on a premium-sized lot with excellent parking and convenient access to everything you need. MOTIVATED SELLER - MAKE AN OFFER!
Mortgage Estimate
Estimated monthly payment
Calculating…
Estimate only. Taxes, insurance, condo fees, and lender terms are not included.
Monthly costs to verify
Property taxes: about $393/month based on listed annual taxes.
Estimate only. Confirm taxes, condo/maintenance fees, insurance, utilities, and lender terms before making decisions.
Rooms
| Room | Level | Dimensions |
|---|---|---|
| Living room | Main level | 4.5 x 3 |
| Dining room | Main level | 2.8 x 3 |
| Kitchen | Main level | 2.5 x 2.9 |
| Primary Bedroom | Main level | 3.65 x 2.9 |
| Bedroom 2 | Main level | 2.8 x 3 |
| Bedroom 3 | Main level | 3.35 x 3.55 |
Facts & Location
Parking
12 spaces
Lot Size
50 x 150 FT
Annual Taxes
$4,719
Listing data
Listing information is provided for personal, non-commercial use and should be independently verified before making real estate decisions.
Last refreshed: Oct 6, 2026 4:00 AM
Explore nearby searches
SEO-friendly searches for this area, property type, and nearby neighbourhoods.
Similar Properties
More nearby listings that may fit the same search.
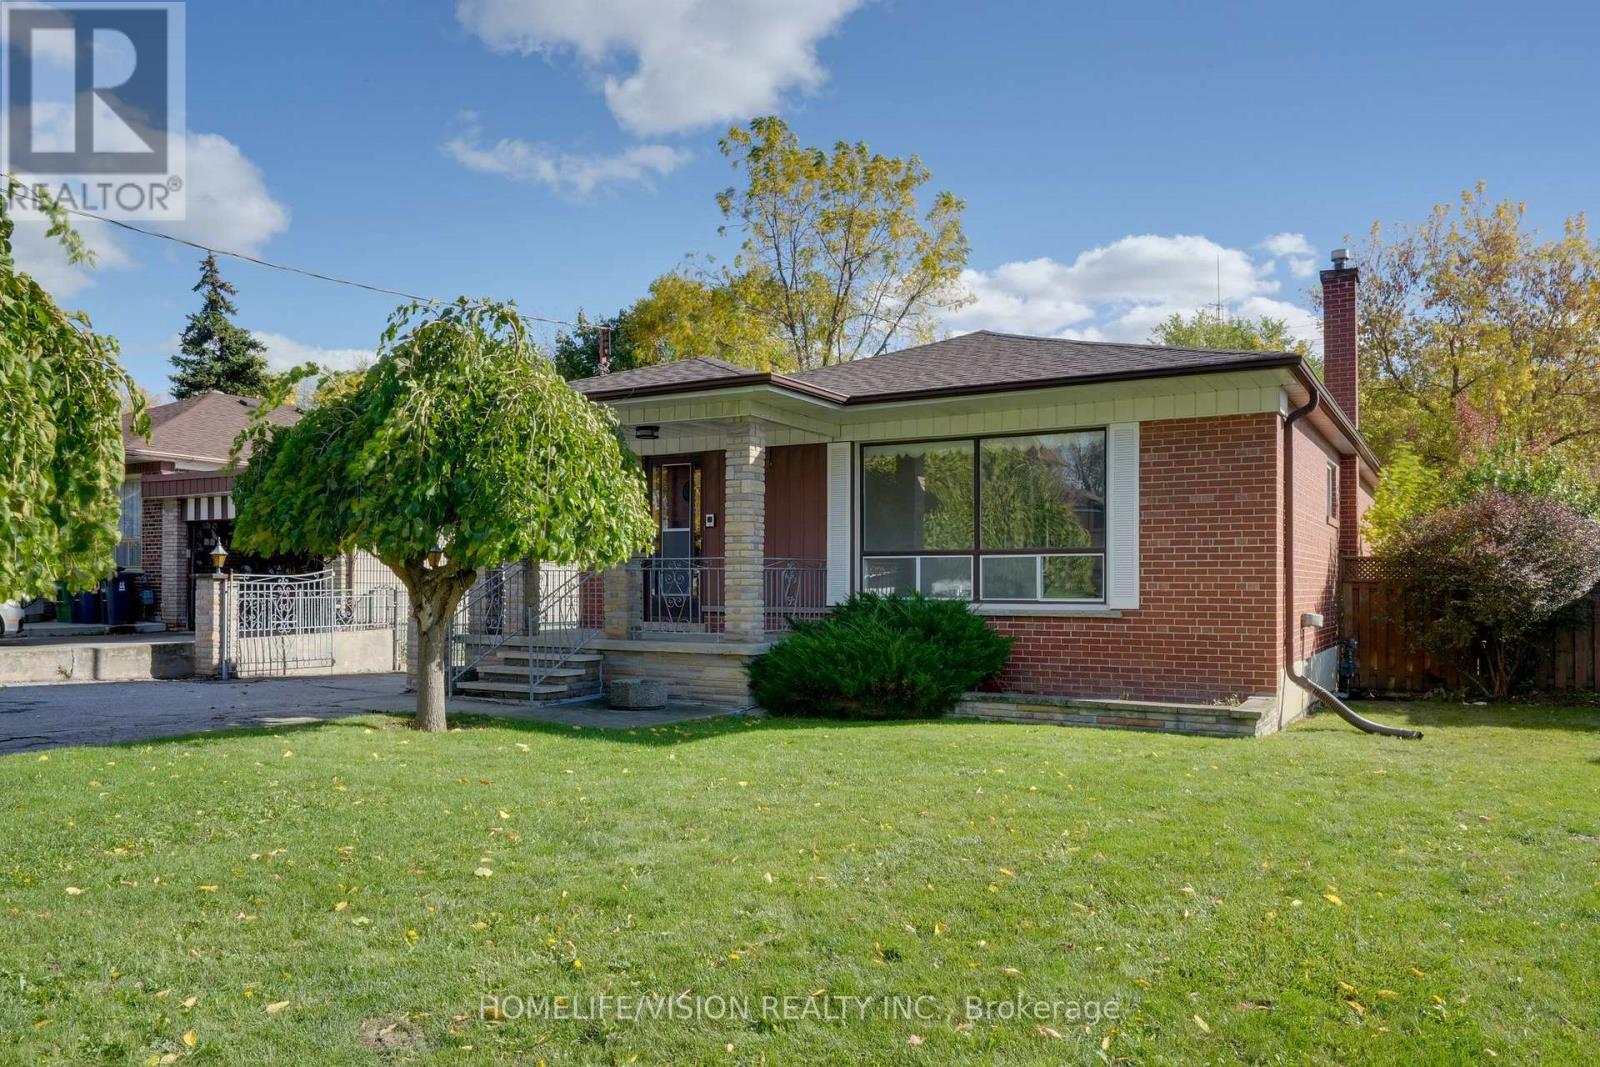
$1,099,000
239 Epsom Downs Drive
Toronto (Downsview-Roding-CFB) · MLS # W13051584
3 bed · 2 bath
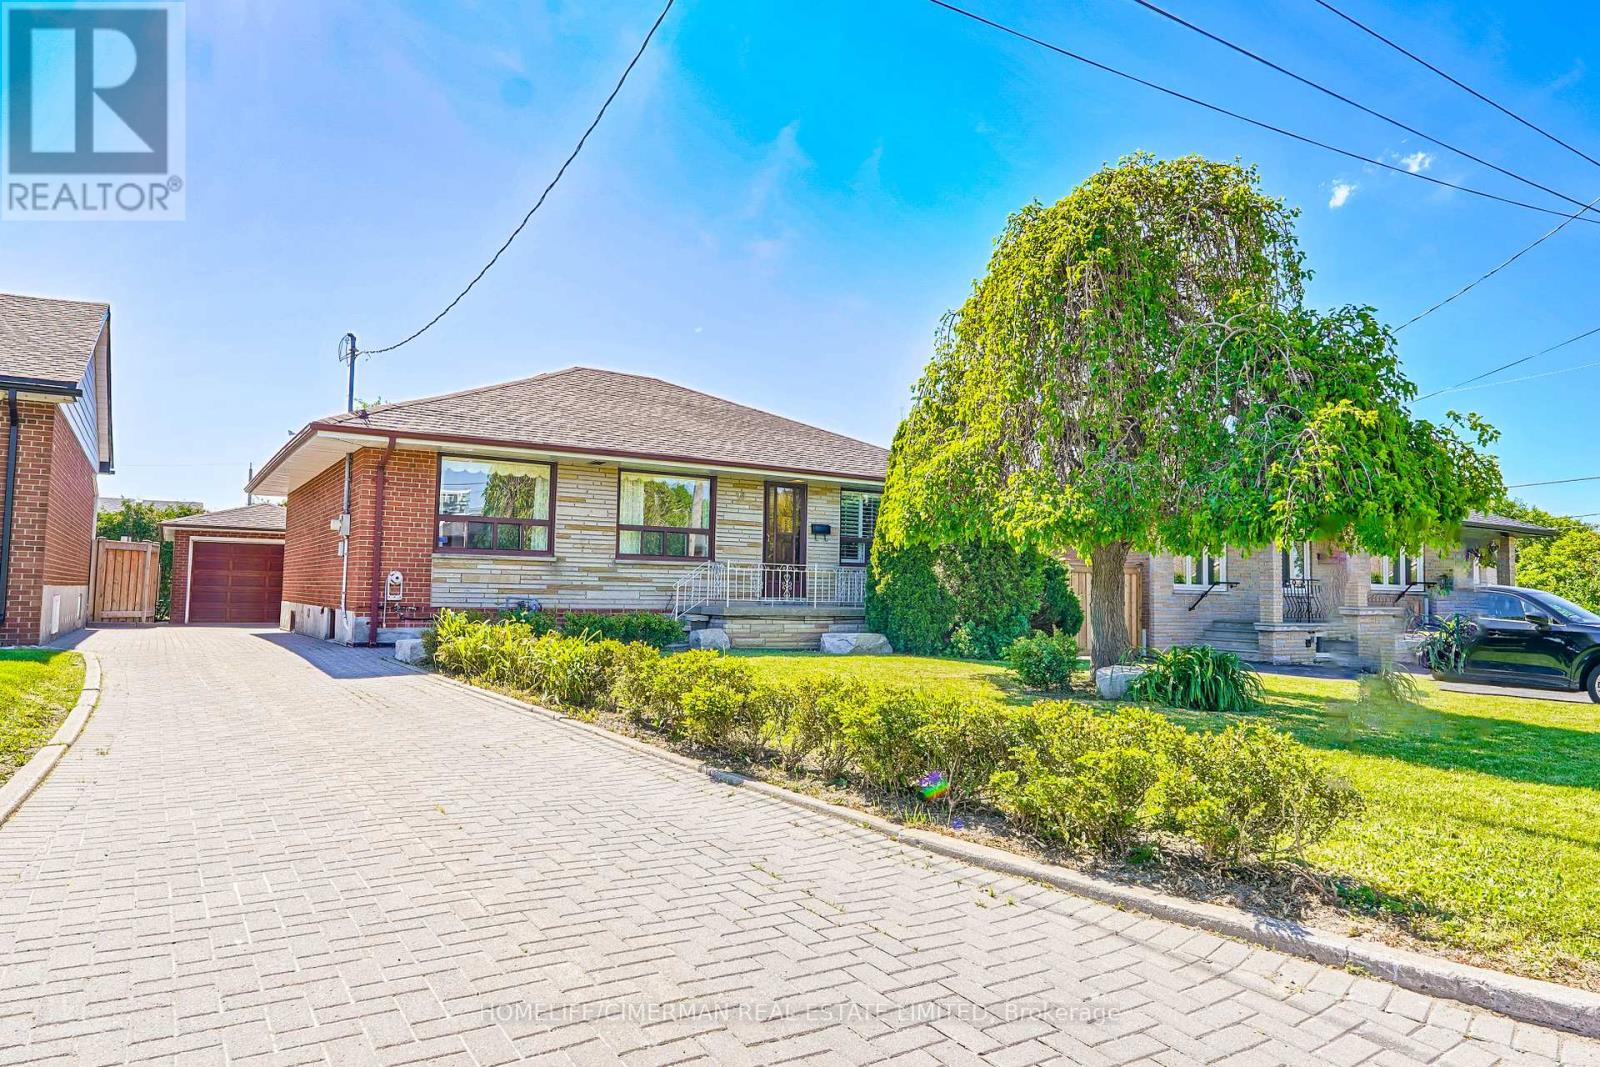
$1,099,000
28 Renshaw Street
Toronto (Downsview-Roding-CFB) · MLS # W12890610
3 bed · 2 bath
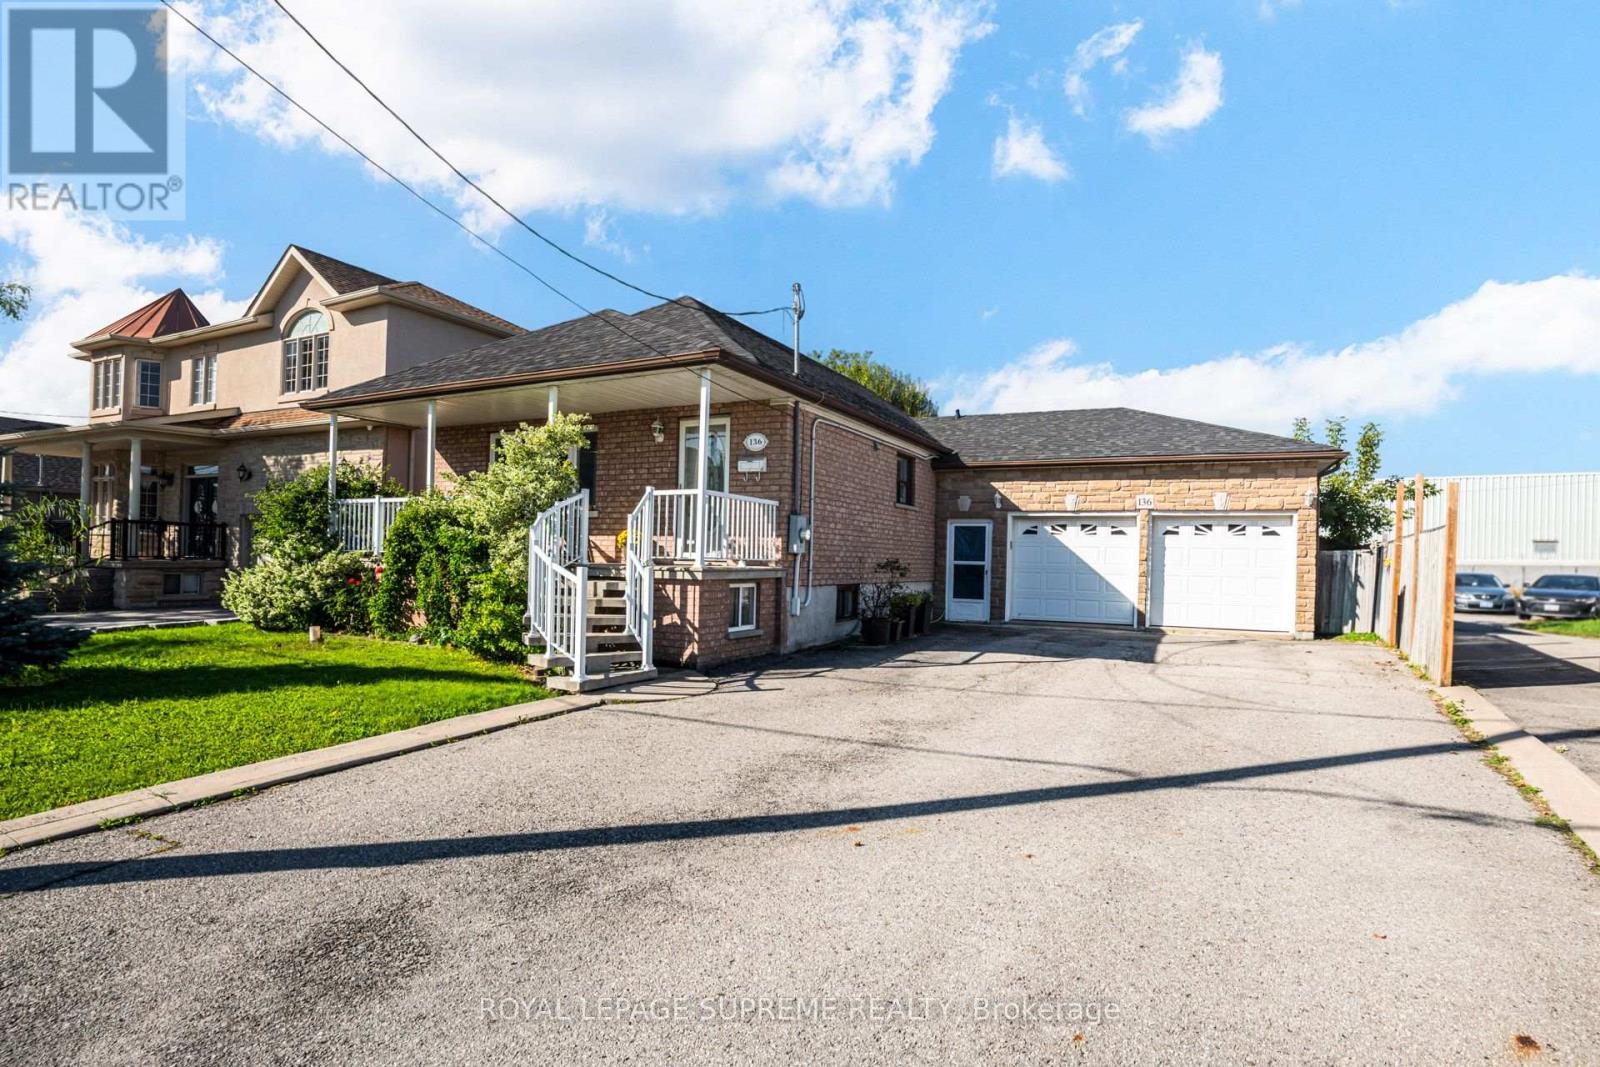
$1,049,900
136 Winston Park Boulevard
Toronto (Downsview-Roding-CFB) · MLS # W13808762
4 bed · 2 bath