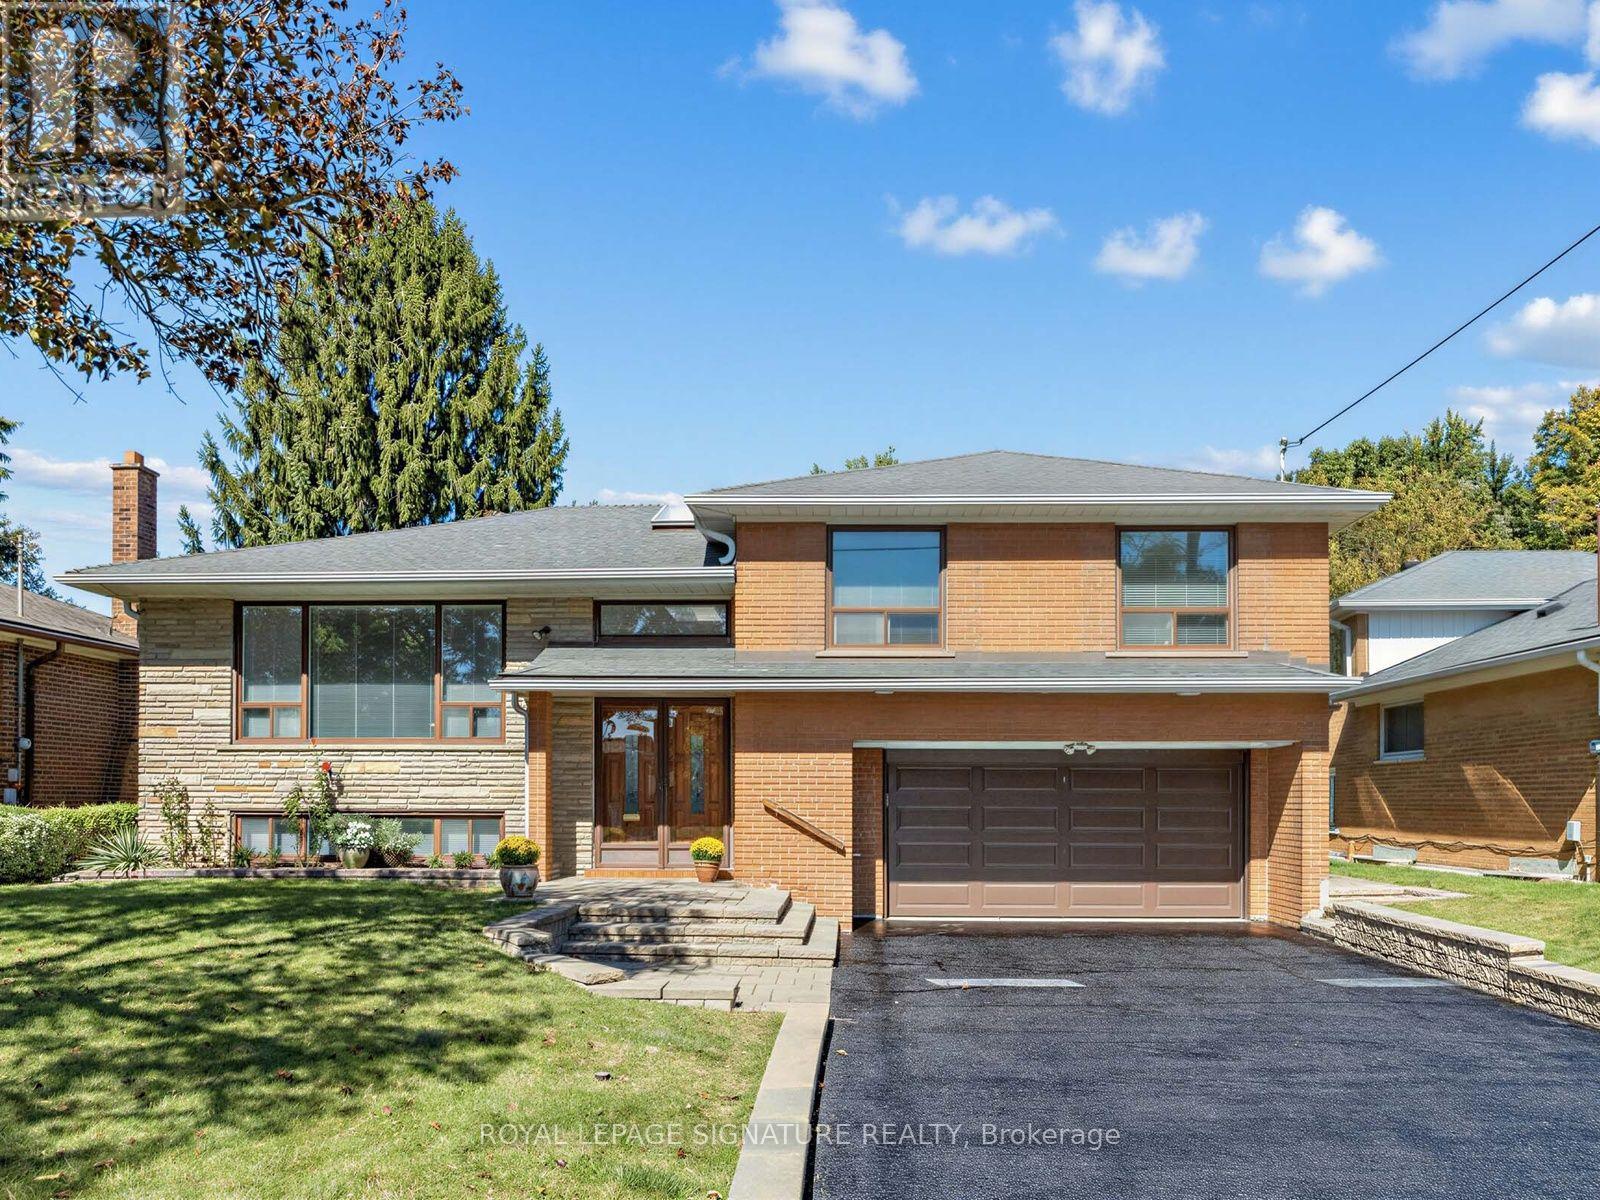
39 Buxton Road
Toronto (Downsview-Roding-CFB), Ontario M3M1Y6
MLS # W13865660
Property Details
Type
Detached
Beds
3
Baths
3
Status
For Sale
More homes like this
About this property
Premium ravine lot. Custom built three level side split offering 3300 square feet of total living space. Approximately 2200 square feet above grade. All rooms are spacious. This home was built in 1964 and meticulously maintained by its original owners. Stunning hardwood flooring throughout. Lot size is 60'X 100'. This home offers plenty of natural sunlight with an open staircase and two skylights. Also featured in this home is a rare above grade family room with stunning hardwood flooring, gas fireplace and a walkout to a large wood deck. The primary Bedroom offers a 6 piece washroom. This home is located on a very quiet well sought after street. This home will not disappoint. Windows have been updated. Newer garage door and auto opener. Heating and air conditioning, 2020. Professionally custom built shed in backyard.
Mortgage Estimate
Estimated monthly payment
Calculating…
Estimate only. Taxes, insurance, condo fees, and lender terms are not included.
Monthly costs to verify
Property taxes: about $512/month based on listed annual taxes.
Estimate only. Confirm taxes, condo/maintenance fees, insurance, utilities, and lender terms before making decisions.
Rooms
| Room | Level | Dimensions |
|---|---|---|
| Foyer | Ground level | 2.06 x 1.12 |
| Sitting room | Lower level | 6 x 3.6 |
| Kitchen | Lower level | 5.41 x 4.9 |
| Laundry room | Lower level | 6.7 x 2 |
| Cold room | Lower level | 3 x 1.93 |
| Bathroom | Lower level | 2.18 x 1.09 |
| Living room | In between | 5.49 x 4.32 |
| Dining room | In between | 3.86 x 3.05 |
| Kitchen | In between | 4.57 x 3.73 |
| Family room | In between | 5.51 x 4.98 |
| Primary Bedroom | Upper Level | 4.57 x 3.53 |
| Bedroom 2 | Upper Level | 4.17 x 3.28 |
| Bedroom 3 | Upper Level | 3.48 x 3.1 |
| Bathroom | Upper Level | 3.28 x 1.55 |
| Recreational, Games room | Lower level | 5.41 x 4.27 |
Facts & Location
Interior Size
3,300 sq ft
Parking
6 spaces
Lot Size
60 x 100 FT
Annual Taxes
$6,146
Listing data
Listing information is provided for personal, non-commercial use and should be independently verified before making real estate decisions.
Last refreshed: Oct 8, 2026 4:31 AM
Explore nearby searches
SEO-friendly searches for this area, property type, and nearby neighbourhoods.
Similar Properties
More nearby listings that may fit the same search.
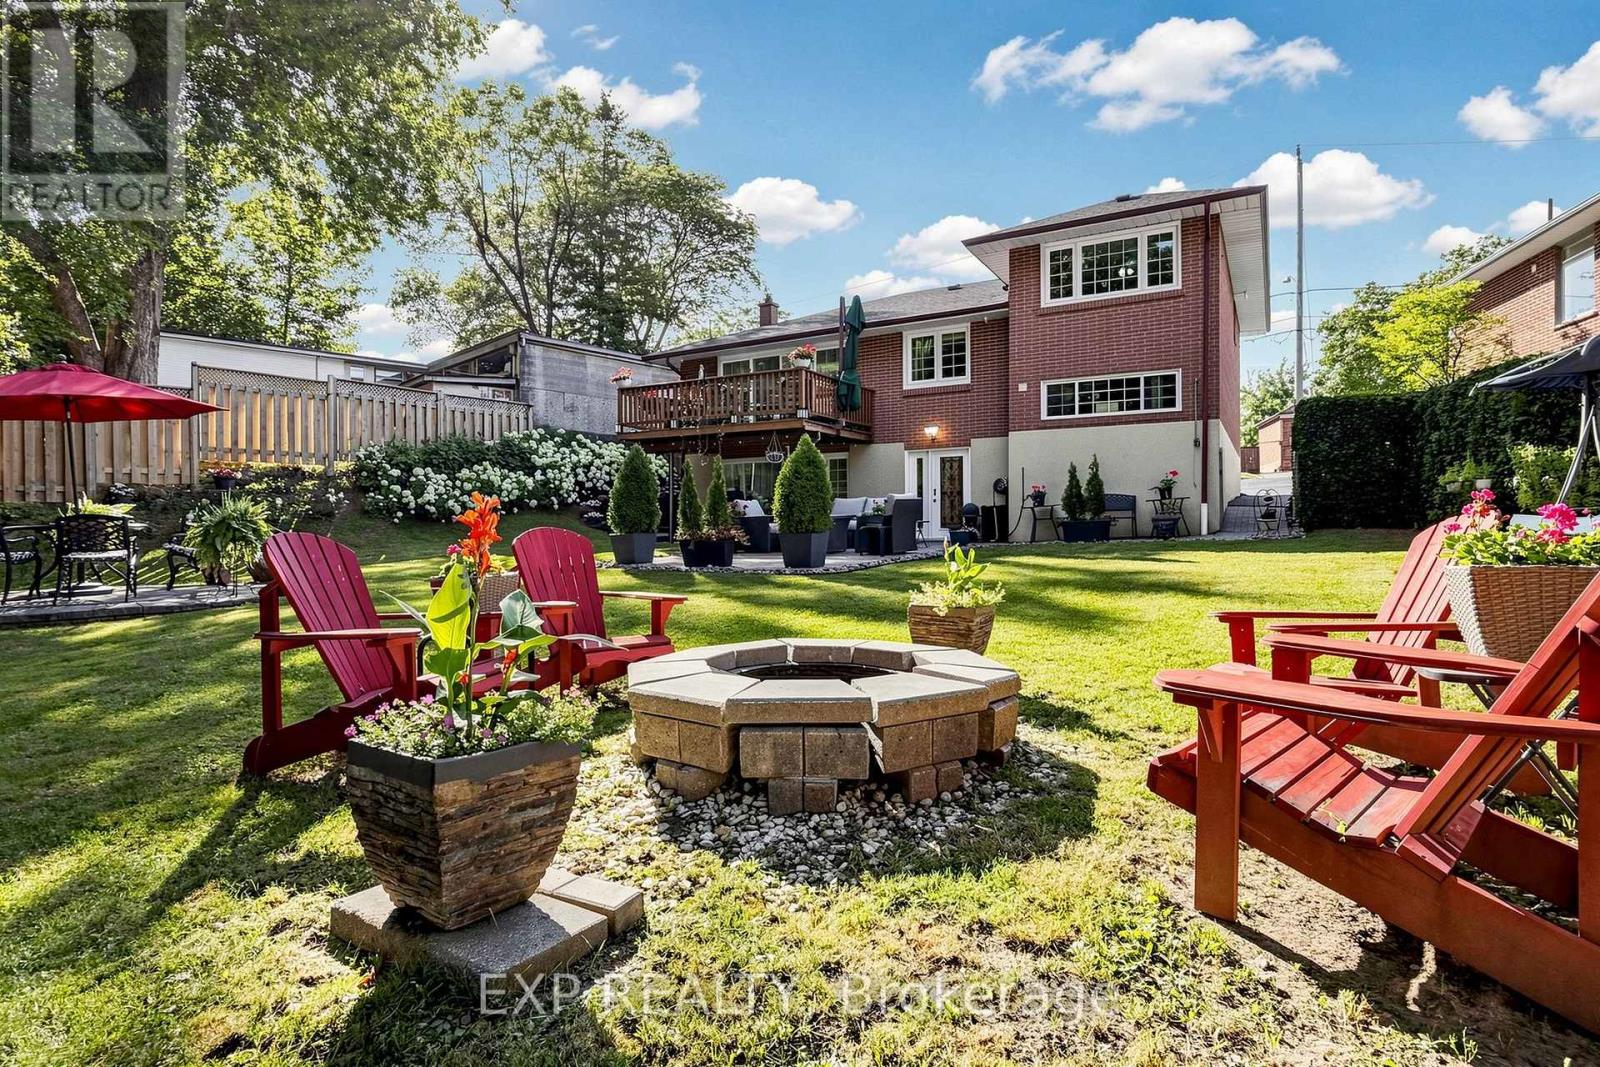
$1,249,000
77 Letchworth Crescent
Toronto (Downsview-Roding-CFB) · MLS # W13575088
3 bed · 3 bath · 1,900 sq ft
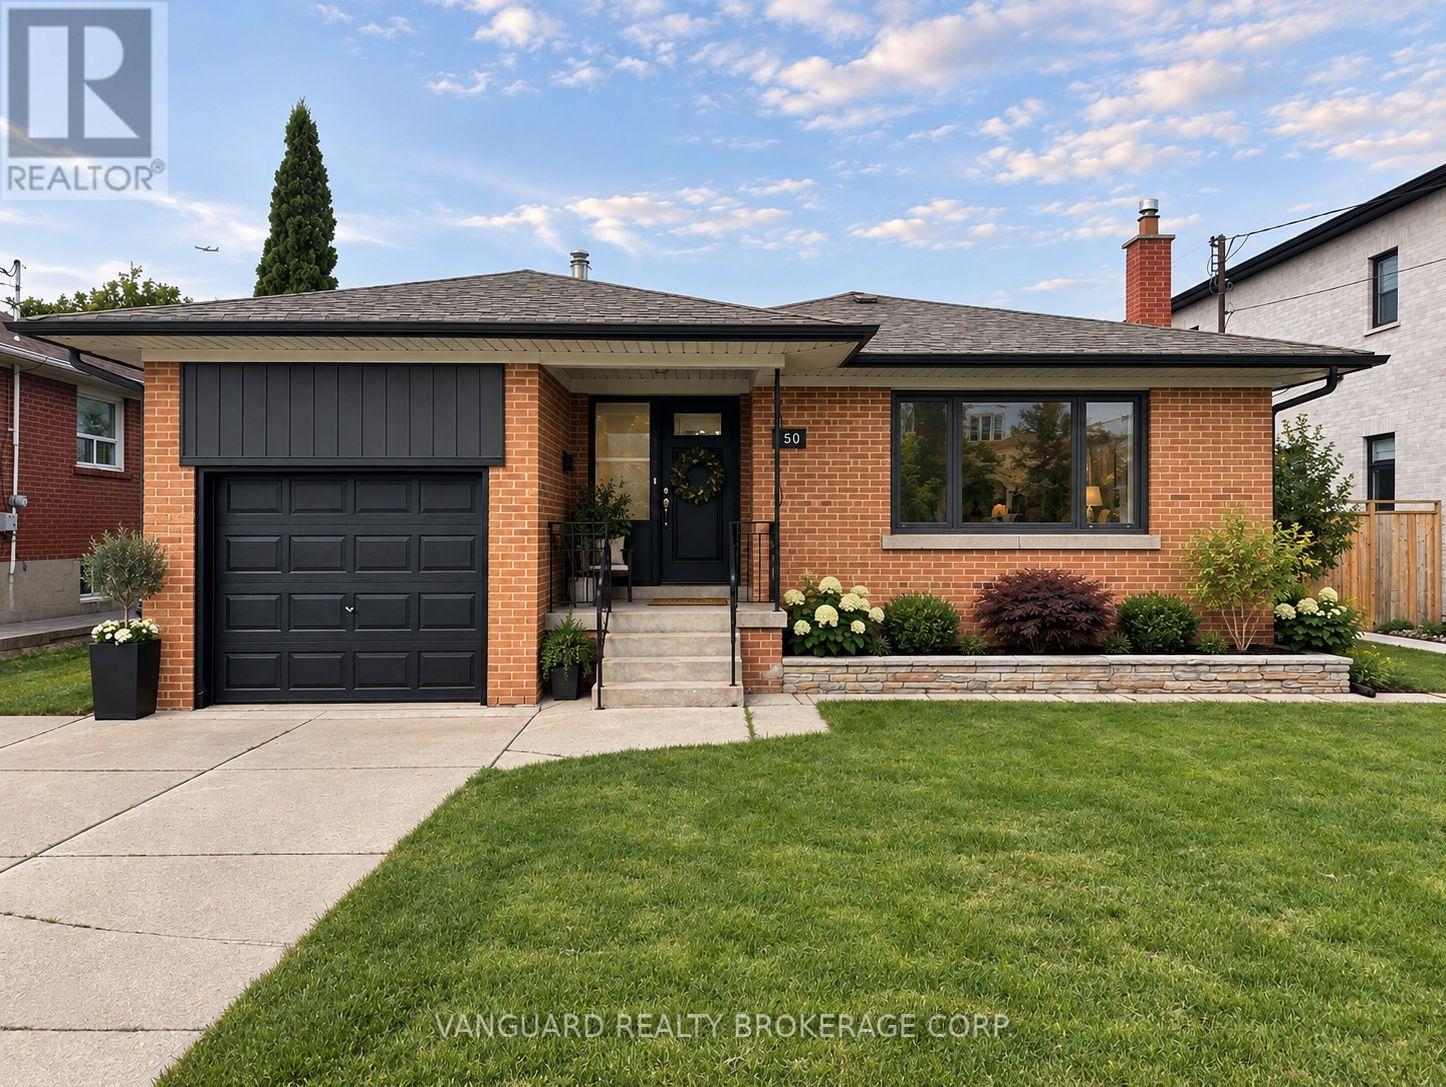
$1,249,000
150 Spalding Road
Toronto (Downsview-Roding-CFB) · MLS # W13797460
3 bed · 2 bath
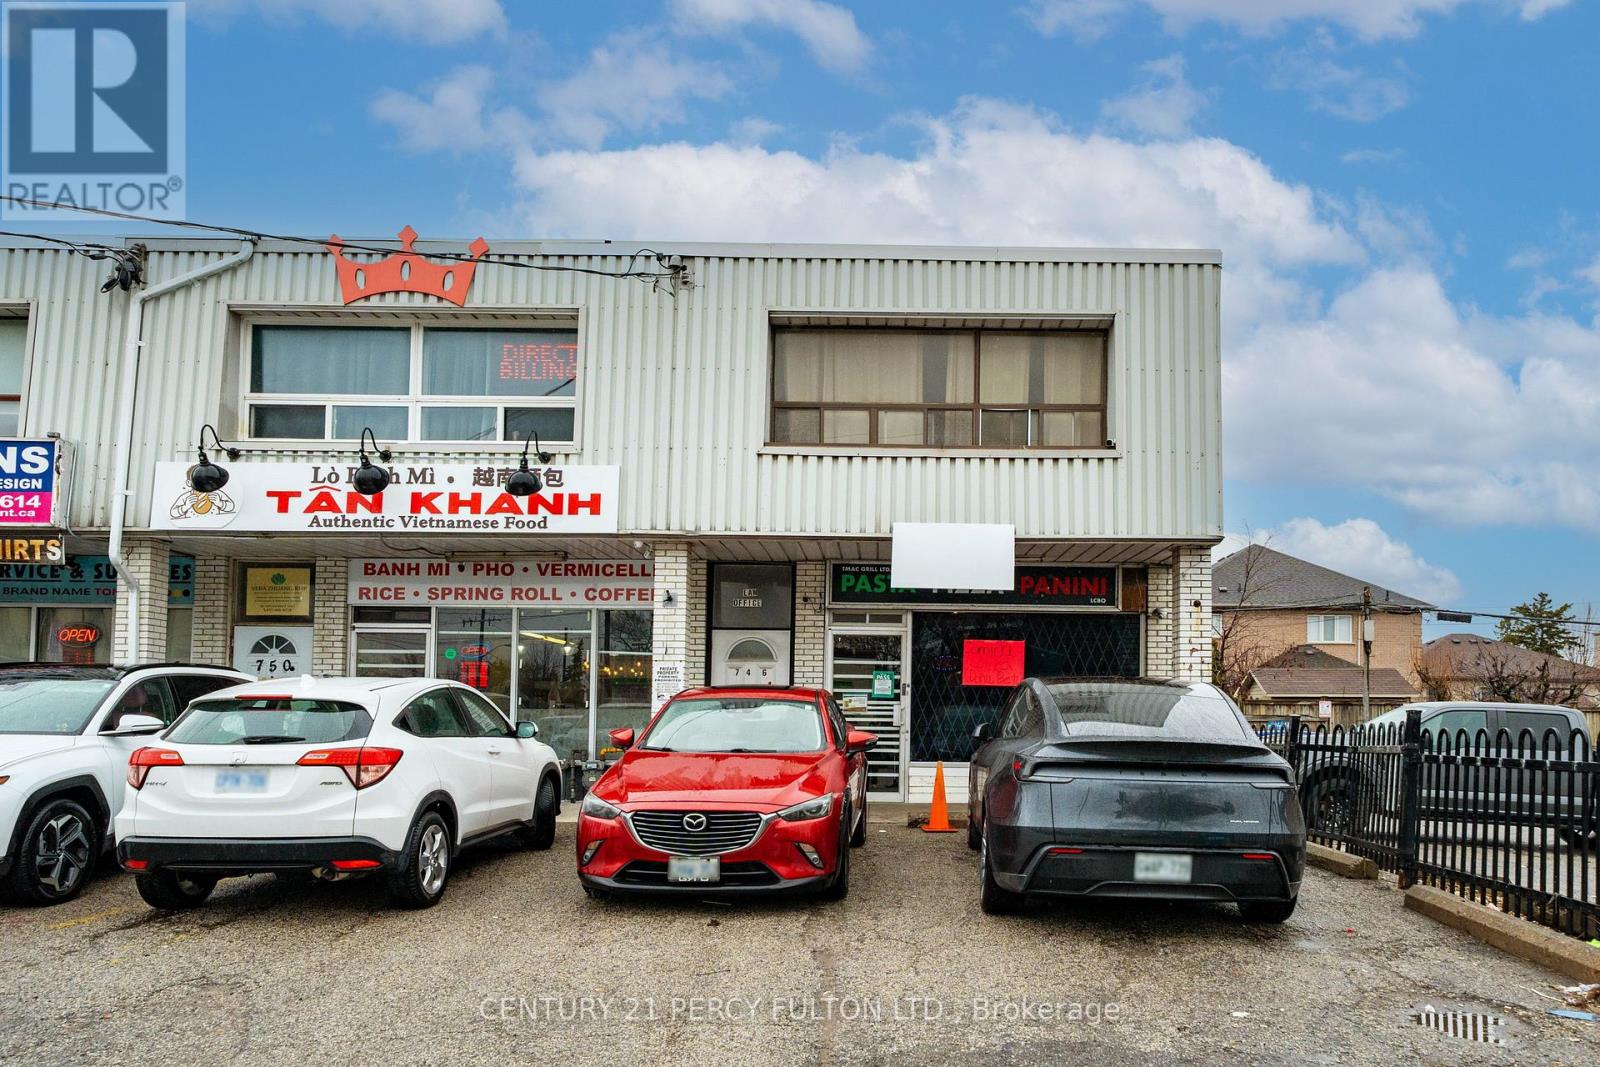
$1,195,000
744-746 Wilson Avenue
Toronto (Downsview-Roding-CFB) · MLS # W13871480
3 bed · 3 bath