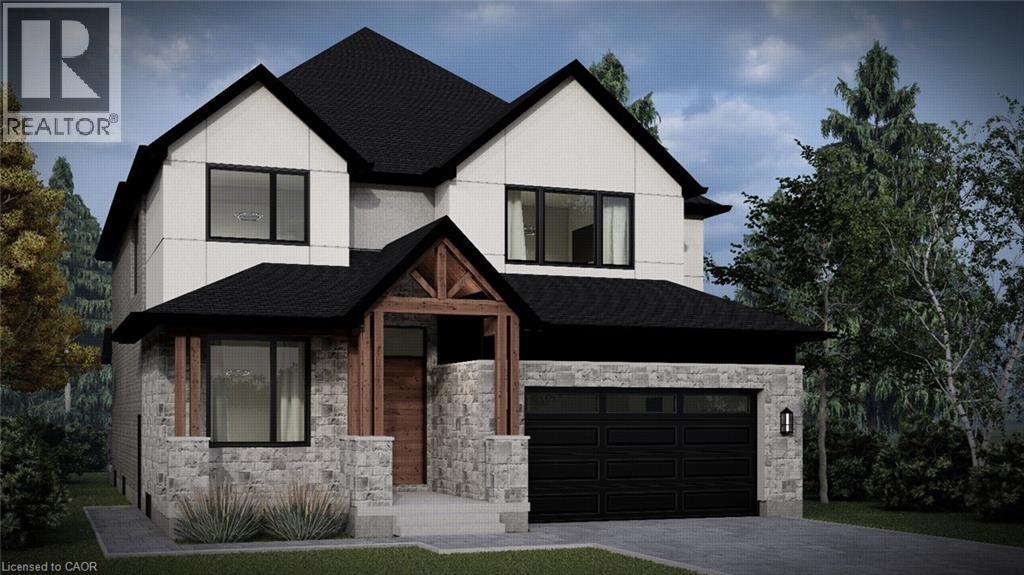
10 KNEVITT Place
Guelph, Ontario N1G2S7
MLS # 40830334
Property Details
Type
Detached
Beds
4
Baths
4
Status
For Sale
More homes like this
About this property
Custom home to be built in the highly sought-after South End of Guelph! This thoughtfully designed home features an open-concept eat-in kitchen with large island overlooking the dining and living area, perfect for everyday living and entertaining. The main floor also includes a private office and convenient mudroom. Offering 4 bedrooms, 4 bathrooms, and second-floor laundry, this home is designed with both style and functionality in mind. Complete with a double car garage, welcoming front porch, and optional back porch. Book your appointment today to discuss finishes and personalize the interior to suit your style and preferences!
Mortgage Estimate
Estimated monthly payment
Calculating…
Estimate only. Taxes, insurance, condo fees, and lender terms are not included.
Rooms
| Room | Level | Dimensions |
|---|---|---|
| Laundry room | Second level | 11'3'' x 11'8'' |
| 4pc Bathroom | Second level | 6'0'' x 8'5'' |
| Bedroom | Second level | 12'7'' x 11'8'' |
| 4pc Bathroom | Second level | 16'5'' x 13'10'' |
| Bedroom | Second level | 13'6'' x 12'0'' |
| Bedroom | Second level | 13'6'' x 12'0'' |
| 5pc Ensuite bath | Second level | 19'10'' x 10'5'' |
| Primary Bedroom | Second level | 16'5'' x 14'0'' |
| Kitchen | Main level | 13'2'' x 21'2'' |
| Dining room | Main level | 21'3'' x 7'0'' |
| Living room | Main level | 21'8'' x 16'6'' |
| 2pc Bathroom | Main level | 6'1'' x 5'1'' |
| Office | Main level | 17'7'' x 9'6'' |
| Foyer | Main level | 6'7'' x 9'1'' |
Facts & Location
Interior Size
3,324 sq ft
Parking
4 spaces
Lot Size
0.232
Listing data
Listing information is provided for personal, non-commercial use and should be independently verified before making real estate decisions.
Last refreshed: Sep 16, 2026 3:24 AM
Explore nearby searches
SEO-friendly searches for this area, property type, and nearby neighbourhoods.
Similar Properties
More nearby listings that may fit the same search.
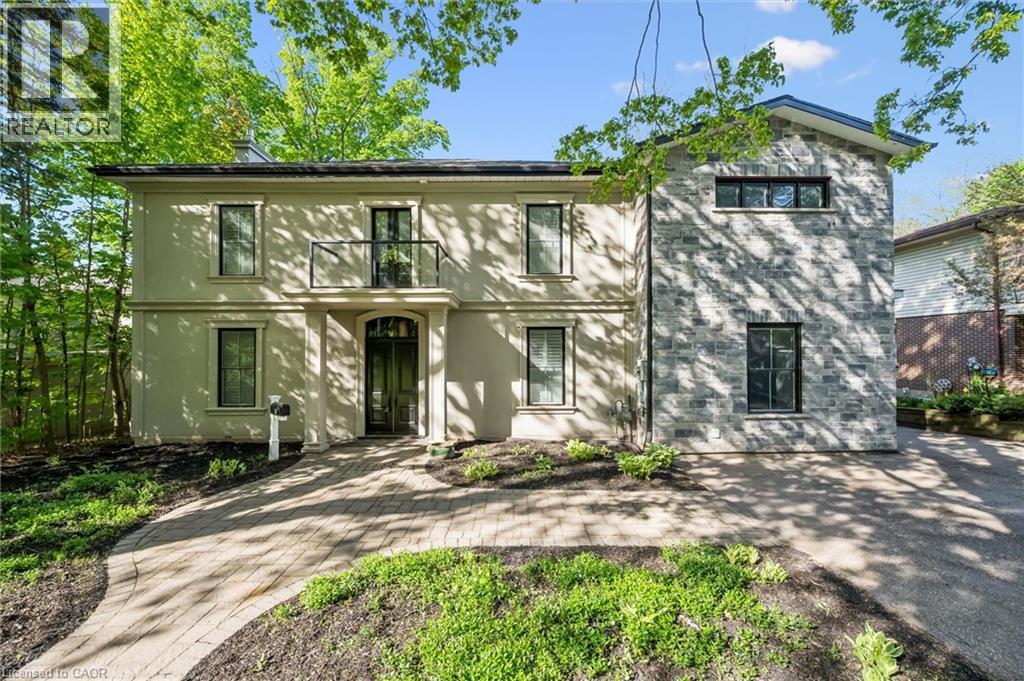
$2,250,000
80 QUEEN Street
Guelph · MLS # 40831369
5 bed · 3 bath · 3,764 sq ft
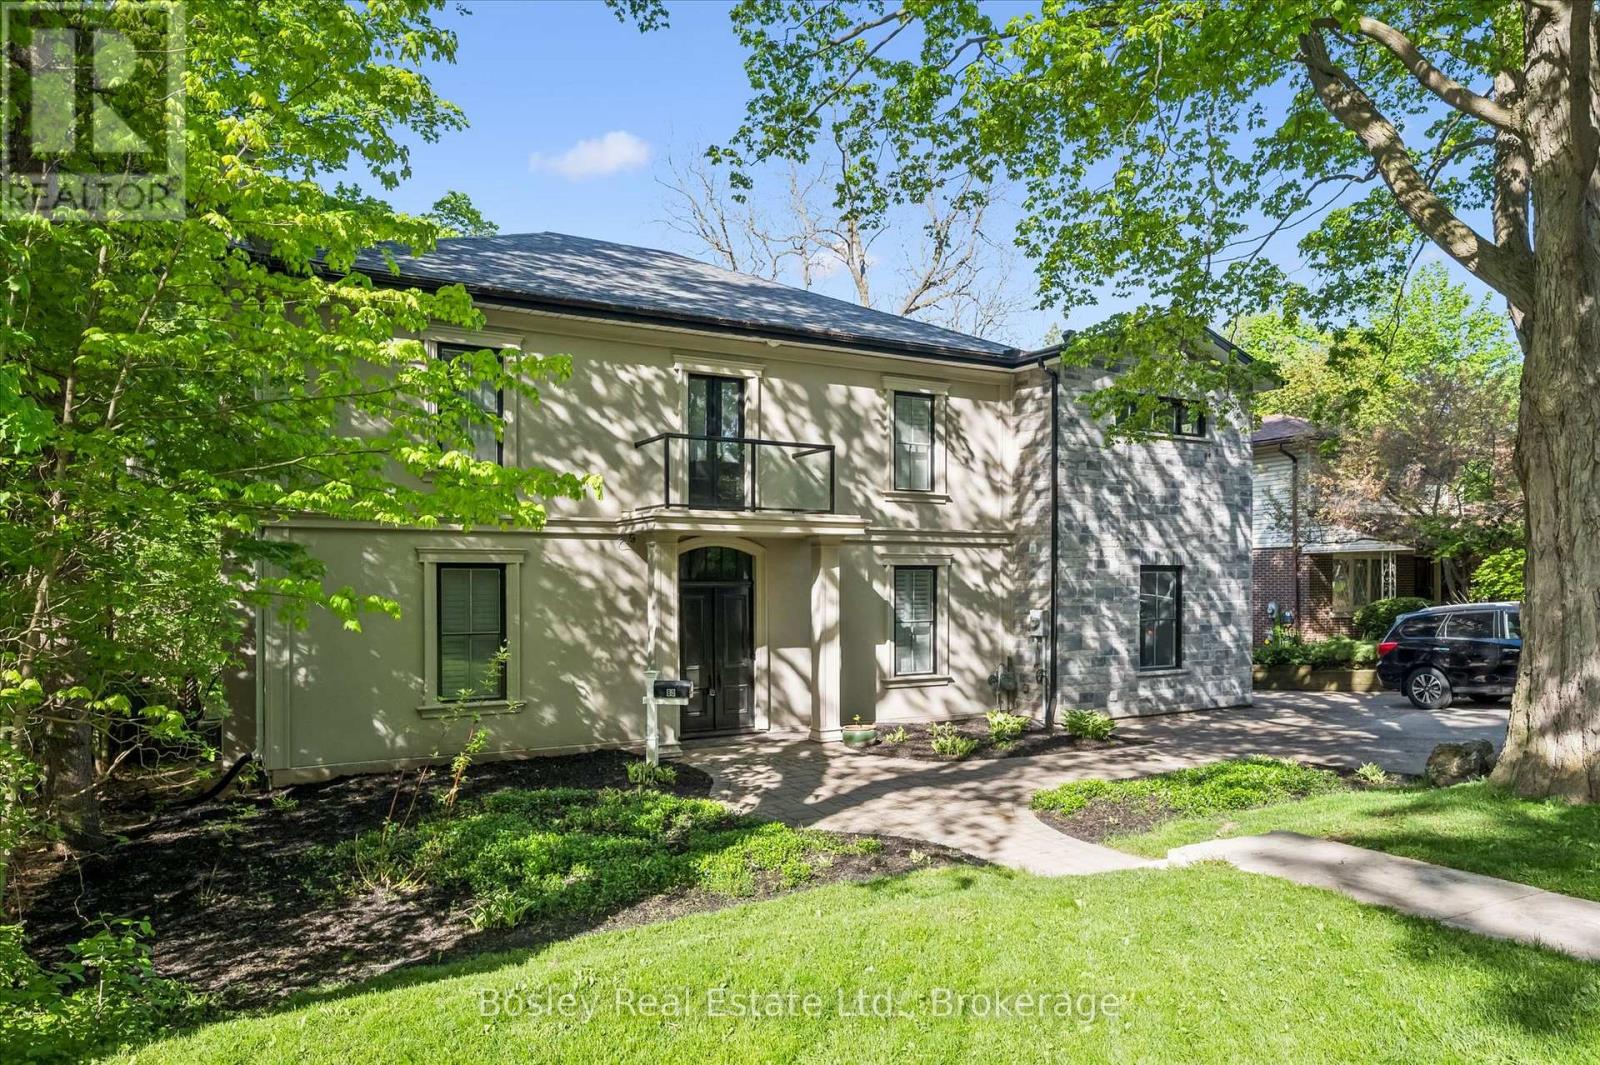
$2,250,000
80 Queen Street
Guelph (St. George's) · MLS # X13220102
5 bed · 3 bath
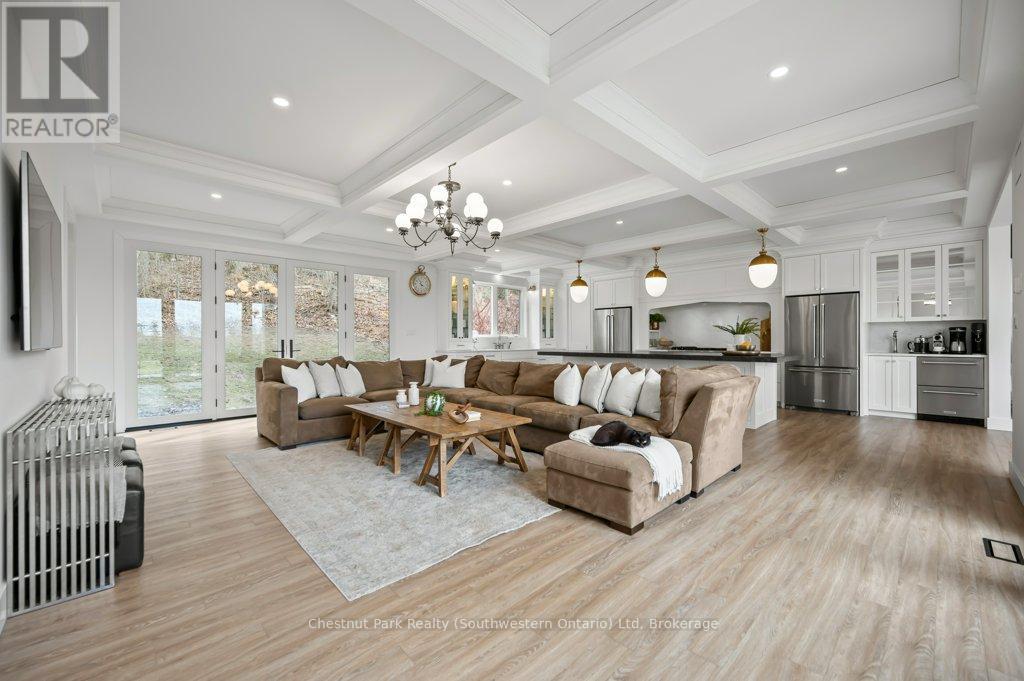
$2,295,000
27 Vardon Drive
Guelph (Dovercliffe Park/Old University) · MLS # X13144944
5 bed · 4 bath