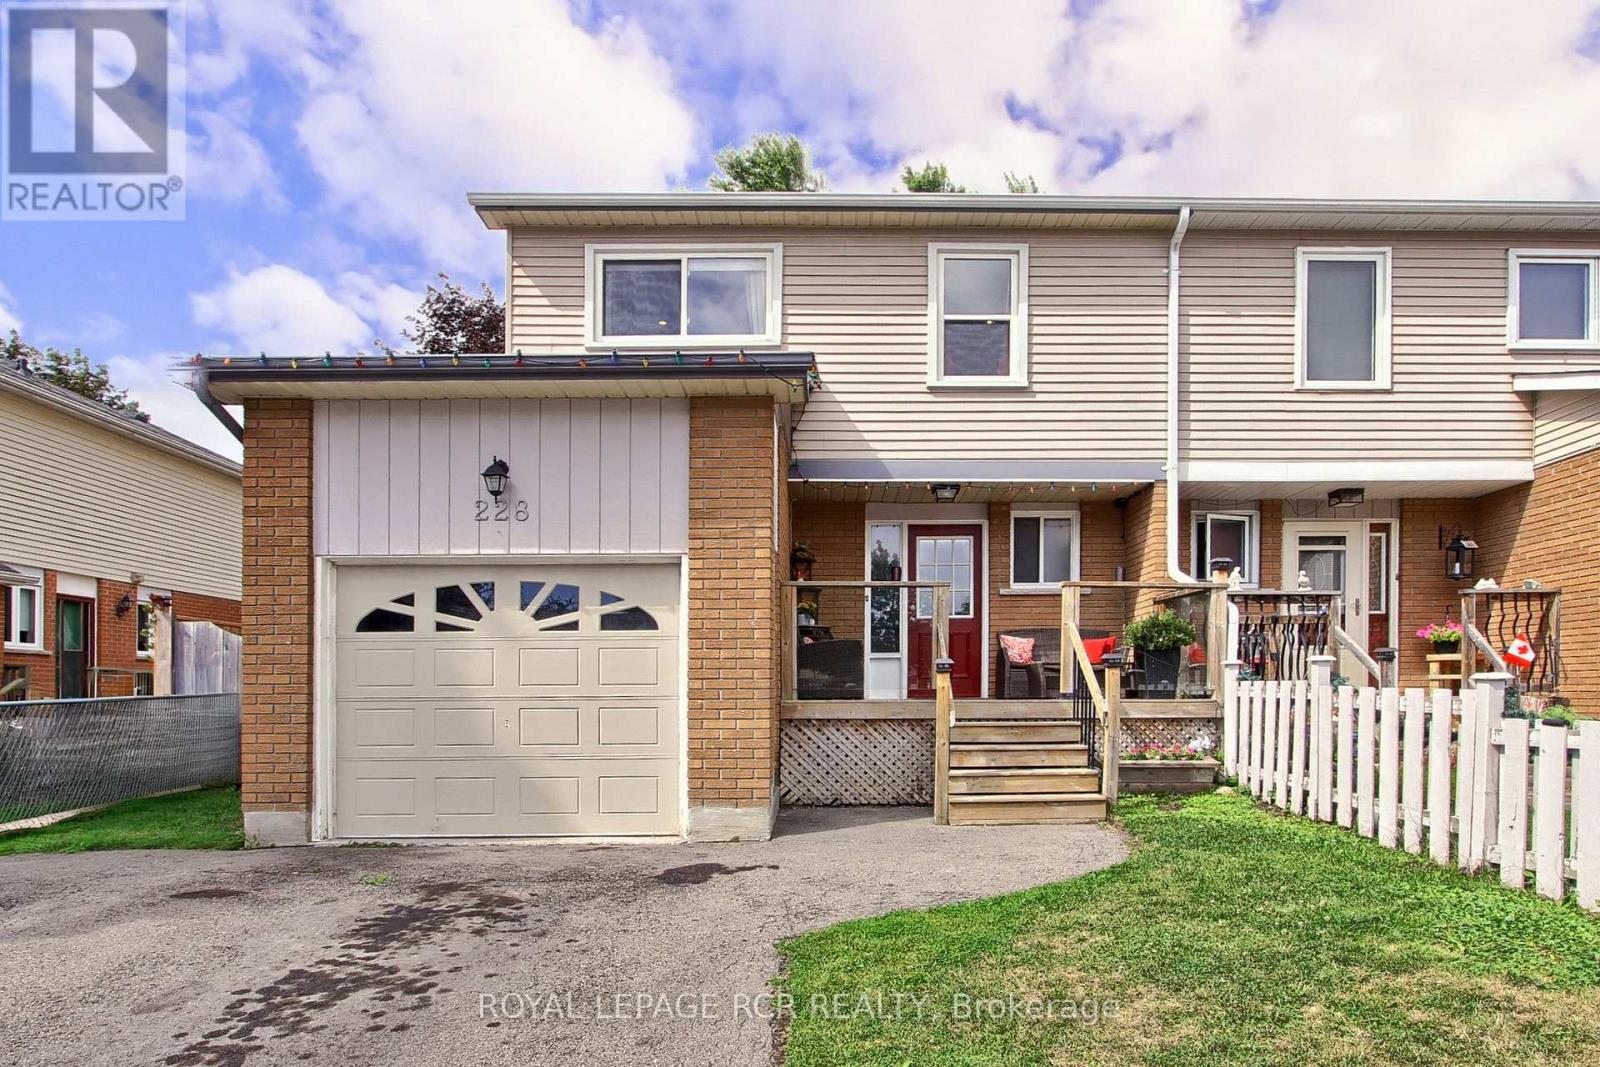
228 Collings Avenue
Bradford West Gwillimbury (Bradford), Ontario L3Z1W3
MLS # N13596796
Property Details
Type
Semi-Detached
Beds
4
Baths
4
Status
For Sale
More homes like this
About this property
Welcome To 228 Collings Avenue In The Heart Of Bradford! This Beautifully Maintained 4-Bedroom, 4-Bathroom Semi-Detached Home Offers Over 1,400 Sq. Ft. Above Grade On A Mature Lot Backing Onto A Park With No Neighbours Behind. Relax On The Charming Covered Front Porch, The Perfect Spot To Enjoy Your Morning Coffee. Inside, You'll Find A Bright Living And Dining Area With Pot Lights, Crown Moulding, And A Walkout To The Deck With Hot Tub. The Refreshed Kitchen Offers A Convenient Side Entrance, While The Carpet-Free Interior Adds A Modern Touch. Upstairs Features Three Generously Sized Bedrooms, Plus A Fourth Bedroom Currently Configured Off The Primary Suite, Could Also Be Great For A Nursery, Dressing Room Or Home Office. The Primary Includes His-And-Her Closets And A Renovated 2 PC Ensuite, While The Updated 5 Piece Main Bath Is Perfect For Busy Families. The Finished Basement Adds Even More Living Space With A Rec Room, Den, Wet Bar, Laundry, 4-Piece Bath, And Laminate Flooring. The Dividing Wall Can Be Removed To Create A Larger Open-Concept Space. Updates Include The Primary Ensuite (2022), Deck (2023), Fence (2021), Garden Door (2020), Refreshed Kitchen (2018), Furnace, A/C, Ductwork, Hot Water Tank, R40 Attic Insulation, And Ceramic Foyer/Powder Room Flooring (All 2016), Plus Eavestroughs (2021). Complete With A Gas BBQ Hookup And Just Steps To W.H. Day School, Parks, Shopping, The Library, And More, This Move-In Ready Home Is Perfect For Family Living.
Mortgage Estimate
Estimated monthly payment
Calculating…
Estimate only. Taxes, insurance, condo fees, and lender terms are not included.
Monthly costs to verify
Property taxes: about $307/month based on listed annual taxes.
Estimate only. Confirm taxes, condo/maintenance fees, insurance, utilities, and lender terms before making decisions.
Rooms
| Room | Level | Dimensions |
|---|---|---|
| Foyer | Main level | 4.32 x 2.18 |
| Den | Basement | 3.66 x 2.69 |
| Laundry room | Basement | 2.1 x 1.68 |
| Kitchen | Main level | 4.47 x 2.89 |
| Eating area | Main level | 0 x 0 |
| Living room | Main level | 4.64 x 3.33 |
| Dining room | Main level | 2.91 x 2.56 |
| Primary Bedroom | Second level | 3.49 x 3.1 |
| Bedroom 2 | Second level | 4.87 x 3.09 |
| Bedroom 3 | Second level | 3.79 x 2.8 |
| Bedroom 4 | Second level | 3.49 x 2.14 |
| Recreational, Games room | Basement | 6.16 x 2.91 |
Facts & Location
Interior Size
1,400 sq ft
Parking
4 spaces
Lot Size
30.1 x 110 FT
Annual Taxes
$3,686
Listing data
Listing information is provided for personal, non-commercial use and should be independently verified before making real estate decisions.
Last refreshed: Aug 17, 2026 3:23 AM
Explore nearby searches
SEO-friendly searches for this area, property type, and nearby neighbourhoods.
Similar Properties
More nearby listings that may fit the same search.
$648,800
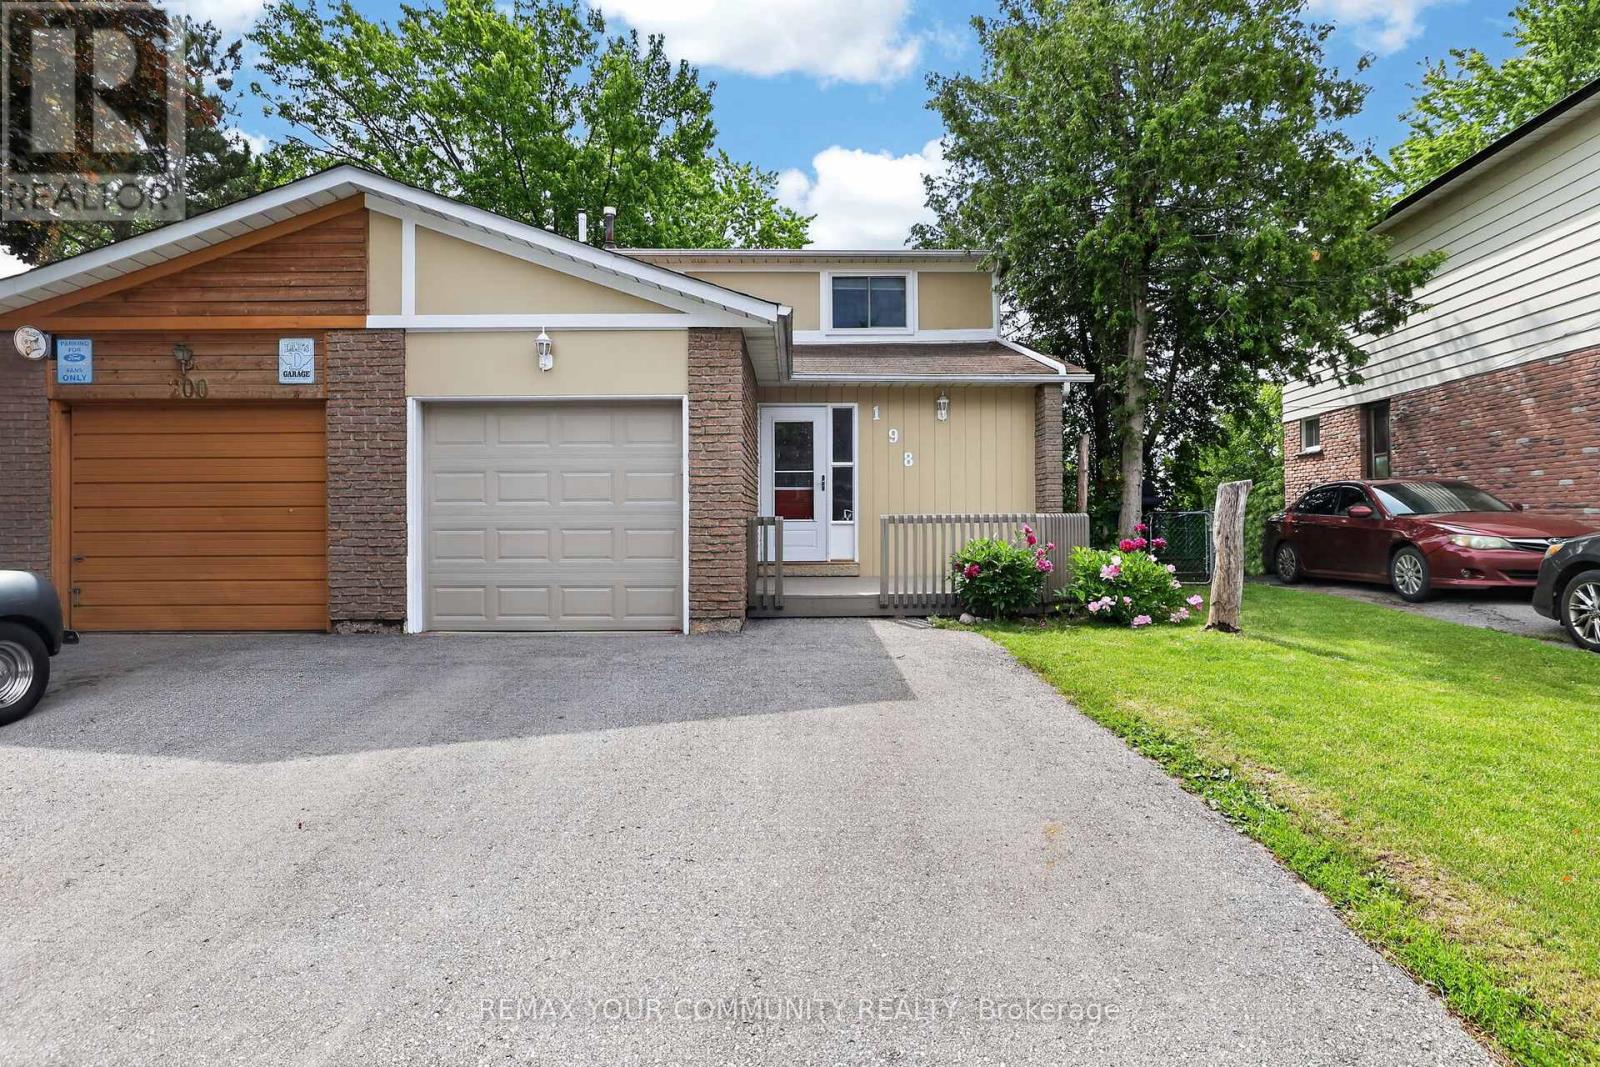
198 Britannia Avenue
Bradford West Gwillimbury (Bradford) · MLS # N13494144
4 bed · 3 bath
$699,900
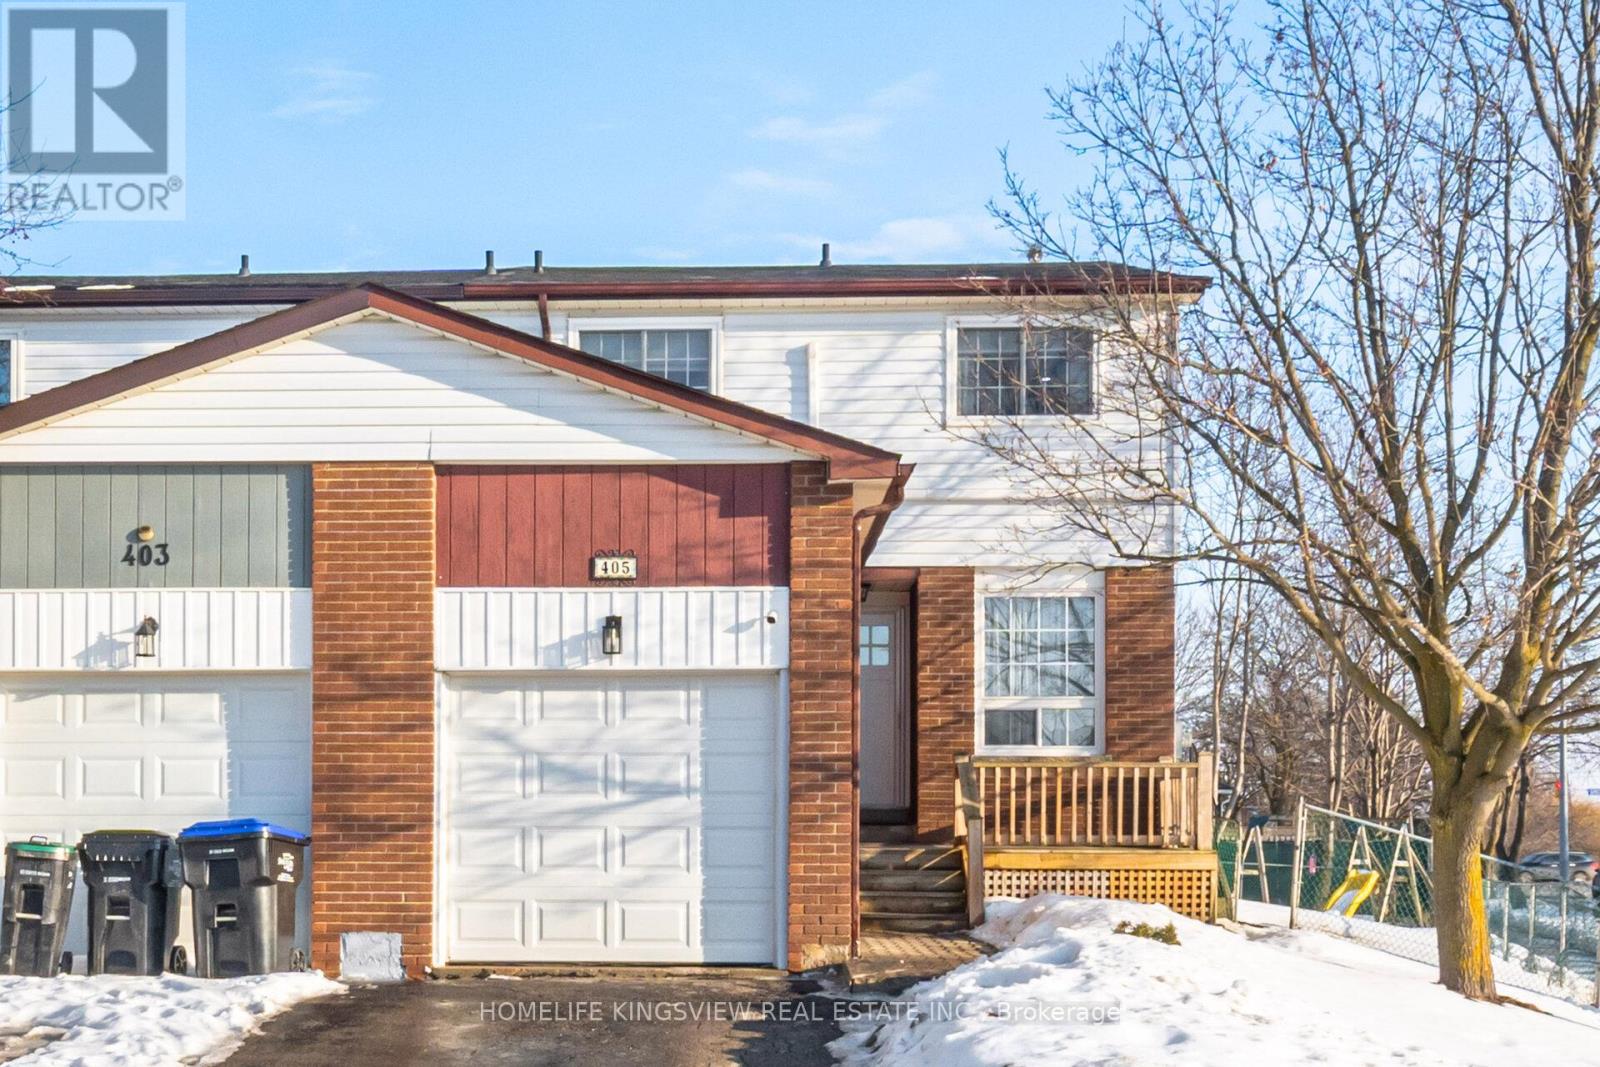
405 Maplegrove Avenue
Bradford West Gwillimbury (Bradford) · MLS # N12971670
3 bed · 3 bath · 1,416 sq ft
$739,888
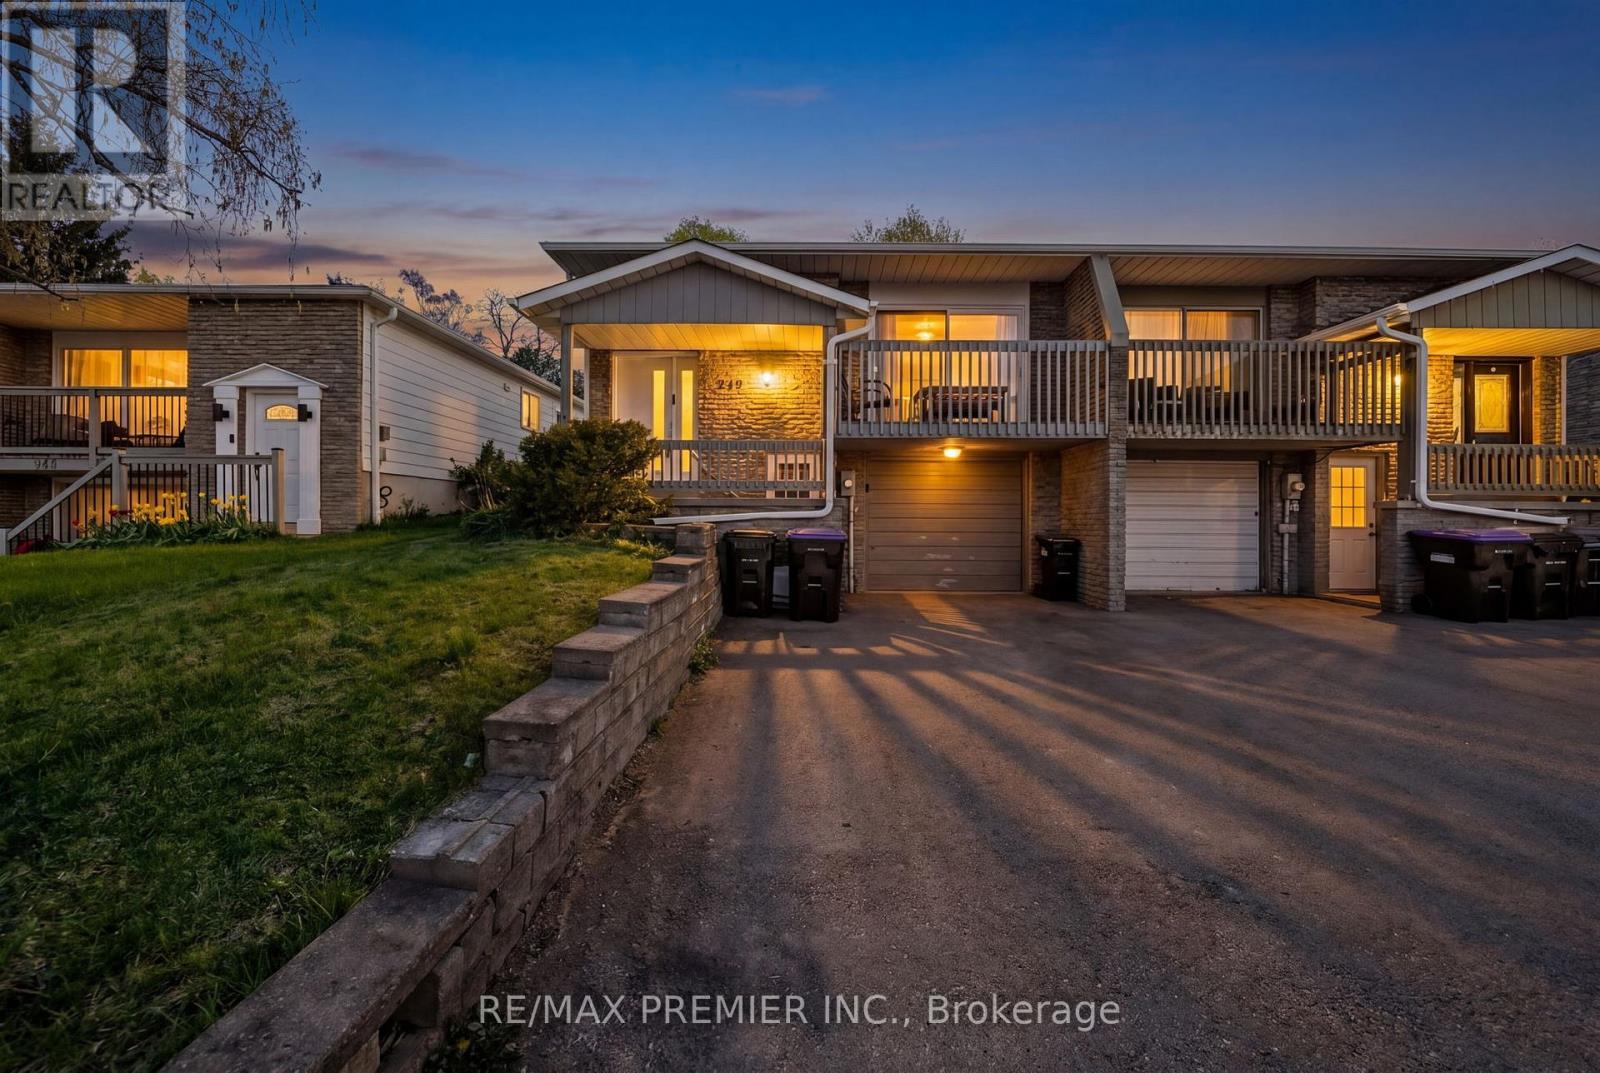
249 Britannia Avenue
Bradford West Gwillimbury (Bradford) · MLS # N13464404
4 bed · 3 bath