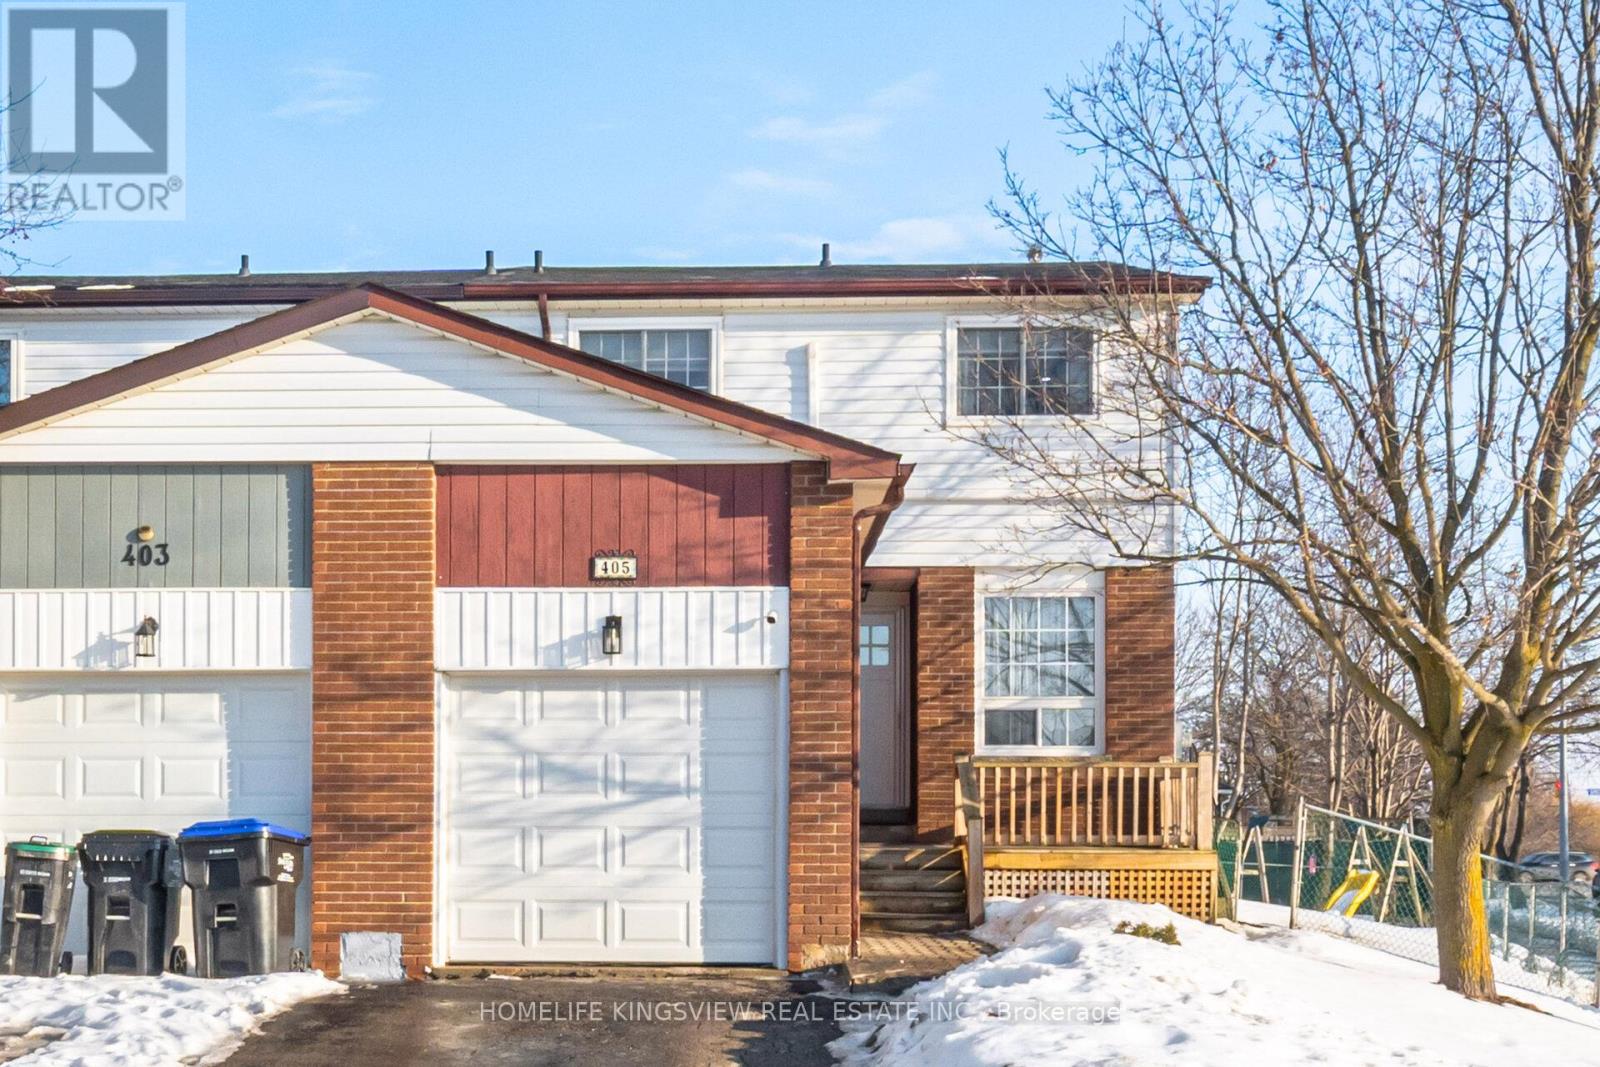
405 Maplegrove Avenue
Bradford West Gwillimbury (Bradford), Ontario L3Z1V8
MLS # N12971670
Property Details
Type
Semi-Detached
Beds
3
Baths
3
Status
For Sale
More homes like this
About this property
A Great Opportunity in a Fantastic Family Location! This move-in-ready corner semi offers 1,416 sq ft of comfortable living space directly across from W.H. Day Elementary School, with parks, shops, and everyday conveniences just steps away. Freshly painted and thoughtfully updated, the home features modern lighting, sleek laminate flooring, an updated kitchen, newer windows and doors, and an efficient split heating and cooling system. The spacious primary bedroom offers a renovated ensuite and organized walk-in closet, while the finished basement provides valuable additional living space for family, guests, or movie nights. Outside, enjoy a large private deck overlooking an impressive 49-ft-wide backyard. A well-maintained home in an unbeatable family-friendly location-come see the value for yourself!
Mortgage Estimate
Estimated monthly payment
Calculating…
Estimate only. Taxes, insurance, condo fees, and lender terms are not included.
Monthly costs to verify
Property taxes: about $362/month based on listed annual taxes.
Estimate only. Confirm taxes, condo/maintenance fees, insurance, utilities, and lender terms before making decisions.
Rooms
| Room | Level | Dimensions |
|---|---|---|
| Kitchen | Main level | 5.93 x 4.62 |
| Living room | Main level | 6.48 x 4.62 |
| Dining room | Main level | 6.48 x 4.62 |
| Primary Bedroom | Second level | 4.78 x 3.79 |
| Bedroom 2 | Second level | 4.05 x 3.09 |
| Bedroom 3 | Second level | 3.17 x 2.68 |
| Recreational, Games room | Basement | 6.41 x 4.19 |
Facts & Location
Interior Size
1,416 sq ft
Parking
3 spaces
Lot Size
24.3 x 114.4 FT
Annual Taxes
$4,338
Listing data
Listing information is provided for personal, non-commercial use and should be independently verified before making real estate decisions.
Last refreshed: Sep 29, 2026 3:25 AM
Explore nearby searches
SEO-friendly searches for this area, property type, and nearby neighbourhoods.
Similar Properties
More nearby listings that may fit the same search.
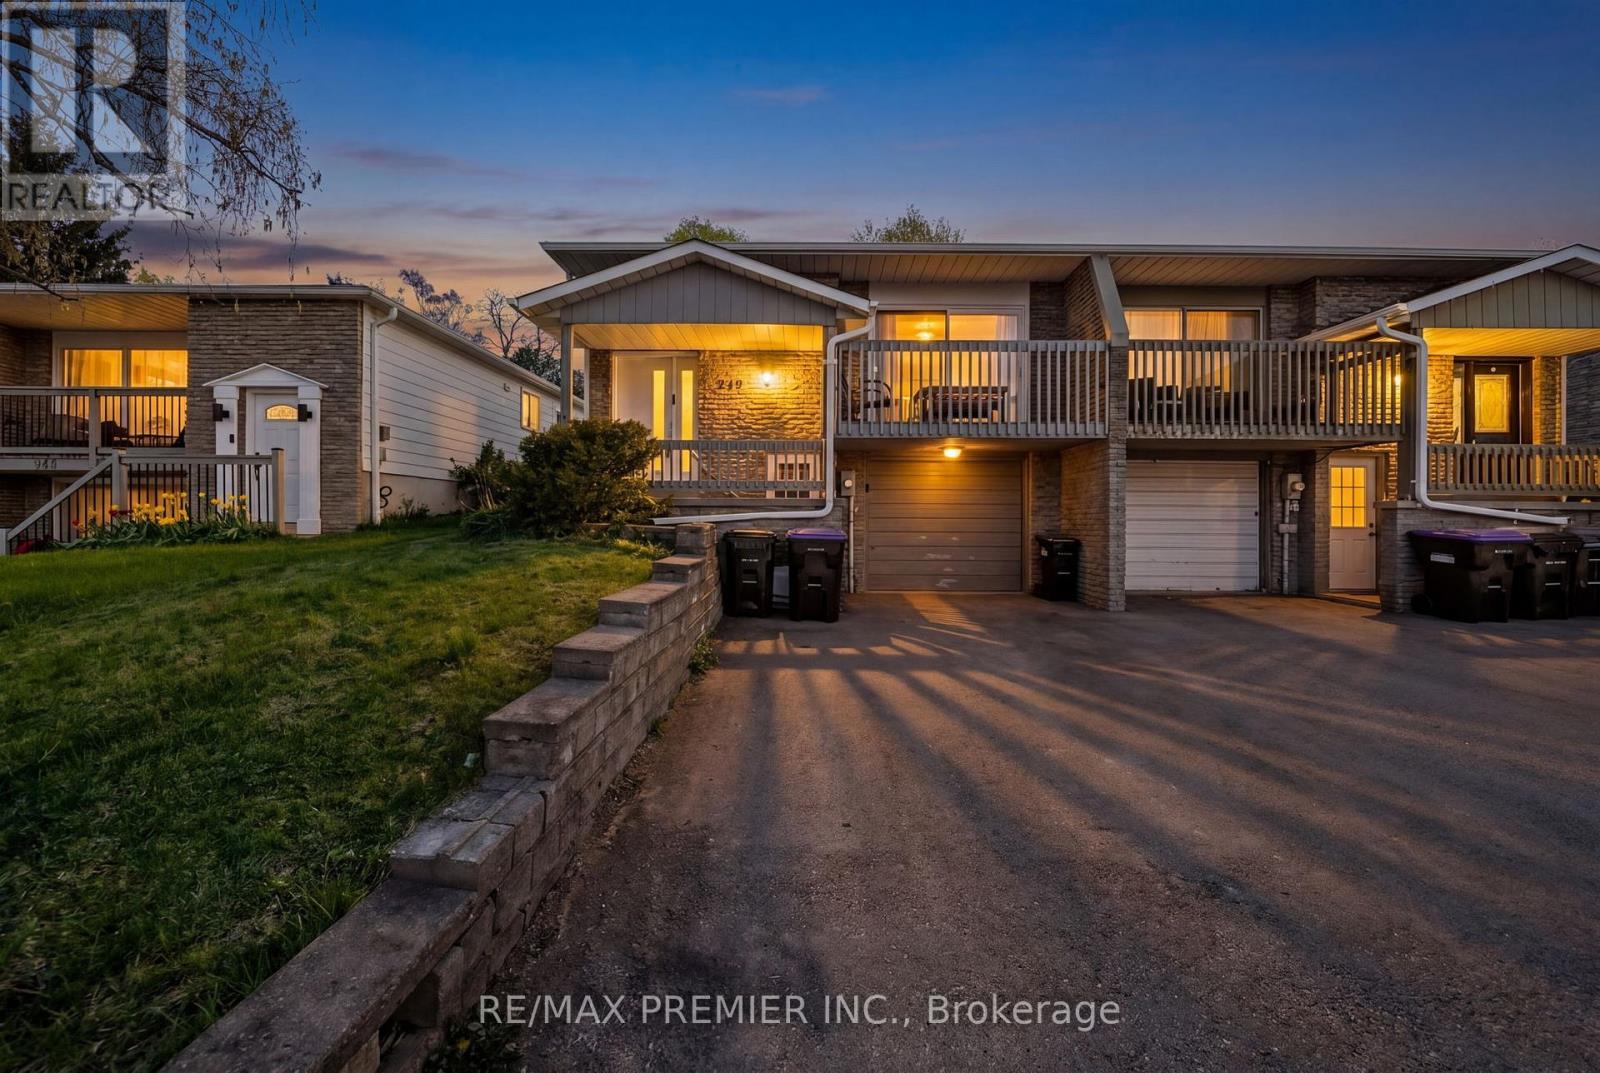
$739,888
249 Britannia Avenue
Bradford West Gwillimbury (Bradford) · MLS # N13464404
4 bed · 3 bath
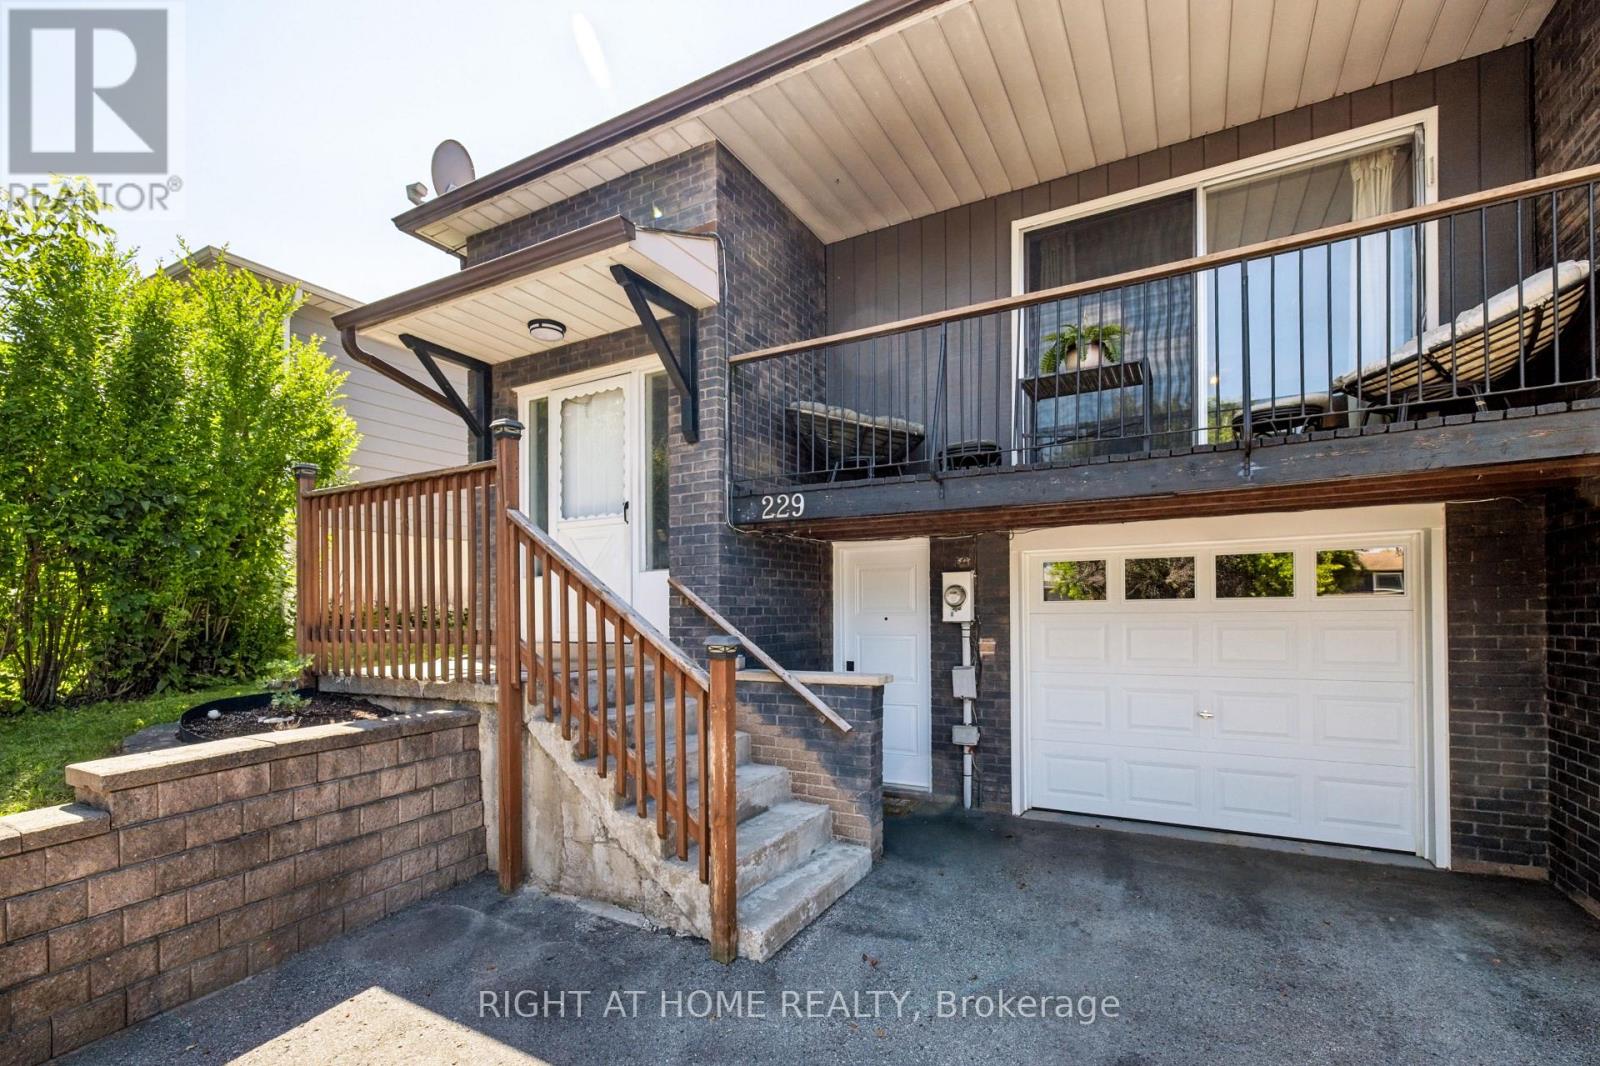
$749,000
229 Britannia Avenue
Bradford West Gwillimbury (Bradford) · MLS # N13740724
4 bed · 2 bath
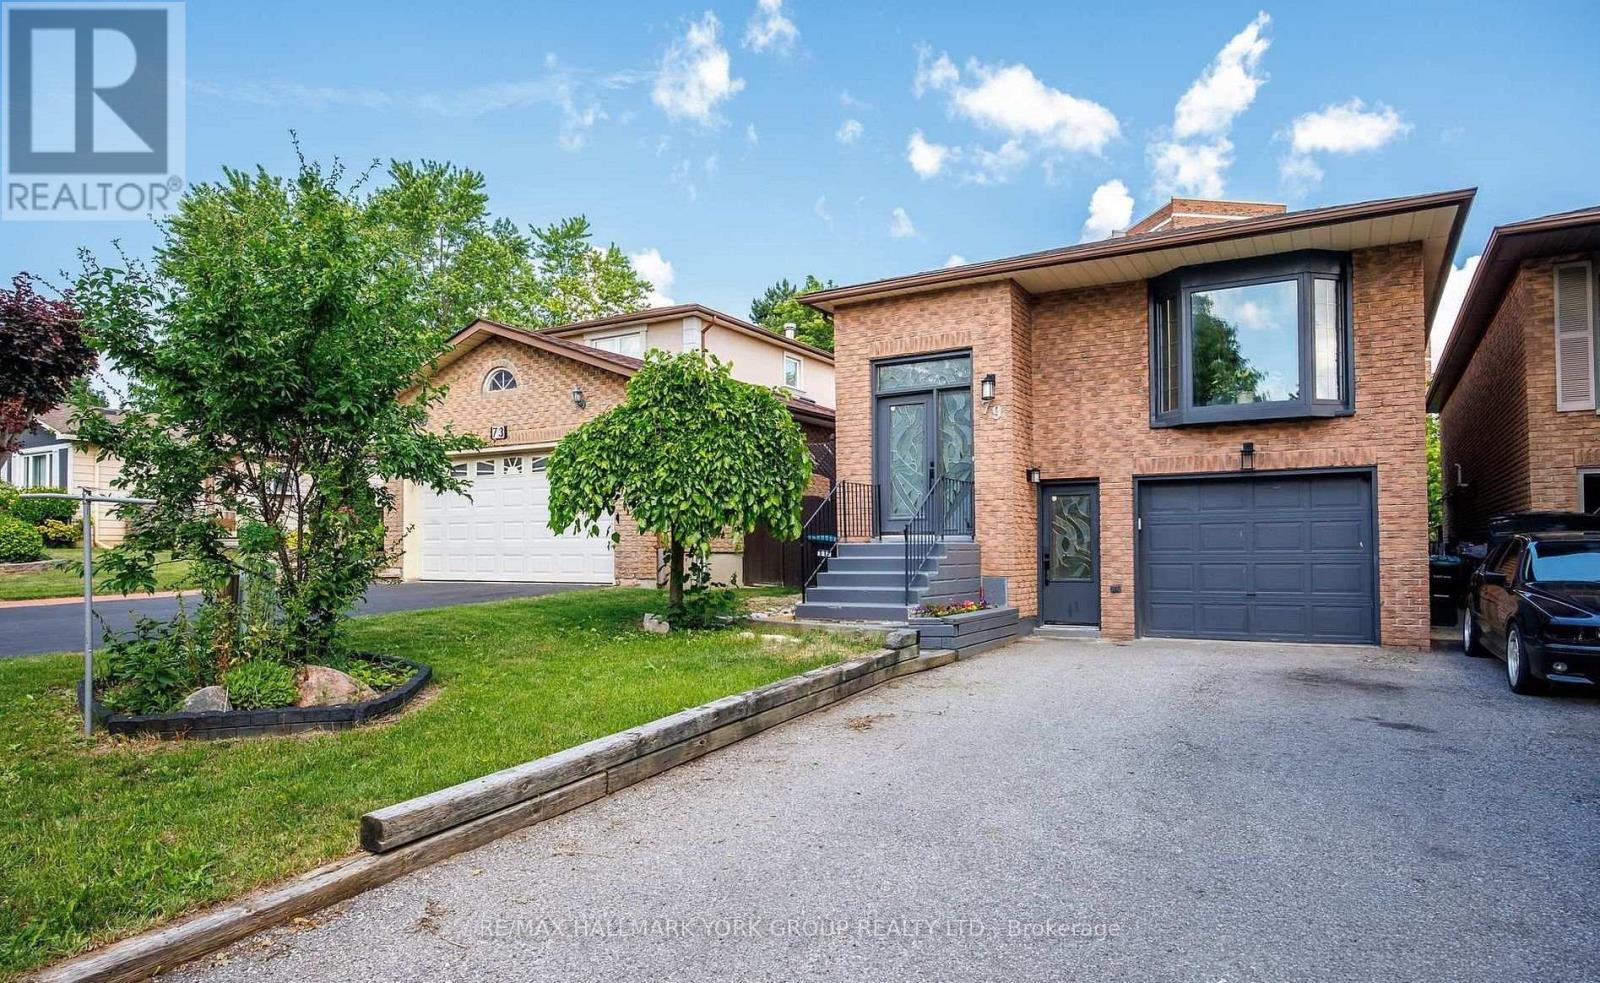
$810,000
79 Maplegrove Avenue
Bradford West Gwillimbury (Bradford) · MLS # N13676110
4 bed · 2 bath