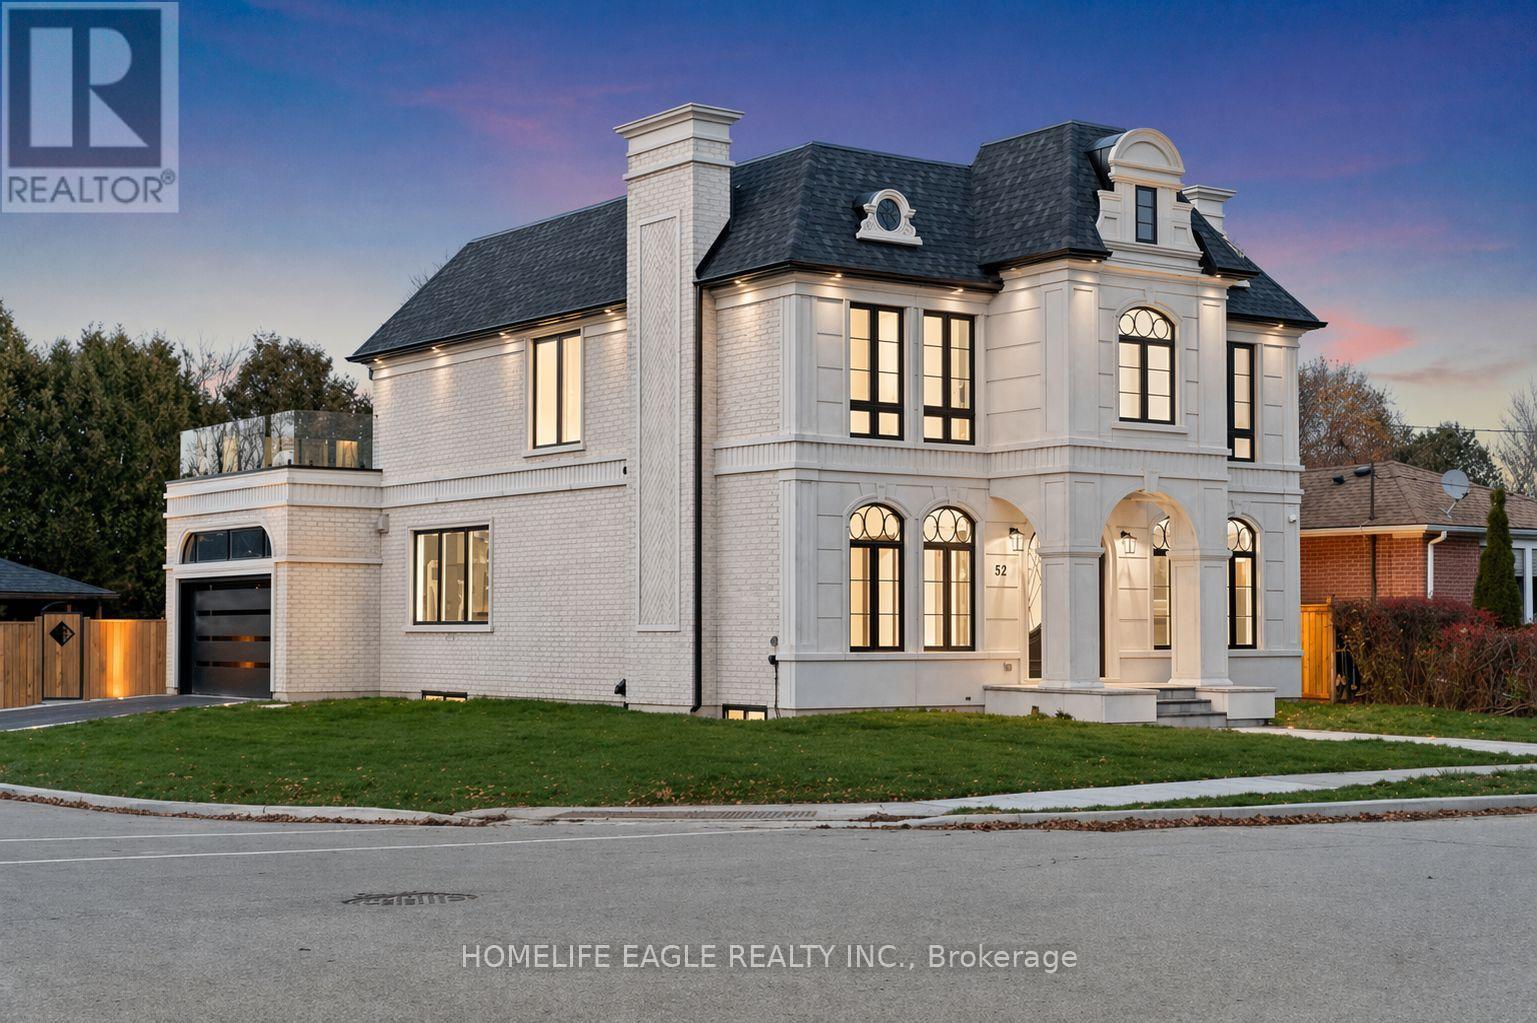
52 Child Drive
Aurora (Aurora Highlands), Ontario L4G1Y5
MLS # N13529222
Property Details
Type
Detached
Beds
6
Baths
7
Status
For Sale
More homes like this
About this property
The Perfect 4+2 Bedroom and 7 Bathroom* Luxury Dream Home* Premium 61ft x 127ft Lot Size* Sunfilled Corner Lot* Beautiful Exterior Detailed W/ Brick & Precast Stone Surround & Grand Pillars* Enjoy 5,600 Sqft Of Luxury Living* Modern Architect Includes 10ft Ceilings On Main* 9Ft Ceilings On 2nd & Basement* 12ft High Ceilings In Garage - Perfect For Car Lift* Elevator On All Levels* Skylights & Modern Black Windows Throughout* True Chef's Kitchen W/ Coffered Ceilings* Built-In Speakers* High End JennAir & Dacor Built-In Apps* Panneled Refrigerator & Dishwasher* Gas Cooktop W/ Pot Filler* Wall Oven & Microwave* 2 Tone Design Cabinetry W/ Modern Hardware* 10ft Centre Island W/ Quartz Counters & Matching Backsplash* Under Cabinet Lighting W/ Recess Lighting* Butler's Pantry W/ Sink & Display Cabinetry* Breakfast Opens W/O To 20x20 Sundeck* Natural Gas For BBQ* Family Rm W/ Built-In Speakers* 70" Floating Gas Fieplace* Custom Marble Fireplace Wall From Floor To Ceiling* Built In Display Cabinetry* Large Dining & Living W/ Custom Millwork* Modern Chandelier* Gas Fireplace* Executive Office On Main W/ Built-In Shelving & Feature Wall* Floating Staircase W/ Glass Railing* Large Skylight* Strip LED Lighting* Primary Bedroom W/ 10Ft Ceilings & Floating Fireplace Feature Wall* Large 400sqft Balcony* Walk In Closets W/ Oraganizers* Spa-Like Ensuite W/ Heated Floors* Standing Shower* Rain Shower Head W/ Skylight* Linear Drain* Glass Enclosure & Custom Shower Bench* 24x48 Tiles From Floor To Ceiling* Floating Vanity & Free Standing Tub Positioned By Custom Window* All Bedrooms Fit A King Size Bed W/ Ensuites & Walk-In Closets* 2nd Flr Laundry W/ Built-In Linen Closet* Quartz Counters For Folding* Fin'd Bsmnt W/ Seperate Entrance* Outdoor Sitting Area* Large Windows* Huge Open Concept Multi-Functioinal Rec Area W/ Strip LED Lighting* Soundproof Theatre Room* Dry Sauna* Bedroom For Guests W/ 2 Bathrooms* Massive Backyard W/ Gazebo* Large Sundeck* Perfect Backyard Space* Must See!
Mortgage Estimate
Estimated monthly payment
Calculating…
Estimate only. Taxes, insurance, condo fees, and lender terms are not included.
Rooms
| Room | Level | Dimensions |
|---|---|---|
| Dining room | Main level | 5.51 x 4 |
| Living room | Main level | 5.51 x 4 |
| Bedroom | Basement | 3.58 x 3.52 |
| Bedroom | Basement | 5.13 x 3.99 |
| Office | Main level | 3.59 x 3.44 |
| Kitchen | Main level | 8.64 x 6.5 |
| Family room | Main level | 4.91 x 4.02 |
| Primary Bedroom | Second level | 7.5 x 3.62 |
| Bedroom 2 | Second level | 4.54 x 4.06 |
| Bedroom 3 | Second level | 5.36 x 4.02 |
| Bedroom 4 | Second level | 4.02 x 3.67 |
| Recreational, Games room | Basement | 6.07 x 5.34 |
Facts & Location
Interior Size
5,600 sq ft
Parking
6 spaces
Lot Size
61 x 127.5 FT ; Sunfilled Corner Lot
Listing data
Listing information is provided for personal, non-commercial use and should be independently verified before making real estate decisions.
Last refreshed: Sep 9, 2026 3:00 AM
Explore nearby searches
SEO-friendly searches for this area, property type, and nearby neighbourhoods.
Similar Properties
More nearby listings that may fit the same search.
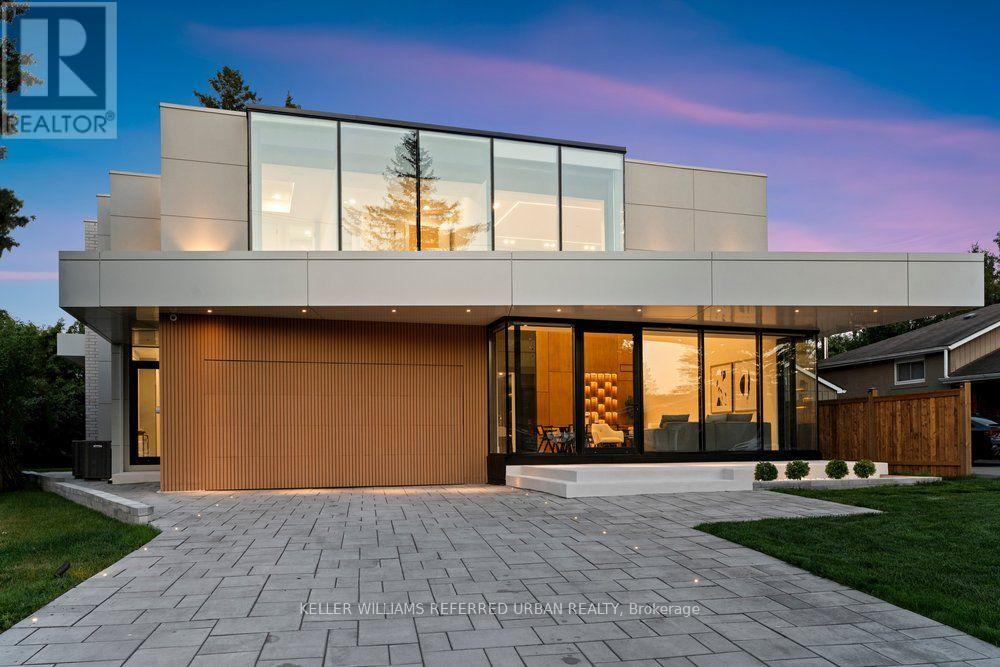
$3,488,000
11 Knowles Crescent
Aurora (Aurora Highlands) · MLS # N13613014
6 bed · 7 bath
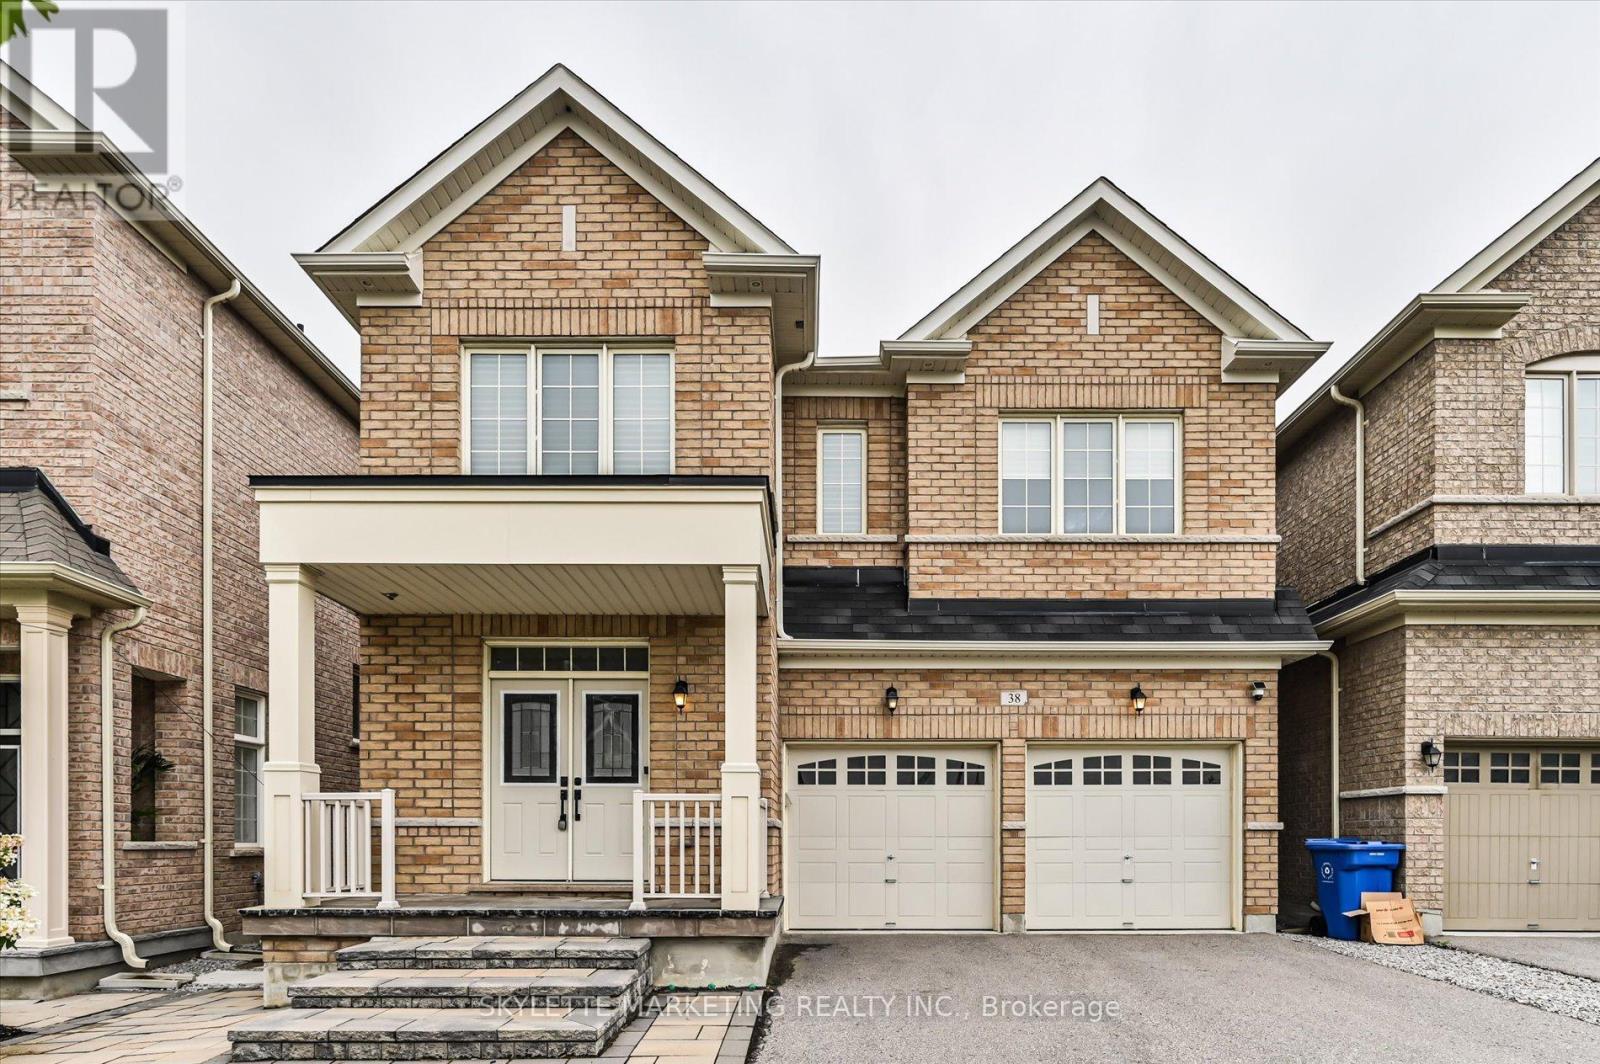
$1,638,000
38 Russell Parker Crescent
Aurora · MLS # N13602504
4 bed · 4 bath · 2,500–3,000 sq ft
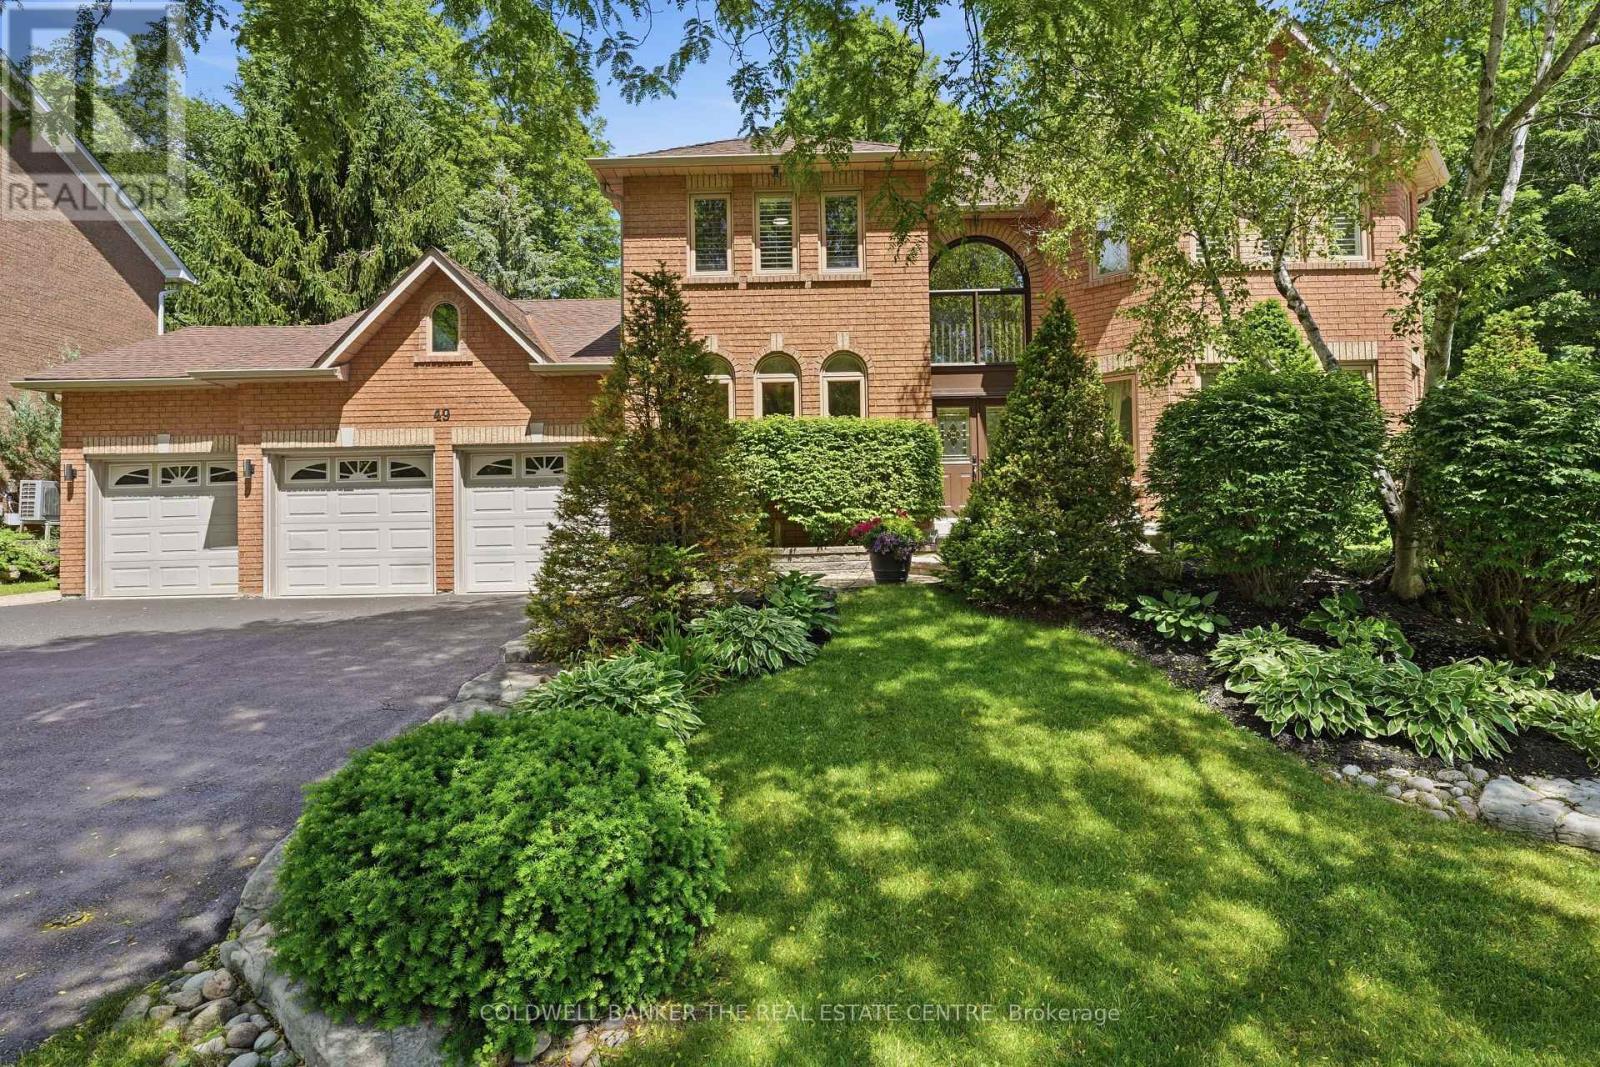
$2,199,990
49 Falling Leaf Court
Aurora (Hills of St Andrew) · MLS # N13605470
4 bed · 5 bath · 5,000 sq ft