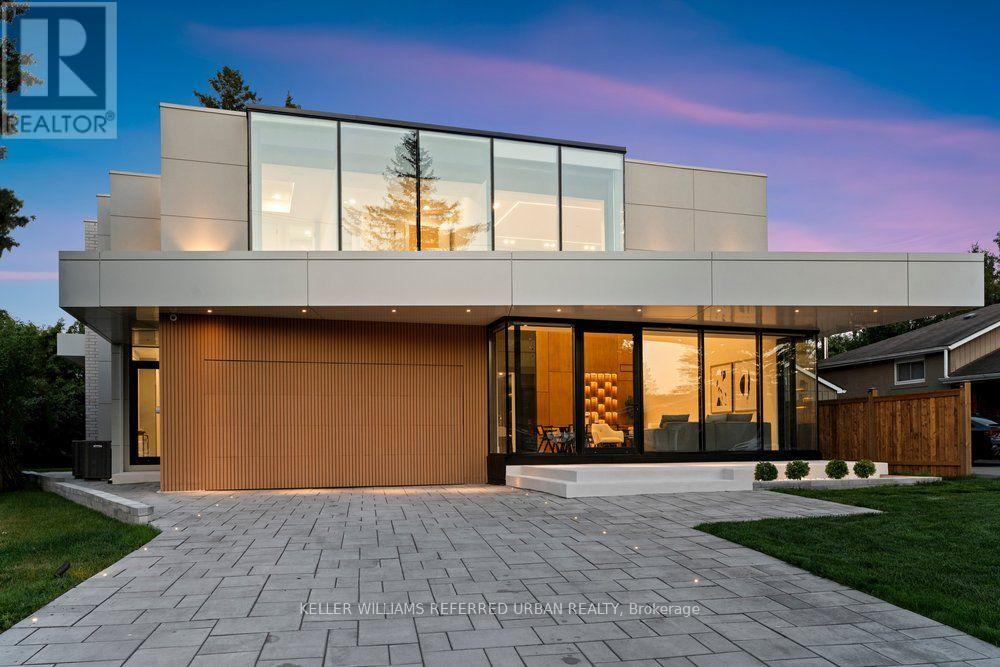
11 Knowles Crescent
Aurora (Aurora Highlands), Ontario L4G1Z6
MLS # N13613014
Property Details
Type
Detached
Beds
6
Baths
7
Status
For Sale
More homes like this
About this property
**2025 Built**ULTRA luxury Custom-Built Residence*SPECTACULAR/UNIQUE PROPERTY*Every details has been meticulously curated****This residence features a versatility, thoughtfully designed for both, living of luxurious family lifestyle and functionality with solid rental income from legal-permitted 2-apartment cmbd-This is perfect for discerning buyers seeking luxury, comfort, modern style and income. The main floor welcomes you with an open concept living space, featuring apprx 20ft soaring ceiling-STUNNING-and beautifully paneled walls. The dream kitchen balances form and function with a large centre island, offering exquisite countertops and backsplash, practically-designed, complemented by a separate cooking kitchen with extra pantry. Seamlessly flowing, the spacious family room, with soaring ceiling, and intricate-paneled walls and floor-to-ceiling windows that create airy and open feel, and welcoming endless natural sunlight. The family room is soul of this home, perfect place to relax or gather, flowing perfectly to a dream kitchen, direct flow into an outdoor deck and patio ideal for effortless indoor-outdoor living. The main floor office provides a deal-private place for a work-from-home with completely separate door. Discover a spacious mudroom foyer offers everyday functional space for your family. Upstairs hallway is illuminated by natural light from multi-skylights. The primary suite is a private retreat with his/hers closets and a luxurious heated floor, 5-piece ensuite, and serene views of the nature. The basement is designed for your family's income with legal apartments--completely separate entrances to 2 legal units(potential rental income $$$). This exceptional property combines unparalleled craftmanship with smart home amenities, offering a lifestyle of luxury, and tranquility-Extra Features-Private ELEVATOR,4-KITCHEN/4-SETS OF APPLIANCES(2-MAIN/2-BASEMENT),4-LAUNDRY ROOM(4-SETS OF WASHER/4-SETS OF DRYER),2LEGAL APARTMENTS(BASEMENT)--one of a kind!!
Mortgage Estimate
Estimated monthly payment
Calculating…
Estimate only. Taxes, insurance, condo fees, and lender terms are not included.
Monthly costs to verify
Property taxes: about $1,517/month based on listed annual taxes.
Estimate only. Confirm taxes, condo/maintenance fees, insurance, utilities, and lender terms before making decisions.
Rooms
| Room | Level | Dimensions |
|---|---|---|
| Mud room | Main level | 0 x 0 |
| Bedroom 4 | Second level | 5.4 x 3.96 |
| Great room | Basement | 7.19 x 6.25 |
| Kitchen | Basement | 0 x 0 |
| Bedroom 5 | Basement | 3.377 x 3.33 |
| Great room | Basement | 0 x 0 |
| Office | Main level | 4.06 x 3.66 |
| Kitchen | Basement | 0 x 0 |
| Bedroom | Basement | 3.3 x 3.25 |
| Living room | Main level | 6.83 x 4.85 |
| Dining room | Main level | 5 x 3.66 |
| Kitchen | Main level | 4.75 x 3.96 |
| Kitchen | Main level | 0 x 0 |
| Family room | Main level | 6.25 x 4.75 |
| Primary Bedroom | Second level | 6.53 x 4.09 |
| Bedroom 2 | Second level | 3.96 x 3.96 |
| Bedroom 3 | Second level | 4.57 x 3.96 |
Facts & Location
Parking
6 spaces
Lot Size
50.3 x 117.3 FT ; Pie Shaped Lot, Rear Widens To 82.06
Annual Taxes
$18,203
Listing data
Listing information is provided for personal, non-commercial use and should be independently verified before making real estate decisions.
Last refreshed: Sep 9, 2026 3:00 AM
Explore nearby searches
SEO-friendly searches for this area, property type, and nearby neighbourhoods.
Similar Properties
More nearby listings that may fit the same search.
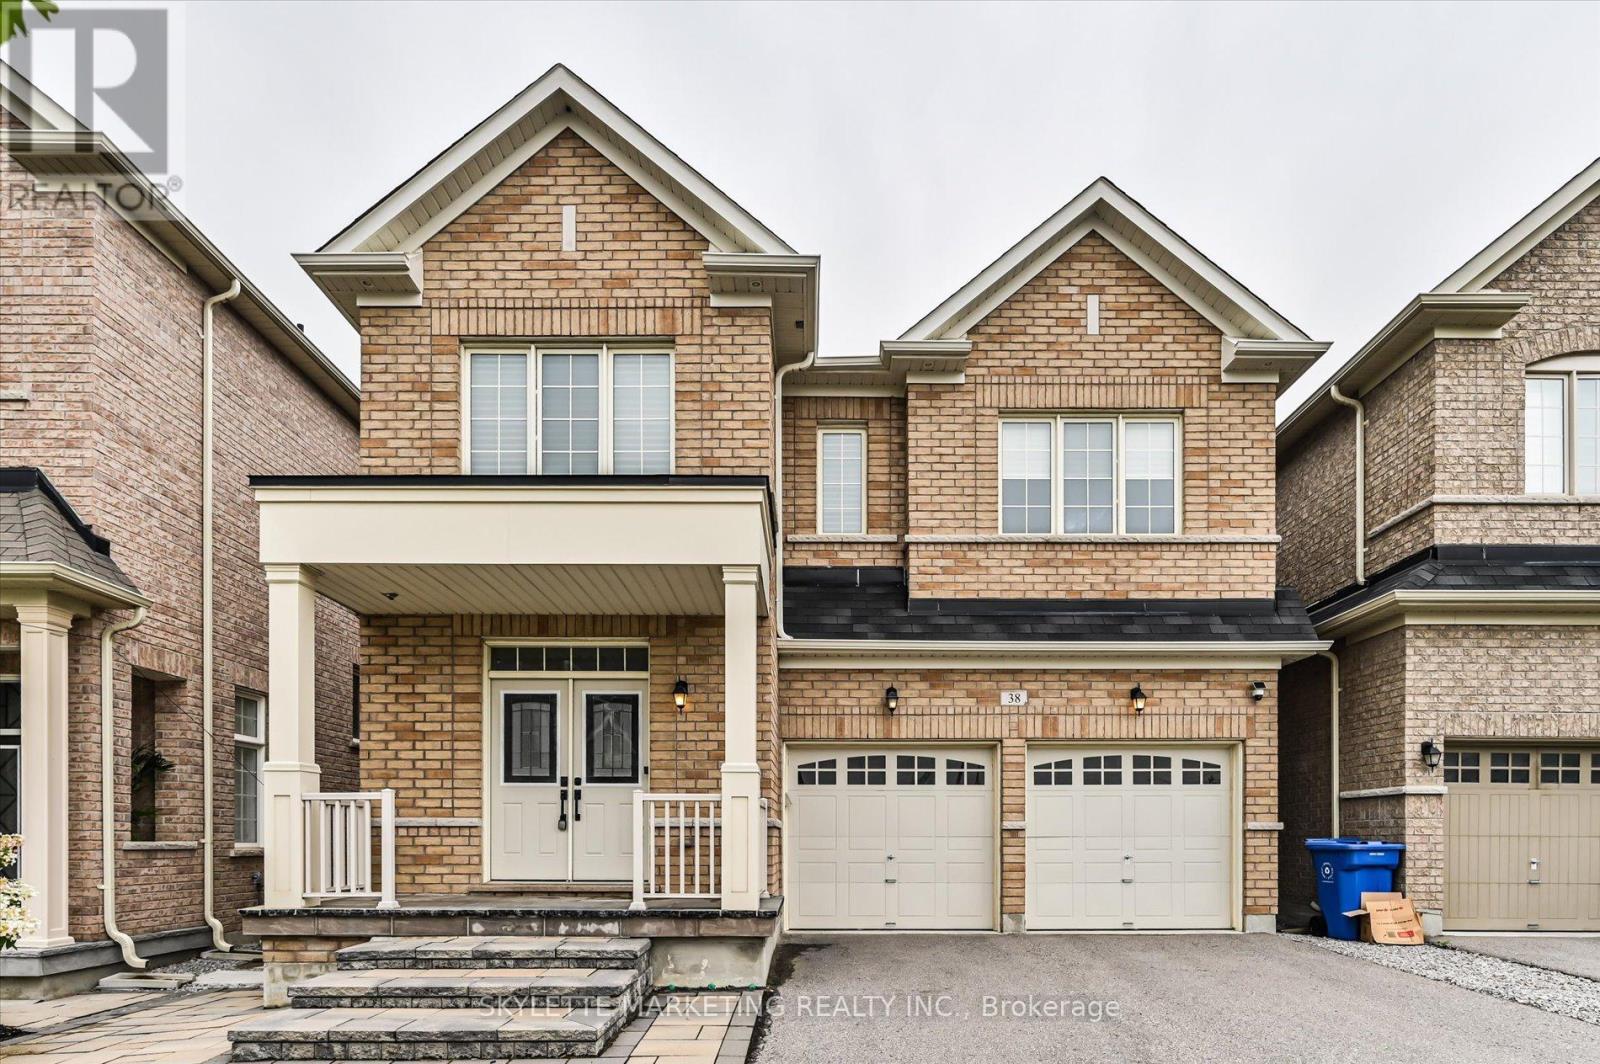
$1,638,000
38 Russell Parker Crescent
Aurora · MLS # N13602504
4 bed · 4 bath · 2,500–3,000 sq ft
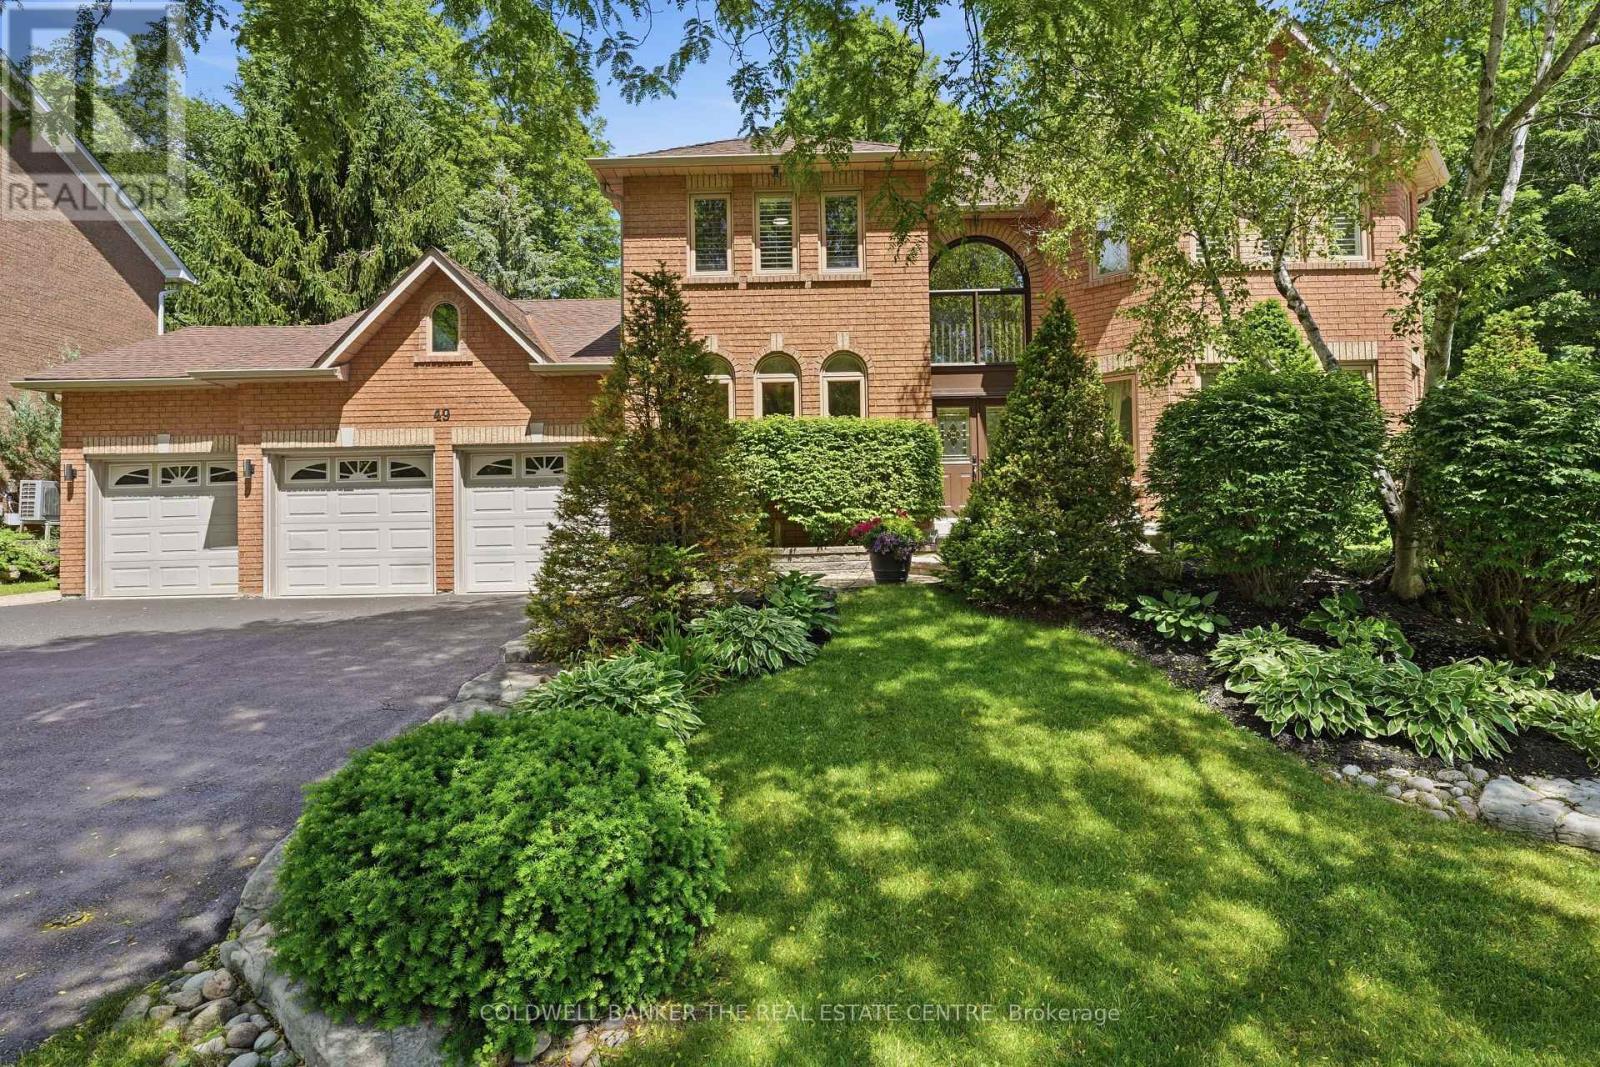
$2,199,990
49 Falling Leaf Court
Aurora (Hills of St Andrew) · MLS # N13605470
4 bed · 5 bath · 5,000 sq ft
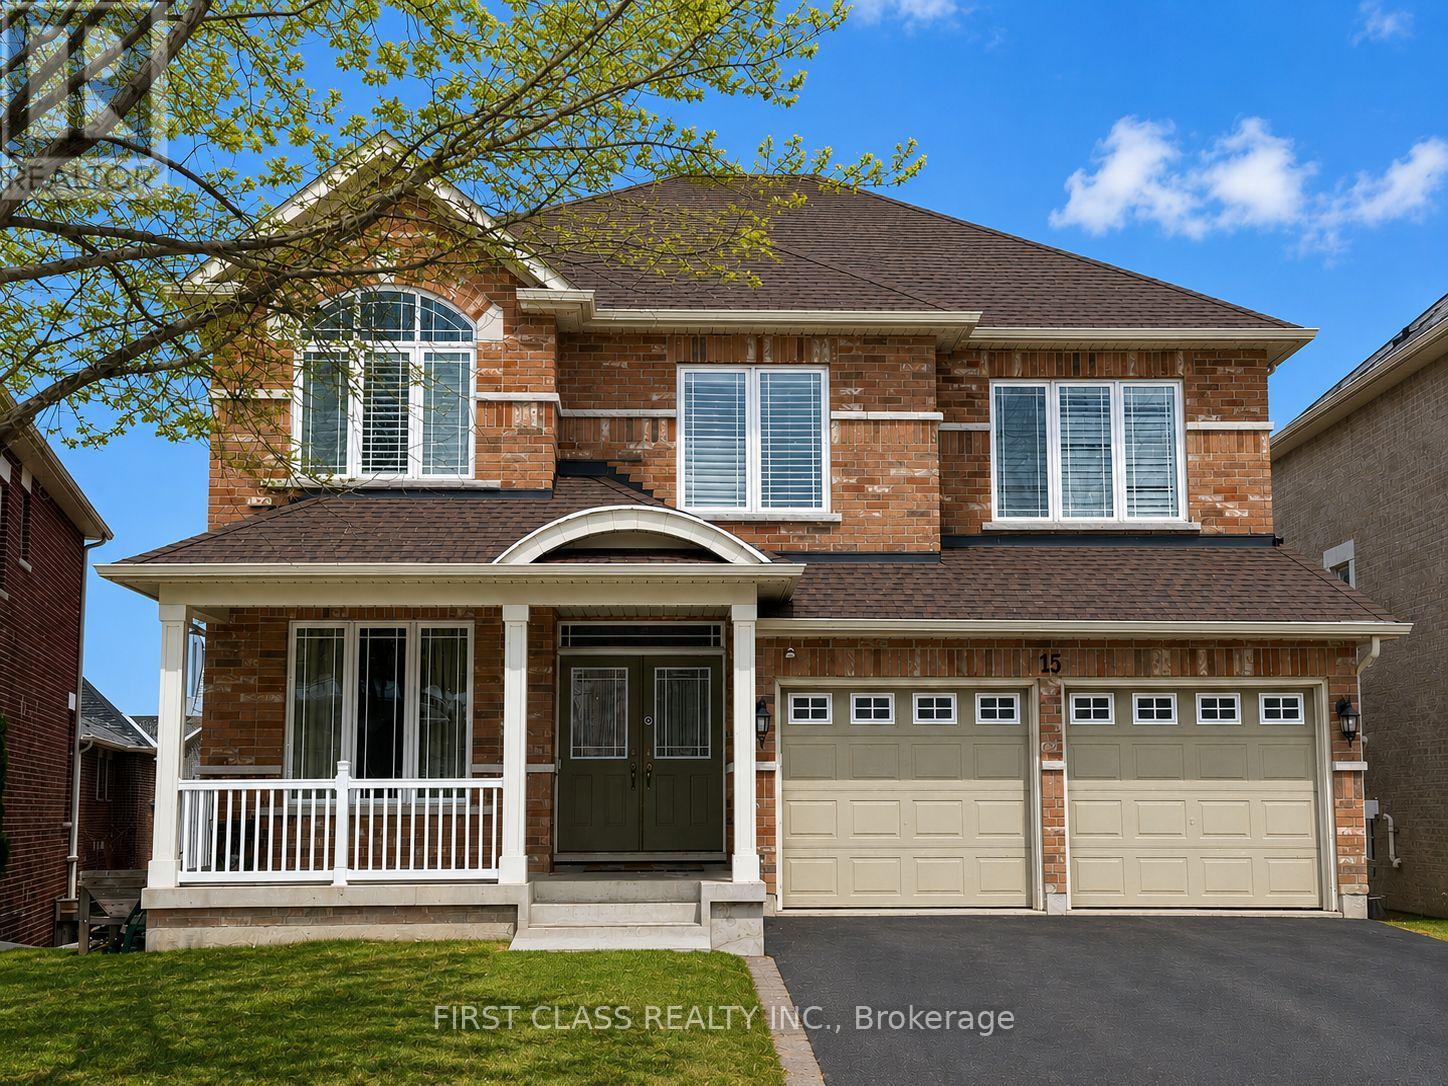
$1,650,000
15 Usherwood Street
Aurora · MLS # N13591490
4 bed · 4 bath · 3,460 sq ft