Videos & Virtual Tours
Open available video, 3D tour, or virtual-tour media for this listing.
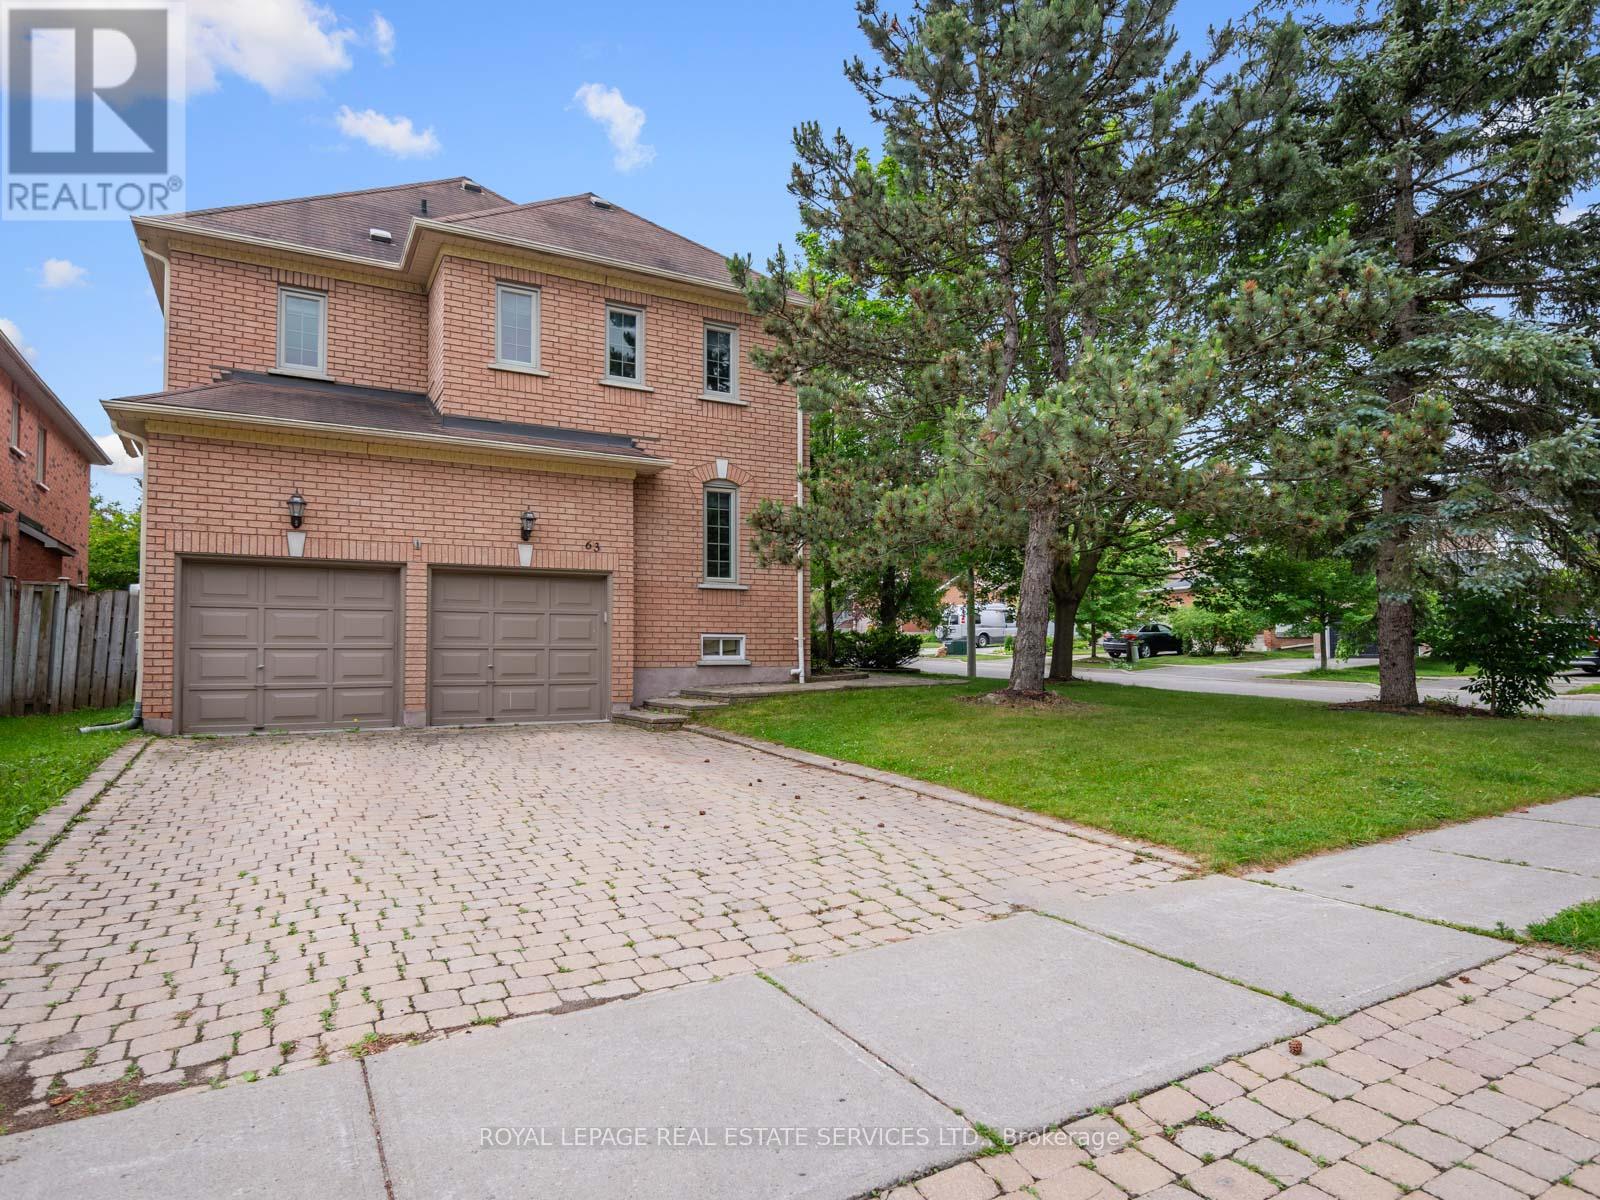
63 Deerglen Terrace
Aurora (Aurora Grove), Ontario L4G6Y2
MLS # N13528700
Property Details
Type
Detached
Beds
4
Baths
3
Status
For Sale
More homes like this
About this property
Welcome to 63 Deerglen Terrace, an exceptional executive residence perfectly positioned on a premium corner lot in a quiet, child-friendly cul-de-sac within Aurora Grove, one of Aurora's most sought-after neighborhoods. Showcasing timeless elegance, impeccable craftsmanship and refined finishes throughout, this stunning 4-bed, 3-bath home offers the perfect balance of luxury, comfort & sophisticated living. An impressive interlocking driveway with parking for 4 vehicles sets the stage for the exceptional quality found inside. Rich hand-scraped bamboo flooring, smooth ceilings, elegant crown molding, pot lights and custom built-in cabinetry create an atmosphere of warmth & understated luxury. The thoughtfully designed floor plan features expansive principal rooms & 2 separate living areas, ideal for elegant entertaining, everyday living or a private home office. The beautifully updated chef-inspired kitchen is the heart of the home, appointed with granite countertops, premium stainless steel appliances, abundant cabinetry & an inviting layout designed for gathering with friends & family. Escape to the luxurious primary suite featuring a cozy fireplace, spacious sitting area & a spa-inspired ensuite with a soaker tub, glass shower & double granite vanity. Step outside to your own private backyard oasis where an expansive interlocking patio, mature trees & beautifully landscaped gardens with a fully fenced in corner lot that provides the perfect backdrop for outdoor entertaining or peaceful evenings. Ideally located just moments from top-ranked schools, parks, shopping, fine dining, Magna Golf Club and every major amenity, this remarkable home offers an exceptional lifestyle in one of Aurora's premier communities. A rare opportunity to own a distinguished residence where luxury, quality & location come together flawlessly. Book an appointment, show & sell this beautiful home.
Mortgage Estimate
Estimated monthly payment
Calculating…
Estimate only. Taxes, insurance, condo fees, and lender terms are not included.
Monthly costs to verify
Property taxes: about $561/month based on listed annual taxes.
Estimate only. Confirm taxes, condo/maintenance fees, insurance, utilities, and lender terms before making decisions.
Rooms
| Room | Level | Dimensions |
|---|---|---|
| Living room | Main level | 5.41 x 3.88 |
| Dining room | Main level | 3.42 x 3.11 |
| Kitchen | Main level | 3.94 x 3.82 |
| Eating area | Main level | 3.82 x 2.43 |
| Family room | Main level | 4.2 x 3.14 |
| Primary Bedroom | Second level | 8.04 x 5.74 |
| Bedroom 2 | Second level | 4.49 x 4.44 |
| Bedroom 3 | Second level | 3.81 x 3.04 |
| Bedroom 4 | Second level | 3.9 x 3.06 |
Facts & Location
Parking
4 spaces
Lot Size
34.7 x 134.5 FT
Annual Taxes
$6,731
Listing data
Listing information is provided for personal, non-commercial use and should be independently verified before making real estate decisions.
Last refreshed: Sep 13, 2026 3:00 AM
Explore nearby searches
SEO-friendly searches for this area, property type, and nearby neighbourhoods.
Similar Properties
More nearby listings that may fit the same search.
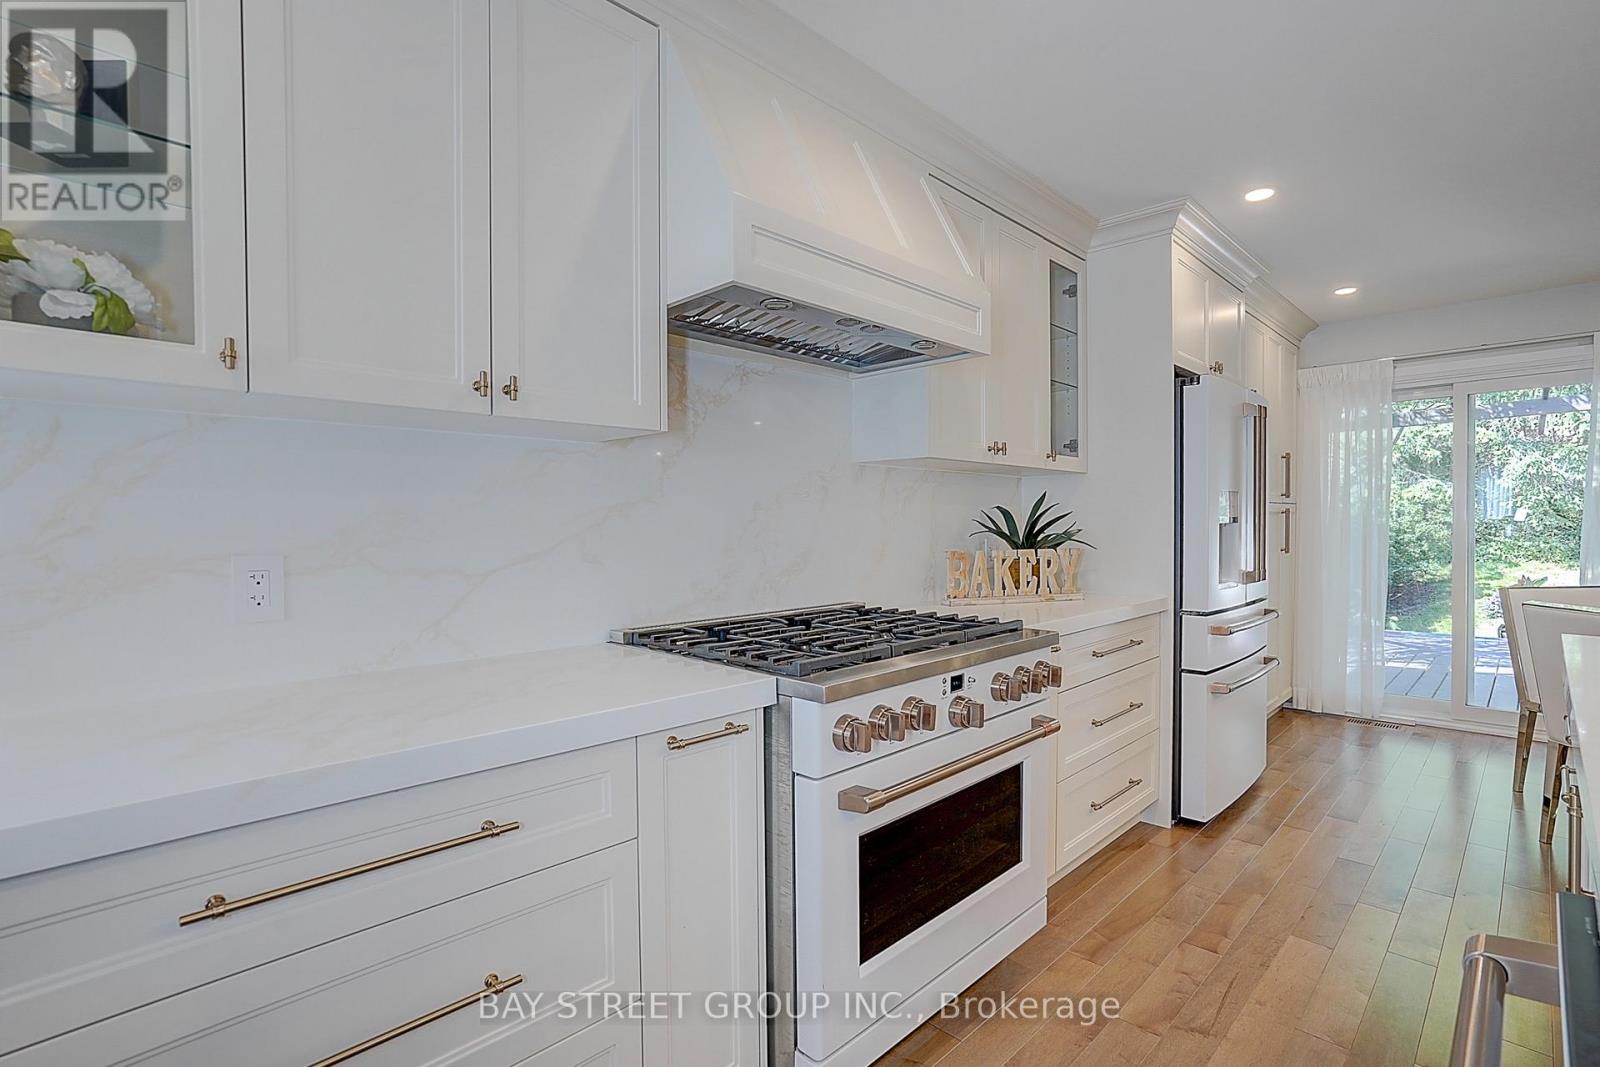
$1,280,000
107 Crawford Rose Drive
Aurora (Aurora Heights) · MLS # N13569952
3 bed · 4 bath
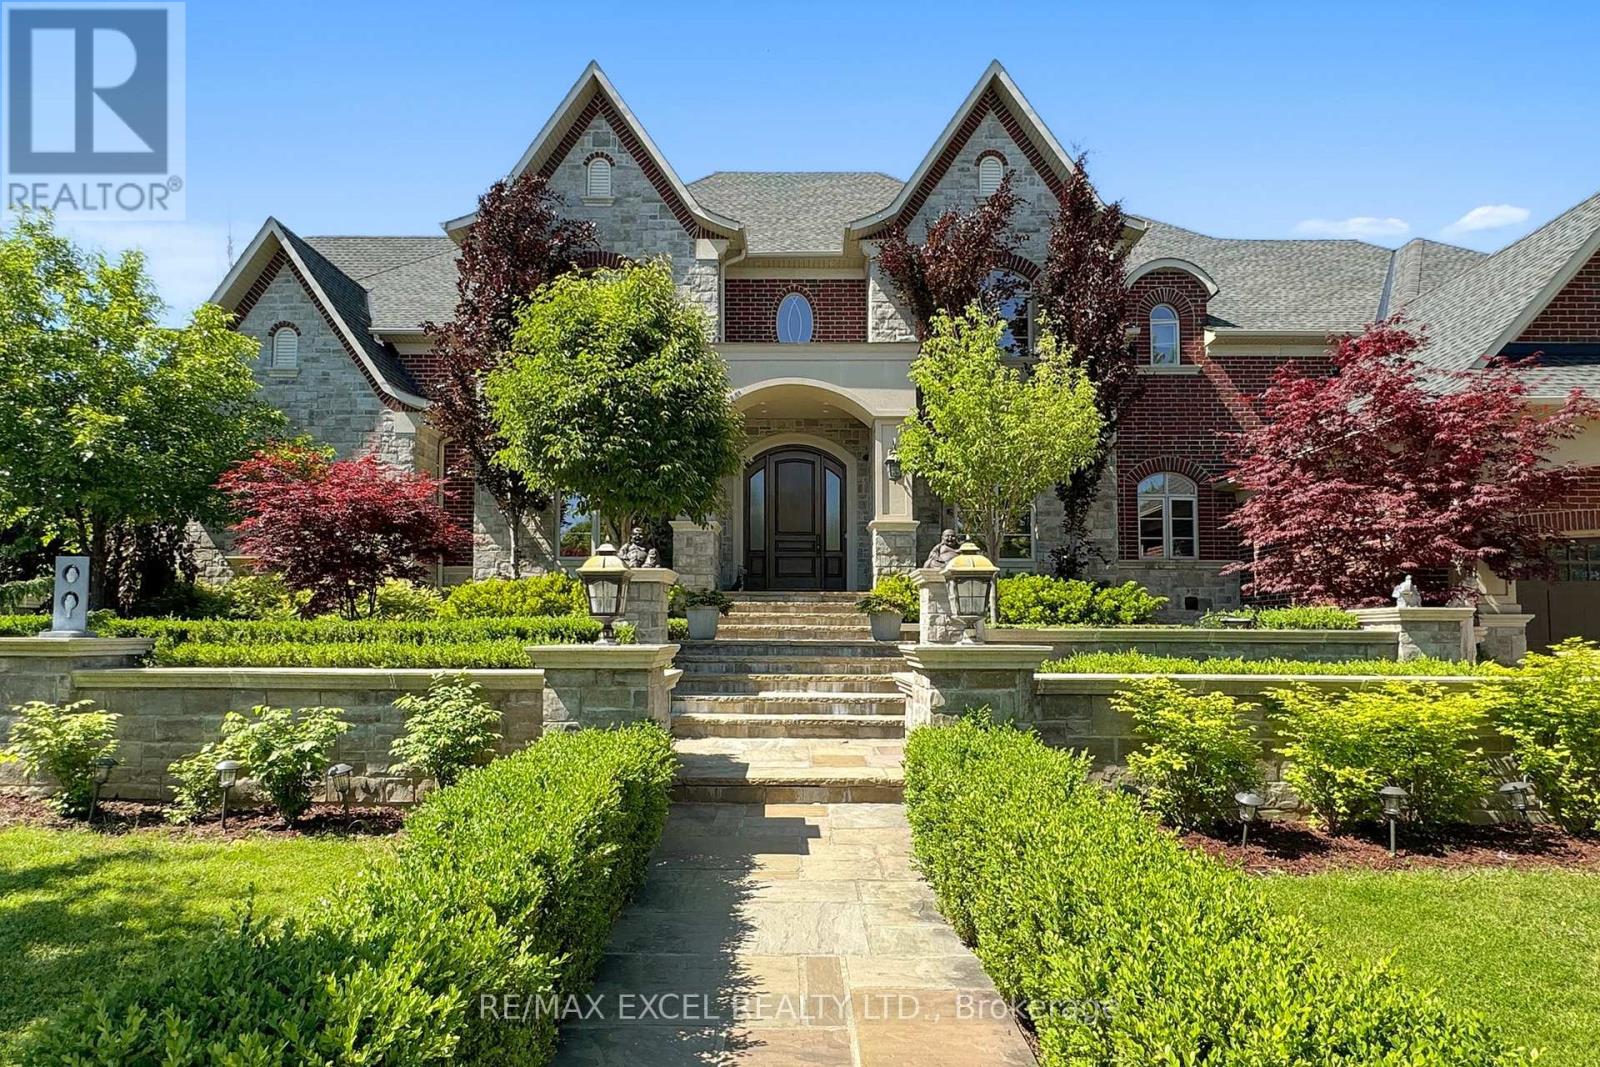
$4,999,000
2 Beau Court
Aurora (Aurora Estates) · MLS # N13570108
7 bed · 7 bath
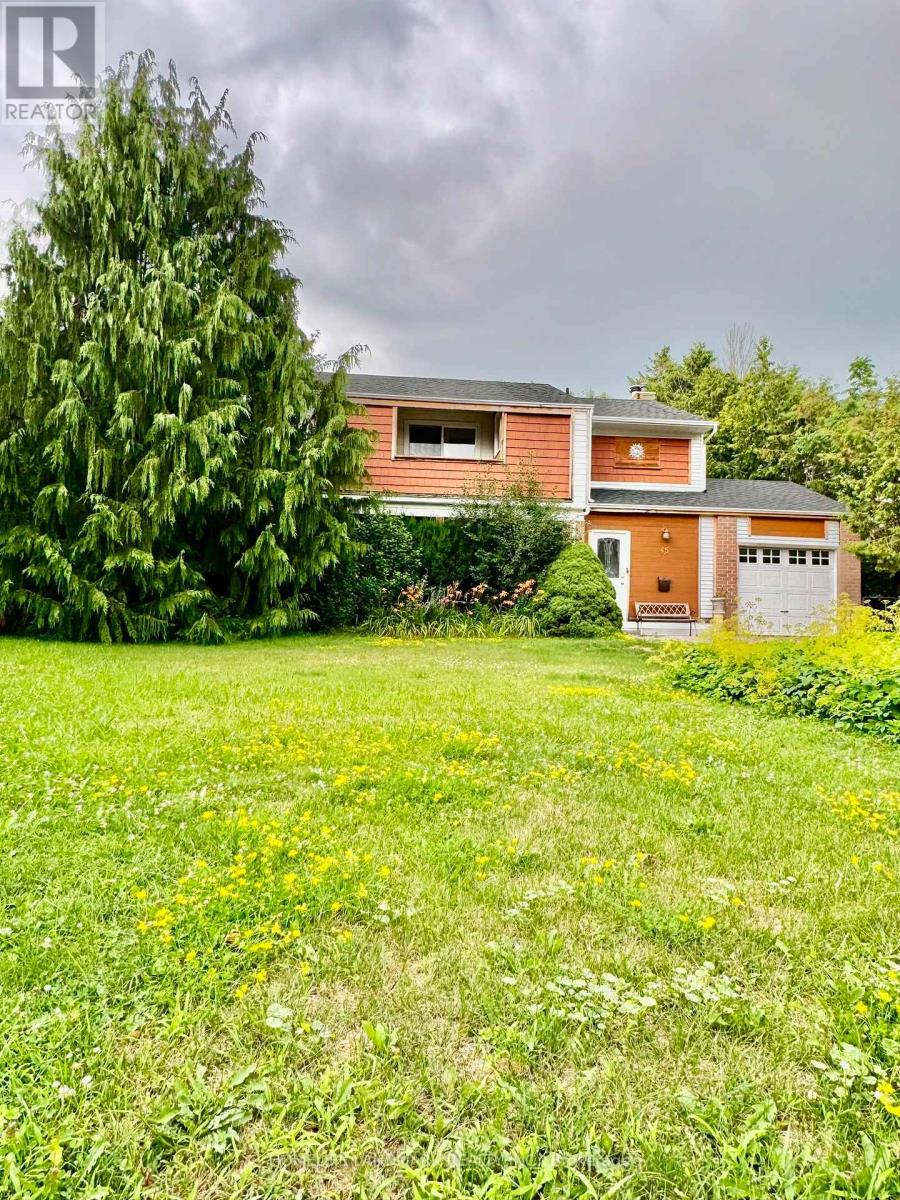
$1,155,555
45 Sandusky Crescent
Aurora (Aurora Highlands) · MLS # N13642460
5 bed · 4 bath