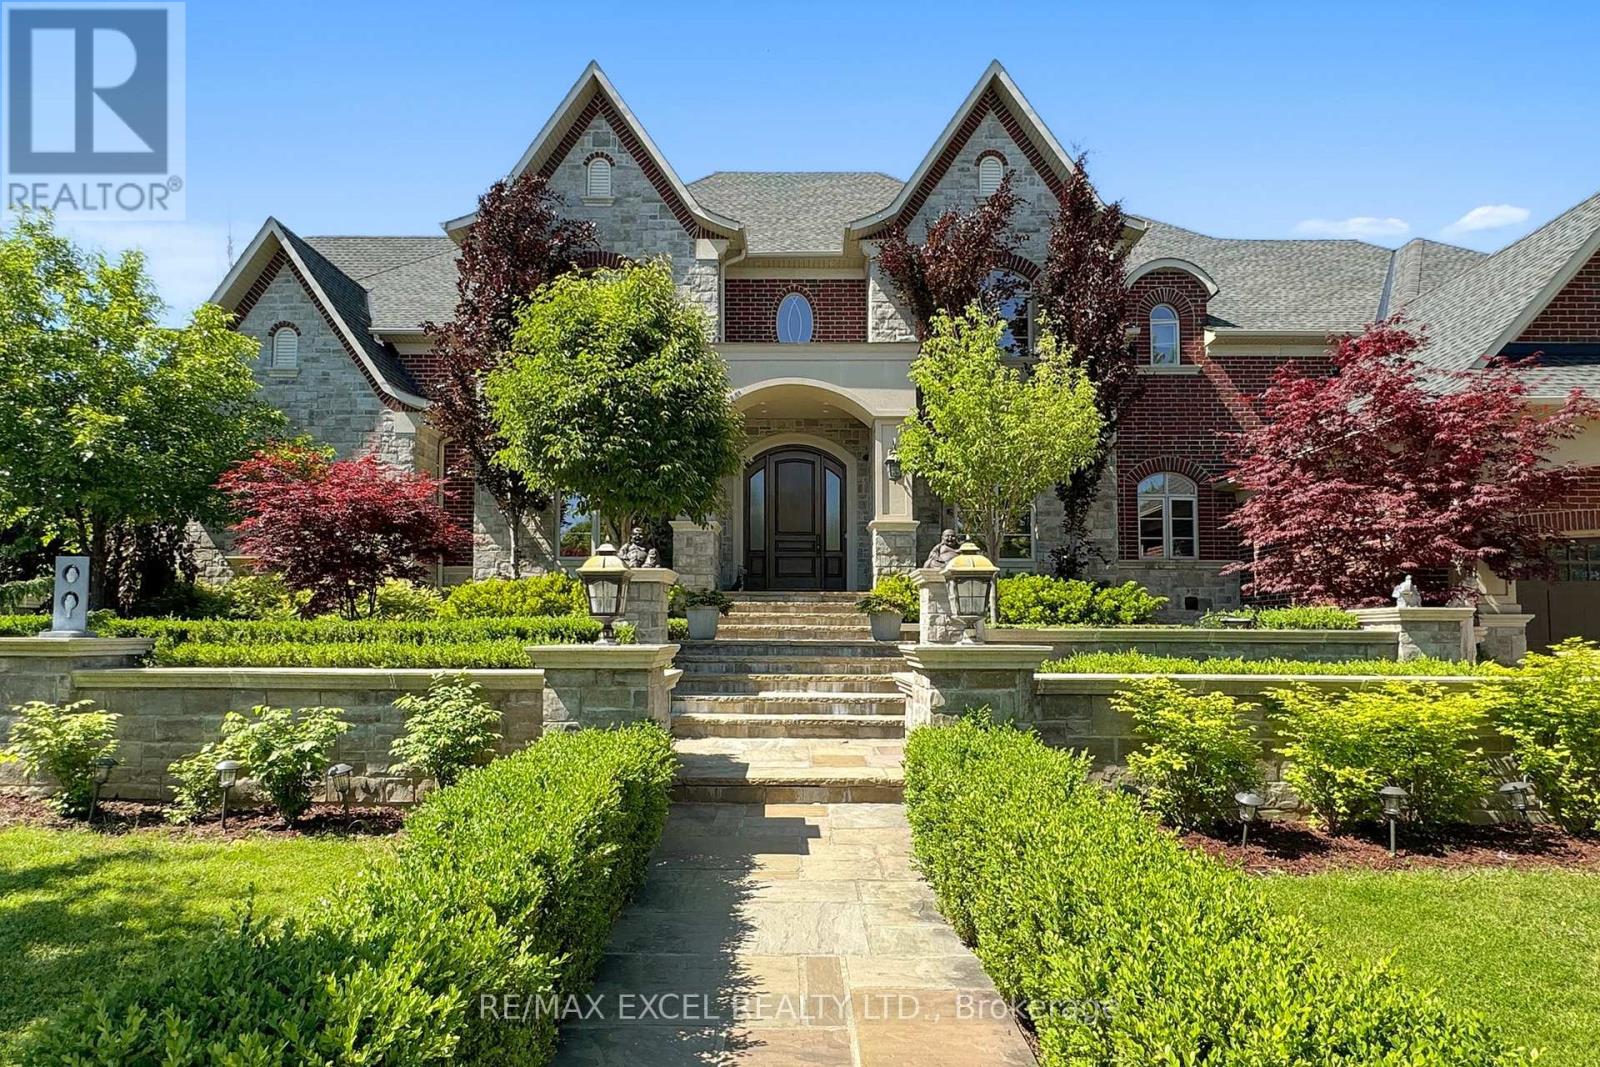
2 Beau Court
Aurora (Aurora Estates), Ontario L4G0H4
MLS # N13570108
Property Details
Type
Detached
Beds
7
Baths
7
Status
For Sale
More homes like this
About this property
Stunning Custom Executive Home Built on 1 Acre Lot w/ 146 Ft Frontage In Prestigious Aurora Estates, 7,151 sq on Main Floor including 21' Grand Foyer & Dining Rm, Gas Fireplace, 12" Ceiling Family Rm, Gourmet Kitchen w/ Miele SS Appliances with Granite Countertops & Wine Fridge, 11" Ceiling Breakfast Area, Main Floor Master Bedroom w/Impressive Sitting Room w/Wet Bar, Featuring 7 Pc Ensuite, Multi-Closets incl. Enormous Closet & Extra Washer/Dryer, 2,976 sf on Second Floor including Rare Find 2nd Floor Home Theatre, 2nd Laundry Room, 4,070 sf Finished Heated Floor Walk-Up Basement including 9' Ceiling, 2nd Kitchen & Breakfast Area, 2nd Fireplace, Open Concept Rec Room and Billiard room, 3 Additional Bedrooms, 8-Car parking spaces inside 51' x 38' x 14' Heated Floor Garage with 300 sf Finished Mezzanine w/ Powder Room and Window, Interlocking Stone Driveway Accommodating 14 more vehicles, All Bedrooms W/Ensuites, Breathtaking and Spectacular Front & Back Professional Landscaping. Must See to Appreciate. Survey and Floor Plan including Garage Available.
Mortgage Estimate
Estimated monthly payment
Calculating…
Estimate only. Taxes, insurance, condo fees, and lender terms are not included.
Monthly costs to verify
Property taxes: about $1,943/month based on listed annual taxes.
Estimate only. Confirm taxes, condo/maintenance fees, insurance, utilities, and lender terms before making decisions.
Rooms
| Room | Level | Dimensions |
|---|---|---|
| Living room | Main level | 5.23 x 3.99 |
| Bedroom 4 | Second level | 6.1 x 3.96 |
| Media | Second level | 5.64 x 5.23 |
| Dining room | Main level | 5.26 x 4.57 |
| Kitchen | Main level | 8.43 x 7.29 |
| Eating area | Main level | 8.43 x 7.29 |
| Family room | Main level | 6.76 x 5.54 |
| Library | Main level | 4.95 x 3.96 |
| Primary Bedroom | Main level | 9.32 x 6.83 |
| Solarium | Main level | 4.98 x 4.14 |
| Bedroom 2 | Second level | 6.76 x 5.59 |
| Bedroom 3 | Second level | 6.22 x 5.08 |
Facts & Location
Parking
22 spaces
Lot Size
146 x 253.4 FT ; Irreg. Per Survey; Rear 213.26, W 201.68
Annual Taxes
$23,317
Listing data
Listing information is provided for personal, non-commercial use and should be independently verified before making real estate decisions.
Last refreshed: Oct 7, 2026 3:00 AM
Explore nearby searches
SEO-friendly searches for this area, property type, and nearby neighbourhoods.
Similar Properties
More nearby listings that may fit the same search.
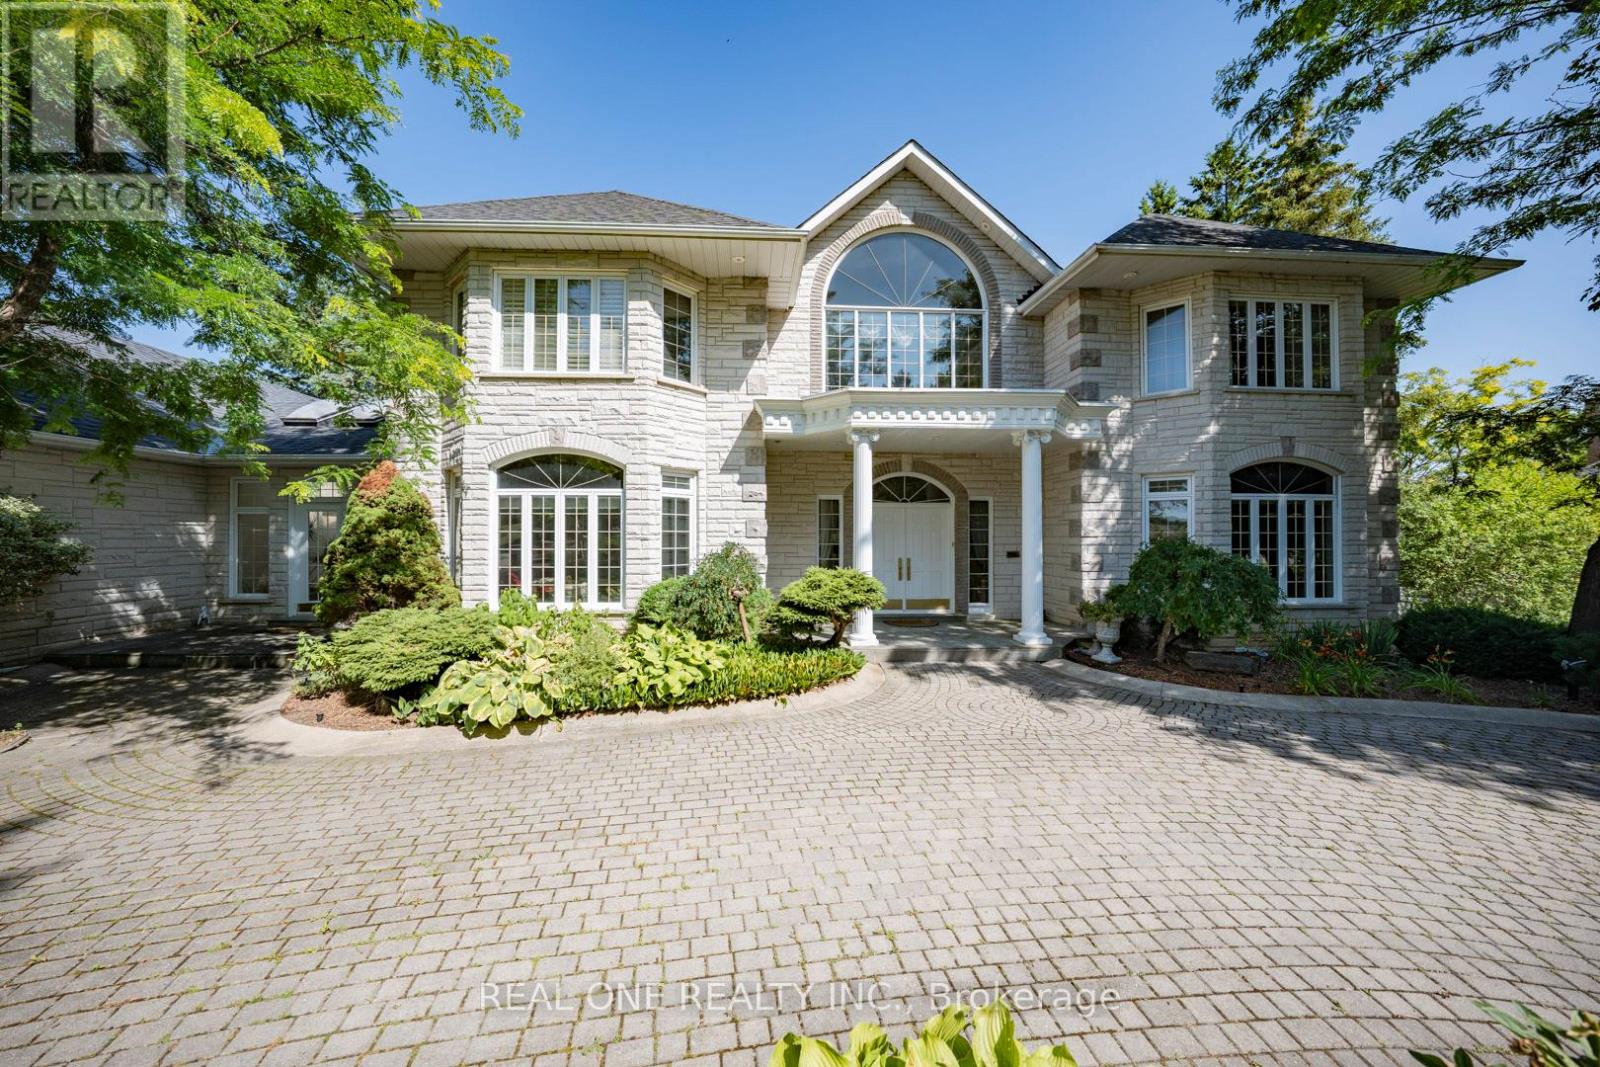
$4,390,000
14 Alm Court
Aurora (Aurora Estates) · MLS # N13538044
6 bed · 7 bath · 8,000 sq ft
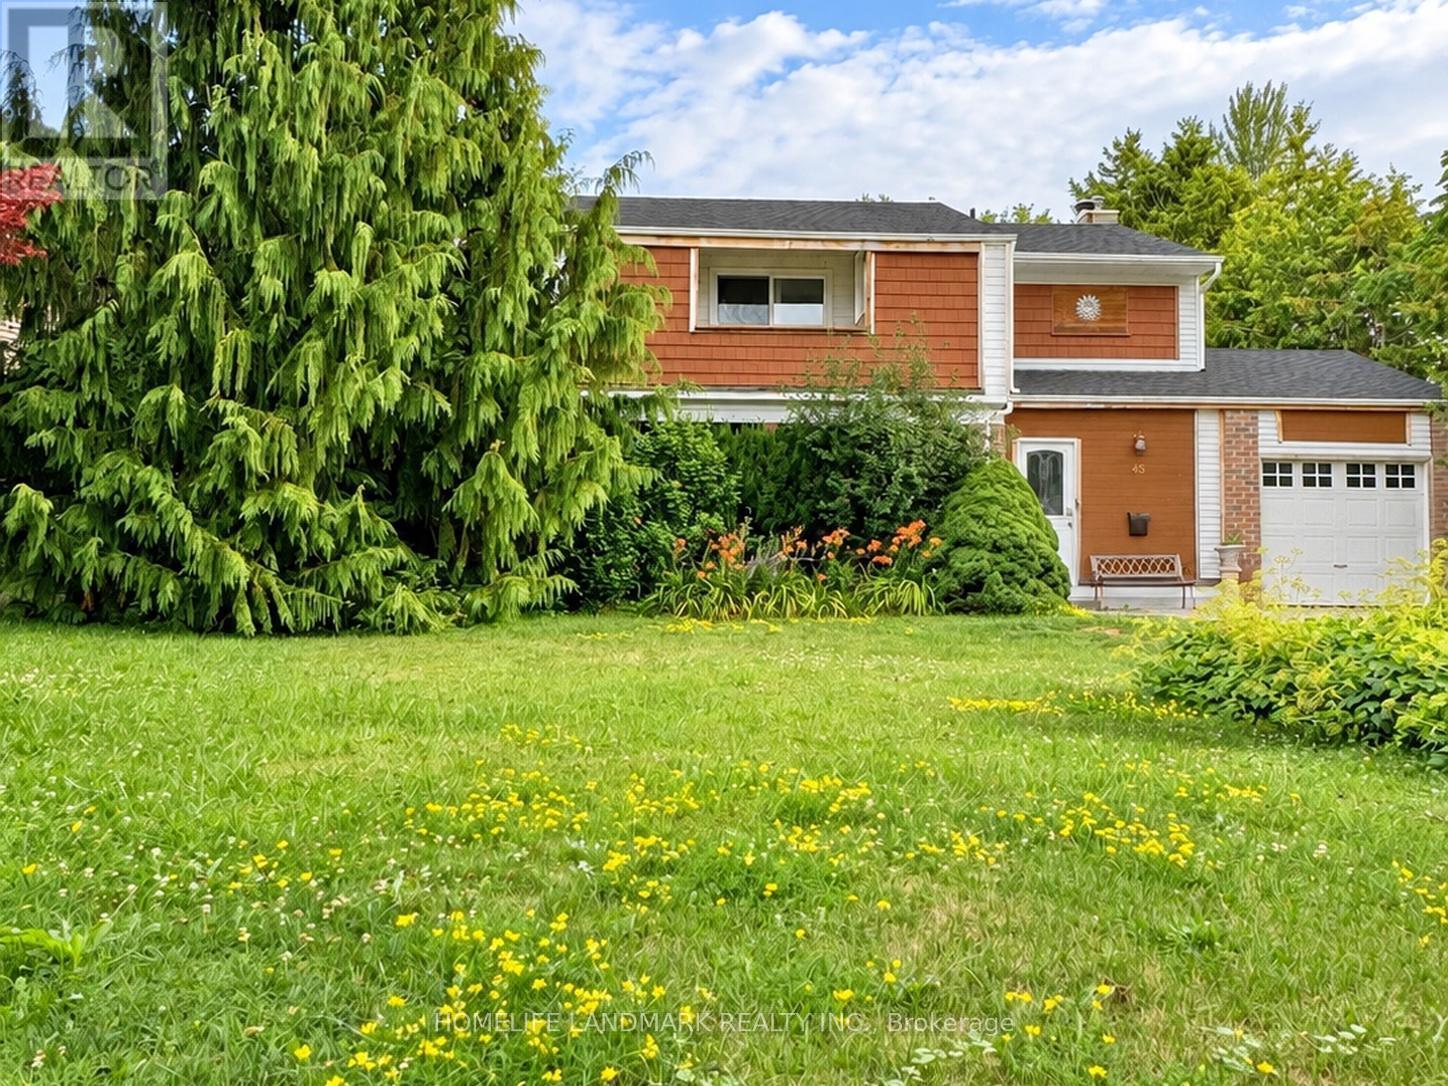
$1,055,555
45 Sandusky Crescent
Aurora (Aurora Highlands) · MLS # N13642460
5 bed · 4 bath
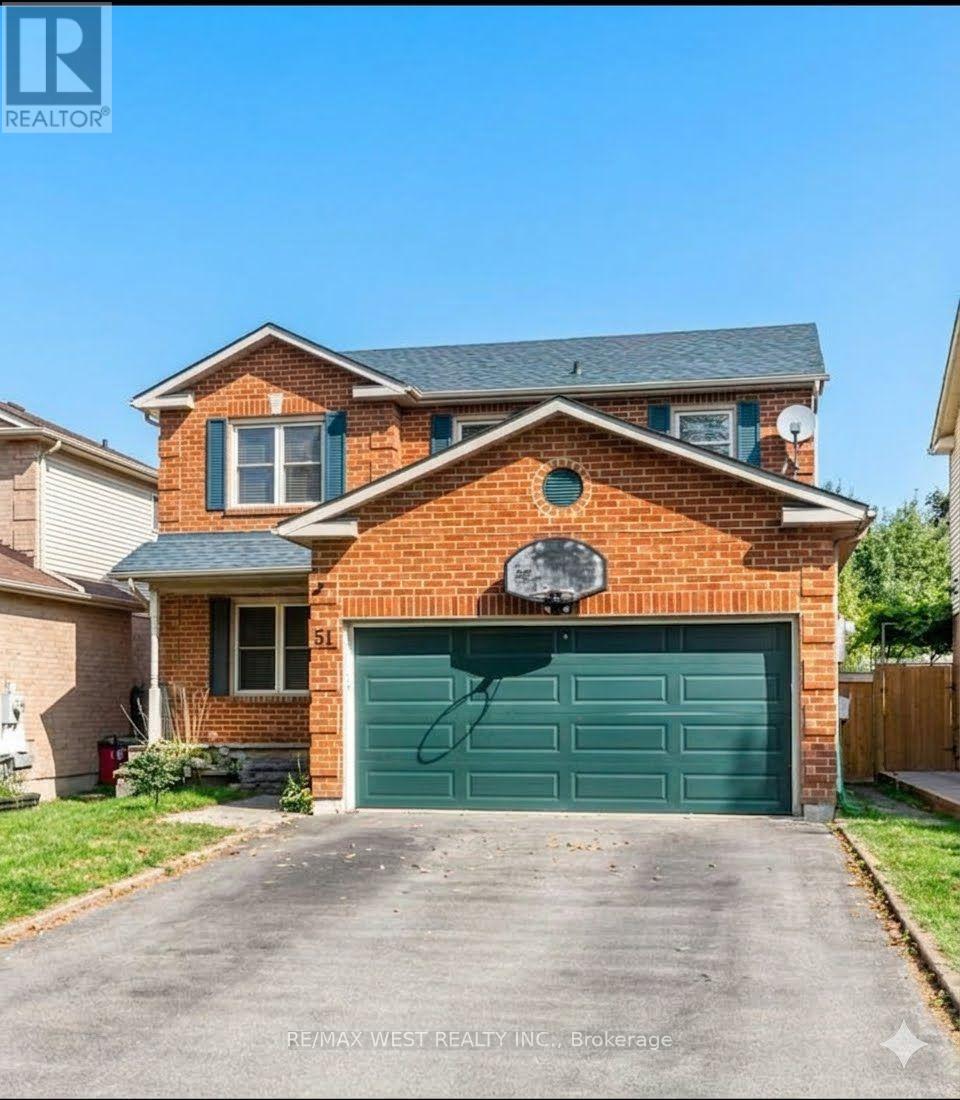
$1,009,000
51 Moorcrest Drive
Aurora (Aurora Village) · MLS # N13654598
4 bed · 3 bath