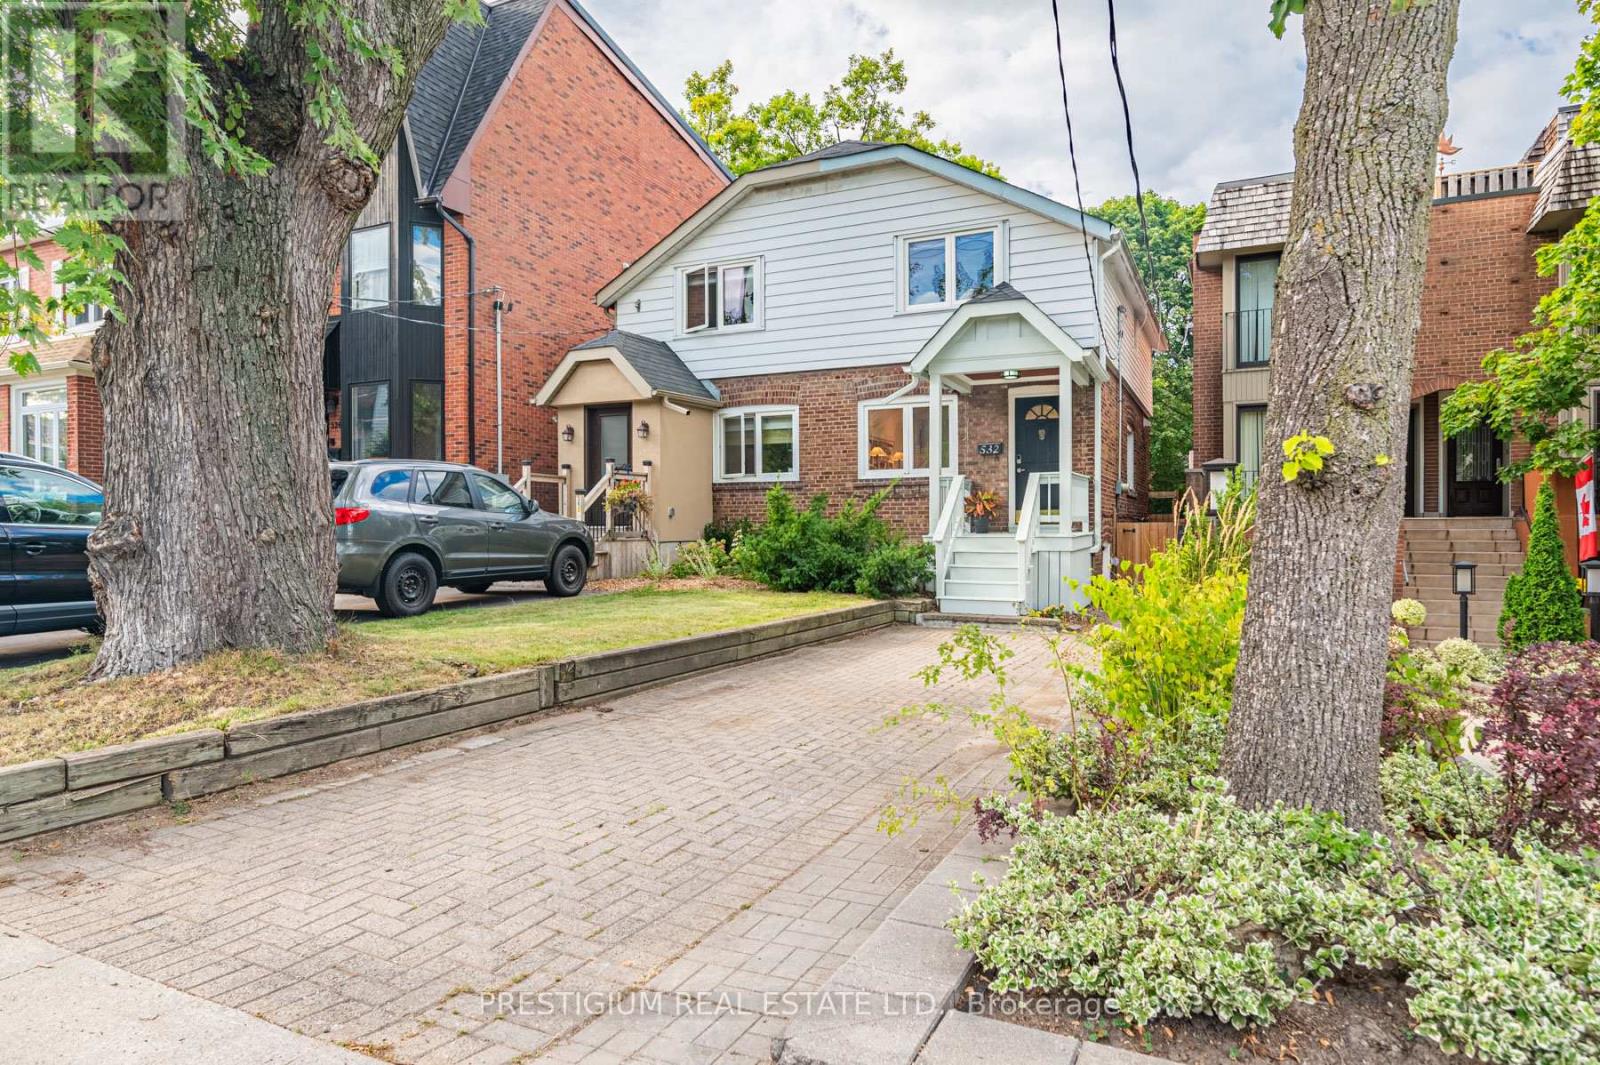
532 Merton Street
Toronto (Mount Pleasant East), Ontario M4S1B3
MLS # C14033652
Property Details
Type
Semi-Detached
Beds
3
Baths
2
Status
For Sale
More homes like this
About this property
Rare Midtown Gem, Classic Character & Modern Elegance on an Extraordinary 176 FT Deep Lot! Perfectly positioned in highly sought-after Mount Pleasant East, this charming home seamlessly pairs timeless architectural soul with thoughtful modern upgrades. Designed for stylish, low-maintenance living, the main floor showcases a bright, sun-filled layout featuring a newly renovated gourmet kitchen complete with sleek cabinetry and premium finishes.Upstairs, find two cozy, light-filled bedrooms and a full 4-piece bathroom. The fully finished basement adds exceptional flexible living space, boasting a newly renovated layout with a full bathroom, a dedicated bedroom/home office, and a rare separate entrance-offering immense versatility for a private guest suite, work-from-home setup, or potential rental income.Step outside into your own private sanctuary: an extraordinarily deep 176.66 ft lot providing an expansive backyard oasis rarely found in midtown Toronto-ideal for summer dining, garden enthusiasts, or future outdoor enhancement. Enjoy the incredible convenience of a rare private driveway with 2-car parking.Unbeatable location just steps to the famous Kay Gardner Beltline Trail, pristine parks, Davisville Subway Station, top-ranked schools, and the vibrant shops and bistros along Yonge & Bayview. Move right in and experience effortless city living with unlimited outdoor freedom!
Mortgage Estimate
Estimated monthly payment
Calculating…
Estimate only. Taxes, insurance, condo fees, and lender terms are not included.
Monthly costs to verify
Property taxes: about $551/month based on listed annual taxes.
Estimate only. Confirm taxes, condo/maintenance fees, insurance, utilities, and lender terms before making decisions.
Rooms
| Room | Level | Dimensions |
|---|---|---|
| Living room | Main level | 3.97 x 3.59 |
| Dining room | Main level | 3.98 x 2.87 |
| Kitchen | Main level | 3.96 x 2.26 |
| Primary Bedroom | Second level | 3.76 x 3.71 |
| Bedroom 2 | Second level | 3.42 x 2.96 |
| Bedroom 3 | Lower level | 2.42 x 1.7 |
| Family room | Lower level | 3.87 x 3.45 |
Facts & Location
Parking
2 spaces
Lot Size
17.5 x 176.6 FT
Annual Taxes
$6,607
Listing data
Listing information is provided for personal, non-commercial use and should be independently verified before making real estate decisions.
Last refreshed: Oct 14, 2026 5:30 PM
Explore nearby searches
SEO-friendly searches for this area, property type, and nearby neighbourhoods.
Similar Properties
More nearby listings that may fit the same search.
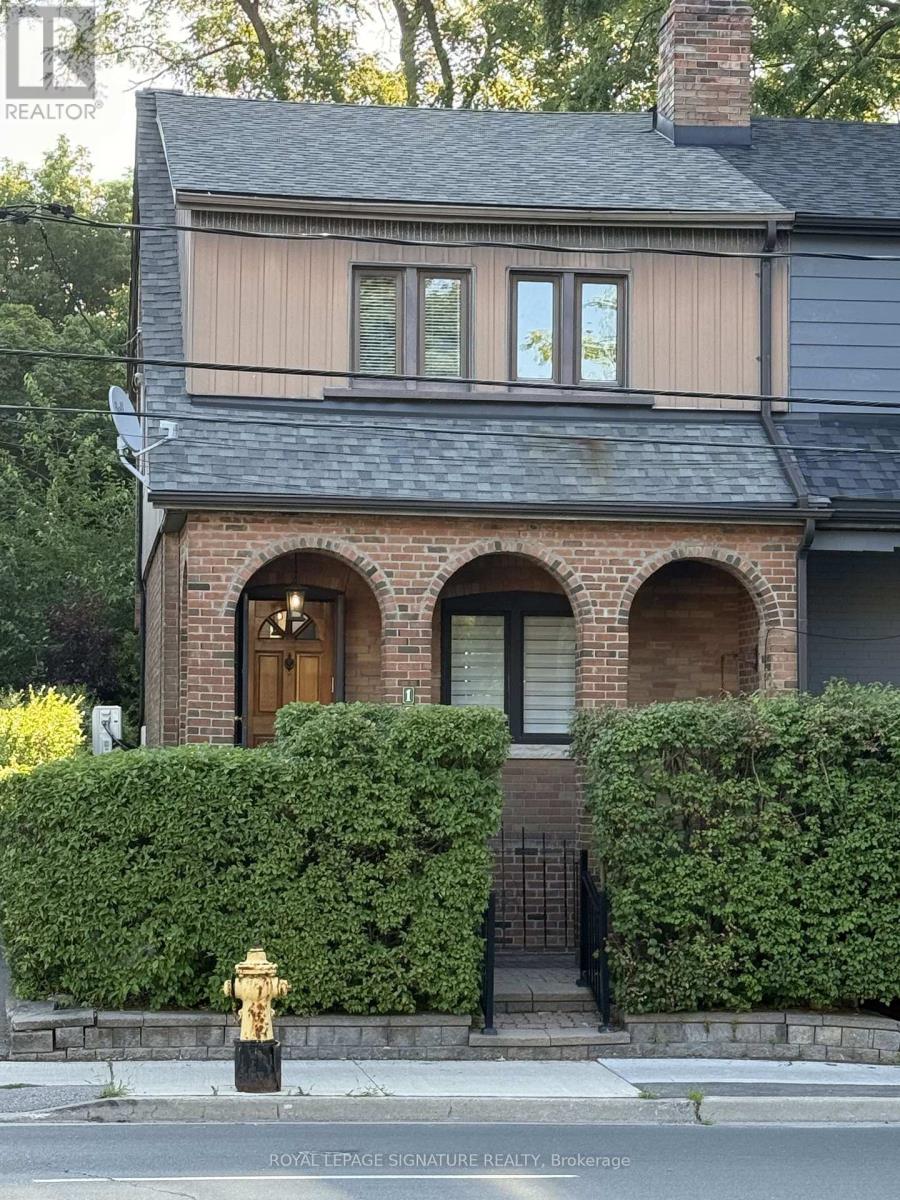
$1,150,000
1089 Mt Pleasant Road
Toronto (Mount Pleasant East) · MLS # C13582792
3 bed · 1 bath
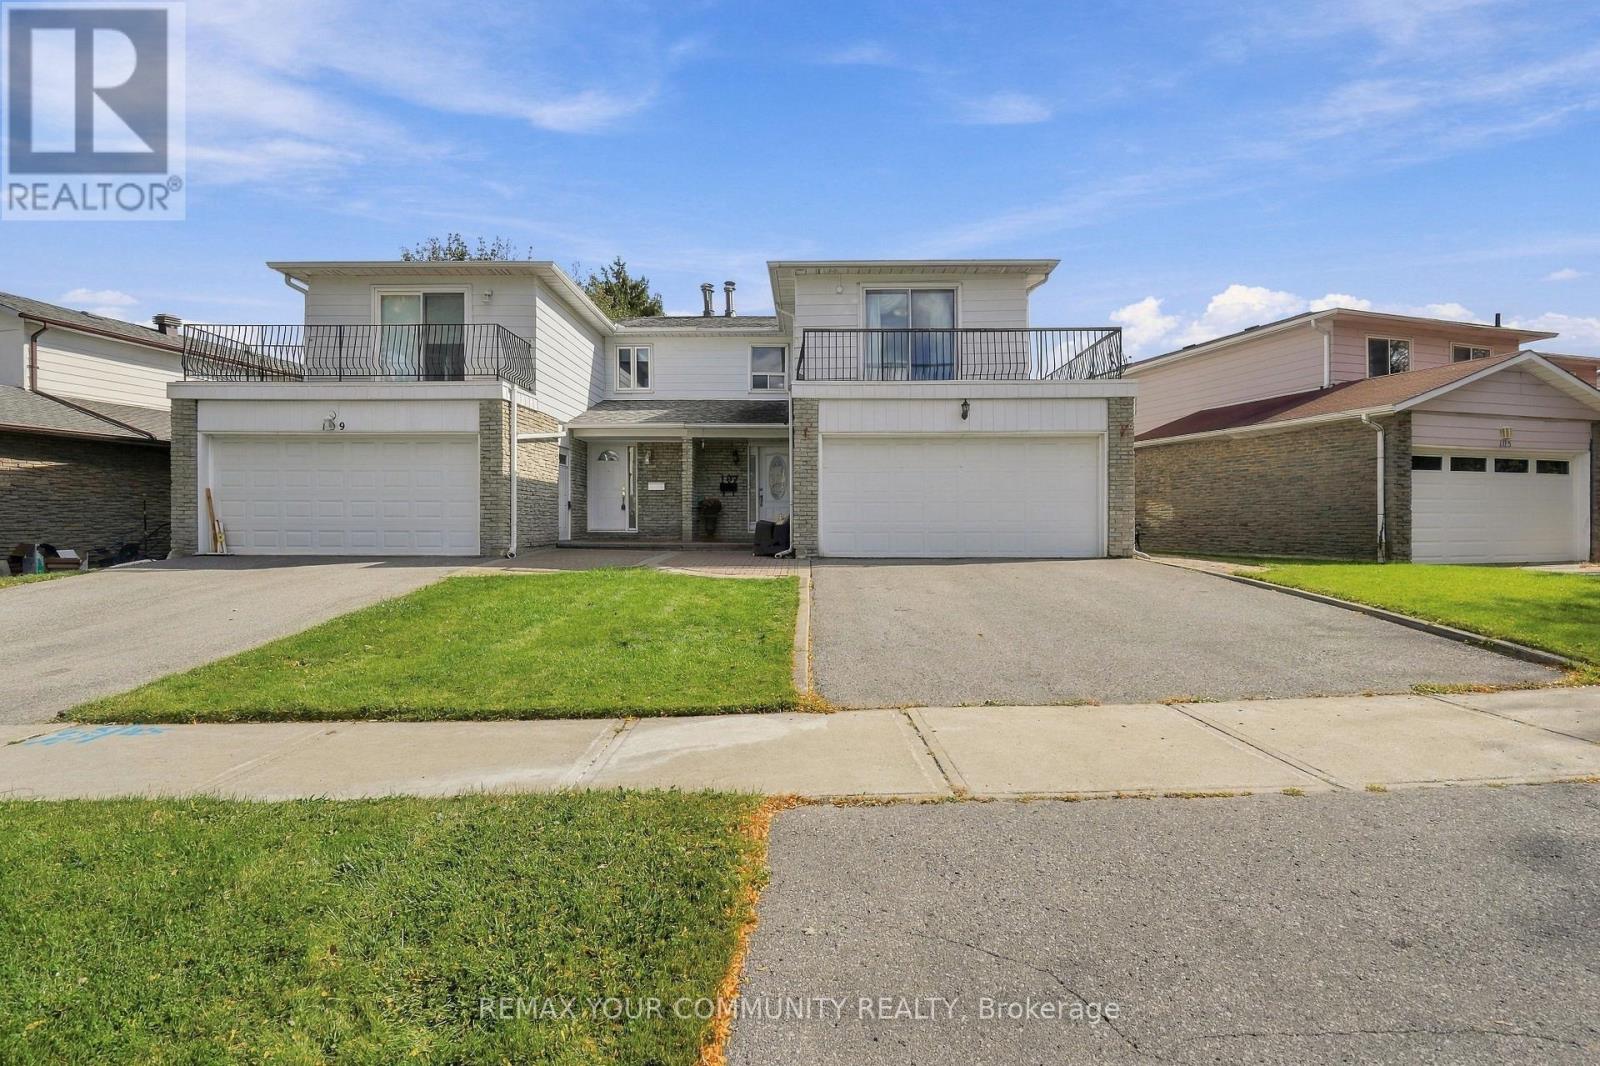
$999,900
107 Nortonville Drive
Toronto (Tam O'Shanter-Sullivan) · MLS # E13886382
4 bed · 3 bath
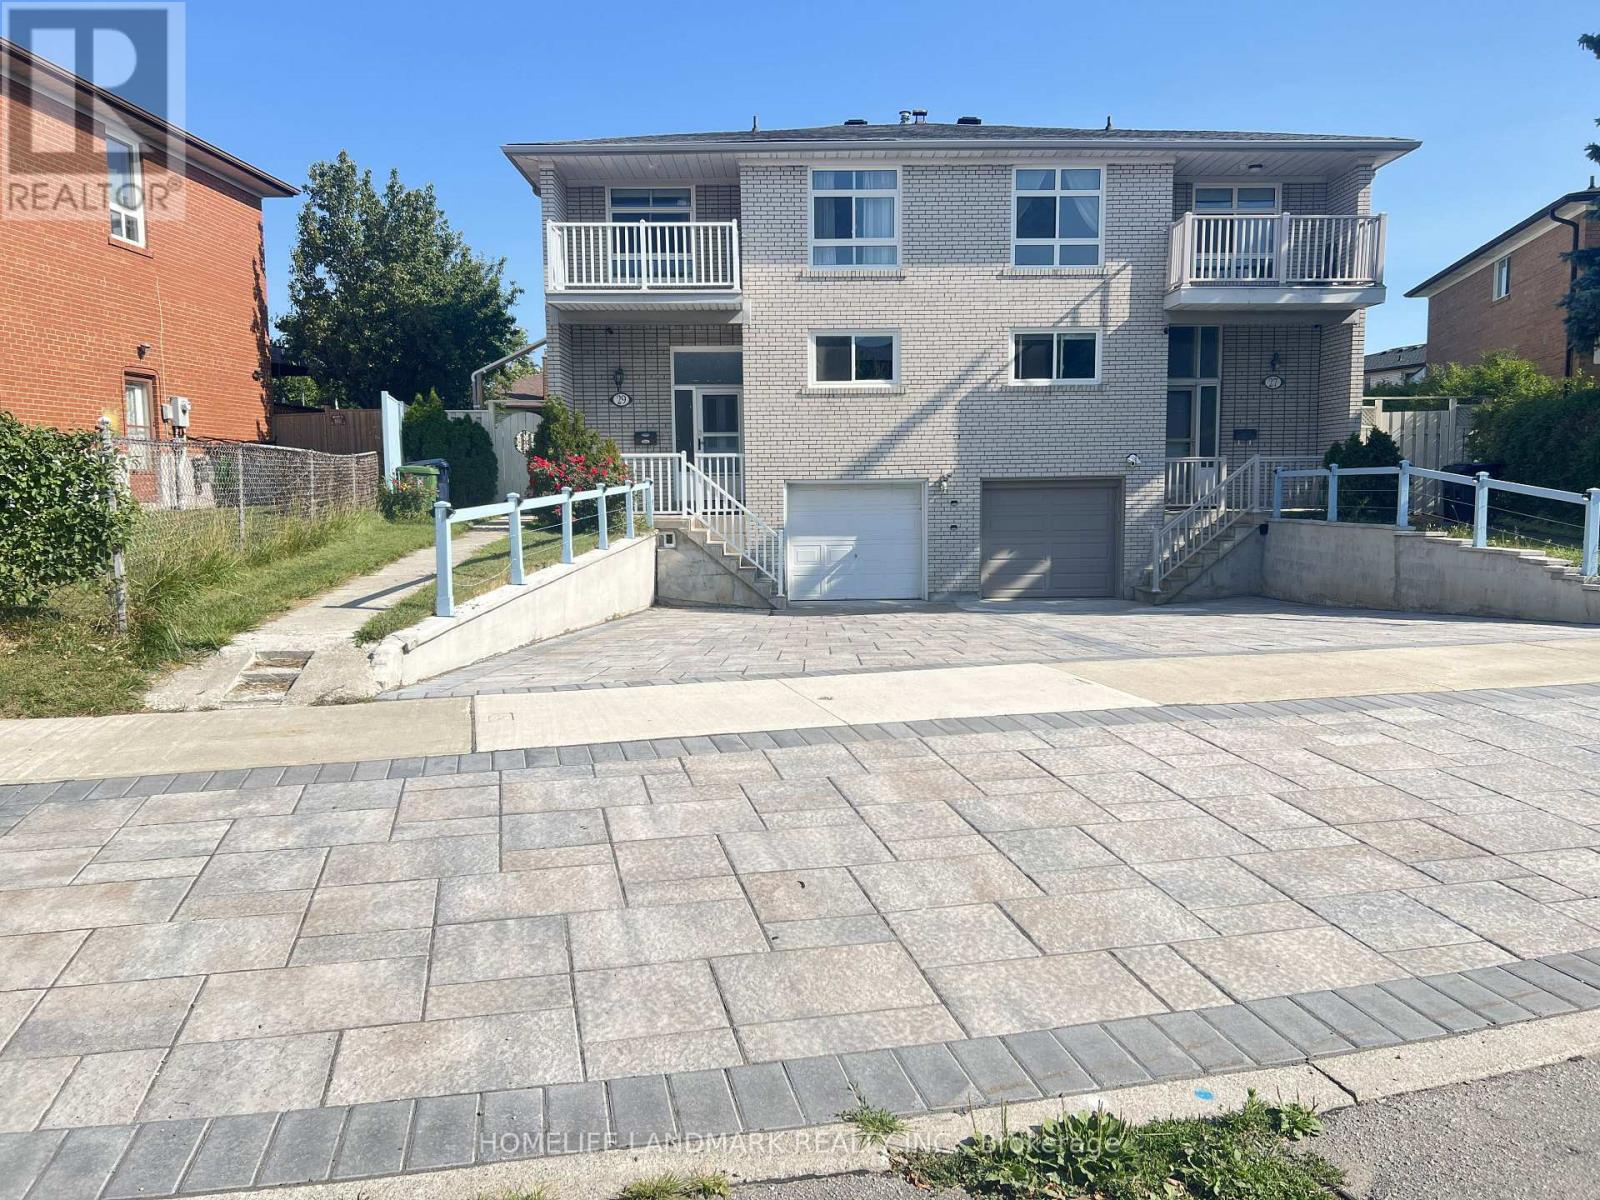
$998,800
29 Tillplain Road
Toronto (Bathurst Manor) · MLS # C13607058
4 bed · 3 bath