Videos & Virtual Tours
Open available video, 3D tour, or virtual-tour media for this listing.
652 Meadow Lane
Burlington (Appleby), Ontario L7L4R8
MLS # W13778122
Property Details
Type
Detached
Beds
3
Baths
2
Status
For Sale
More homes like this
About this property
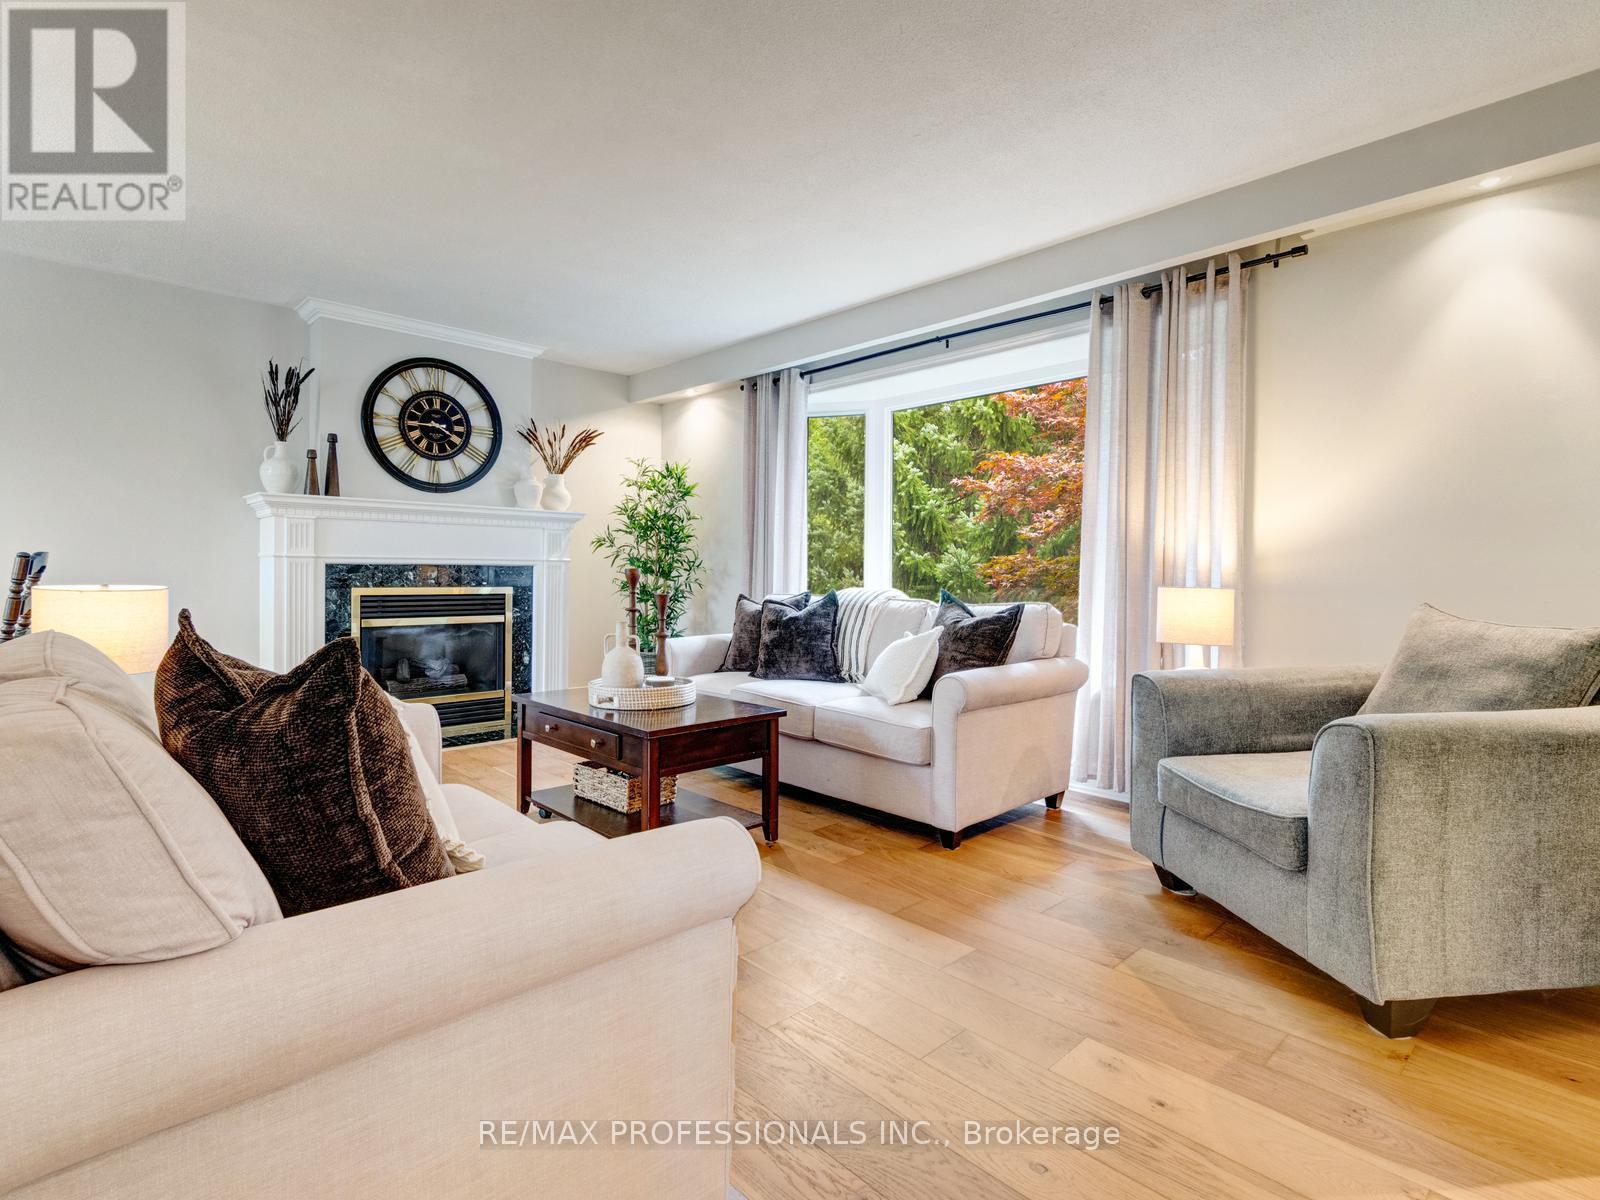
Welcome to 652 Meadow Lane, a beautifully maintained 4-level side-split tucked away on a quiet, picturesque tree-lined street in southeast Burlington in the family-friendly Pinedale neighbourhood. Walking distance to Appleby GO, Frontenac Public School, Sheldon Park and plaza with restaurants, shops and Fortino's. This charming family home features 3 spacious bedrooms, 2-full baths, a bright living room with a large bay window and cozy gas fireplace. The kitchen features stainless steel appliances, Cambria quartz countertops, tile backsplash, custom California shutters and lots of natural light. Recent upgrades include updated windows throughout (2018), new asphalt roof shingles (2022), pool liner (2023), pool heat pump (2025), new engineered hardwood flooring throughout with custom basement stairs, blackout bedroom blinds and fresh interior paint (August 2025), plus custom California shutters, roller shades, new drapery and curtain rods (September 2025). New exterior lighting was added in May 2026. The home also features a professionally maintained inground pool and beautifully landscaped perennial gardens in the front and backyard.
Mortgage Estimate
Estimated monthly payment
Calculating…
Estimate only. Taxes, insurance, condo fees, and lender terms are not included.
Monthly costs to verify
Property taxes: about $453/month based on listed annual taxes.
Estimate only. Confirm taxes, condo/maintenance fees, insurance, utilities, and lender terms before making decisions.
Rooms
| Room | Level | Dimensions |
|---|---|---|
| Bedroom | Third level | 3.71 x 3.43 |
| Bathroom | Basement | 2.46 x 1.75 |
| Laundry room | Basement | 4.27 x 2.82 |
| Bedroom 2 | Third level | 3.71 x 2.59 |
| Bathroom | Third level | 2.41 x 2.77 |
| Bedroom 3 | Third level | 3.53 x 2.77 |
| Kitchen | Second level | 4.52 x 2.64 |
| Dining room | Second level | 2.77 x 2.72 |
| Living room | Second level | 5.49 x 3.76 |
| Foyer | Main level | 2.46 x 3.07 |
| Family room | Main level | 4.17 x 3.94 |
| Recreational, Games room | Basement | 5.94 x 3.56 |
Facts & Location
Parking
4 spaces
Lot Size
50.6 x 100.4 FT
Annual Taxes
$5,432
Listing data
Listing information is provided for personal, non-commercial use and should be independently verified before making real estate decisions.
Last refreshed: Sep 17, 2026 3:22 AM
Explore nearby searches
SEO-friendly searches for this area, property type, and nearby neighbourhoods.
Similar Properties
More nearby listings that may fit the same search.
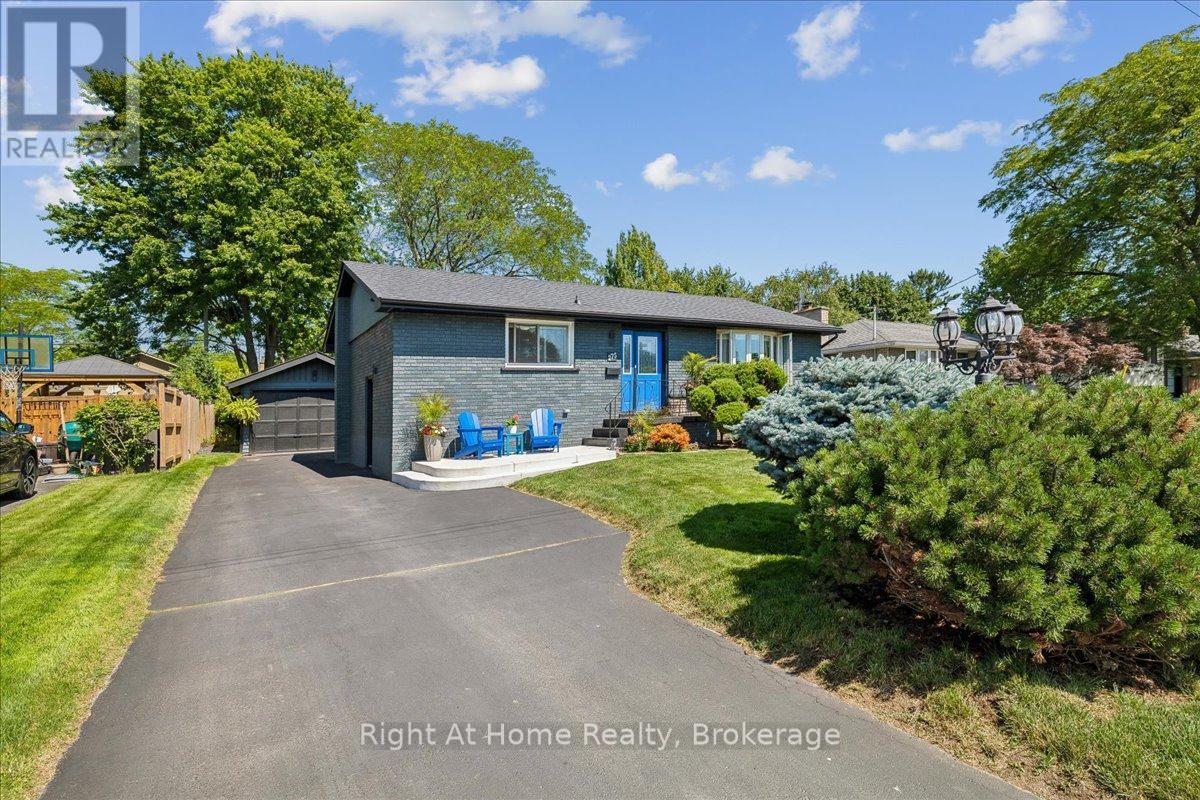
$1,179,000
275 Kent Crescent
Burlington (Appleby) · MLS # W13646886
3 bed · 2 bath
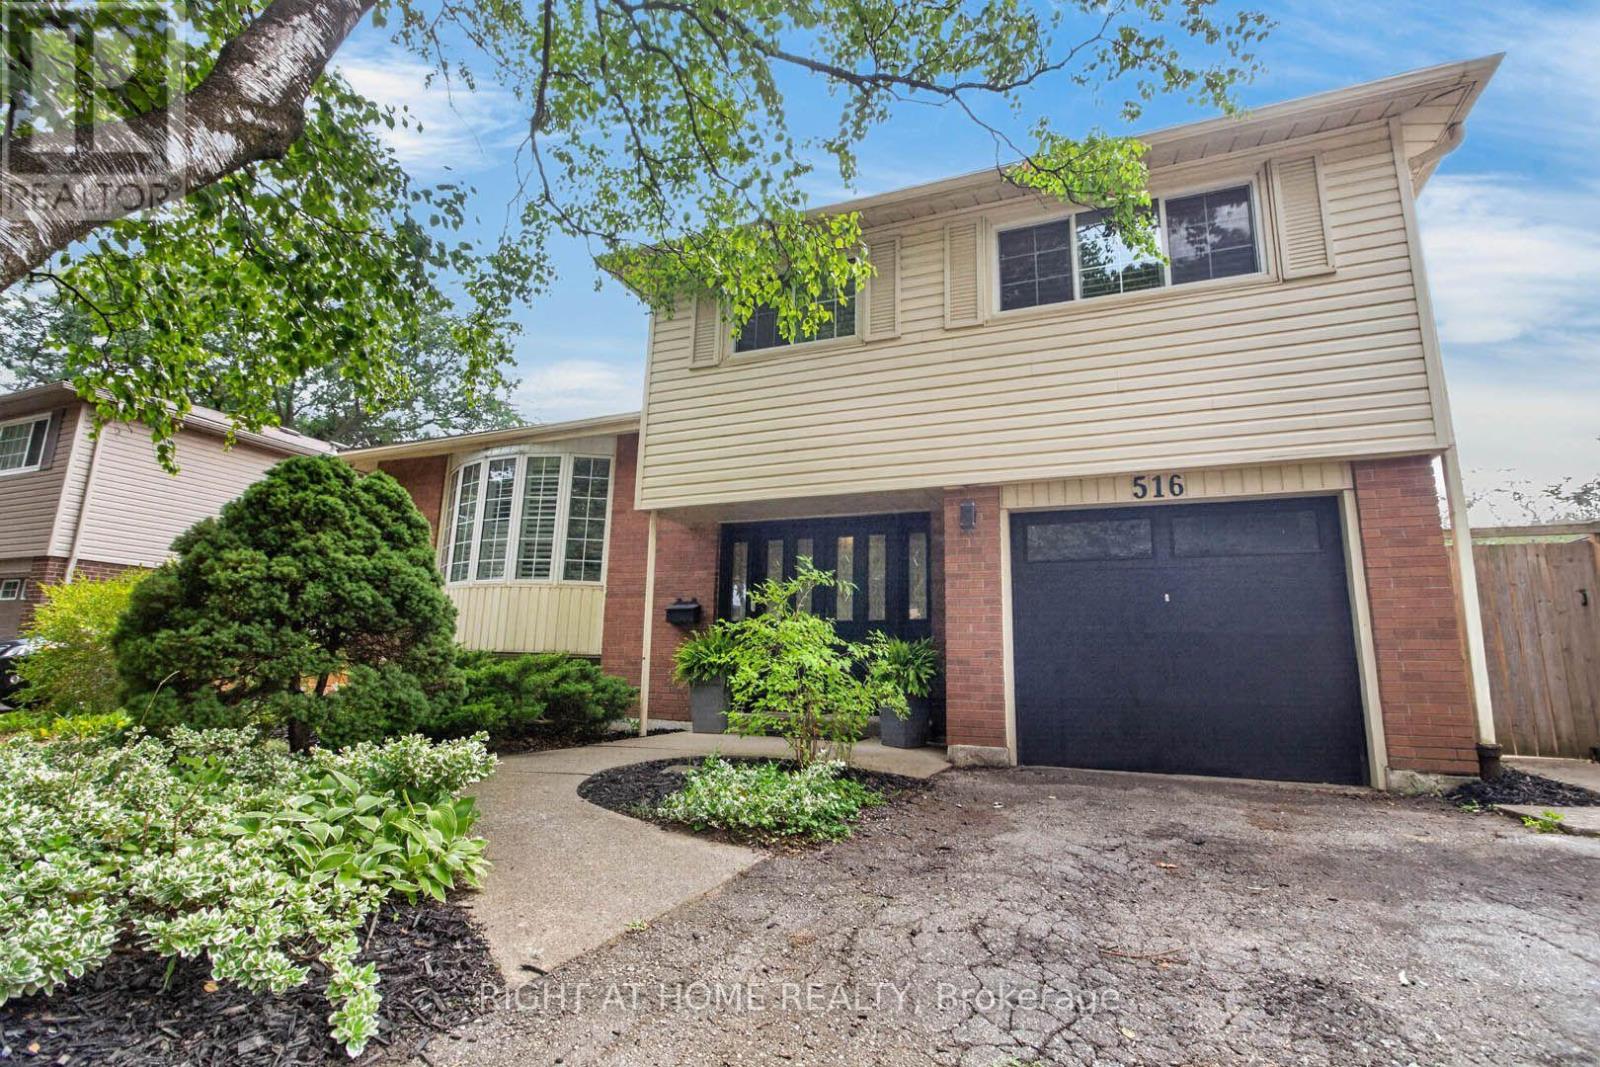
$1,199,000
516 Kenmarr Crescent
Burlington (Appleby) · MLS # W13674076
4 bed · 2 bath · 1,820 sq ft
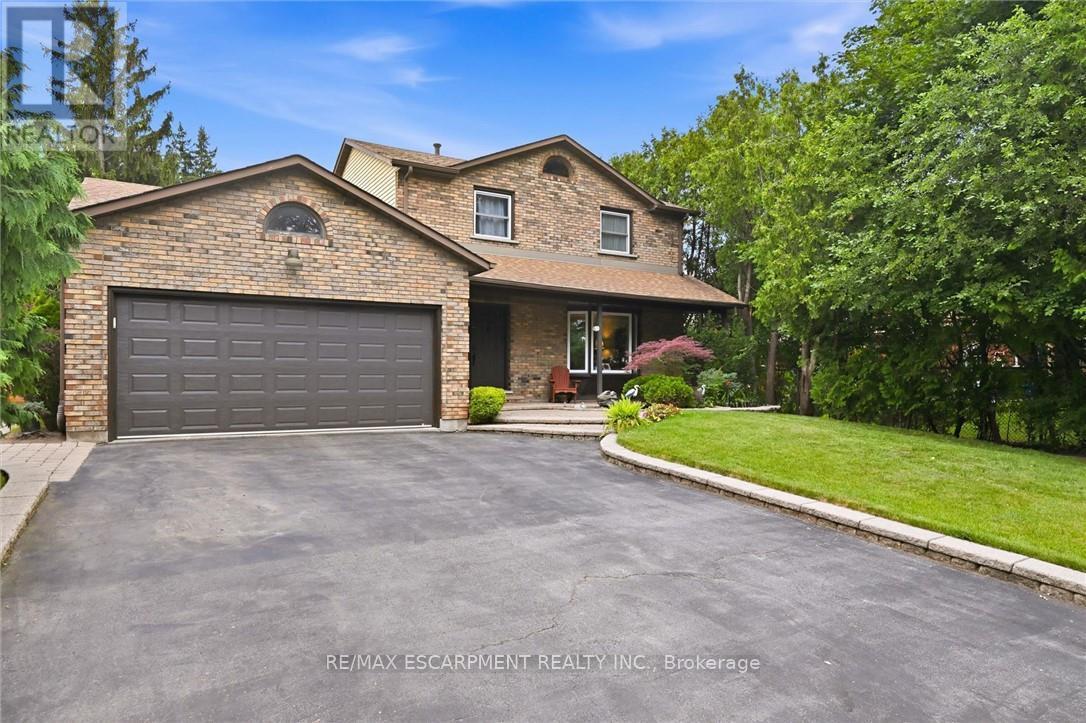
$1,274,000
132 Hampton Heath Road
Burlington (Appleby) · MLS # W13757658
3 bed · 2 bath