Videos & Virtual Tours
Open available video, 3D tour, or virtual-tour media for this listing.
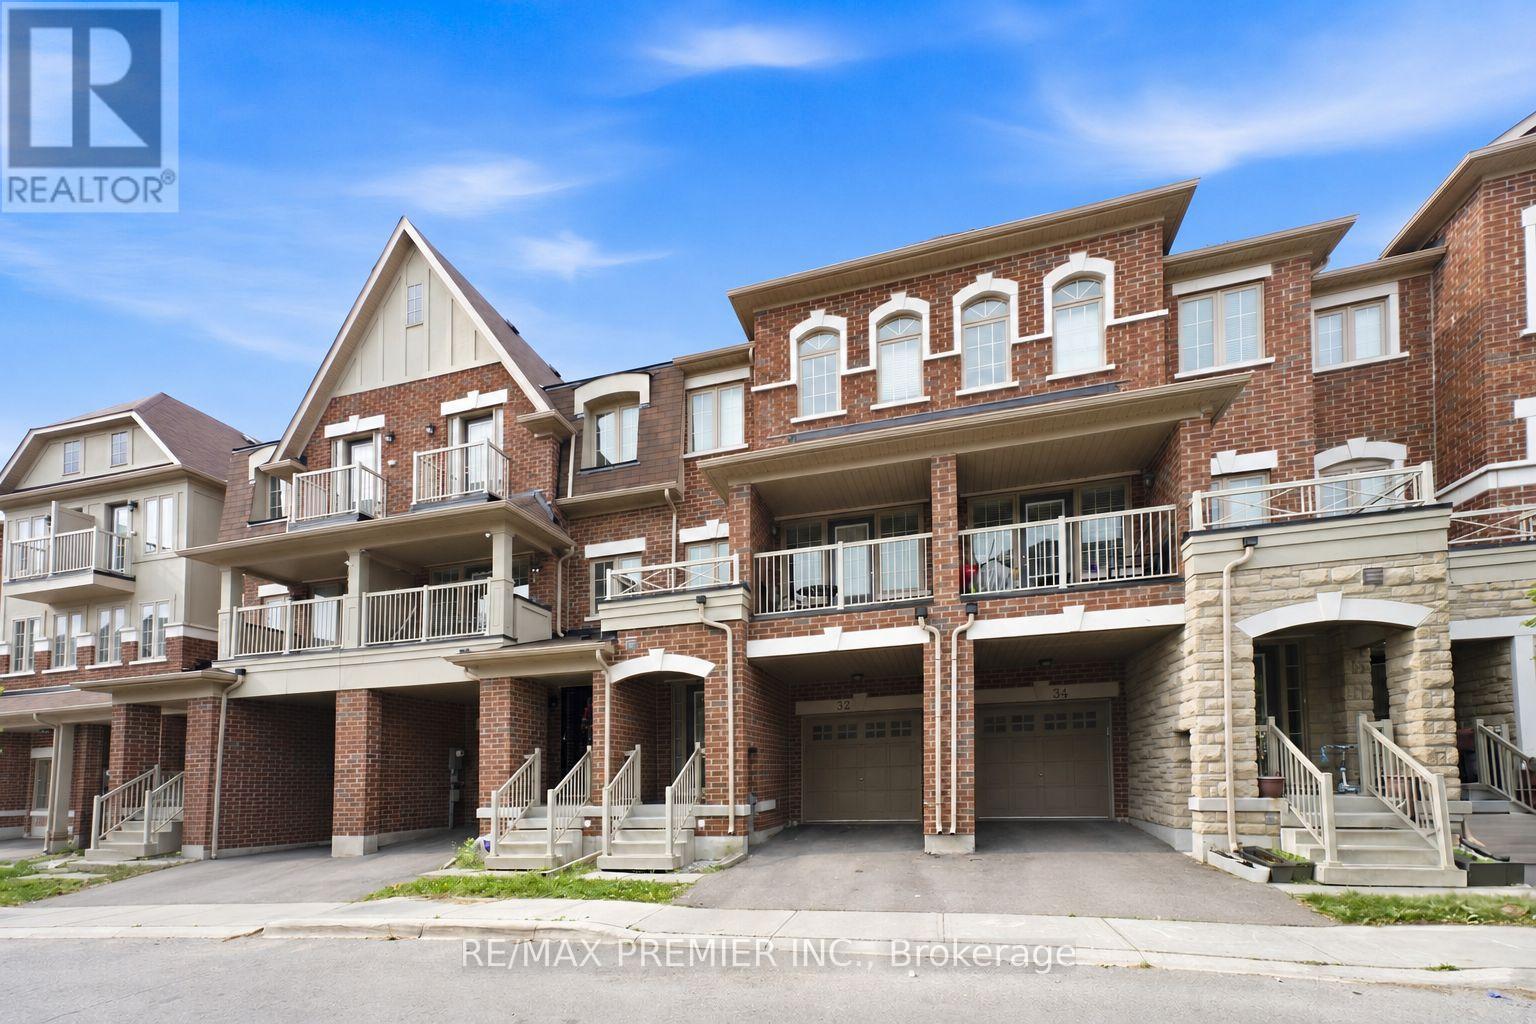
32 Shiff Crescent
Brampton (Heart Lake East), Ontario L6Z0H6
MLS # W13673892
Property Details
Type
Townhouse
Beds
4
Baths
3
Status
For Sale
More homes like this
About this property
Beautiful Executive Freehold Townhome In The Highly Desirable Heart Lake Community! Offering Over 2,000 Sq. Ft. Of Well-Designed Living Space, This 4 Bedroom Home Features A Convenient Main Floor Bedroom, Perfect For Guests, A Home Office, Or Multi-Generational Living. Enjoy Stunning, Unobstructed Views Backing Directly Onto Turnberry Golf Club From Both The Main Floor Balcony And The Private Balcony Off The Primary Bedroom. Bright, Open Concept Layout With Spacious Living & Dining Areas, Granite Breakfast Bar, Elegant Oak Staircases, And A Functional Floor Plan Ideal For Families. The Primary Retreat Features A 3-Piece Ensuite And Walk-Out To A Private Balcony Overlooking The Golf Course. The Unfinished Walkout Basement Offers Endless Potential To Create Additional Living Space While Providing Direct Access To The Backyard. Complete With A 1-Car Garage And Located Minutes To Schools, Parks, Shopping, Public Transit, Heart Lake Conservation Area, Highway 410, And All Essential Amenities. A Rare Opportunity To Own A Home With Spectacular Golf Course Views In One Of Brampton's Most Sought-After Neighbourhoods.
Mortgage Estimate
Estimated monthly payment
Calculating…
Estimate only. Taxes, insurance, condo fees, and lender terms are not included.
Monthly costs to verify
Property taxes: about $565/month based on listed annual taxes.
Freehold Monthly Fee: $110.65/mo
Estimate only. Confirm taxes, condo/maintenance fees, insurance, utilities, and lender terms before making decisions.
Rooms
| Room | Level | Dimensions |
|---|---|---|
| Kitchen | Second level | 3.66 x 2.46 |
| Eating area | Second level | 3.66 x 2.77 |
| Living room | Second level | 3.61 x 5.18 |
| Dining room | Second level | 3.61 x 3.66 |
| Primary Bedroom | Third level | 4.52 x 3.66 |
| Bedroom 2 | Third level | 3.35 x 2.46 |
| Bedroom 3 | Third level | 3.86 x 2.67 |
| Bedroom 4 | Main level | 5.23 x 3.66 |
| Recreational, Games room | Basement | 5.23 x 4.27 |
Facts & Location
Interior Size
2,000 sq ft
Parking
2 spaces
Lot Size
18 x 77.3 FT
Annual Taxes
$6,781
Freehold Monthly Fee
$110.65/mo
Listing data
Listing information is provided for personal, non-commercial use and should be independently verified before making real estate decisions.
Last refreshed: Oct 20, 2026 3:18 AM
Explore nearby searches
SEO-friendly searches for this area, property type, and nearby neighbourhoods.
Similar Properties
More nearby listings that may fit the same search.
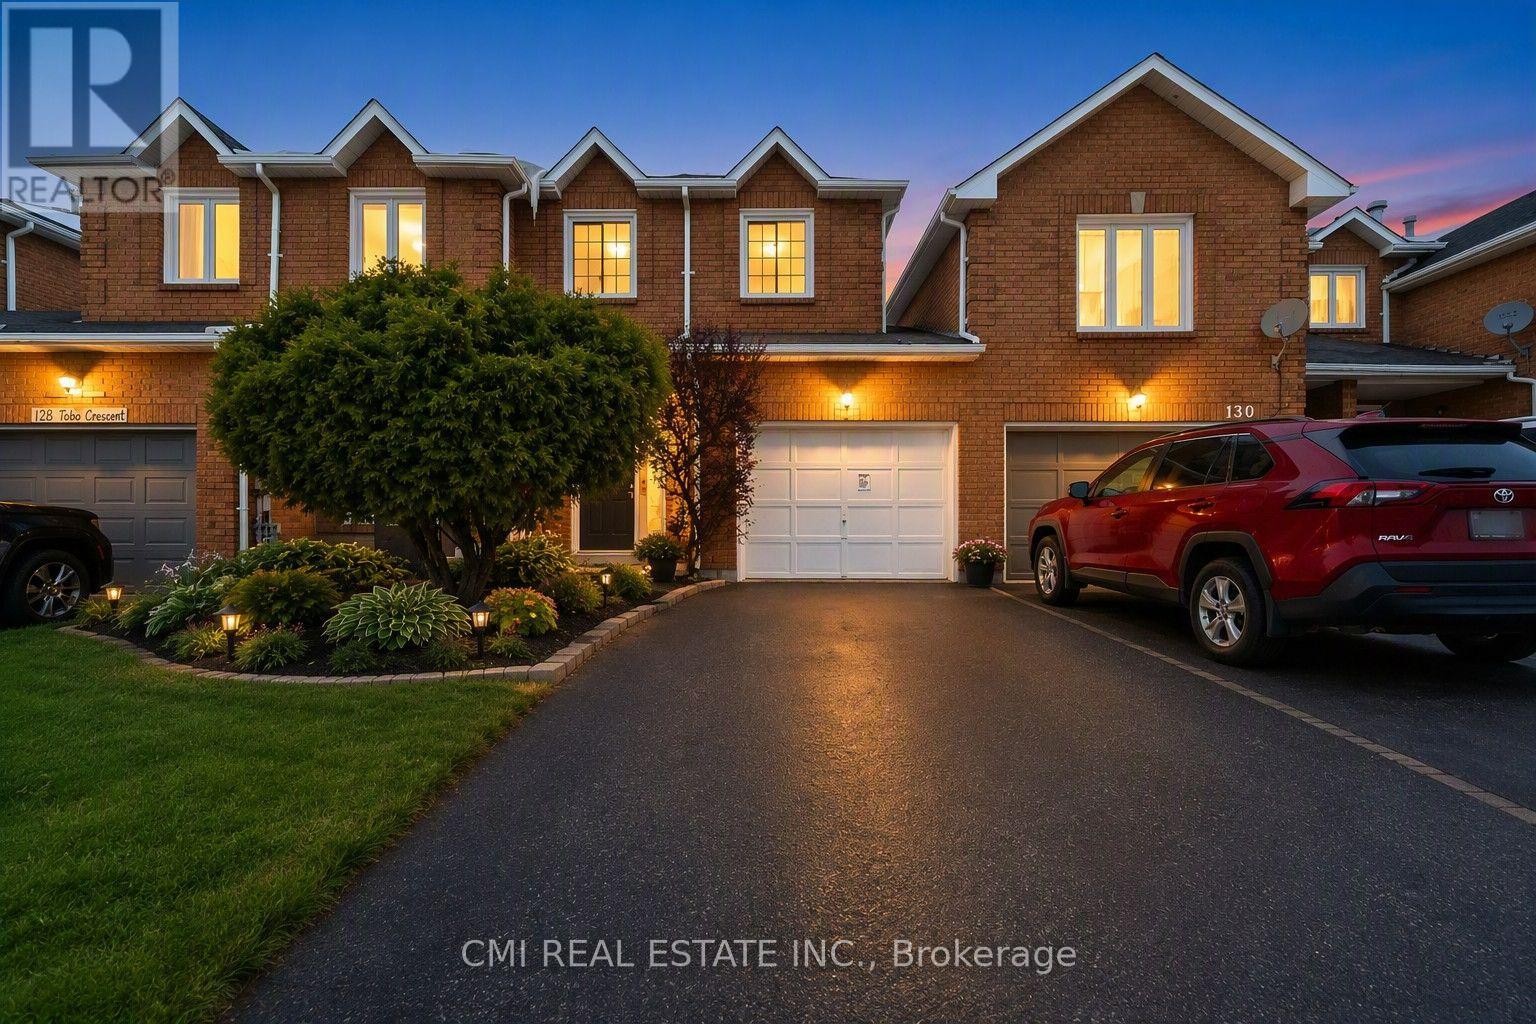
$729,000
128 Toba Crescent
Brampton (Heart Lake East) · MLS # W13717850
4 bed · 4 bath
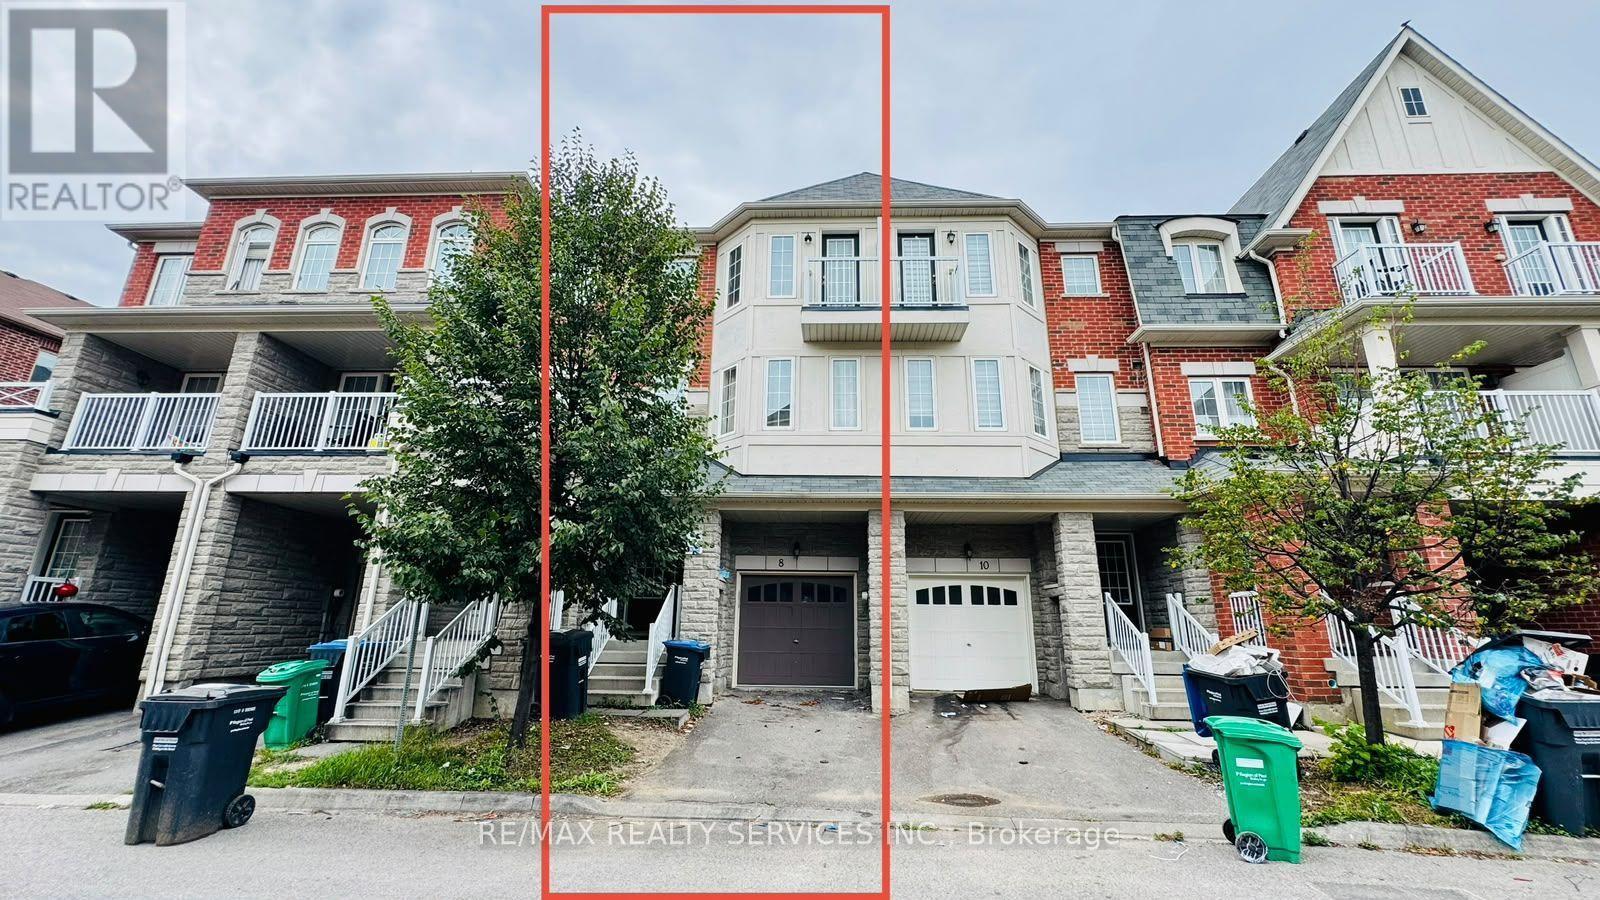
$739,900
8 Rabbit Run Way
Brampton (Heart Lake East) · MLS # W13765906
4 bed · 4 bath
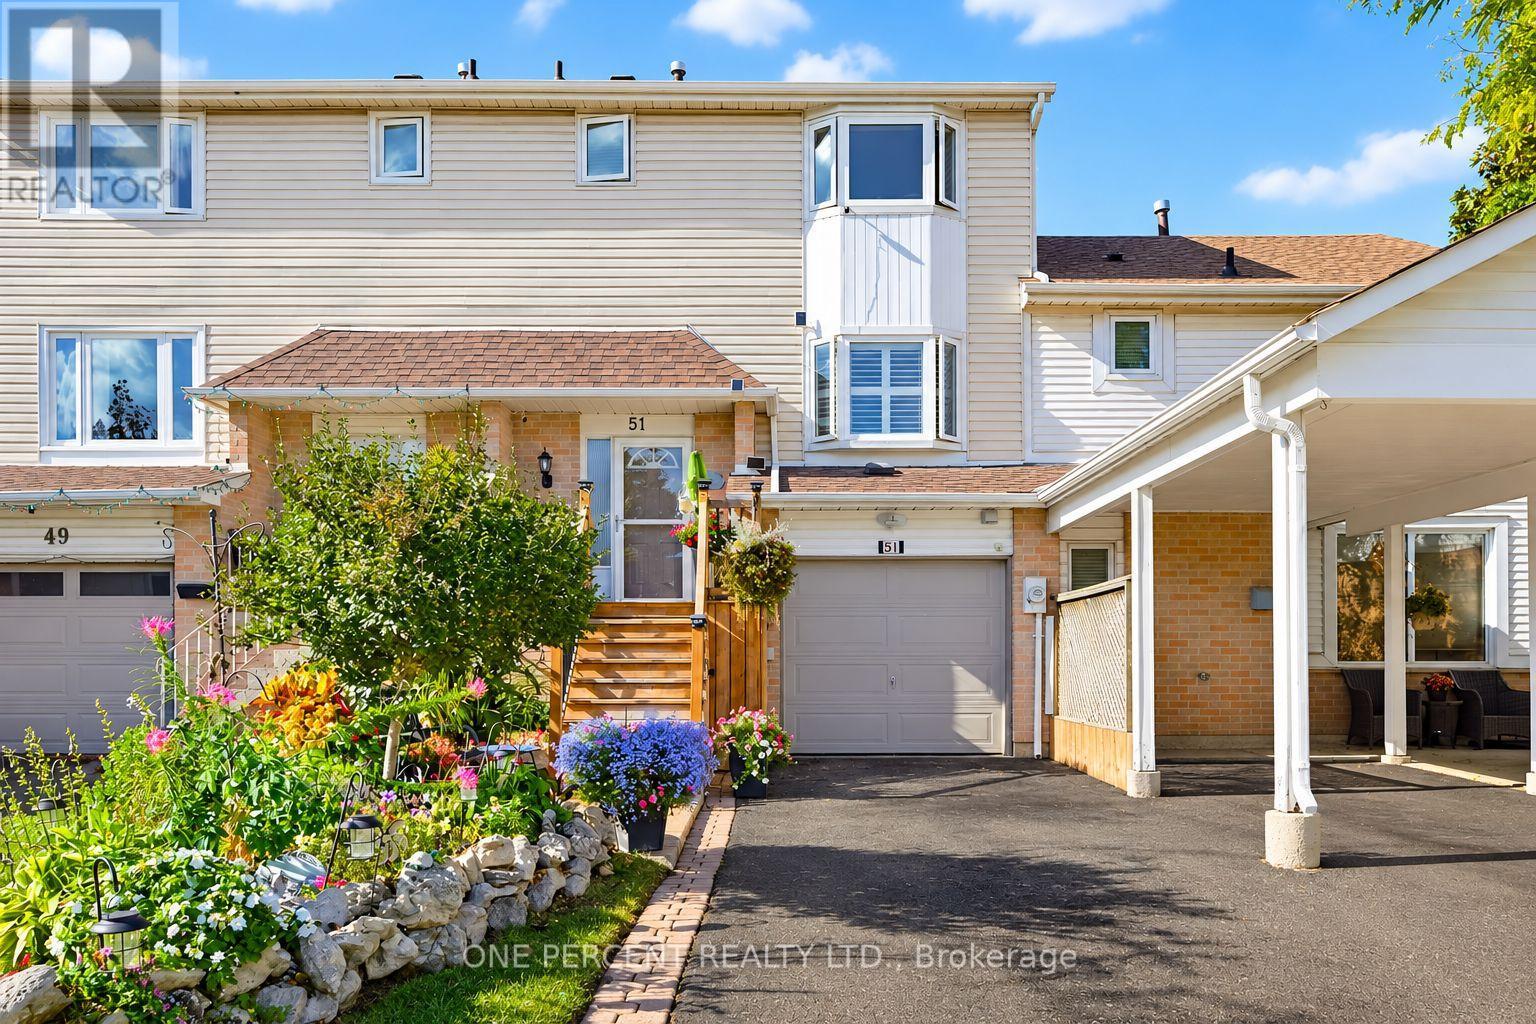
$679,999
51 Courtleigh Square
Brampton (Heart Lake East) · MLS # W13883162
3 bed · 3 bath