Videos & Virtual Tours
Open available video, 3D tour, or virtual-tour media for this listing.
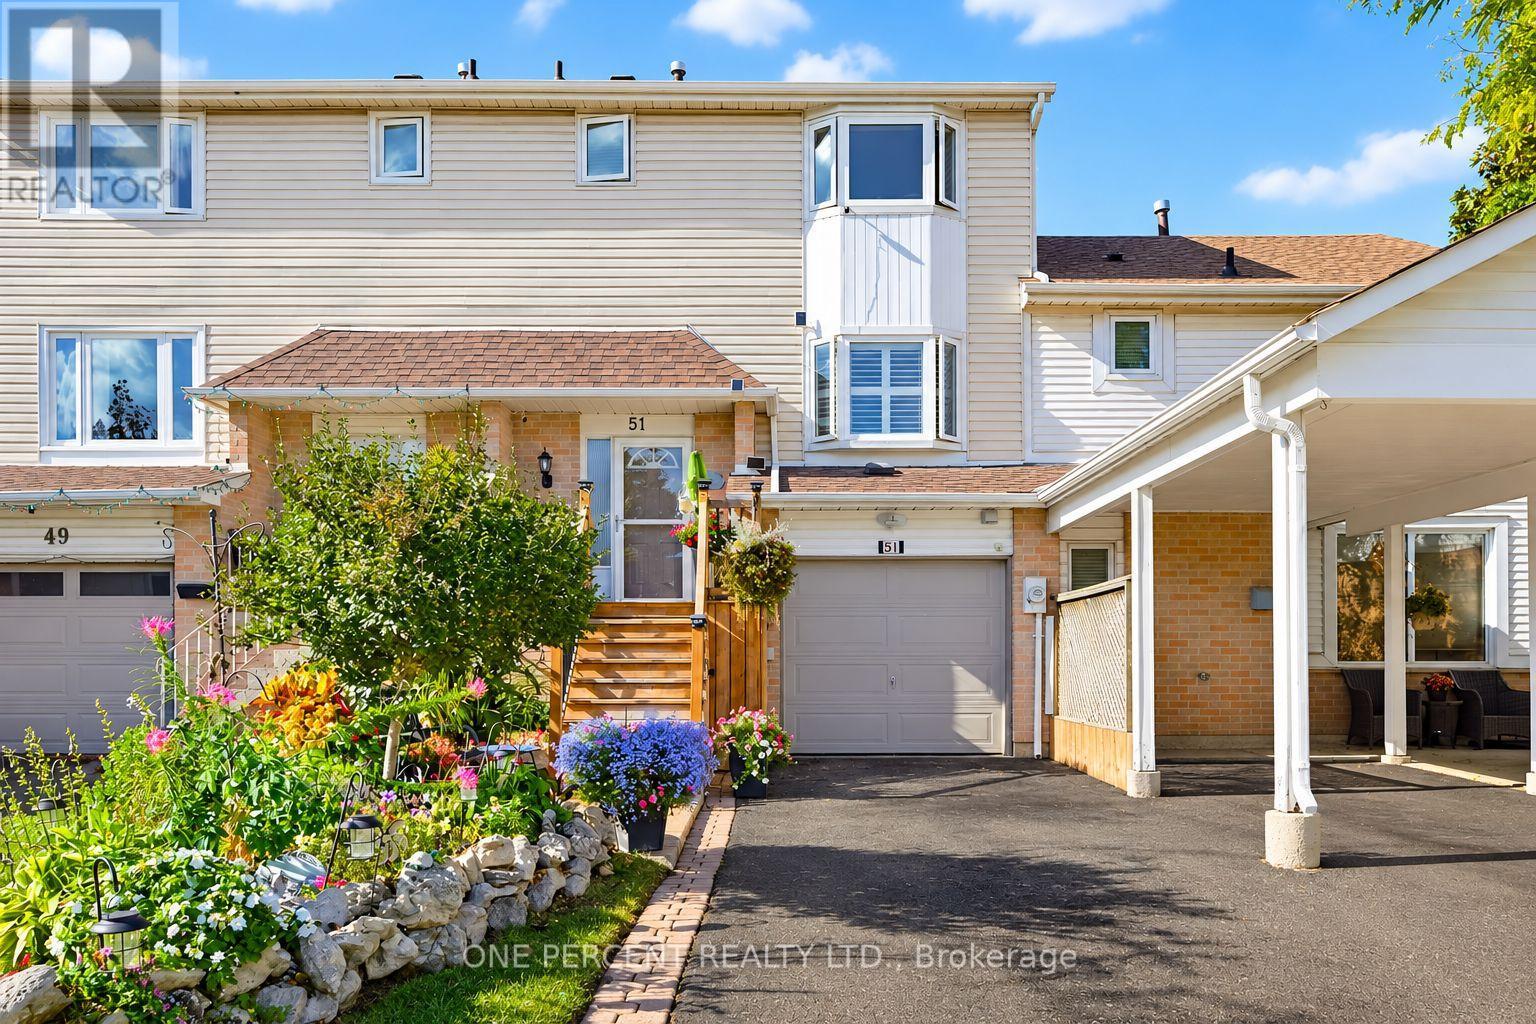
51 Courtleigh Square
Brampton (Heart Lake East), Ontario L6Z1J2
MLS # W13883162
Property Details
Type
Townhouse
Beds
3
Baths
3
Status
For Sale
More homes like this
About this property
Welcome to this desirable Heart Lake East townhome, proudly maintained and thoughtfully updated by its original owner! This inviting home offers 3 spacious bedrooms, 3 renovated bathrooms, and a functional layout designed for everyday living. The foyer welcomes you with a staircase leading to the warm living and dining areas, complete with beautiful hardwood floors and California shutters. The bright, updated kitchen offers direct access to the deck, perfect for outdoor dining and entertaining. Upstairs, you'll find 3 generously sized bedrooms and a renovated 3-piece bathroom. The versatile lower level provides additional living space, a 3-piece bathroom, and a separate walkout, offering excellent flexibility for a guest suite or multi-generational living. The garage features a dedicated workshop area, ideal for hobbies, projects, or additional storage. Outside, enjoy a fully fenced backyard with a garden shed and plenty of space to relax, entertain, or garden. A long driveway provides ample parking for multiple vehicles. Ideally situated in a sought-after, family-friendly neighbourhood, this home is just minutes from parks, schools, public transit, recreation facilities, conservation area, shopping, and major highways. A wonderful opportunity to enjoy a well-cared-for home in an established community with so much to offer!
Mortgage Estimate
Estimated monthly payment
Calculating…
Estimate only. Taxes, insurance, condo fees, and lender terms are not included.
Monthly costs to verify
Property taxes: about $344/month based on listed annual taxes.
Estimate only. Confirm taxes, condo/maintenance fees, insurance, utilities, and lender terms before making decisions.
Rooms
| Room | Level | Dimensions |
|---|---|---|
| Living room | Main level | 4.9 x 3.2 |
| Dining room | Main level | 3.2 x 3 |
| Kitchen | Main level | 3.2 x 2.7 |
| Bathroom | Main level | 0 x 0 |
| Primary Bedroom | Upper Level | 3.87 x 3.26 |
| Bedroom | Upper Level | 3.52 x 3 |
| Bedroom | Upper Level | 2.8 x 2.48 |
| Bathroom | Upper Level | 0 x 0 |
| Recreational, Games room | Lower level | 4.42 x 2.99 |
| Bathroom | Lower level | 0 x 0 |
Facts & Location
Parking
4 spaces
Lot Size
20.5 x 102.4 FT
Annual Taxes
$4,130
Listing data
Listing information is provided for personal, non-commercial use and should be independently verified before making real estate decisions.
Last refreshed: Oct 9, 2026 7:15 PM
Explore nearby searches
SEO-friendly searches for this area, property type, and nearby neighbourhoods.
Similar Properties
More nearby listings that may fit the same search.
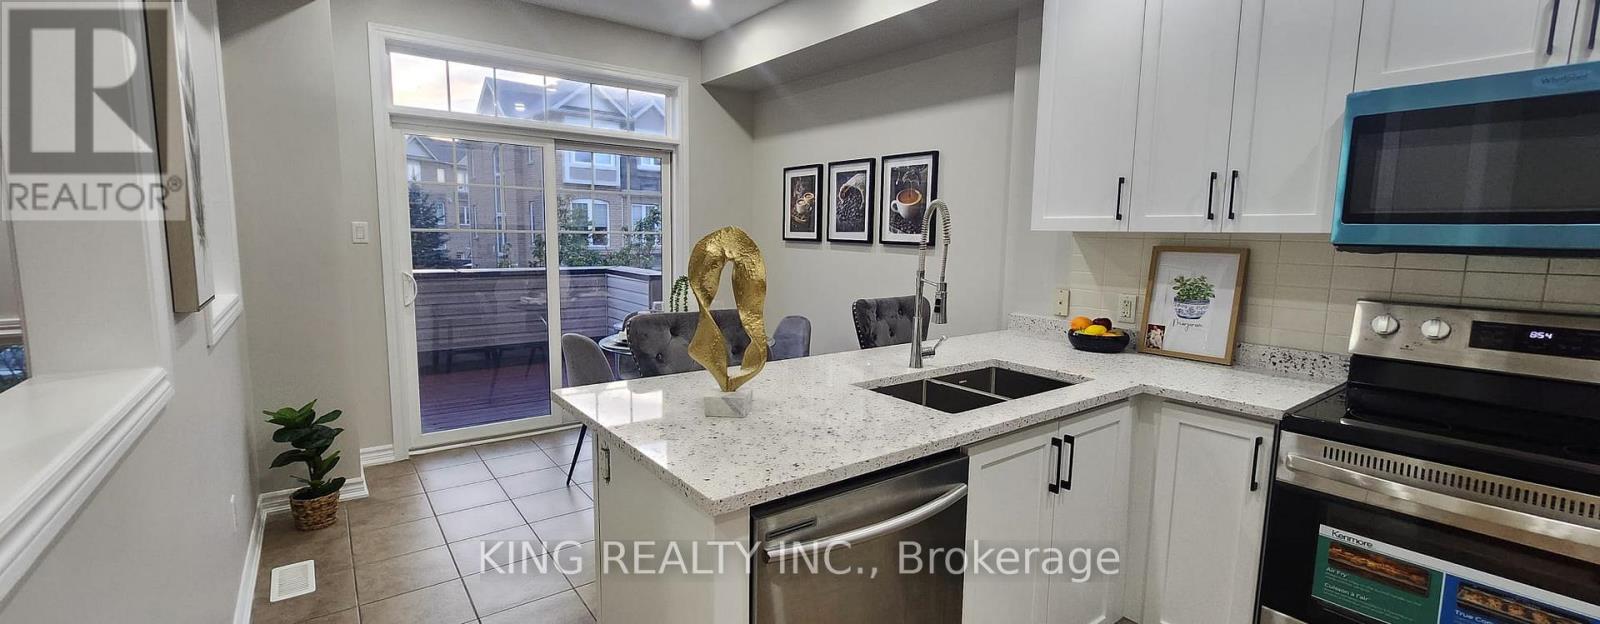
$687,777
86 Magdalene Crescent
Brampton (Heart Lake East) · MLS # W13654616
4 bed · 3 bath
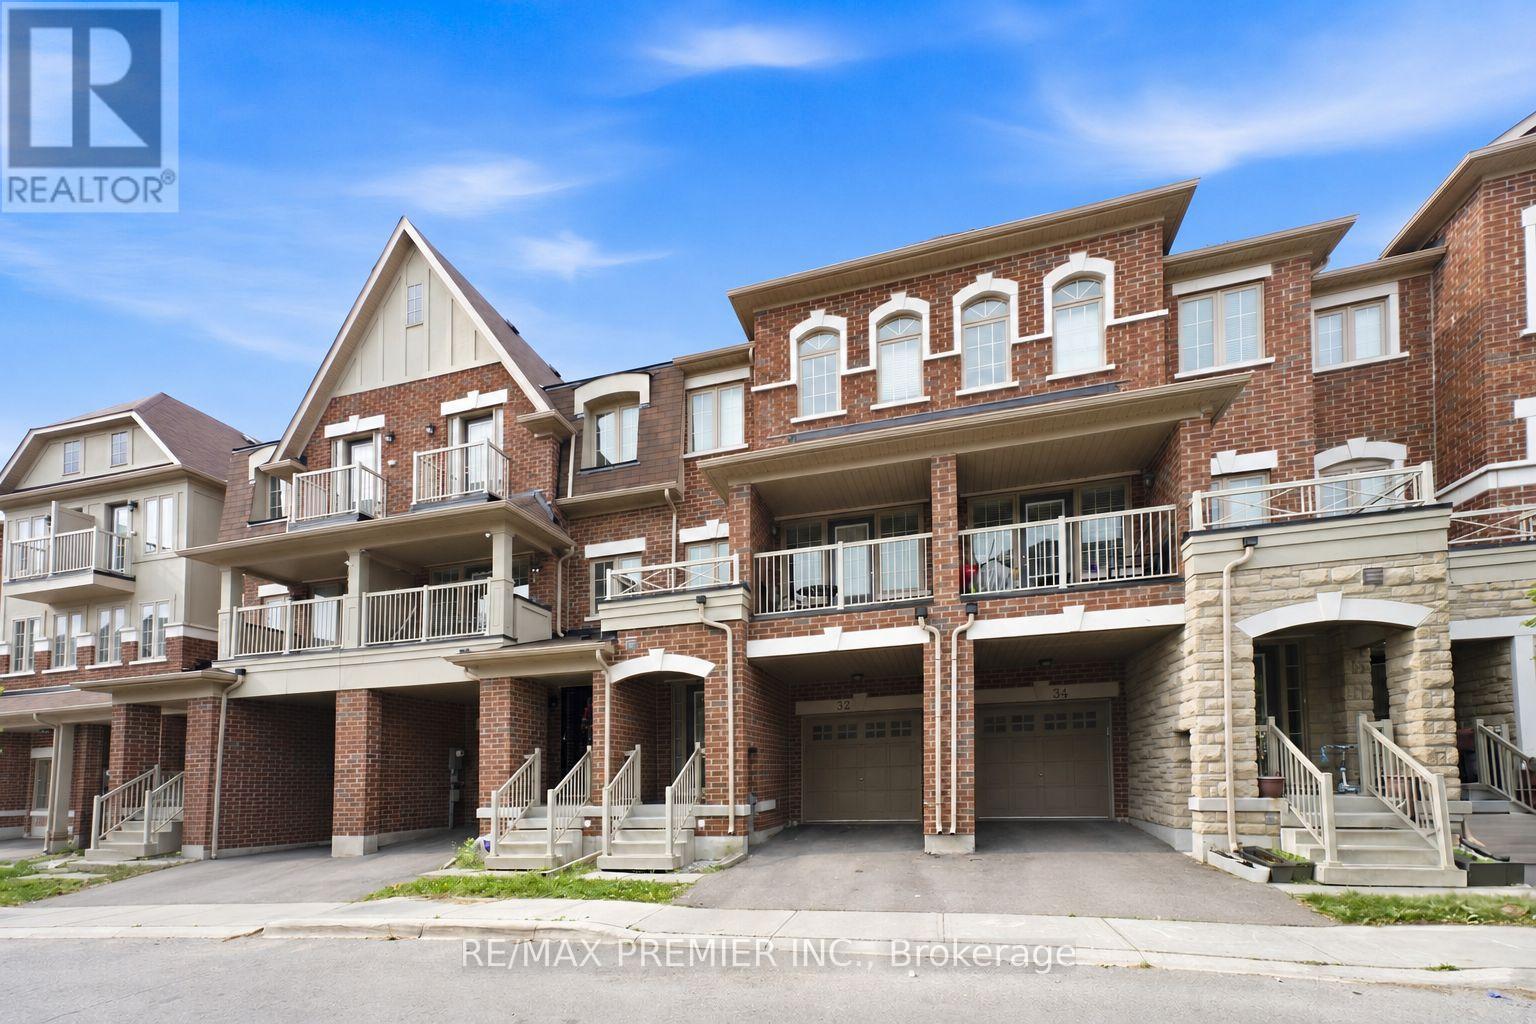
$725,000
32 Shiff Crescent
Brampton (Heart Lake East) · MLS # W13673892
4 bed · 3 bath · 2,000 sq ft
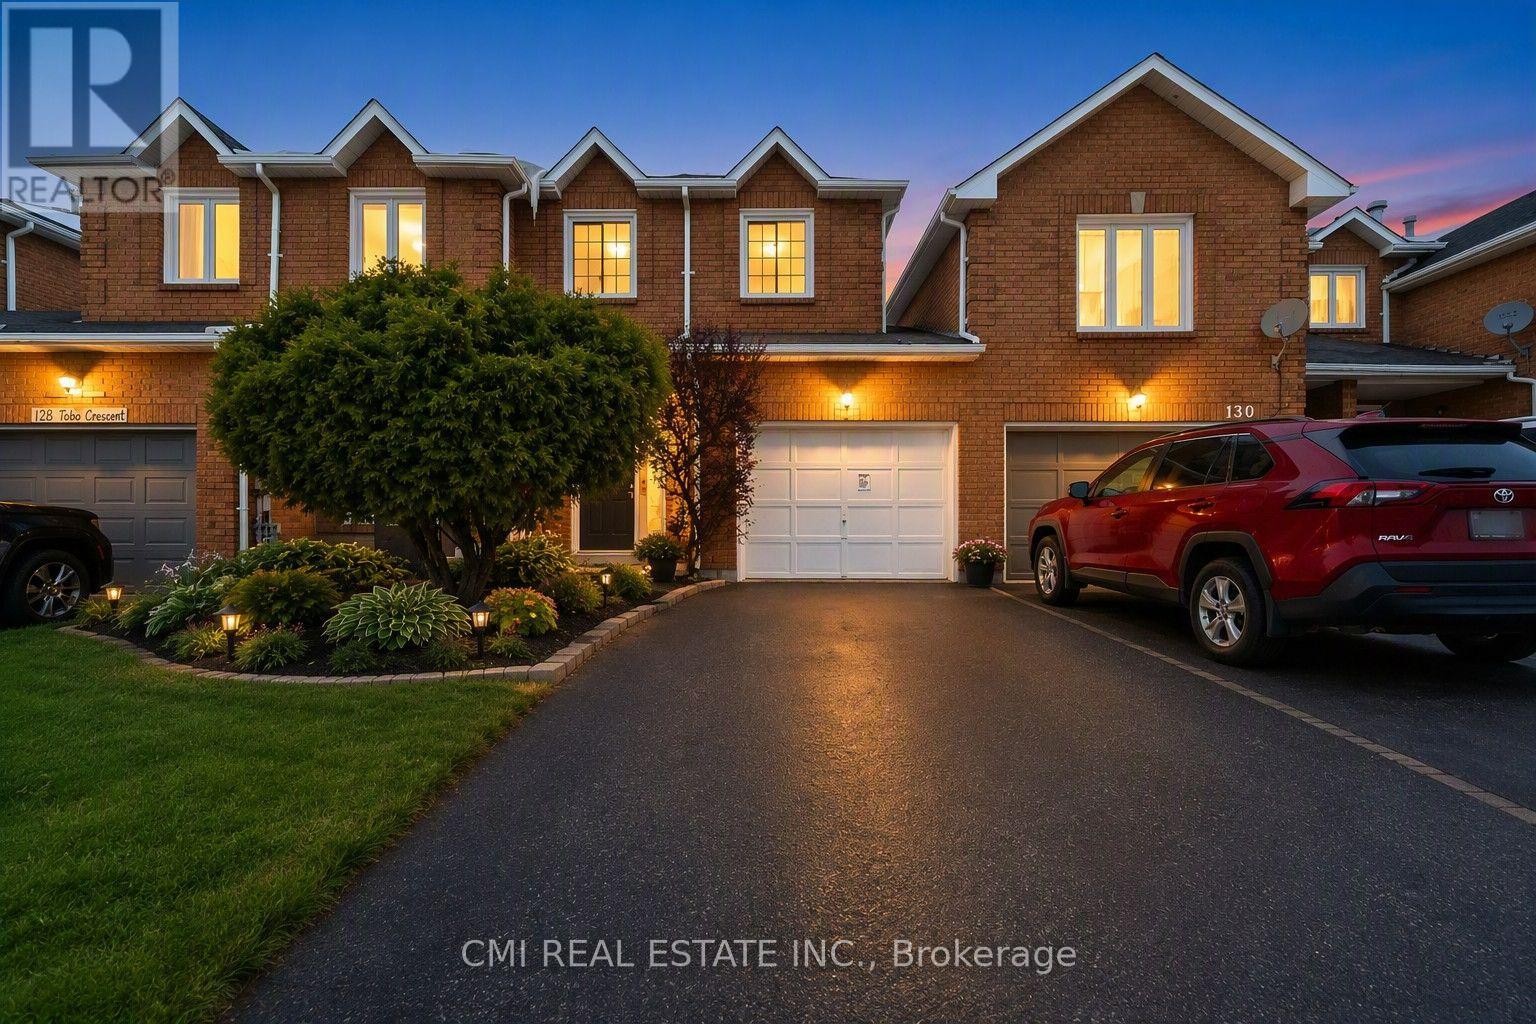
$729,000
128 Toba Crescent
Brampton (Heart Lake East) · MLS # W13717850
4 bed · 4 bath