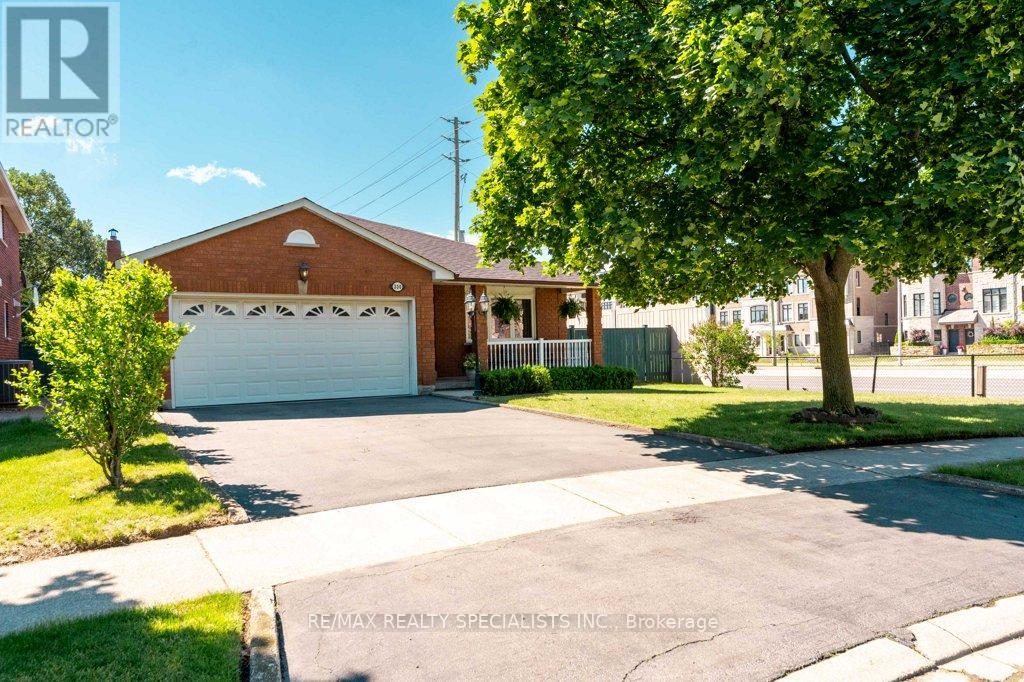
330 Hickory Circle
Oakville (WC Wedgewood Creek), Ontario L6H4T5
MLS # W13673012
Property Details
Type
Detached
Beds
5
Baths
3
Status
For Sale
More homes like this
About this property
A bungalow with real flexibility. Set on a premium corner lot on a quiet street, this bungalow offers something increasingly hard to find - space and options. The 1,540 sq ft main floor is bright and functional. Add the finished lower level and you get over 2,800 sq ft of living space. Five bedrooms (3 up, 2 down), 3 bathrooms, and 2 kitchens each with their own dining area. The lower level has a spacious, self-contained feeling, and well suited to multi-generational living or a future in-law suite. Move-in ready with recent updates including a new owned gas furnace (2026), roof shingles (2022), fresh paint through the main living areas (2026), and a new interlocking side path and patio (2025). Close to schools, shopping, and the Oakville GO station.
Mortgage Estimate
Estimated monthly payment
Calculating…
Estimate only. Taxes, insurance, condo fees, and lender terms are not included.
Monthly costs to verify
Property taxes: about $499/month based on listed annual taxes.
Estimate only. Confirm taxes, condo/maintenance fees, insurance, utilities, and lender terms before making decisions.
Rooms
| Room | Level | Dimensions |
|---|---|---|
| Living room | Main level | 4.08 x 3.98 |
| Bedroom 5 | Basement | 3.63 x 3.69 |
| Dining room | Basement | 3.31 x 3.69 |
| Kitchen | Basement | 3.05 x 3.75 |
| Recreational, Games room | Basement | 5.12 x 6.87 |
| Bathroom | Basement | 2.34 x 2.04 |
| Cold room | Basement | 5.22 x 1.37 |
| Dining room | Main level | 3.26 x 3.95 |
| Eating area | Main level | 3.04 x 1.96 |
| Bedroom 3 | Main level | 3.45 x 3.76 |
| Bedroom 2 | Main level | 3.42 x 2.96 |
| Primary Bedroom | Main level | 4.55 x 3.34 |
| Kitchen | Main level | 3.04 x 3.4 |
| Bathroom | Main level | 2.29 x 2.67 |
| Partial bathroom | Main level | 2.27 x 0.9 |
| Laundry room | Main level | 4.05 x 2.06 |
| Bedroom 4 | Basement | 3.08 x 3.8 |
Facts & Location
Interior Size
1,540 sq ft
Parking
4 spaces
Lot Size
59.9 x 10⁶ FT ; Premium Corner Lot
Annual Taxes
$5,983
Listing data
Listing information is provided for personal, non-commercial use and should be independently verified before making real estate decisions.
Last refreshed: Sep 26, 2026 3:20 AM
Explore nearby searches
SEO-friendly searches for this area, property type, and nearby neighbourhoods.
Similar Properties
More nearby listings that may fit the same search.
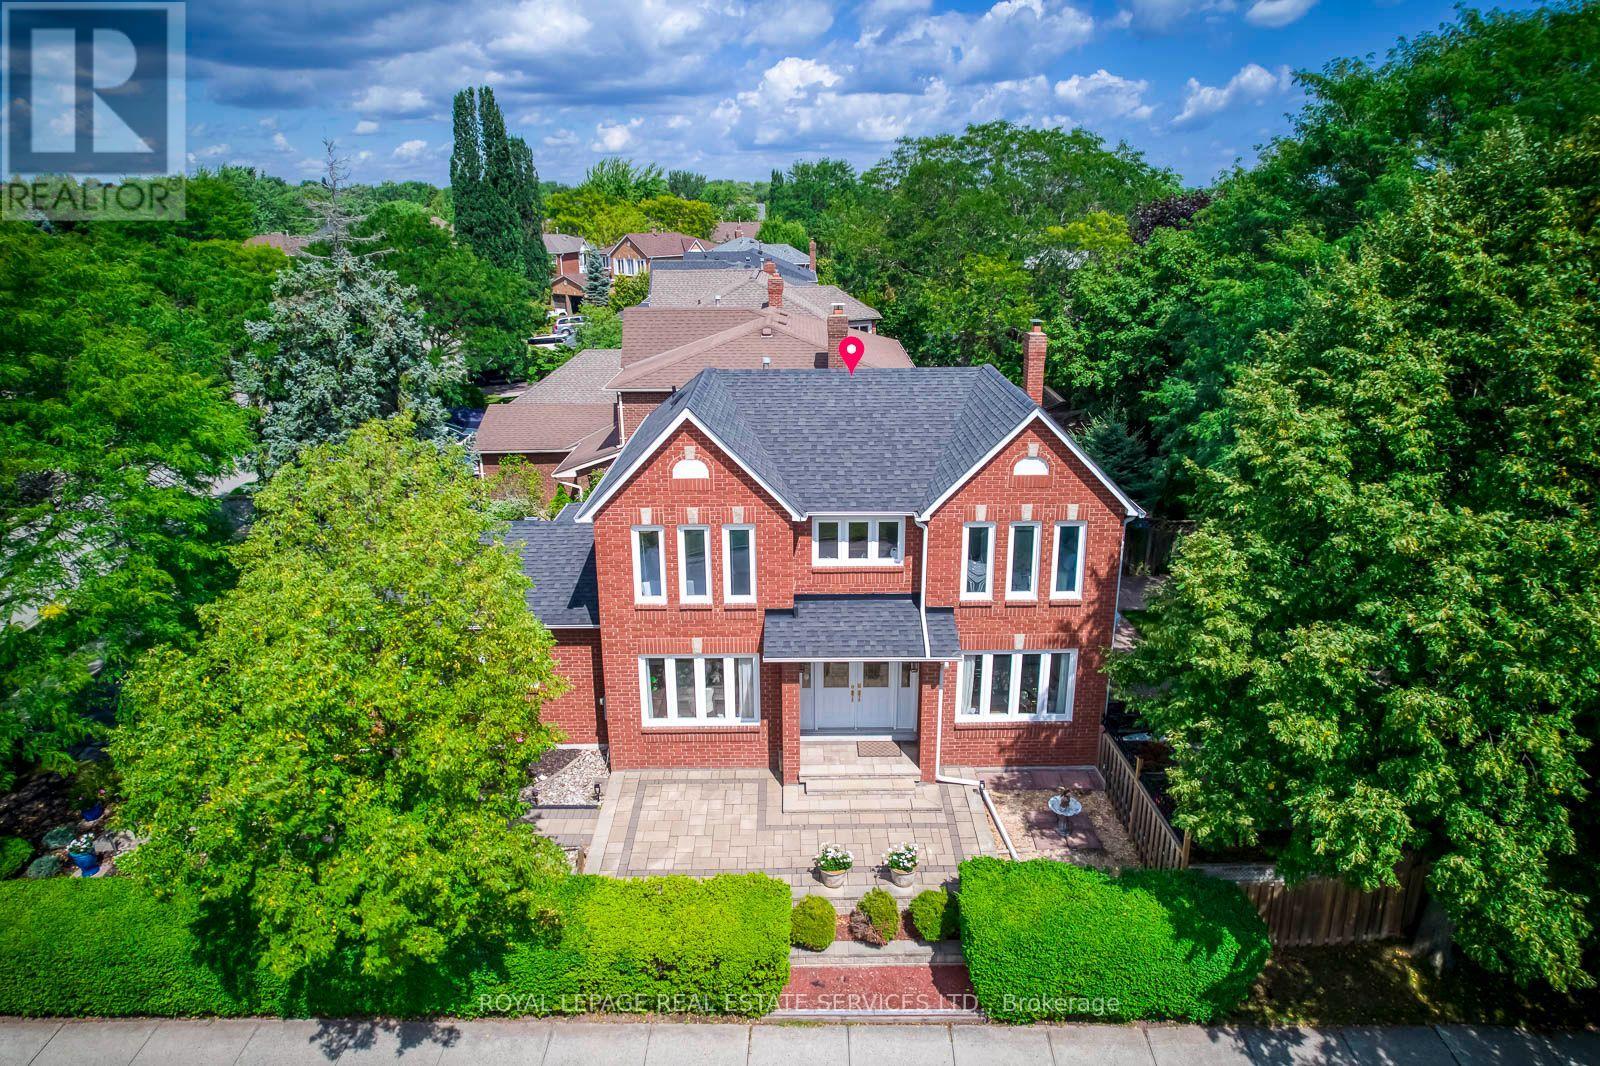
$1,428,000
2101 Galena Crescent
Oakville (WC Wedgewood Creek) · MLS # W13726558
4 bed · 3 bath
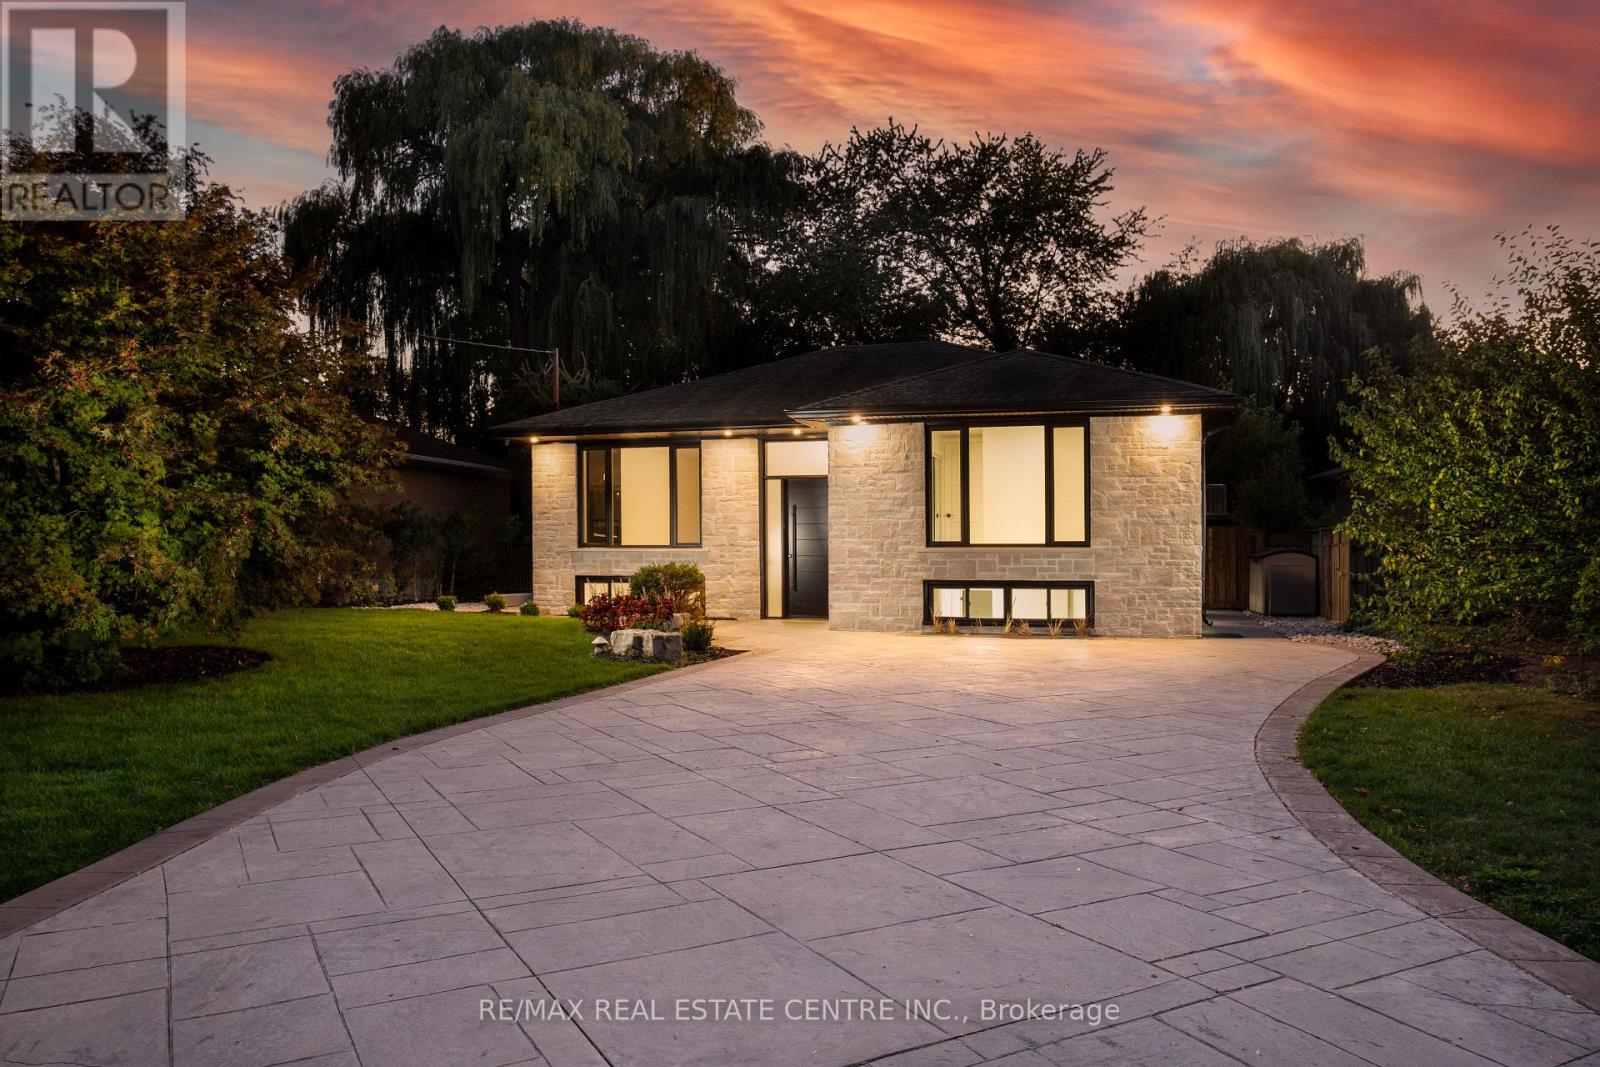
$1,899,000
446 Willis Drive
Oakville (WO West) · MLS # W13823374
6 bed · 2 bath
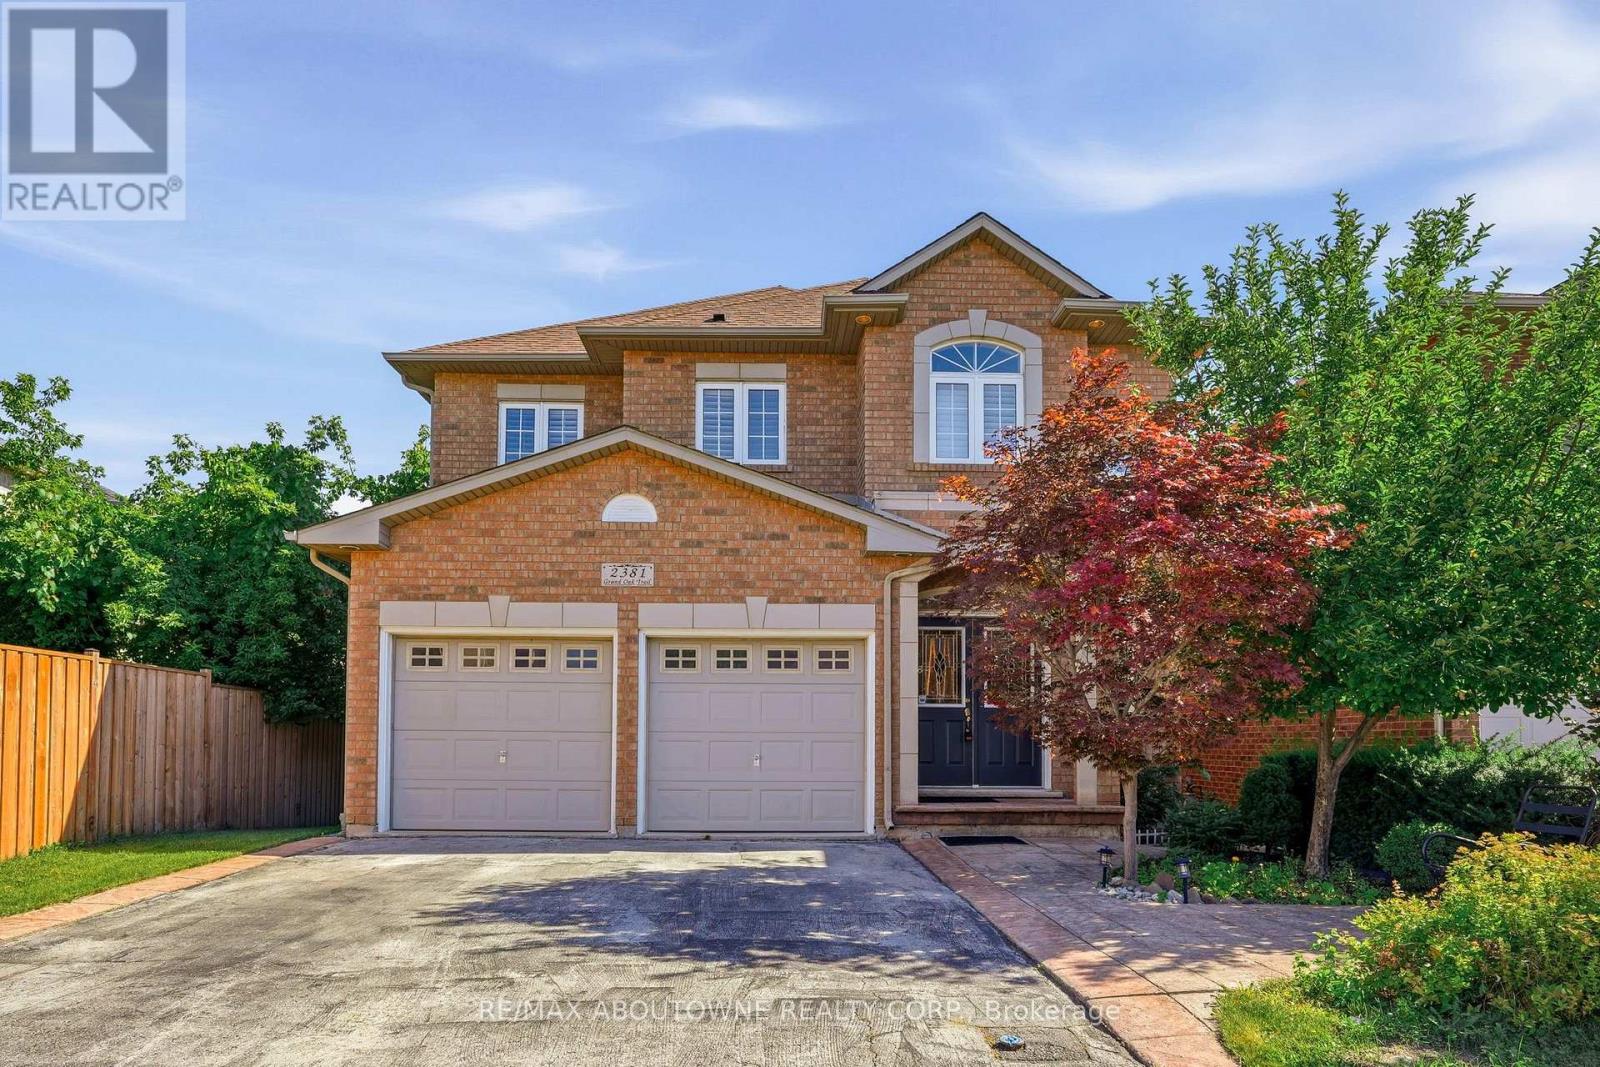
$1,595,000
2381 Grand Oak Trail
Oakville (WM Westmount) · MLS # W13830648
5 bed · 4 bath · 3,500 sq ft