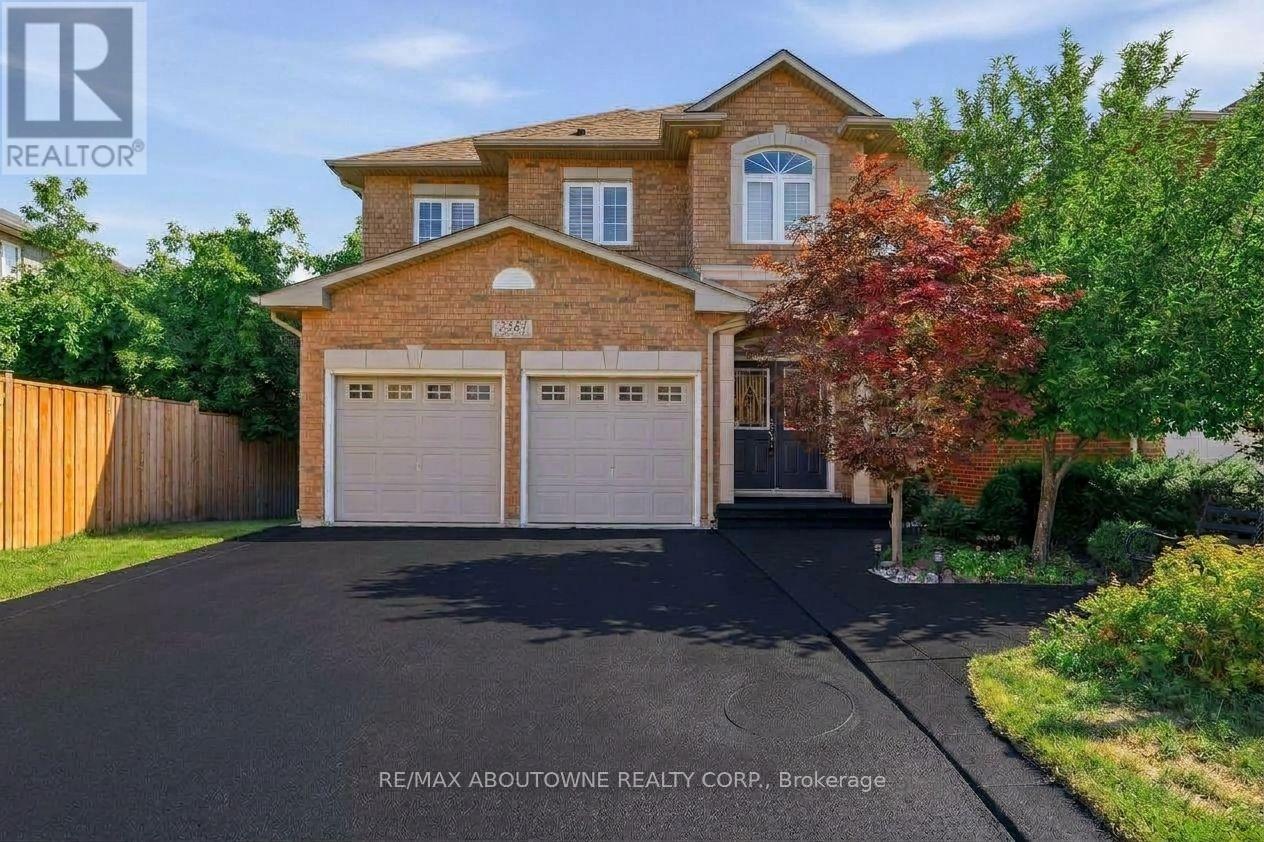
Videos & Virtual Tours
Open available video, 3D tour, or virtual-tour media for this listing.
2381 Grand Oak Trail
Oakville (WM Westmount), Ontario L6M4V4
MLS # W13830648
Property Details
Type
Detached
Beds
5
Baths
4
Status
For Sale
More homes like this
About this property
Welcome to 2381 Grand Oak Trail - a beautiful and spacious 4-bedroom, 3.5-bathroom detached home in Oakville's highly sought-after Westmount neighbourhood. Meticulously kept and offering over 3,500 sq. ft. of comfortable living space, this inviting home features a bright and spacious layout with hardwood flooring on the main level. The well-appointed kitchen showcases granite countertops and flows effortlessly into the adjoining living and dining areas, making it perfect for everyday family living and entertaining. Upstairs, the large primary bedroom offers a wonderful private retreat, complete with a spacious 4-piece ensuite and generous walk-in closet. Three additional well-sized bedrooms and a full bathroom provide plenty of space for the whole family. The finished basement adds valuable living space, featuring a bedroom and 3-piece bathroom-ideal for guests, a teenager, home office or private retreat. Situated on a 36 x 100 ft. lot, this home offers a wonderful balance of indoor and outdoor living. Enjoy the convenience of being within walking distance to Captain R. Wilson Elementary School and Garth Webb Secondary School, with easy access to Oakville Hospital, GO Transit, major highways, shopping, parks and everyday amenities. AC (2024) Fridge (2026) Kitchen (2021) Roof (2017). A lovingly cared-for family home in a wonderful Westmount location. It's ready for you to move in and make it your own.
Mortgage Estimate
Estimated monthly payment
Calculating…
Estimate only. Taxes, insurance, condo fees, and lender terms are not included.
Monthly costs to verify
Property taxes: about $601/month based on listed annual taxes.
Estimate only. Confirm taxes, condo/maintenance fees, insurance, utilities, and lender terms before making decisions.
Rooms
| Room | Level | Dimensions |
|---|---|---|
| Dining room | Main level | 6.04 x 3.93 |
| Bedroom 4 | Second level | 3.48 x 3.75 |
| Living room | Main level | 4.44 x 5.18 |
| Bathroom | Second level | 2.87 x 2.05 |
| Recreational, Games room | Basement | 6.5 x 5.13 |
| Bedroom 5 | Basement | 4.52 x 3.58 |
| Bathroom | Basement | 2.64 x 1.82 |
| Kitchen | Main level | 3.09 x 3.65 |
| Eating area | Main level | 3.02 x 3.65 |
| Laundry room | Main level | 2.41 x 1.98 |
| Bathroom | Main level | 2.1 x 0.86 |
| Primary Bedroom | Second level | 4.24 x 5.2 |
| Bathroom | Second level | 3.22 x 3.65 |
| Bedroom 2 | Second level | 3.7 x 3.32 |
| Bedroom 3 | Second level | 3.65 x 4.29 |
Facts & Location
Interior Size
3,500 sq ft
Parking
4 spaces
Lot Size
36.8 x 100.1 FT ; 101.25 x 36.81 x 100.24 x 51.09
Annual Taxes
$7,216
Listing data
Listing information is provided for personal, non-commercial use and should be independently verified before making real estate decisions.
Last refreshed: Oct 18, 2026 3:19 AM
Explore nearby searches
SEO-friendly searches for this area, property type, and nearby neighbourhoods.
Similar Properties
More nearby listings that may fit the same search.
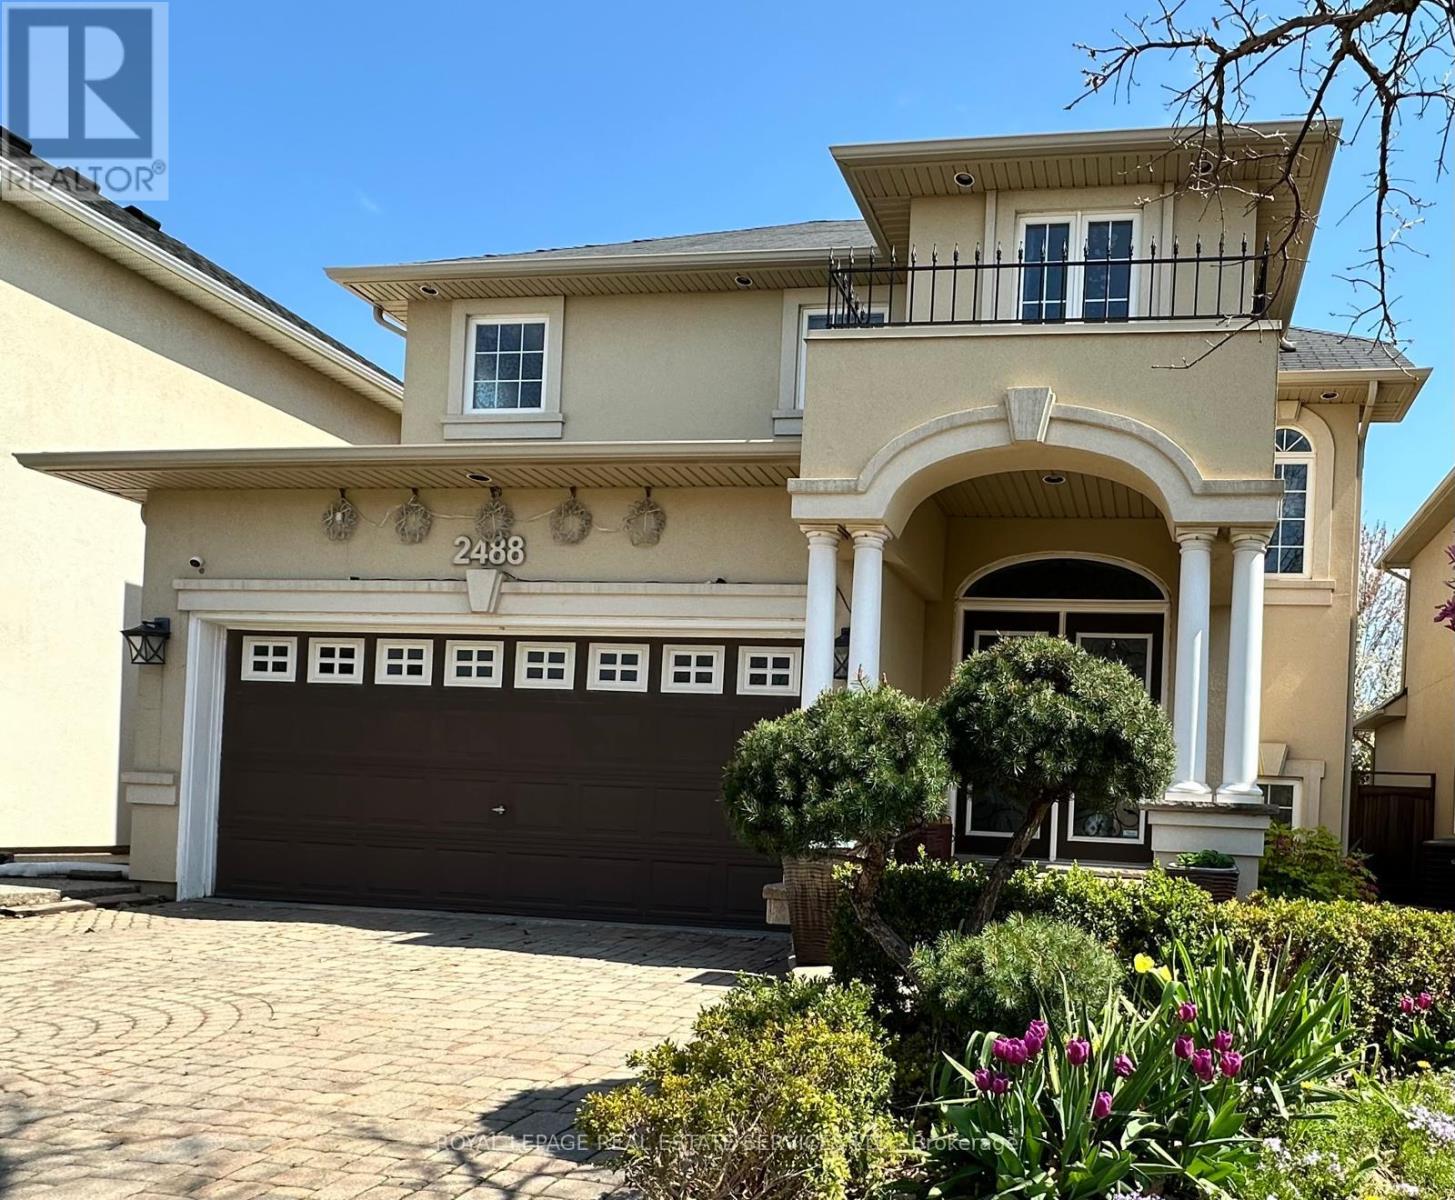
$1,599,000
2488 Millstone Drive
Oakville (WM Westmount) · MLS # W13790554
4 bed · 3 bath
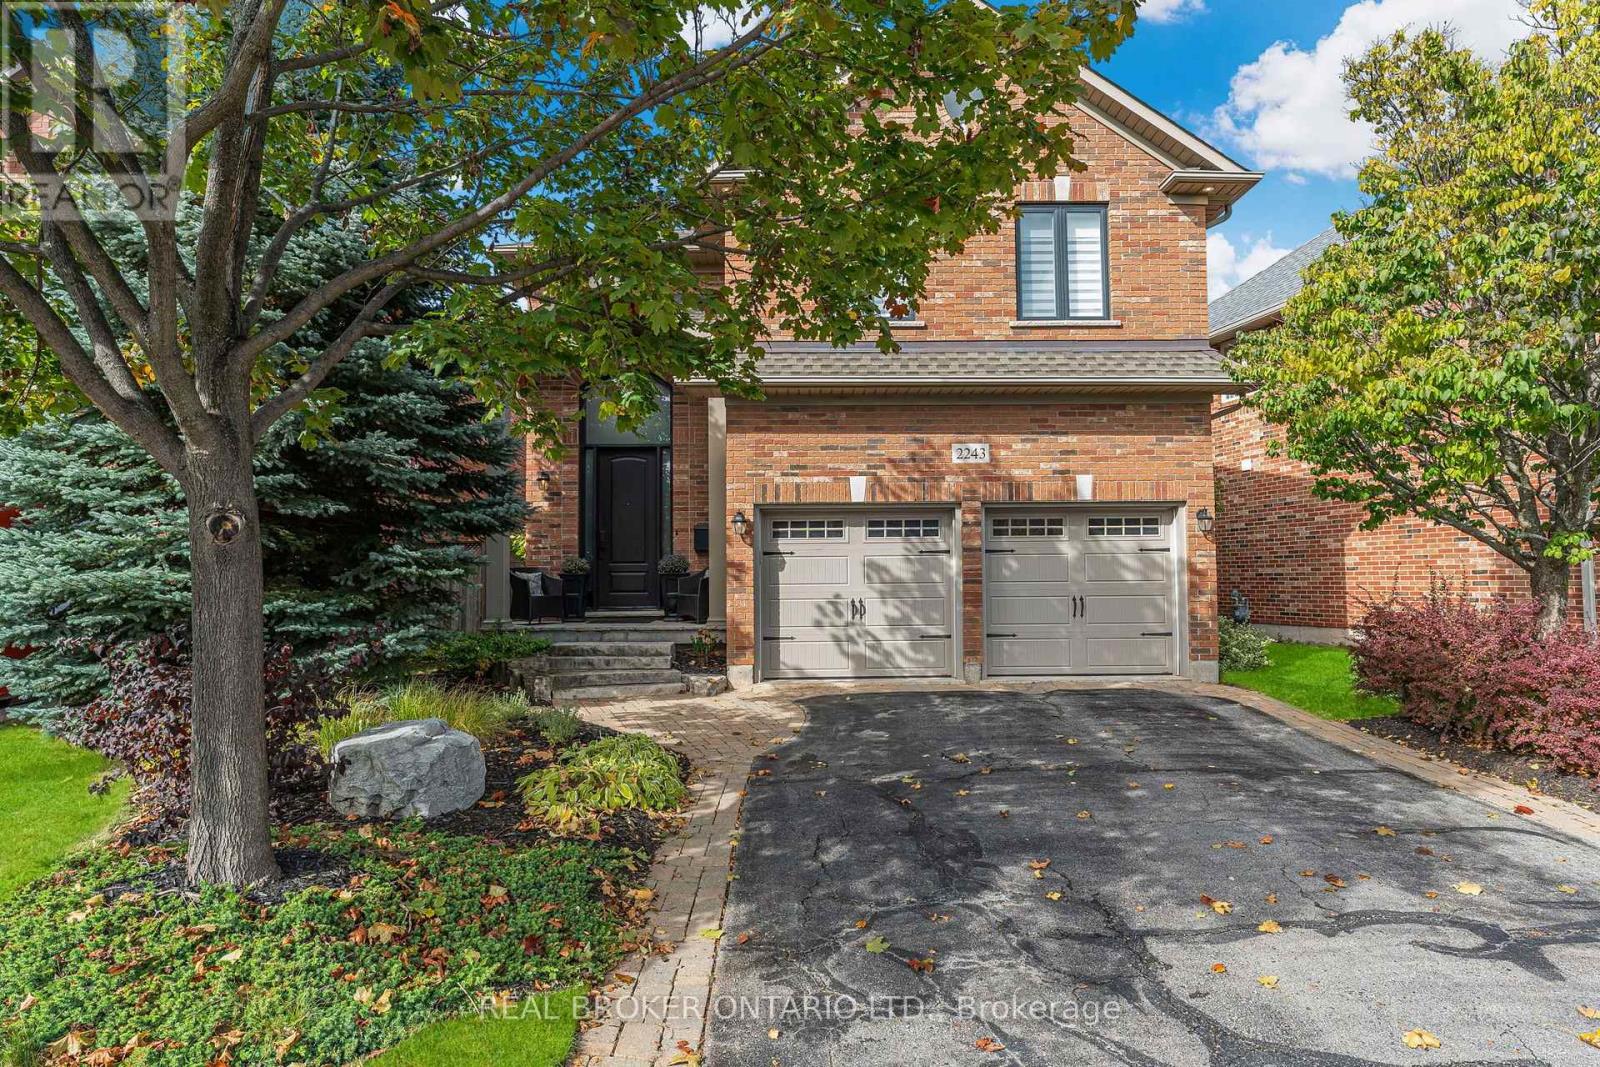
$1,549,900
2243 Woodcrest Drive
Oakville (WM Westmount) · MLS # W14085708
5 bed · 4 bath · 2,350 sq ft
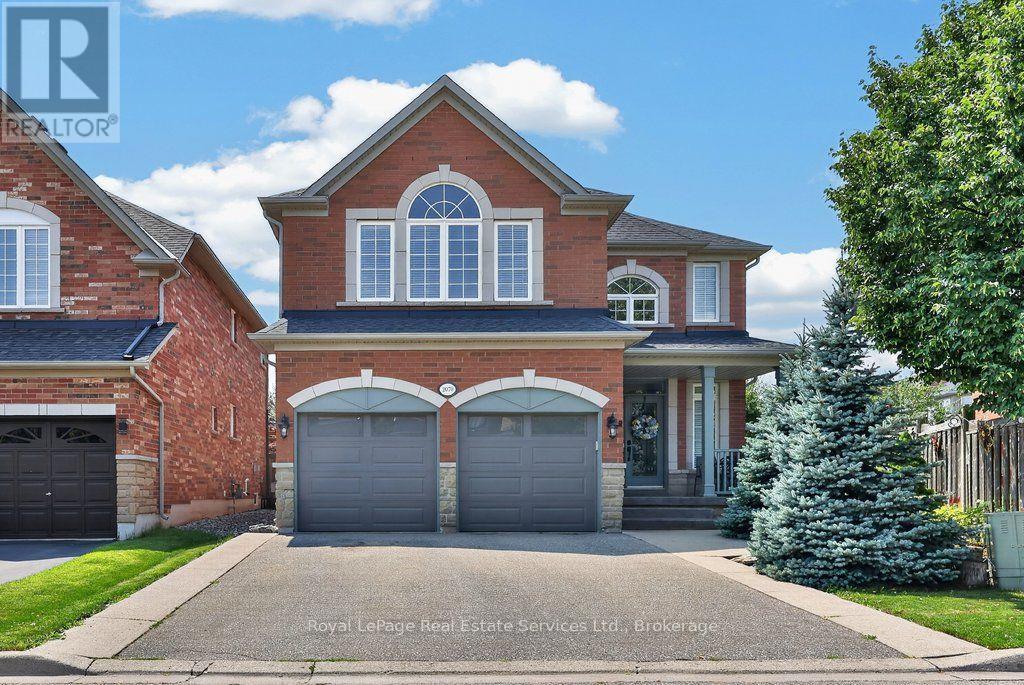
$1,649,900
2070 Willhaven Trail
Oakville (WM Westmount) · MLS # W13672932
5 bed · 4 bath