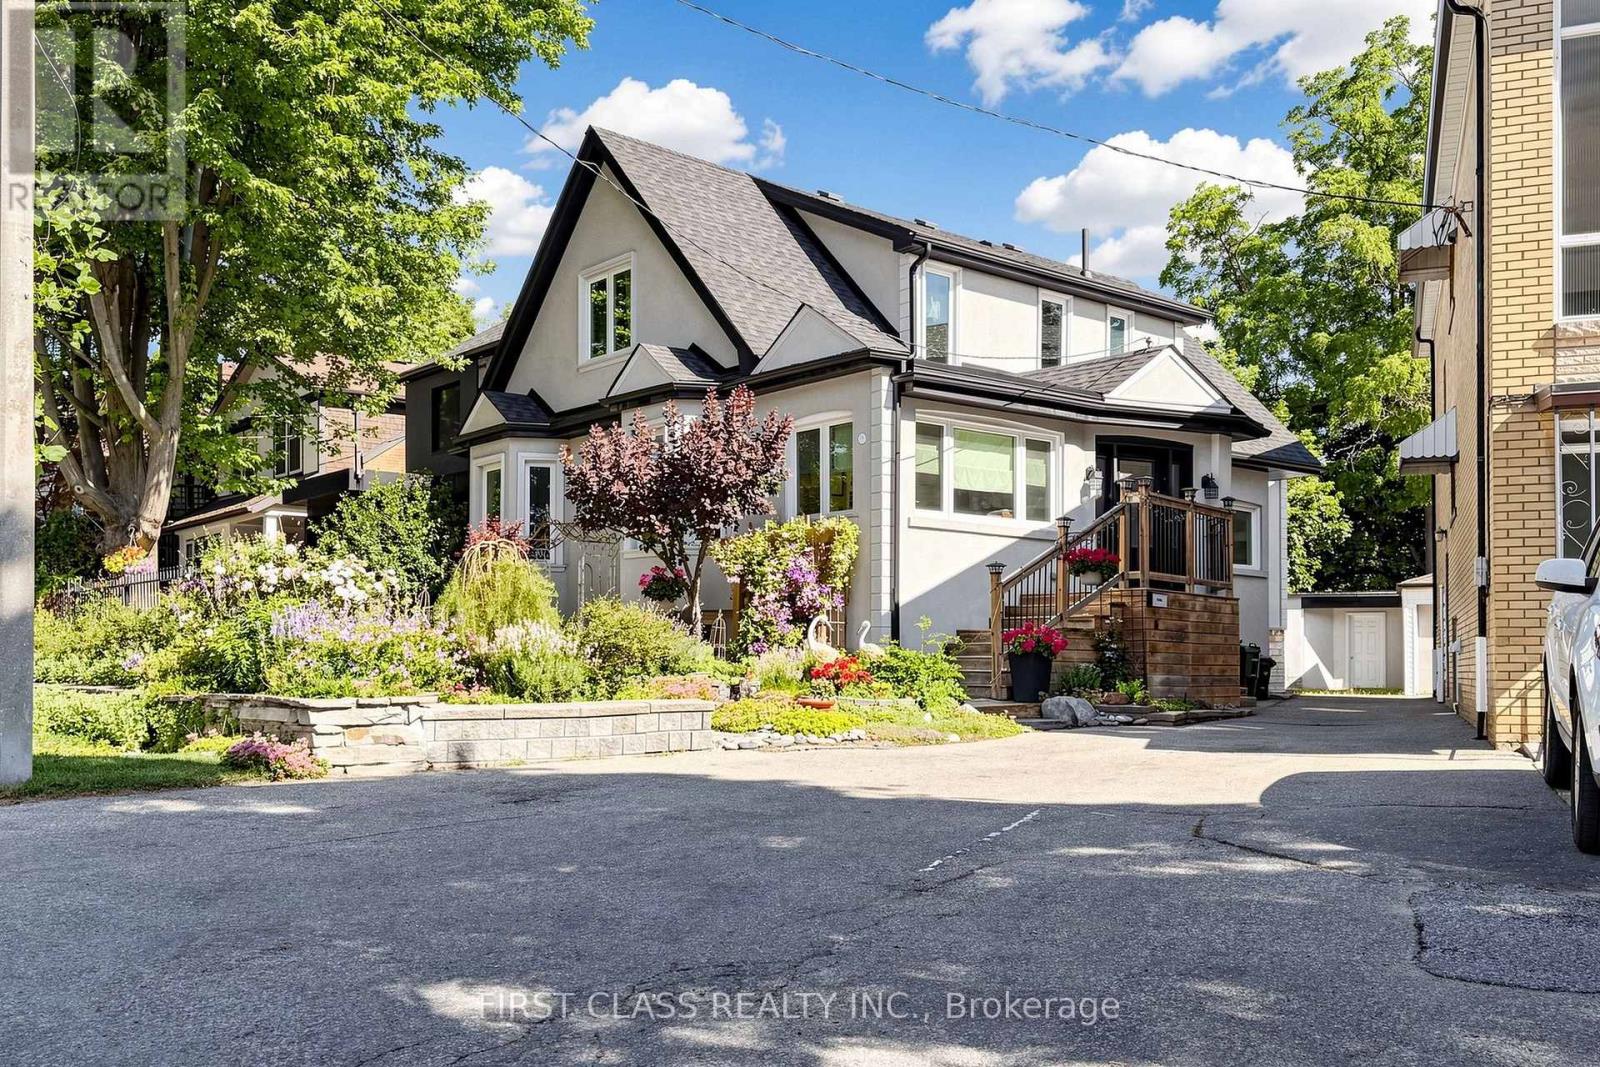
18 Yonge Boulevard
Toronto (Lawrence Park North), Ontario M5M3G5
MLS # C13543014
Property Details
Type
Detached
Beds
3
Baths
3
Status
For Sale
More homes like this
About this property
A Rare Opportunity in Prestigious Bedford Park-Nortown (Cricket Club)This meticulously renovated residence has been transformed with exceptional craftsmanship and attention to detail, offering luxurious turnkey living in one of Toronto's most sought-after neighbourhoods. Every aspect of the home has been thoughtfully upgraded, including a stunning stucco exterior, chef-inspired kitchen, spa-inspired bathrooms, premium flooring, updated electrical and plumbing systems, professionally-finished basement, windows, doors and roof, expansive deck, and professionally landscaped front and back yards. Designed for modern family living, this elegant home seamlessly blends timeless style with contemporary comfort. Ideally located just steps to Yonge Street, premier shopping, cafés, restaurants, parks, and everyday amenities. Minutes to Yorkdale Shopping Centre, top-rated public and private schools, TTC subway, Highway 401, and downtown Toronto. Surrounded by prestigious custom homes in an established family-friendly community, this exceptional property offers the perfect combination of luxury, convenience, and location. Simply move in and enjoy!
Mortgage Estimate
Estimated monthly payment
Calculating…
Estimate only. Taxes, insurance, condo fees, and lender terms are not included.
Monthly costs to verify
Property taxes: about $670/month based on listed annual taxes.
Estimate only. Confirm taxes, condo/maintenance fees, insurance, utilities, and lender terms before making decisions.
Rooms
| Room | Level | Dimensions |
|---|---|---|
| Bedroom | Lower level | 3.25 x 3.4 |
| Recreational, Games room | Lower level | 3.71 x 6.27 |
| Laundry room | Lower level | 4.85 x 2.48 |
| Living room | Main level | 3.86 x 7.21 |
| Family room | Main level | 3.61 x 3.48 |
| Dining room | Main level | 3.81 x 3.58 |
| Kitchen | Main level | 3.81 x 2.82 |
| Eating area | Main level | 4.95 x 2.2 |
| Office | Main level | 1.82 x 3.25 |
| Primary Bedroom | Second level | 4.7 x 3.96 |
| Bedroom 2 | Second level | 4.21 x 4.86 |
| Sunroom | Second level | 2.06 x 3.76 |
Facts & Location
Parking
2 spaces
Lot Size
59.1 x 120 FT ; Narrows In Rear Irregular
Annual Taxes
$8,041
Listing data
Listing information is provided for personal, non-commercial use and should be independently verified before making real estate decisions.
Last refreshed: Oct 6, 2026 3:46 AM
Explore nearby searches
SEO-friendly searches for this area, property type, and nearby neighbourhoods.
Similar Properties
More nearby listings that may fit the same search.
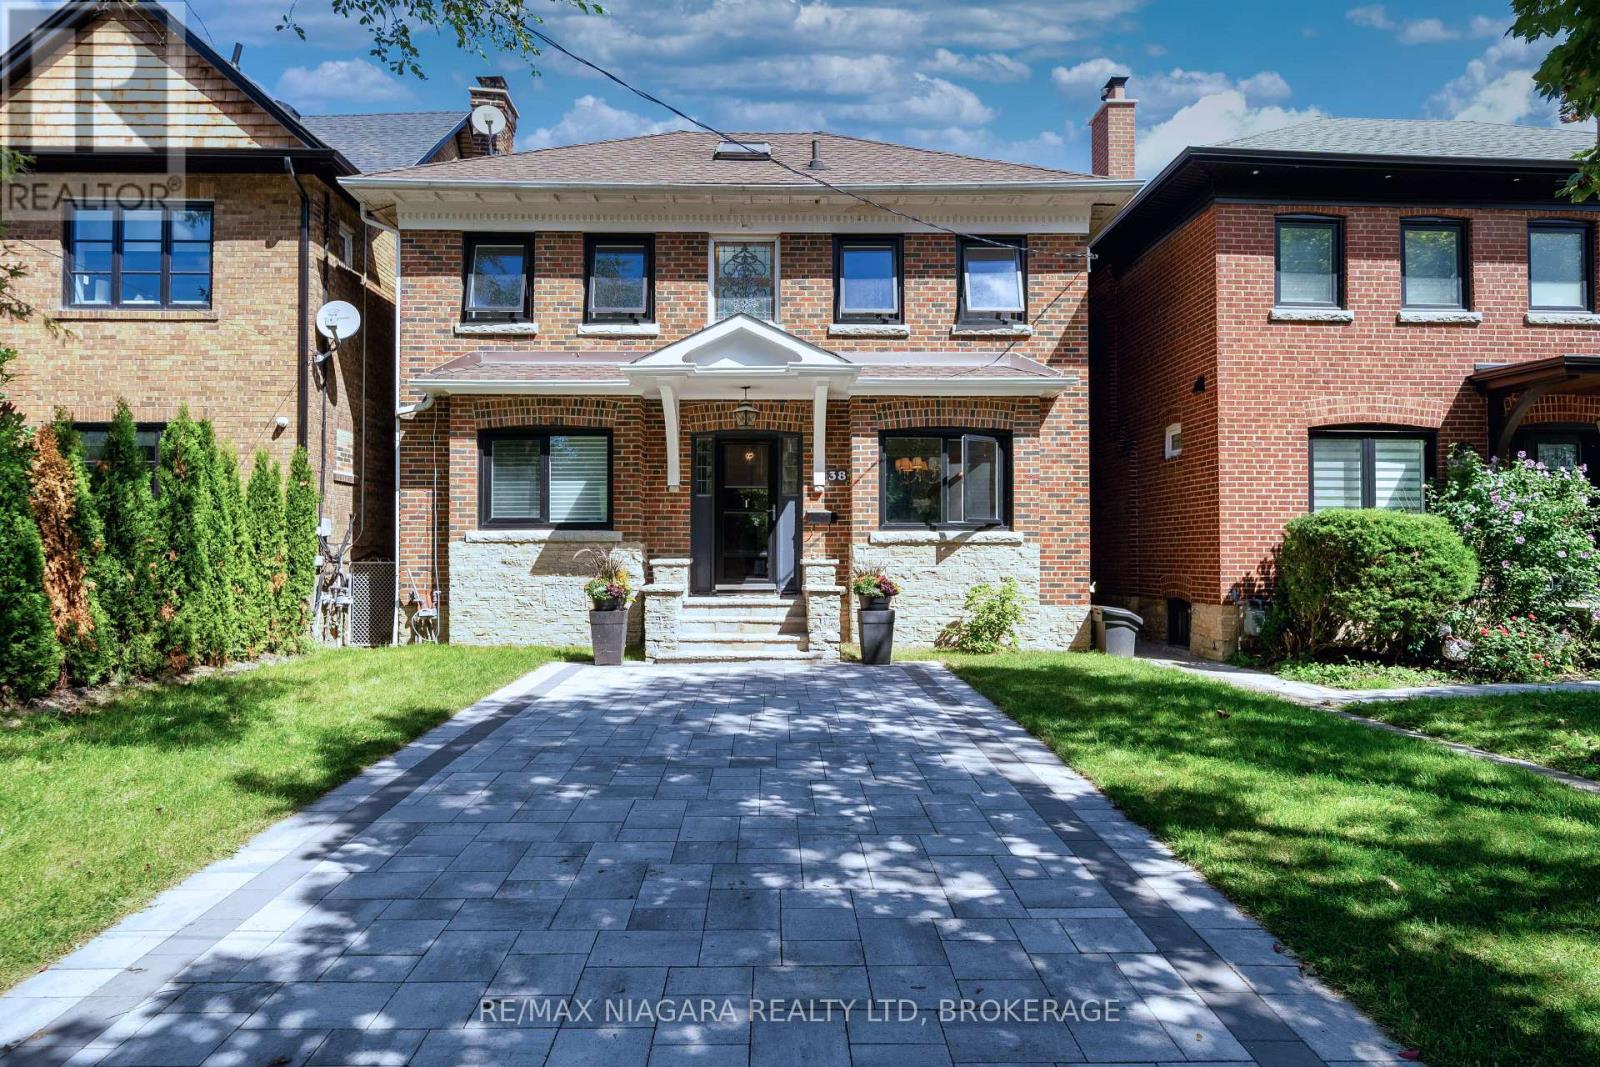
$1,799,000
38 Yonge Boulevard
Toronto (Lawrence Park North) · MLS # C13750476
3 bed · 3 bath
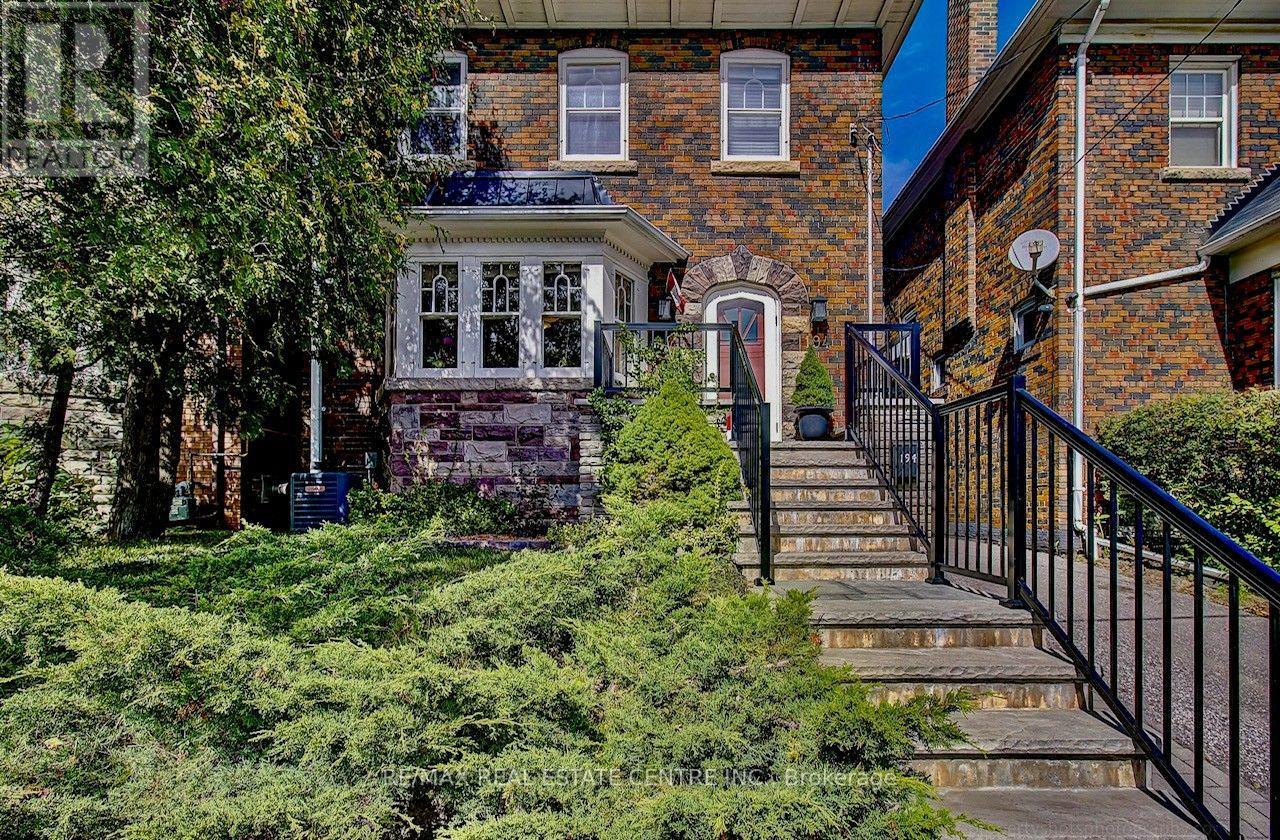
$1,650,000
194 Lawrence Avenue
Toronto (Lawrence Park North) · MLS # C13833130
4 bed · 3 bath
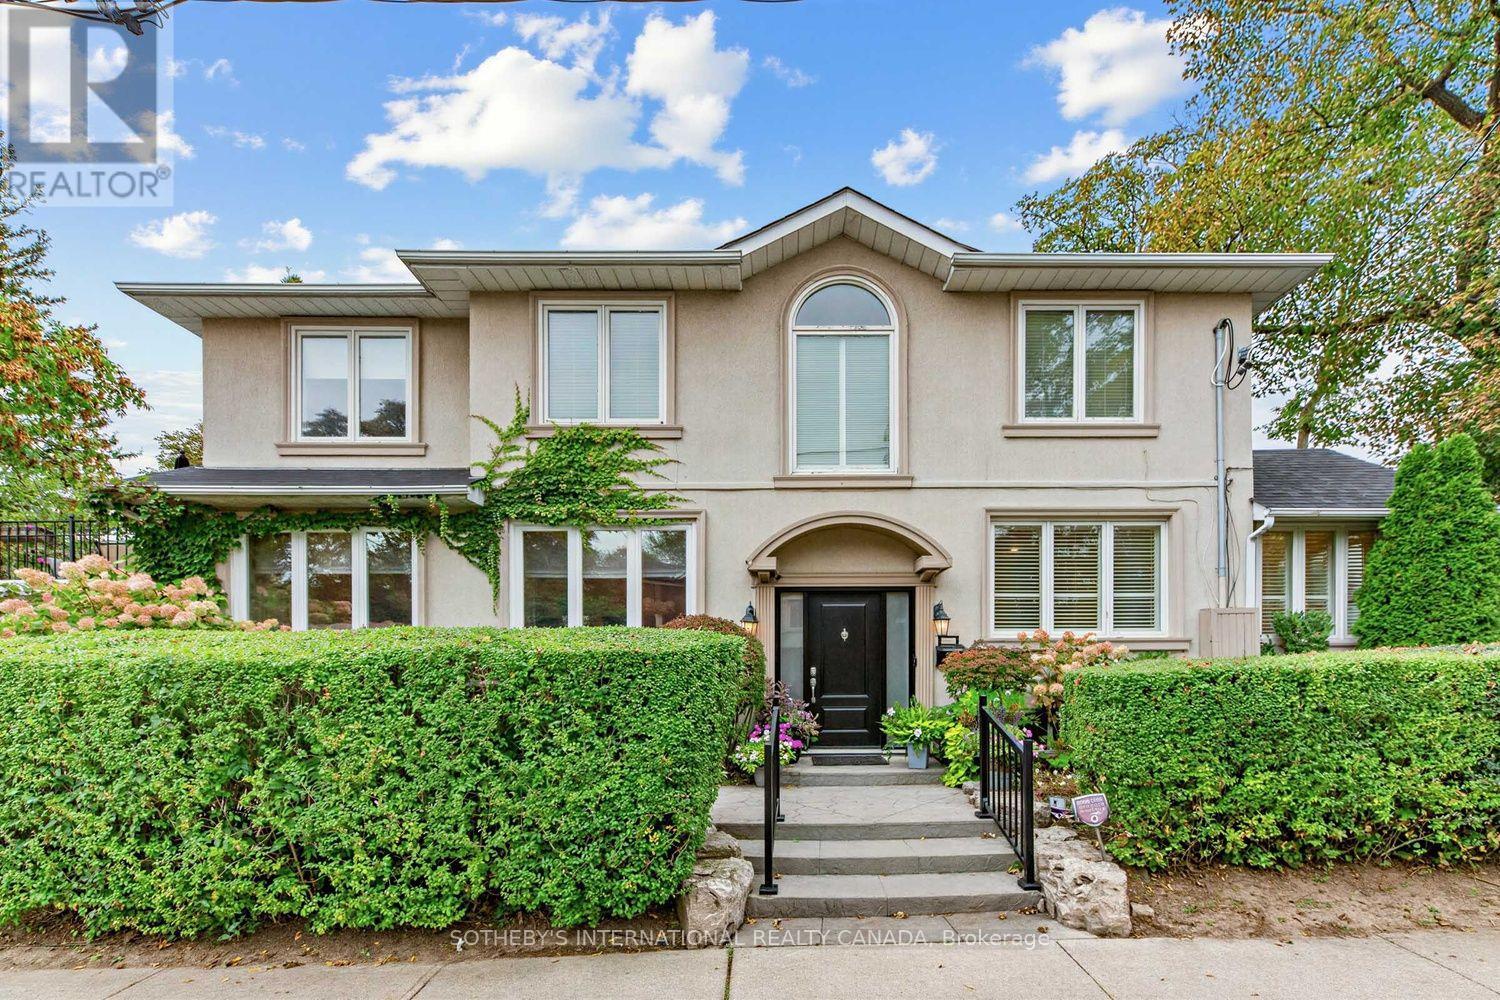
$1,950,000
103 Brookdale Avenue
Toronto (Lawrence Park North) · MLS # C13850530
4 bed · 4 bath · 1,975 sq ft