
Videos & Virtual Tours
Open available video, 3D tour, or virtual-tour media for this listing.
152 Weybridge Trail
Brampton (Madoc), Ontario L6V3W2
MLS # W13672670
Property Details
Type
Detached
Beds
4
Baths
3
Status
For Sale
More homes like this
About this property
This charming family home is ideally situated on a quiet street with great curb appeal. This spacious 3+1 bedrooms & 1 car garage home offers a warm and functional layout, perfect for a growing family. The bright living room provides a welcoming space to relax. The updated kitchen features a convenient eat-in area, and the separate dining room walks out directly to the backyard-perfect for family meals and entertaining. The family room is an inviting space for everyone to gather. The updated basement adds valuable living space with a bedroom/rec room and a 3-piece washroom. The spacious primary bedroom offers plenty of comfort, while the two additional upstairs bedrooms are also generously sized and well-suited for family living. The one-car garage provides convenient parking along with additional space for storage. An interior door offers easy and direct access from the garage into the home. Step outside to enjoy a beautiful backyard that backs directly onto Neville-Lake Park, offering a peaceful setting and a wonderful connection to nature. With its great location, thoughtful updates, generous living space, and family-friendly surroundings, this home is a fantastic opportunity for those looking for comfort, convenience, and community.The location is perfect for the modern family, easy access to all major roads and 410, schools, stores, offices and public transportation. ** This is a linked property.**
Mortgage Estimate
Estimated monthly payment
Calculating…
Estimate only. Taxes, insurance, condo fees, and lender terms are not included.
Monthly costs to verify
Property taxes: about $430/month based on listed annual taxes.
Estimate only. Confirm taxes, condo/maintenance fees, insurance, utilities, and lender terms before making decisions.
Rooms
| Room | Level | Dimensions |
|---|---|---|
| Kitchen | Main level | 5.073 x 2.368 |
| Dining room | Main level | 3.443 x 3.741 |
| Living room | In between | 3.72 x 5.191 |
| Primary Bedroom | Upper Level | 3.57 x 5 |
| Bedroom 2 | Upper Level | 2.743 x 3.636 |
| Bedroom 3 | Upper Level | 2.74 x 3.243 |
| Family room | In between | 4.645 x 3.453 |
| Bedroom 4 | Lower level | 4.418 x 5.046 |
Facts & Location
Parking
3 spaces
Lot Size
30 x 100 FT
Annual Taxes
$5,163
Listing data
Listing information is provided for personal, non-commercial use and should be independently verified before making real estate decisions.
Last refreshed: Oct 20, 2026 3:18 AM
Explore nearby searches
SEO-friendly searches for this area, property type, and nearby neighbourhoods.
Similar Properties
More nearby listings that may fit the same search.
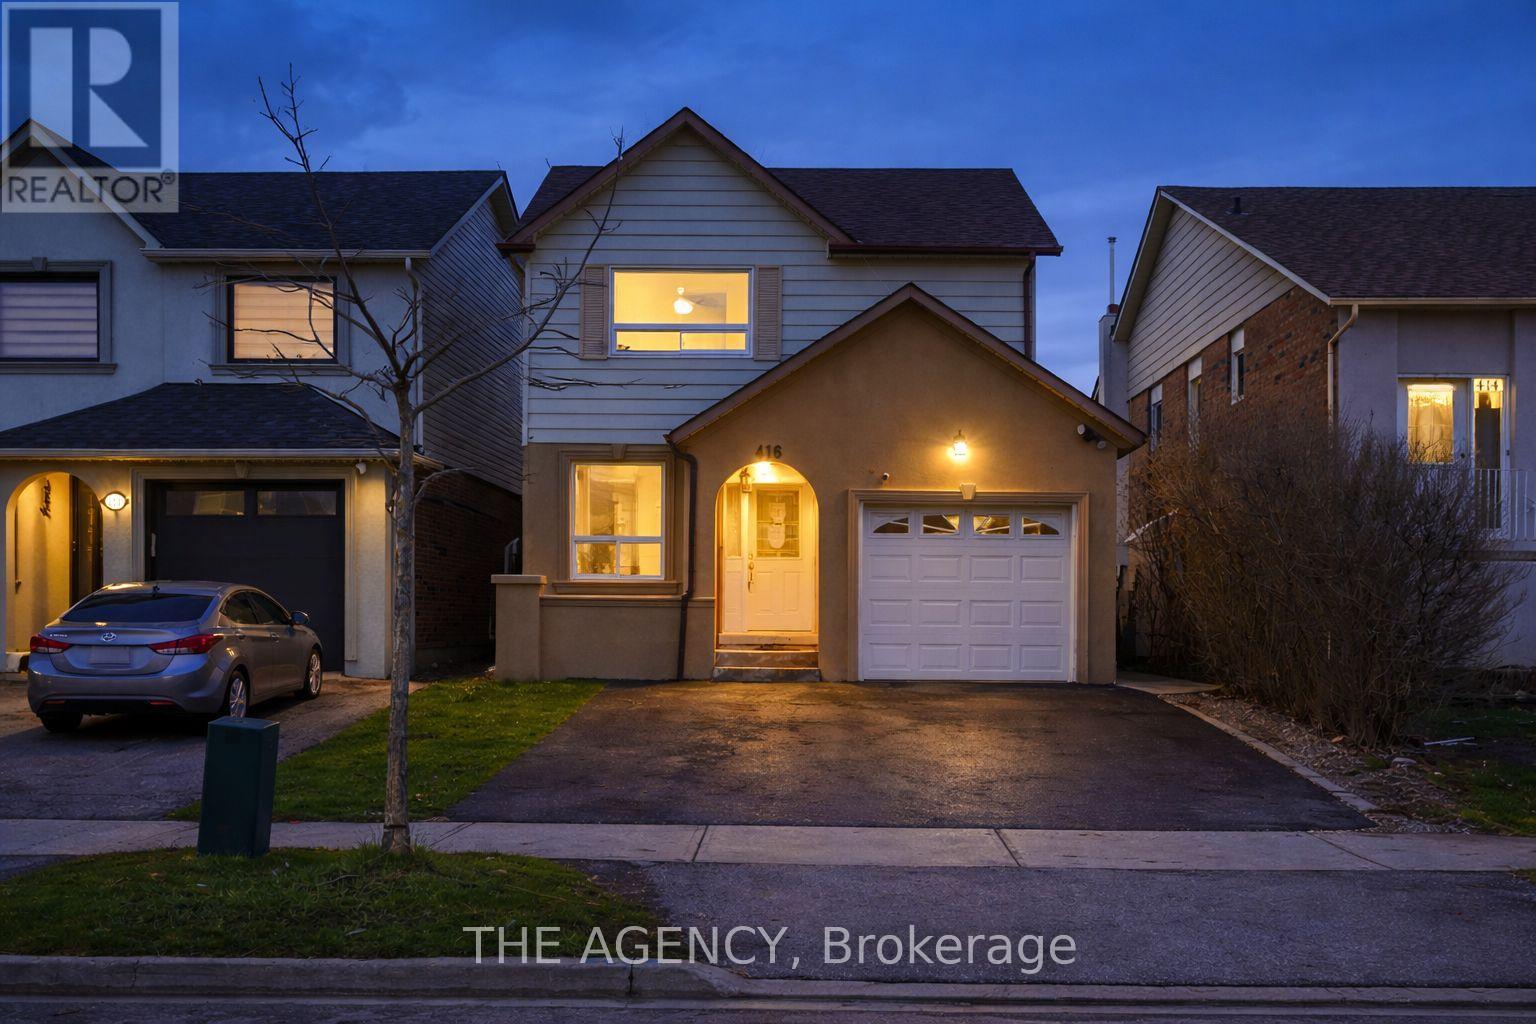
$779,000
416 Hansen Road
Brampton (Madoc) · MLS # W13021006
4 bed · 3 bath · 1,400 sq ft
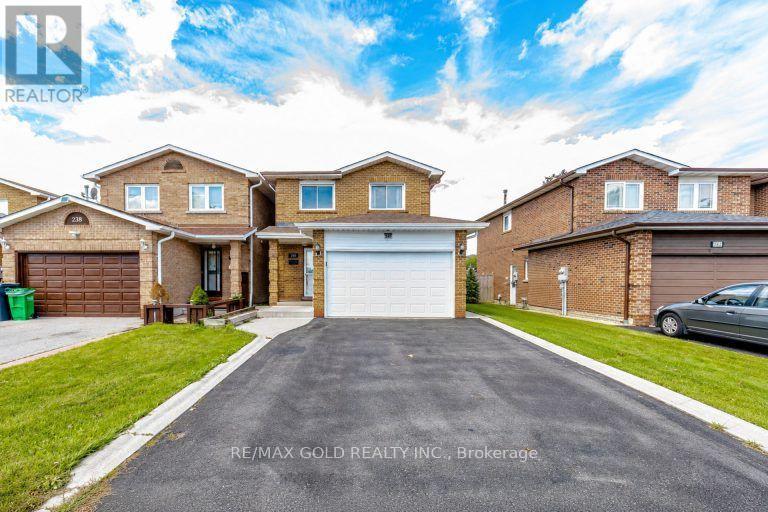
$799,000
240 Simmons Boulevard
Brampton (Madoc) · MLS # W13840194
5 bed · 3 bath
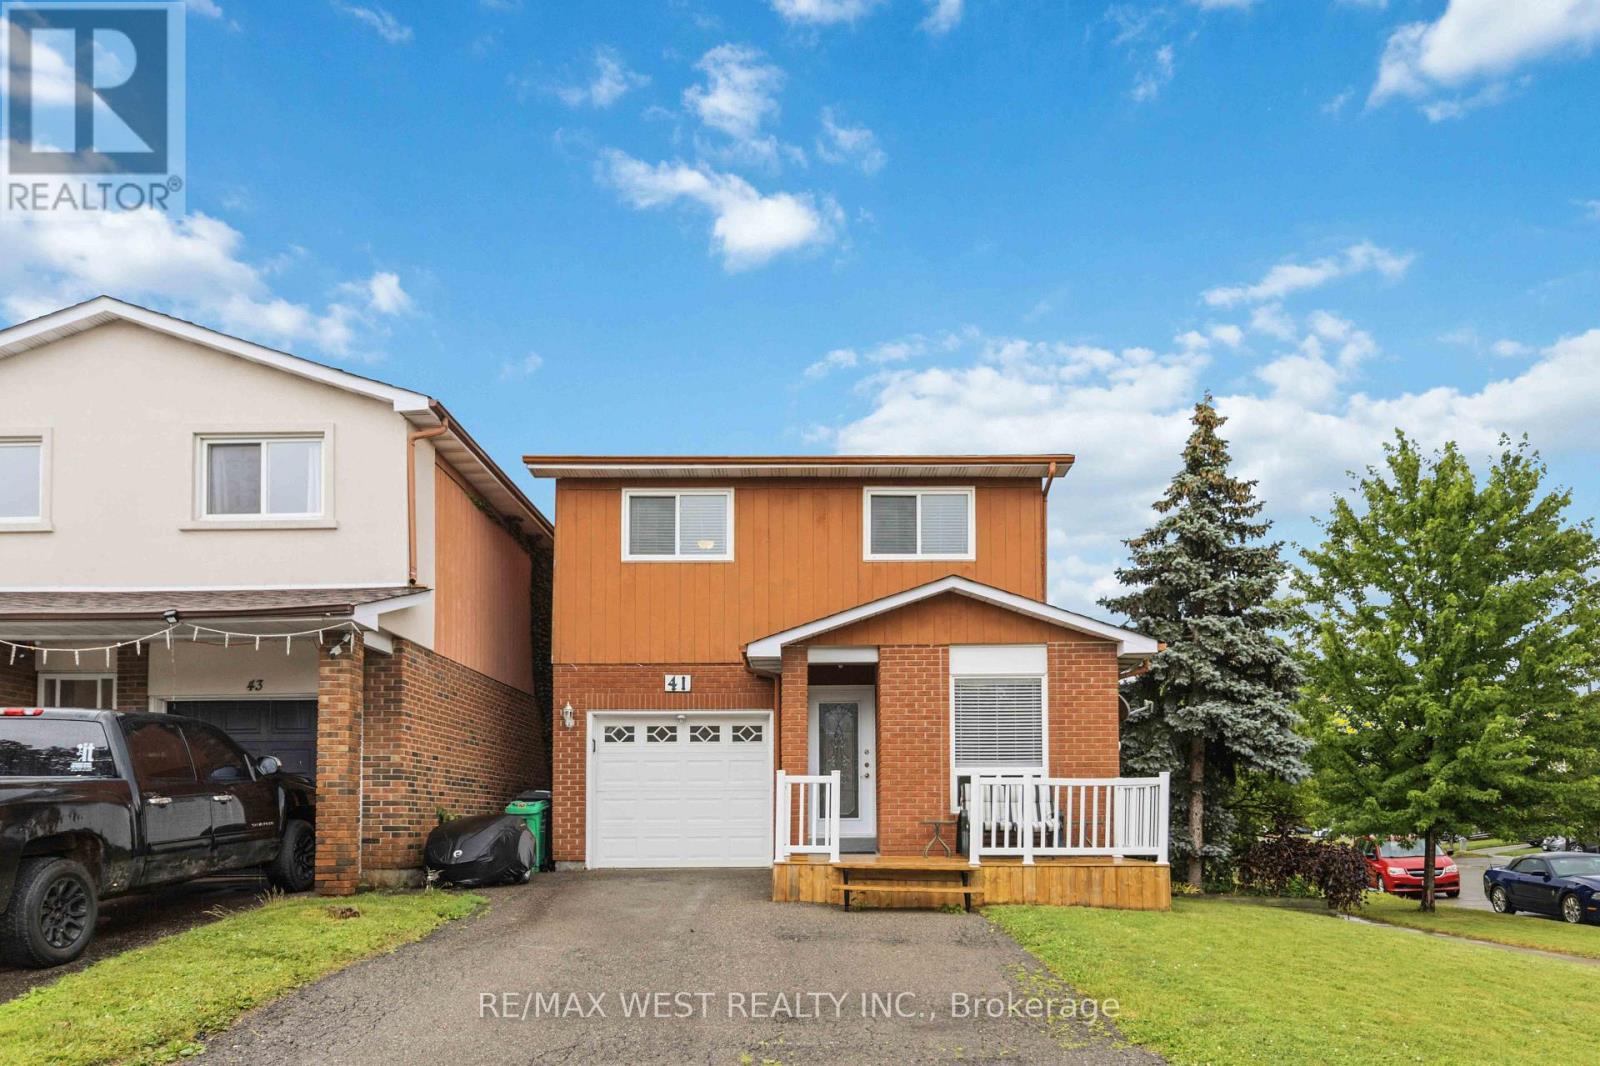
$799,000
41 Winterfold Drive
Brampton (Madoc) · MLS # W13765320
3 bed · 2 bath