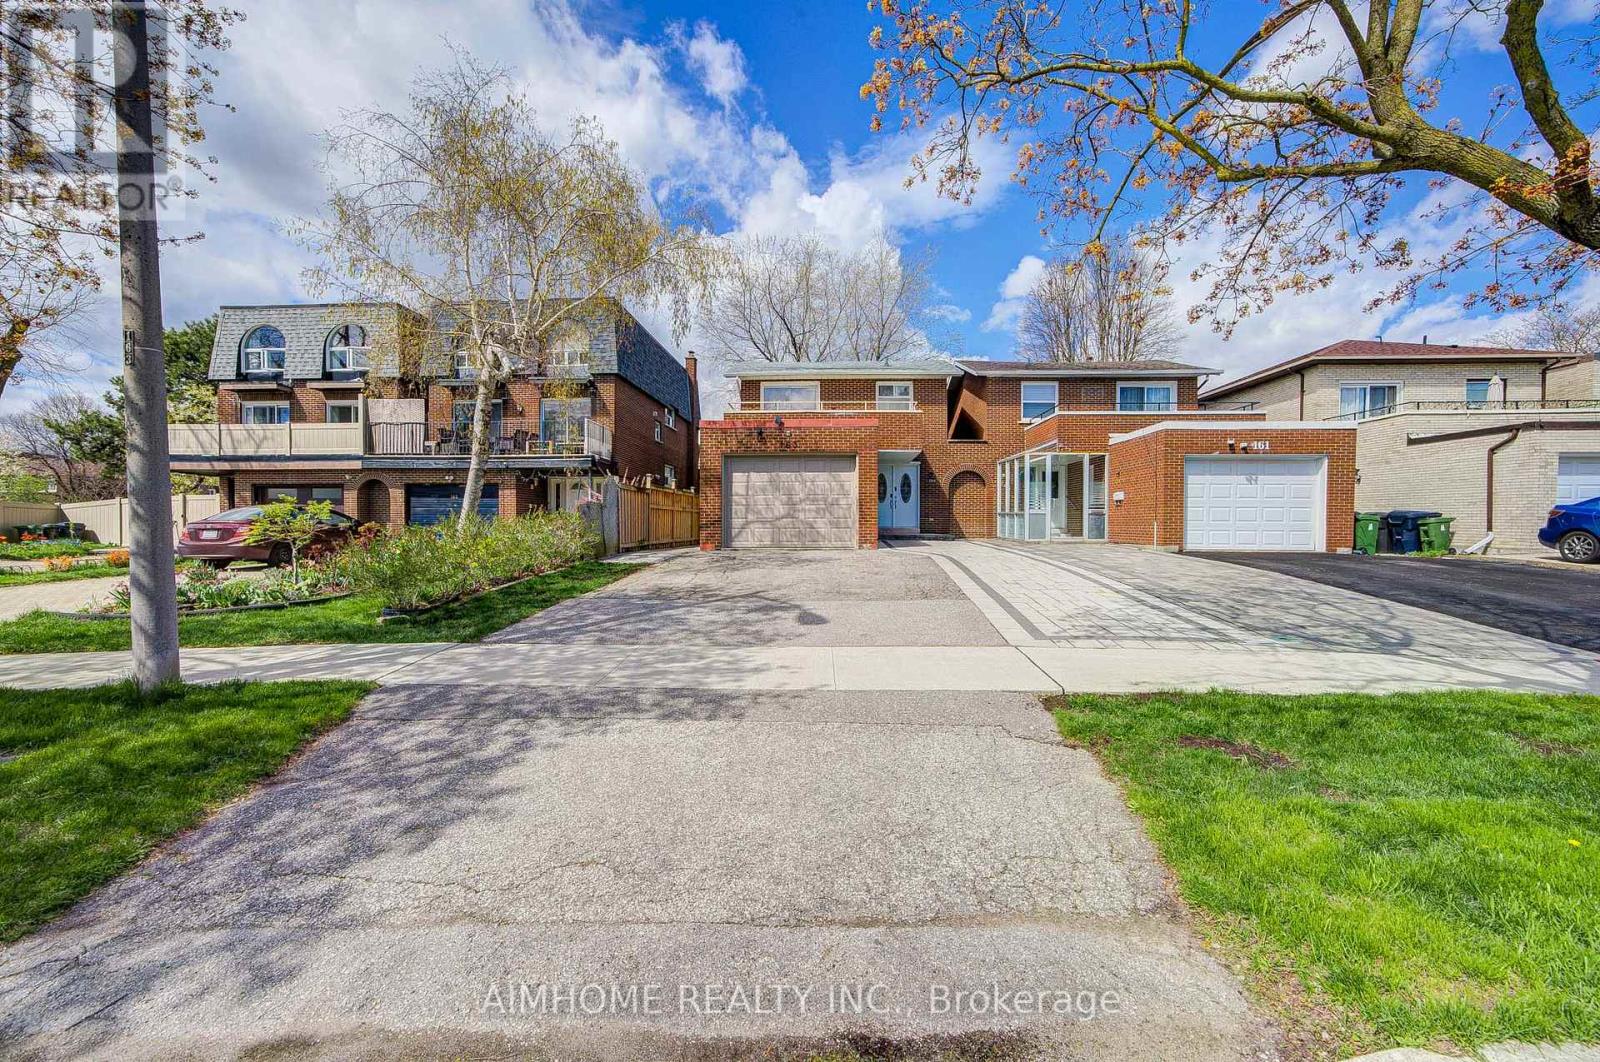
163 Chipwood Crescent
Toronto (Pleasant View), Ontario M2J3X6
MLS # C13671918
Property Details
Type
Semi-Detached
Beds
6
Baths
4
Status
For Sale
More homes like this
About this property
North York | Renovated 4-Bedroom Link Home | 4 Washrooms | Park-Facing BalconyNewly renovated 4-bedroom, 4-washroom link home in a convenient North York location. The spacious primary bedroom features a 4-piece ensuite and walk-out to an oversized balcony overlooking Pinto Park. Main floor offers a versatile office that can be used as an additional bedroom, plus a 3-piece washroom.The second floor includes a convenient stacked washer/dryer. Separate entrance to the basement, featuring a spacious bedroom with two windows and a bright, generously sized laundry area.Enjoy a 1.25-car garage suitable for a large vehicle, plus 3 driveway parking spaces. Ideally located next to the park and within walking distance to Seneca College, shopping plazas and Fairview Mall. Close to schools and public transit, with easy access to Hwy 401 and 404.Lot: 30' x 120'. Excellent opportunity for both owner-occupiers and investors, offering flexible living space and strong income potential.
Mortgage Estimate
Estimated monthly payment
Calculating…
Estimate only. Taxes, insurance, condo fees, and lender terms are not included.
Monthly costs to verify
Property taxes: about $462/month based on listed annual taxes.
Estimate only. Confirm taxes, condo/maintenance fees, insurance, utilities, and lender terms before making decisions.
Rooms
| Room | Level | Dimensions |
|---|---|---|
| Living room | Ground level | 3.16 x 2.99 |
| Dining room | Basement | 3.91 x 5.4 |
| Office | Ground level | 4.01 x 2.9 |
| Dining room | Ground level | 3.73 x 3.07 |
| Kitchen | Ground level | 4.83 x 3.02 |
| Primary Bedroom | Second level | 3.99 x 4.39 |
| Bedroom 2 | Second level | 3.15 x 2.67 |
| Bedroom 3 | Second level | 2.67 x 4.24 |
| Bedroom 4 | Second level | 3.38 x 3.2 |
| Bedroom 5 | Basement | 2.95 x 3.86 |
| Den | Basement | 3.94 x 1.77 |
Facts & Location
Parking
4 spaces
Lot Size
30.2 x 120 FT
Annual Taxes
$5,543
Listing data
Listing information is provided for personal, non-commercial use and should be independently verified before making real estate decisions.
Last refreshed: Sep 5, 2026 4:15 AM
Explore nearby searches
SEO-friendly searches for this area, property type, and nearby neighbourhoods.
Similar Properties
More nearby listings that may fit the same search.
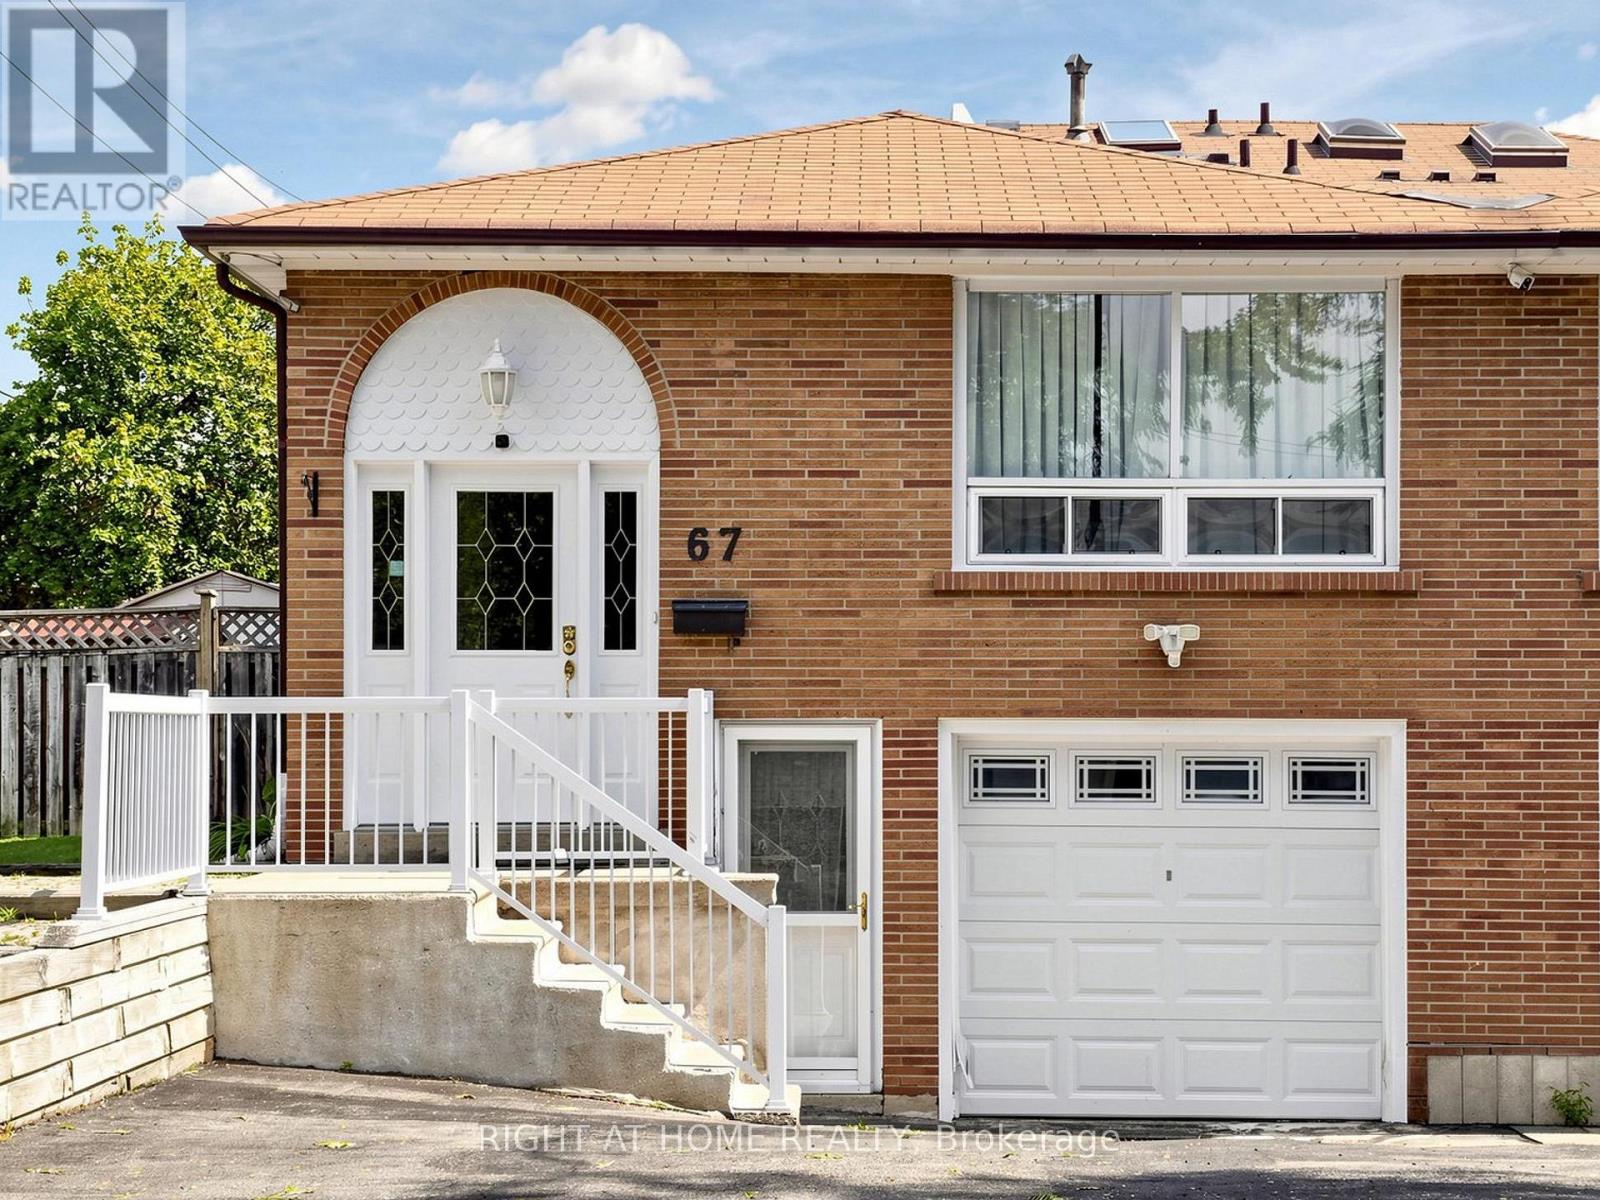
$1,299,900
67 Ladner Drive
Toronto (Pleasant View) · MLS # C13747210
5 bed · 3 bath
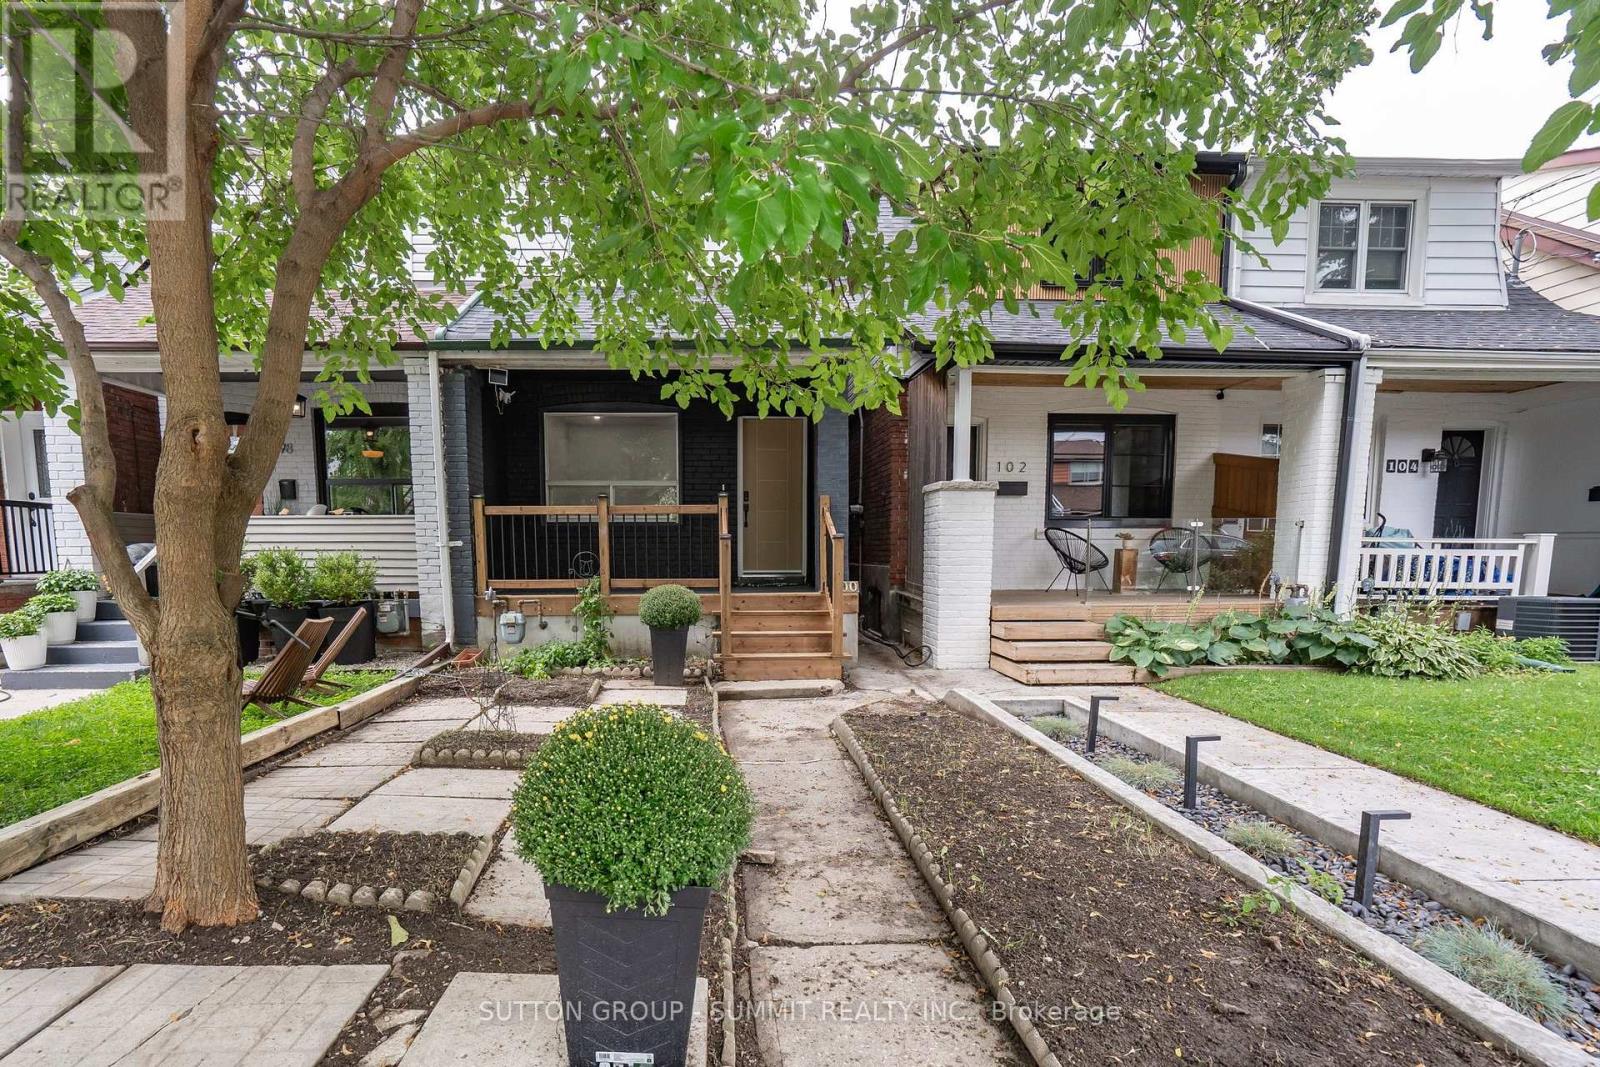
$897,000
100 ROSETHORN Avenue
Toronto (Weston-Pellam Park) · MLS # W13741140
2 bed · 2 bath
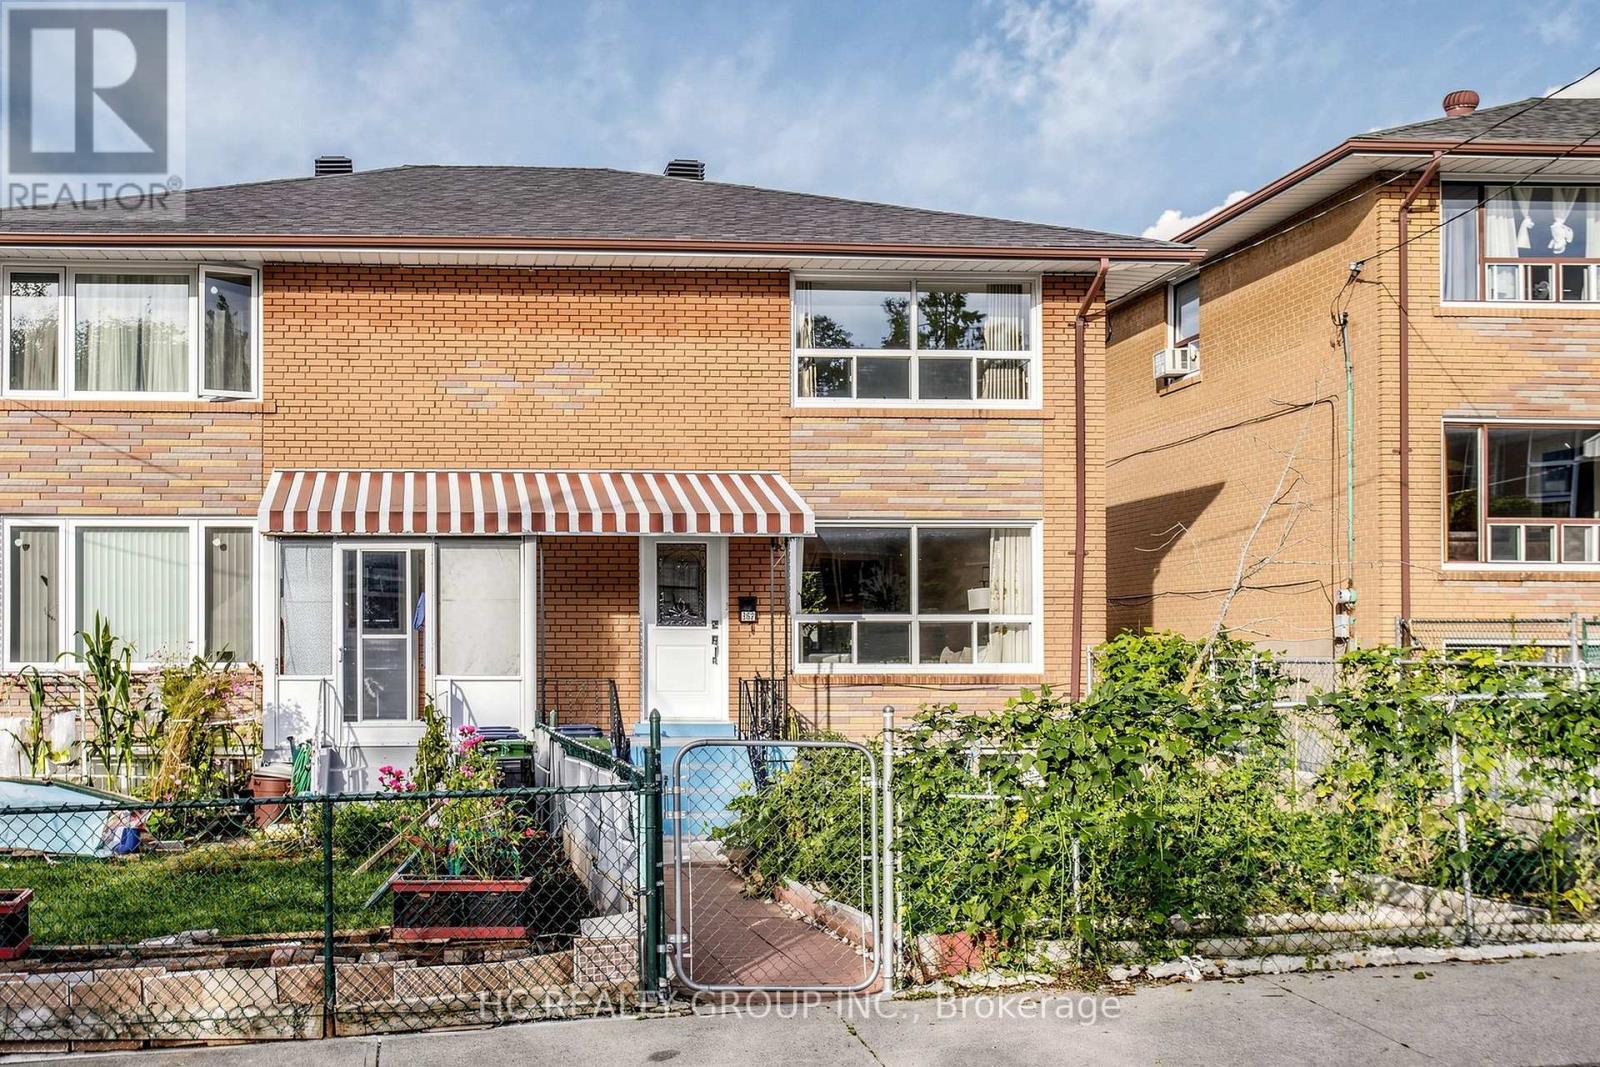
$990,000
362 Highfield Road
Toronto (Greenwood-Coxwell) · MLS # E13748360
5 bed · 2 bath