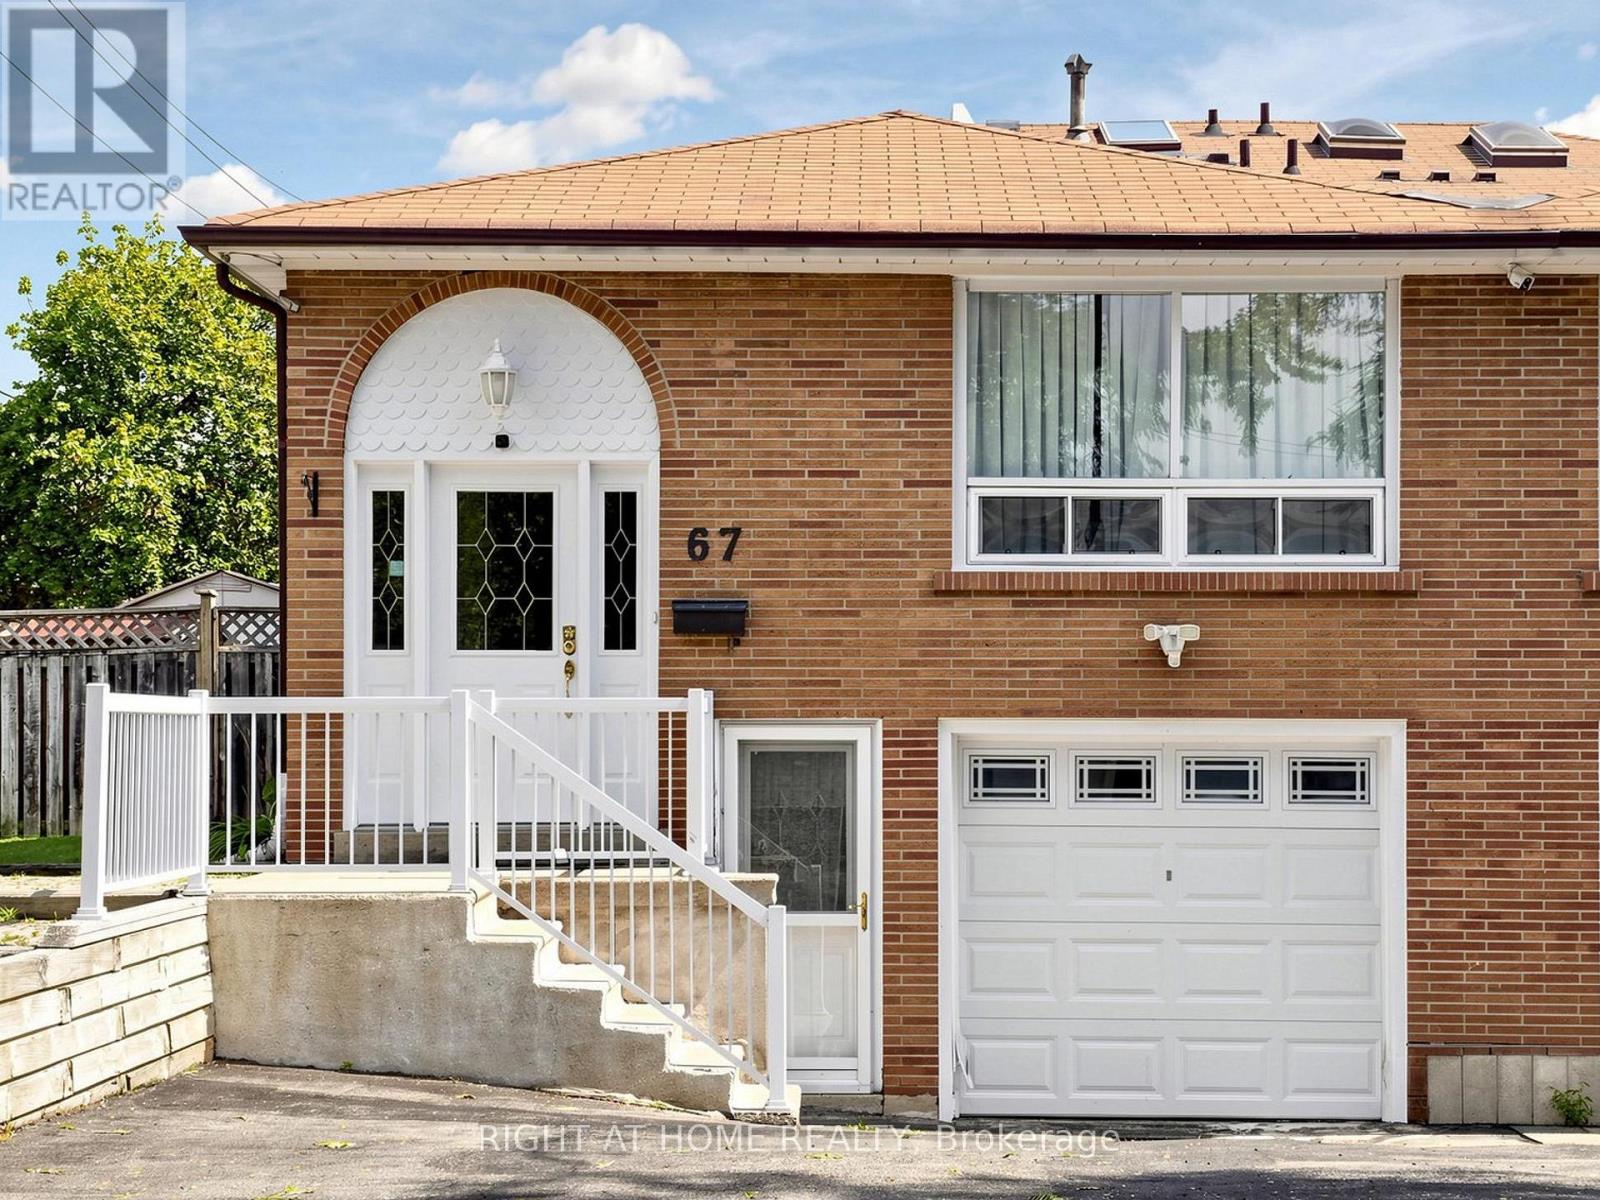
67 Ladner Drive
Toronto (Pleasant View), Ontario M2J3Z9
MLS # C13747210
Property Details
Type
Semi-Detached
Beds
5
Baths
3
Status
For Sale
More homes like this
About this property
Welcome to a spacious & beautifully maintained 5-level backsplit tucked away on a quiet, family-friendly street in the sought-after Pleasant View community. This end unit enjoys the added benefit of a wider lot and generous fully fenced backyard. Freshly painted (2026) & move-in ready, featuring a recently renovated basement, new heat pump (2024), main-floor laundry & bedroom currently used as an office, and a versatile multi-level layout ideal for growing or multi-generational families. Separate entrance to the lower level offers excellent potential for an in-law suite or additional rental income. Basement has separate kitchen and laundry. Enjoy the backyard with deck & 12' x 14' gazebo, plus potential for a future garden suite, subject to municipal approvals. Excellent family location close to Brian Public School, Pleasant View Middle School, St. Gerald Catholic School & Sir John A. Macdonald C.I. Steps to TTC and convenient to Pleasant View Community Centre, library, parks & everyday amenities, with easy access to Hwy 401, 404 & DVP. Seller has a new survey. A rare combination of space, location, income potential & future possibilities!
Mortgage Estimate
Estimated monthly payment
Calculating…
Estimate only. Taxes, insurance, condo fees, and lender terms are not included.
Monthly costs to verify
Property taxes: about $485/month based on listed annual taxes.
Estimate only. Confirm taxes, condo/maintenance fees, insurance, utilities, and lender terms before making decisions.
Rooms
| Room | Level | Dimensions |
|---|---|---|
| Living room | Ground level | 5.7 x 3.7 |
| Bedroom | Basement | 5.3 x 3.38 |
| Laundry room | Basement | 4.76 x 2.7 |
| Dining room | Ground level | 3.6 x 2.8 |
| Kitchen | Ground level | 5.7 x 3.43 |
| Primary Bedroom | Second level | 4.4 x 3.6 |
| Bedroom | Second level | 3.27 x 2.78 |
| Bedroom | Second level | 3.5 x 2.76 |
| Family room | Lower level | 7.9 x 3.48 |
| Den | Lower level | 3.3 x 2.7 |
| Kitchen | Basement | 2.9 x 2.25 |
| Recreational, Games room | Basement | 6.68 x 2.98 |
Facts & Location
Parking
4 spaces
Lot Size
30.3 x 119 FT
Annual Taxes
$5,816
Listing data
Listing information is provided for personal, non-commercial use and should be independently verified before making real estate decisions.
Last refreshed: Oct 18, 2026 4:01 AM
Explore nearby searches
SEO-friendly searches for this area, property type, and nearby neighbourhoods.
Similar Properties
More nearby listings that may fit the same search.
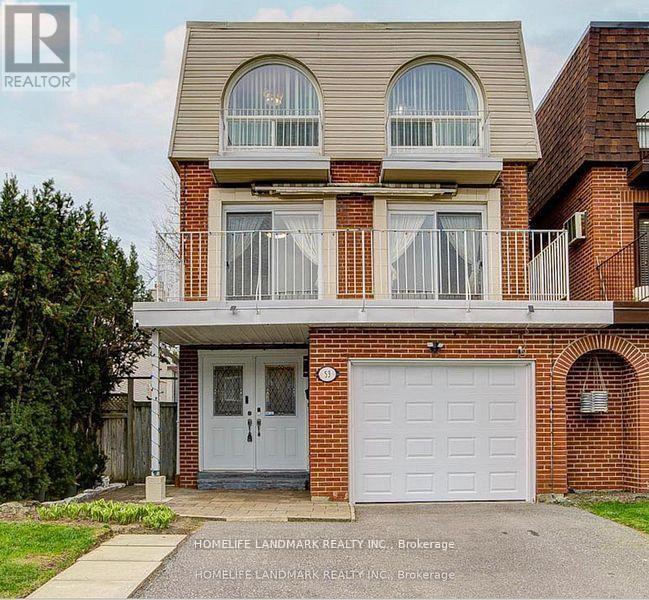
$1,159,000
53 Chipwood Crescent
Toronto (Pleasant View) · MLS # C13672358
4 bed · 4 bath
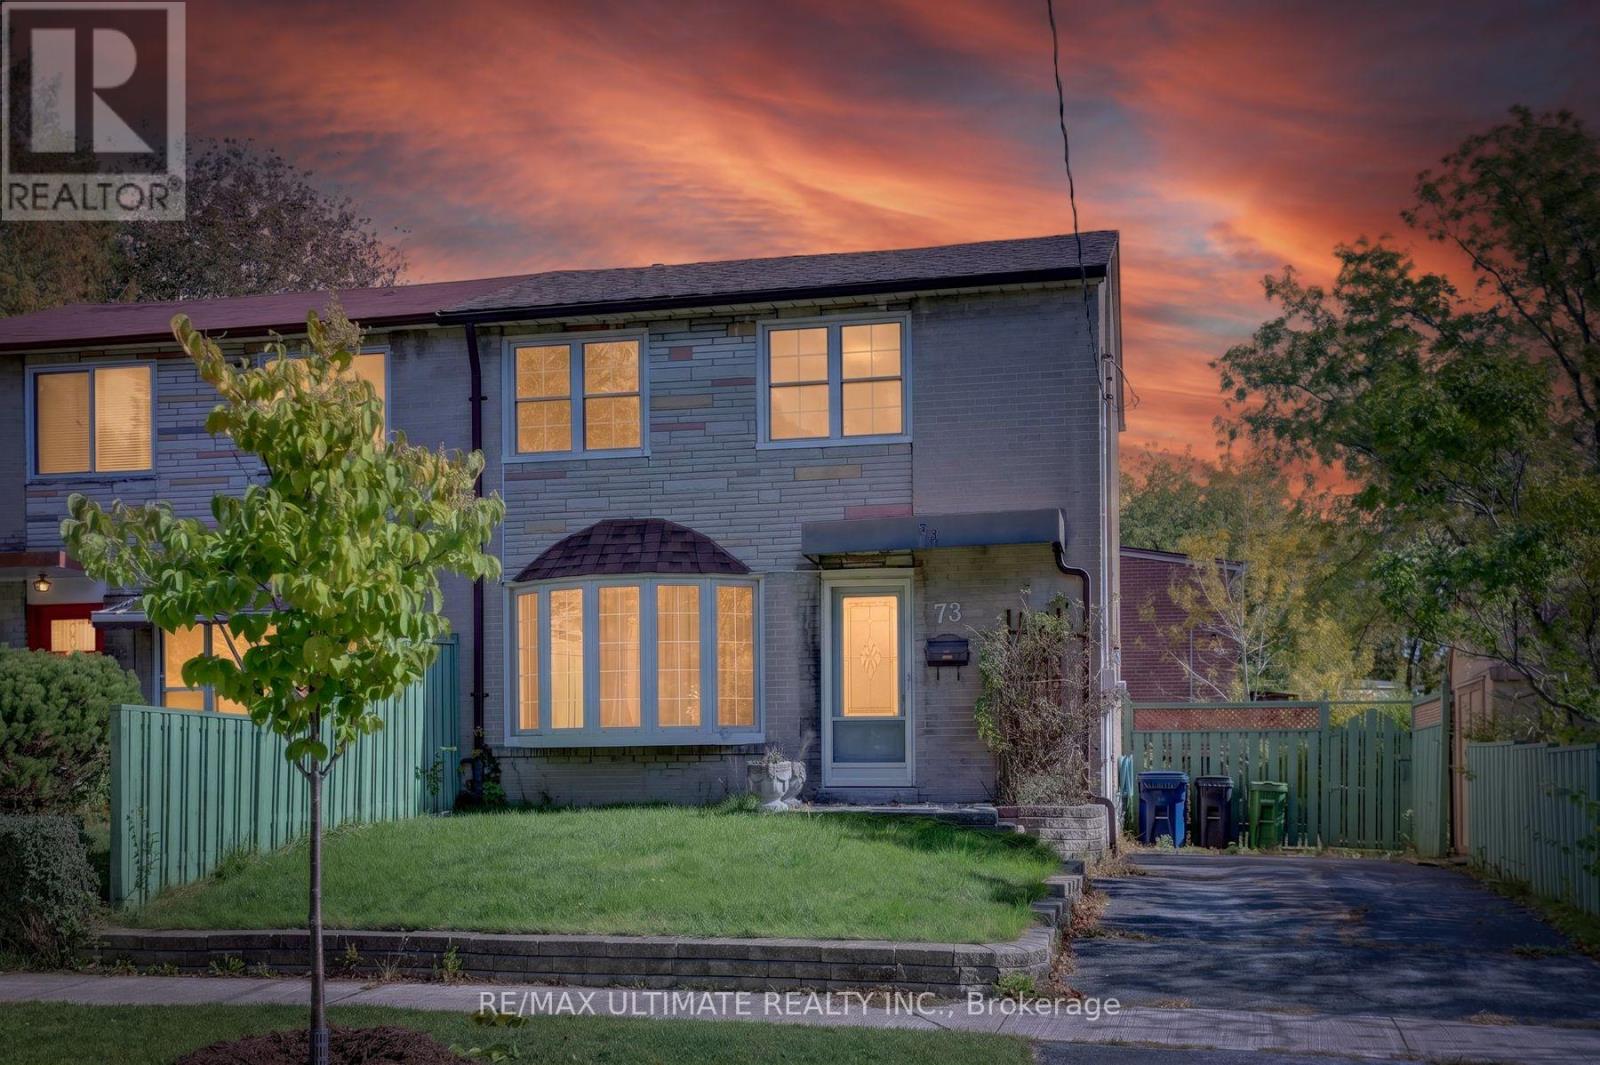
$675,000
73 Chestnut Crescent
Toronto (Clairlea-Birchmount) · MLS # E14015450
3 bed · 1 bath
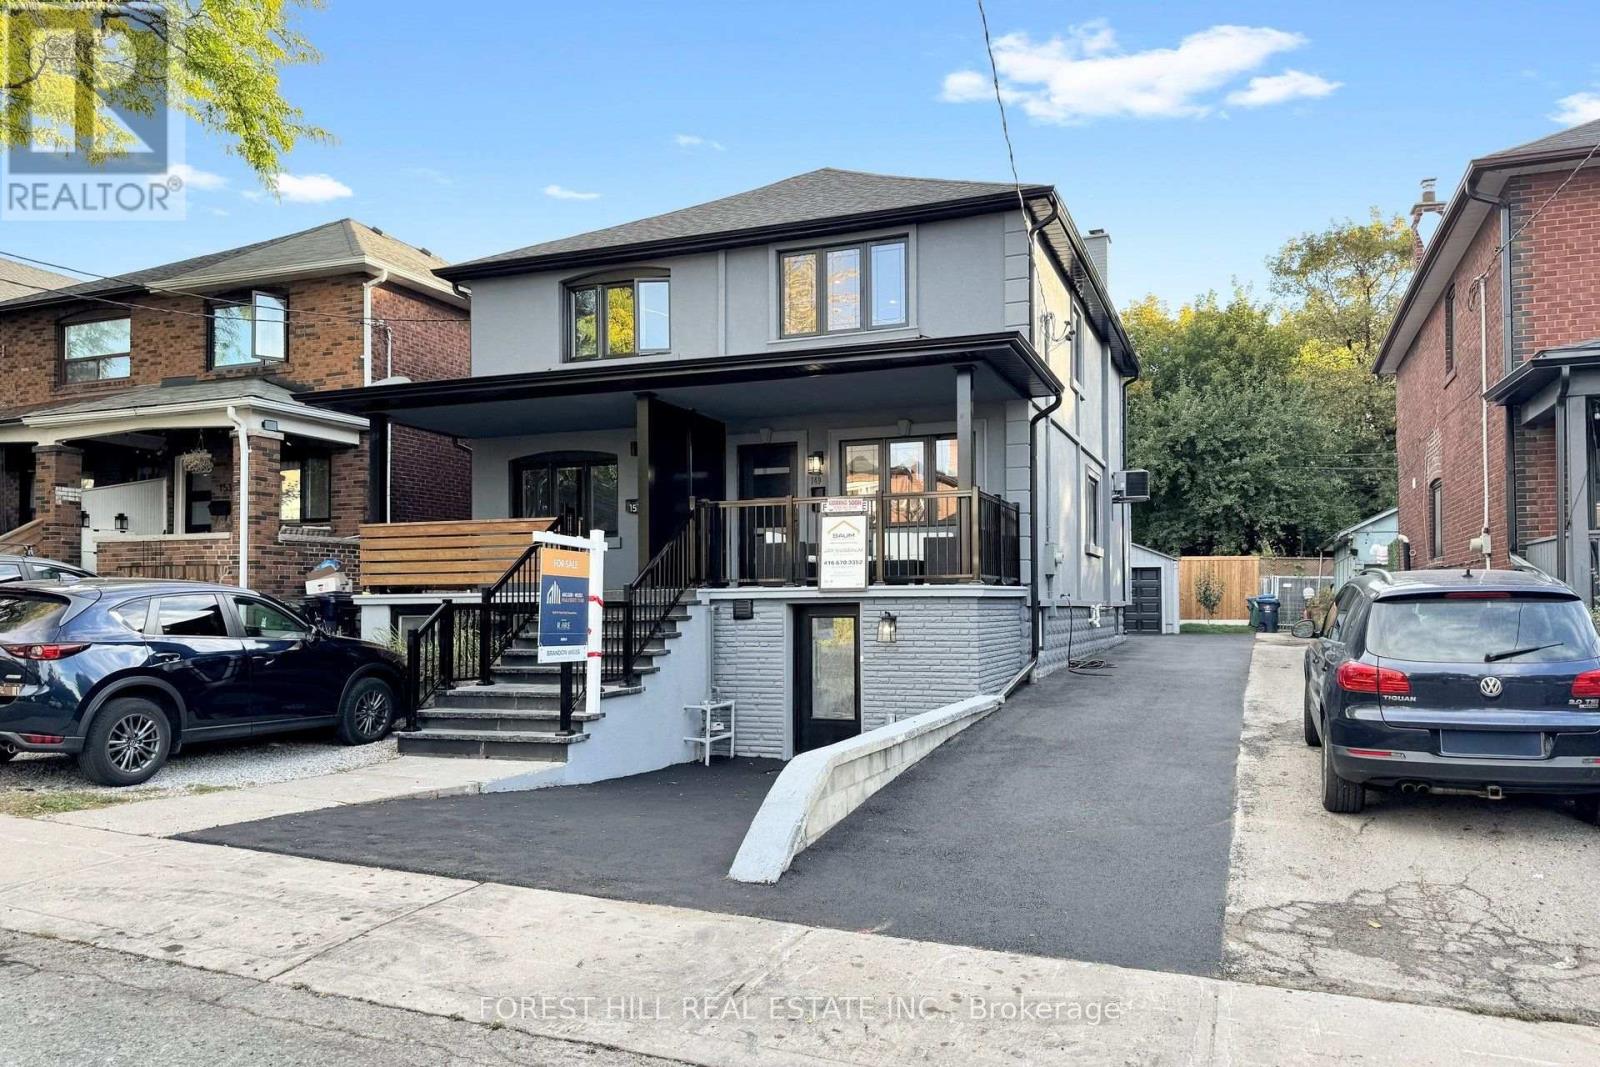
$1,399,000
149 Atlas Avenue
Toronto (Humewood-Cedarvale) · MLS # C13878038
4 bed · 4 bath