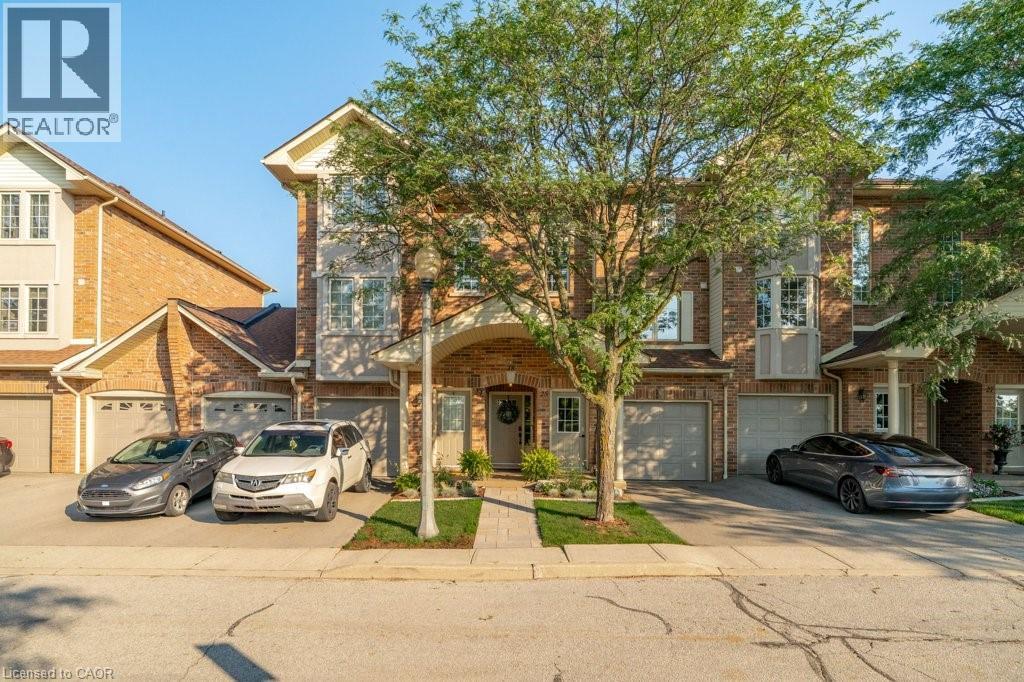
4045 UPPER MIDDLE Road
Burlington, Ontario L7M4S8
MLS # 40855566
Property Details
Type
Condo Townhouse
Beds
2
Baths
3
Status
For Sale
More homes like this
About this property
Welcome home to this beautifully finished, turnkey stacked townhouse located in Burlington’s highly sought-after Millcroft community. Perfect for first-time buyers, downsizers, or busy professionals, this bright and modern home offers the ultimate low-maintenance lifestyle with incredibly low monthly fees. The thoughtfully designed layout features contemporary finishes throughout, opening up to a spacious living area that is perfect for entertaining. Upstairs, you will find two generous bedrooms, each uniquely paired with its own dedicated bathroom for ultimate privacy, complemented by an additional main-floor powder room for guests. Rare for townhome living, this property includes a single-car garage plus an additional driveway space, comfortably providing parking for two vehicles. Situated in an unbeatable location, you are just steps away from every amenity you could ever need, including grocery stores, cafes, top-rated schools, and the Millcroft Golf Club, with swift access to the QEW, 407, and GO Transit for an effortless commute. This property beautifully combines the spacious feel of a traditional home with the lock-and-leave convenience of a condo—a true Millcroft gem that won't last long!
Mortgage Estimate
Estimated monthly payment
Calculating…
Estimate only. Taxes, insurance, condo fees, and lender terms are not included.
Monthly costs to verify
Property taxes: about $296/month based on listed annual taxes.
Condo / Maintenance Fee: $391.54/mo
Estimate only. Confirm taxes, condo/maintenance fees, insurance, utilities, and lender terms before making decisions.
Rooms
| Room | Level | Dimensions |
|---|---|---|
| 4pc Bathroom | Third level | 7'10'' x 5'4'' |
| Bedroom | Third level | 11'3'' x 9'9'' |
| 3pc Ensuite bath | Third level | 6'0'' x 5'5'' |
| Primary Bedroom | Third level | 14'5'' x 11'10'' |
| 2pc Bathroom | Second level | 5'9'' x 4'6'' |
| Living room | Second level | 12'11'' x 17'10'' |
| Dining room | Second level | 6'7'' x 9'1'' |
| Kitchen | Second level | 14'0'' x 9'9'' |
Facts & Location
Interior Size
1,383 sq ft
Parking
2 spaces
Annual Taxes
$3,553
Condo / Maintenance Fee
$391.54/mo
Year Built
2000
Listing data
Listing information is provided for personal, non-commercial use and should be independently verified before making real estate decisions.
Last refreshed: Sep 10, 2026 3:22 AM
Explore nearby searches
SEO-friendly searches for this area, property type, and nearby neighbourhoods.
Similar Properties
More nearby listings that may fit the same search.
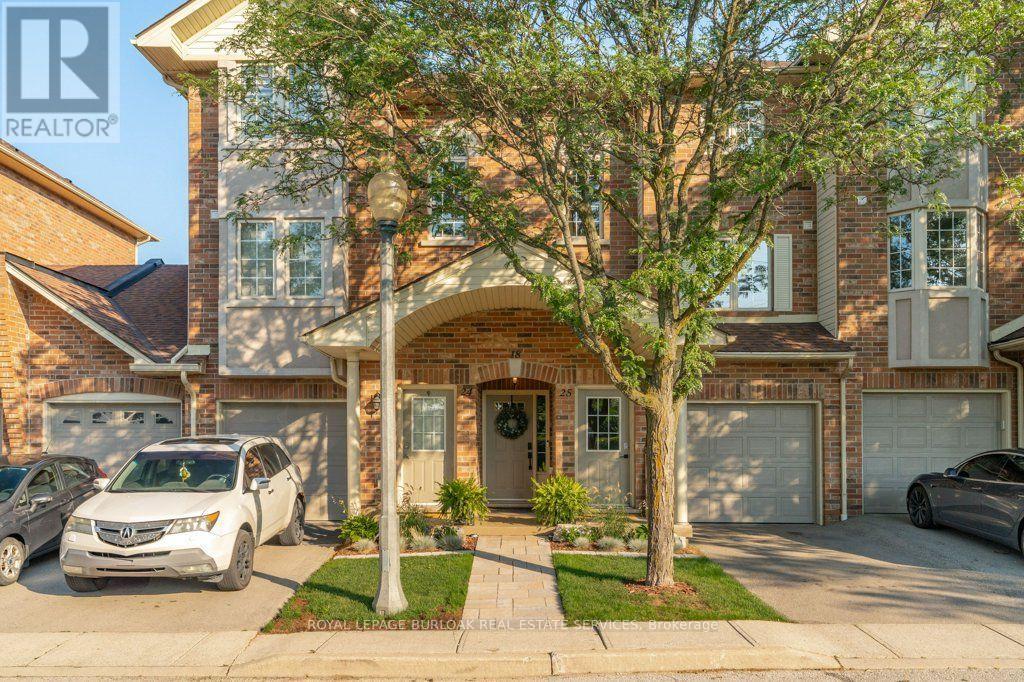
$699,900
4045 Upper Middle Road
Burlington (Rose) · MLS # W13672642
2 bed · 3 bath

$699,900
3027 GLENCREST Road
Burlington · MLS # 40840962
3 bed · 3 bath · 1,766 sq ft
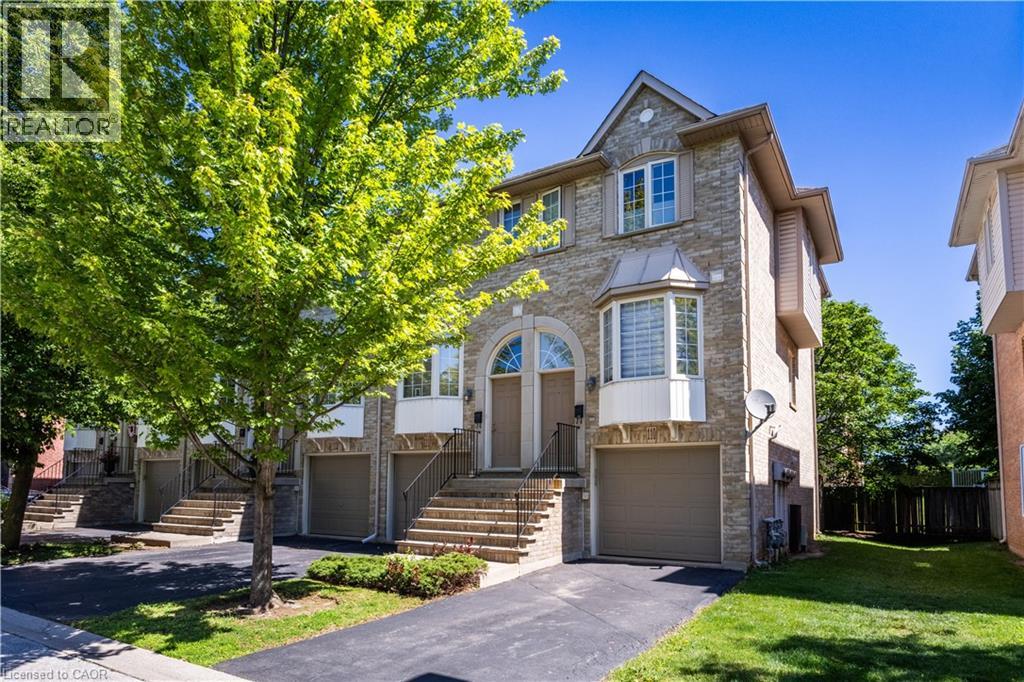
$699,900
3480 UPPER MIDDLE Road
Burlington · MLS # 40841836
3 bed · 2 bath · 1,138 sq ft