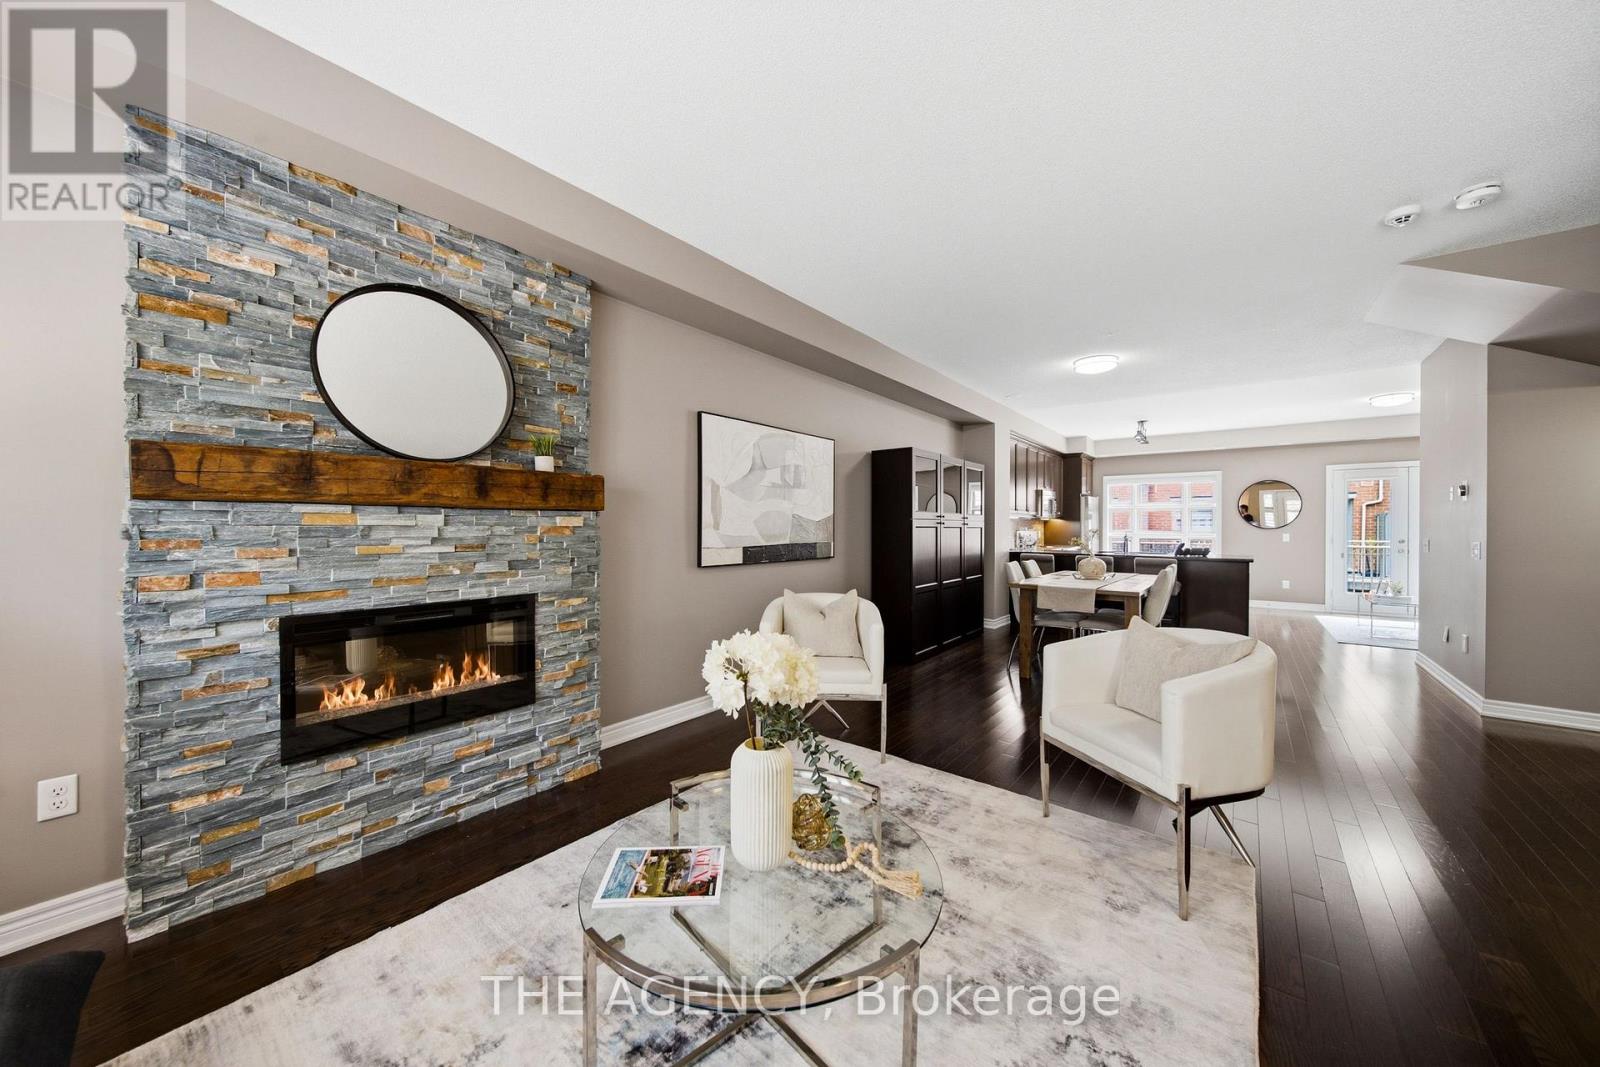
2460 Prince Michael Drive
Oakville (JC Joshua Creek), Ontario L6H0G8
MLS # W13672258
Property Details
Type
Condo Townhouse
Beds
3
Baths
3
Status
For Sale
More homes like this
About this property
Looking for more space without taking on the maintenance of a detached home? Welcome to Joshua Creek. This spacious 3-bedroom, 3-bath executive townhome offers generous living space, a 2-car garage and access to an impressive array of amenities, all in one of Oakville's most sought-after family-friendly communities. The bright, open-concept main level features 9' ceilings, hardwood floors, spacious living and dining areas, and a well-appointed kitchen with upgraded granite countertops, stainless steel appliances and a generous island with breakfast bar seating. The adjoining breakfast area opens to a private rear balcony - perfect for morning coffee, outdoor dining or simply enjoying a quiet moment. Upstairs, the spacious primary suite offers a peaceful retreat with a walk-in closet with custom organizers, 4-piece ensuite and its own private balcony overlooking the surrounding greenery. Two additional bedrooms, a second 4-piece bathroom and convenient upper-level laundry complete the upper floor. The finished lower level adds even more flexibility with additional living space, generous storage and direct access to the 2-car garage - ideal for a home office, gym, media space or whatever suits your lifestyle. And there's more just beyond your front door. Residents enjoy access to an indoor pool, fitness centre, billiards room and party rooms, while shops, restaurants and everyday conveniences are just steps away. With easy access to major highways and excellent schools, this is a home that makes everyday life easy. **More space. Less maintenance. More to enjoy.** A great opportunity to experience everything Joshua Creek has to offer.
Mortgage Estimate
Estimated monthly payment
Calculating…
Estimate only. Taxes, insurance, condo fees, and lender terms are not included.
Monthly costs to verify
Property taxes: about $462/month based on listed annual taxes.
Condo / Maintenance Fee: $214.40/mo
Estimate only. Confirm taxes, condo/maintenance fees, insurance, utilities, and lender terms before making decisions.
Rooms
| Room | Level | Dimensions |
|---|---|---|
| Living room | Ground level | 4.34 x 3.27 |
| Dining room | Ground level | 4.98 x 4.3 |
| Kitchen | Ground level | 2.89 x 3.72 |
| Primary Bedroom | Second level | 4.3 x 3.4 |
| Bedroom | Second level | 2.81 x 3.34 |
| Bedroom | Second level | 2.81 x 3.34 |
| Recreational, Games room | Lower level | 6.39 x 3.34 |
Facts & Location
Parking
2 spaces
Annual Taxes
$5,544
Condo / Maintenance Fee
$214.40/mo
Listing data
Listing information is provided for personal, non-commercial use and should be independently verified before making real estate decisions.
Last refreshed: Oct 21, 2026 10:30 AM
Explore nearby searches
SEO-friendly searches for this area, property type, and nearby neighbourhoods.
Similar Properties
More nearby listings that may fit the same search.
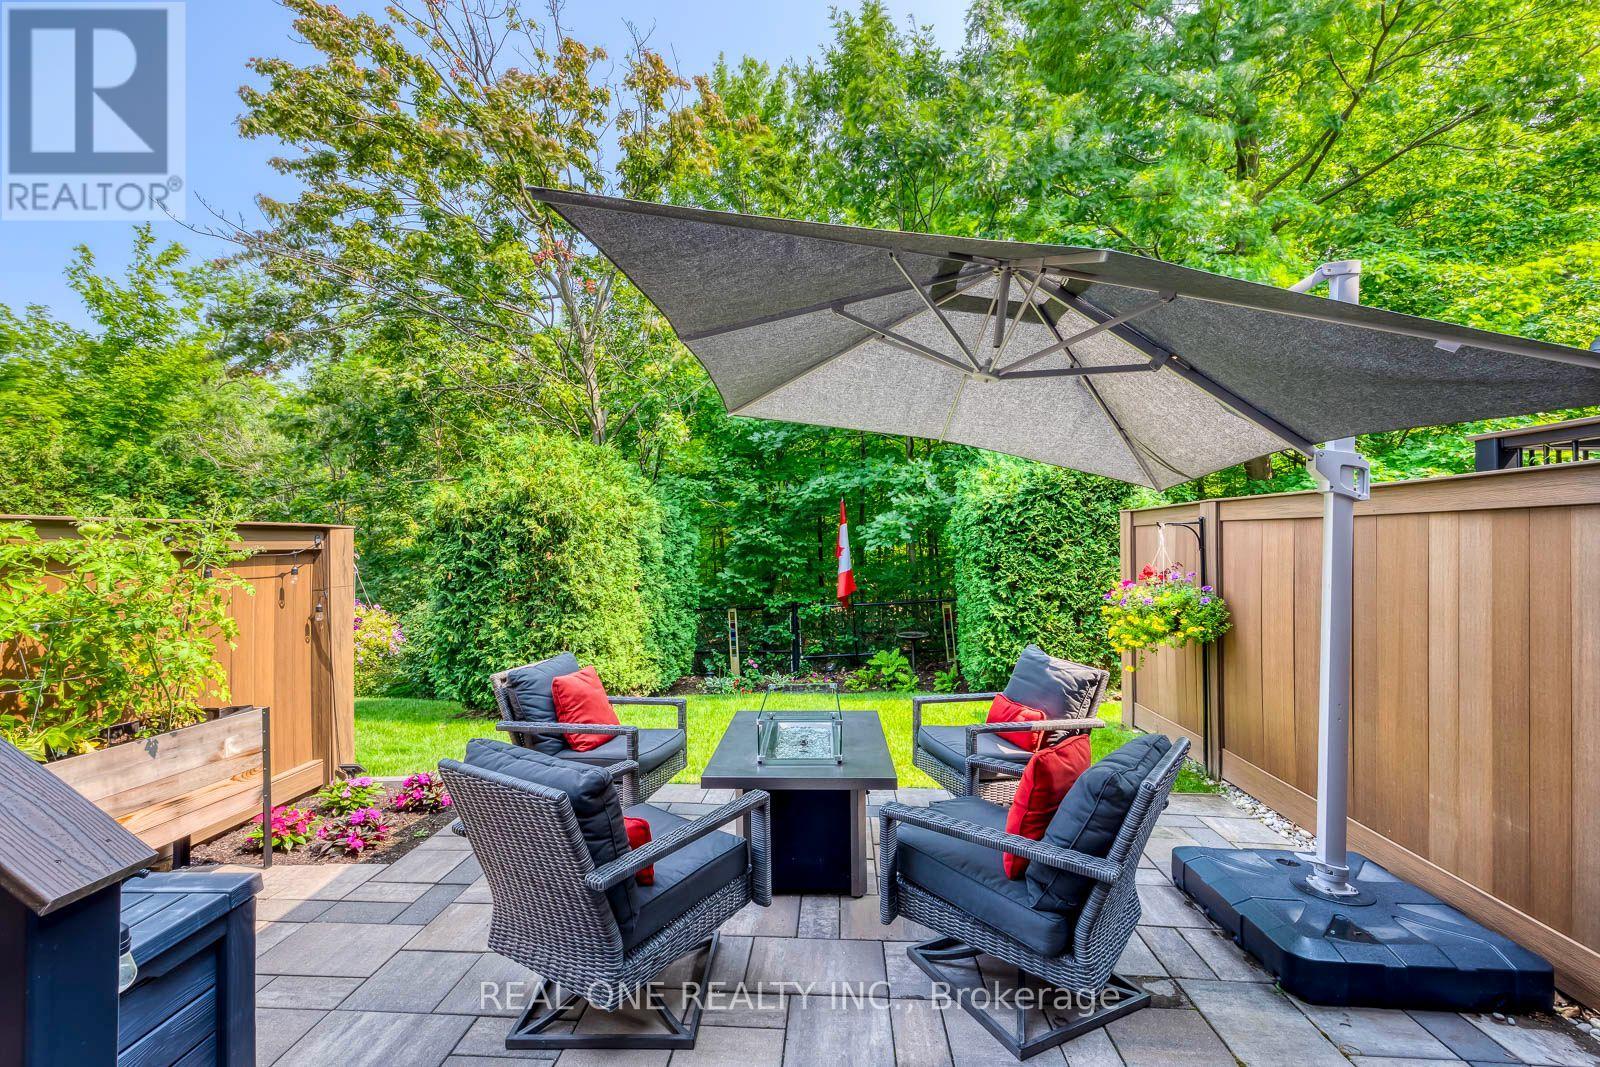
$1,089,000
2254 Rockingham Drive
Oakville (JC Joshua Creek) · MLS # W14083890
4 bed · 4 bath · 1,980 sq ft
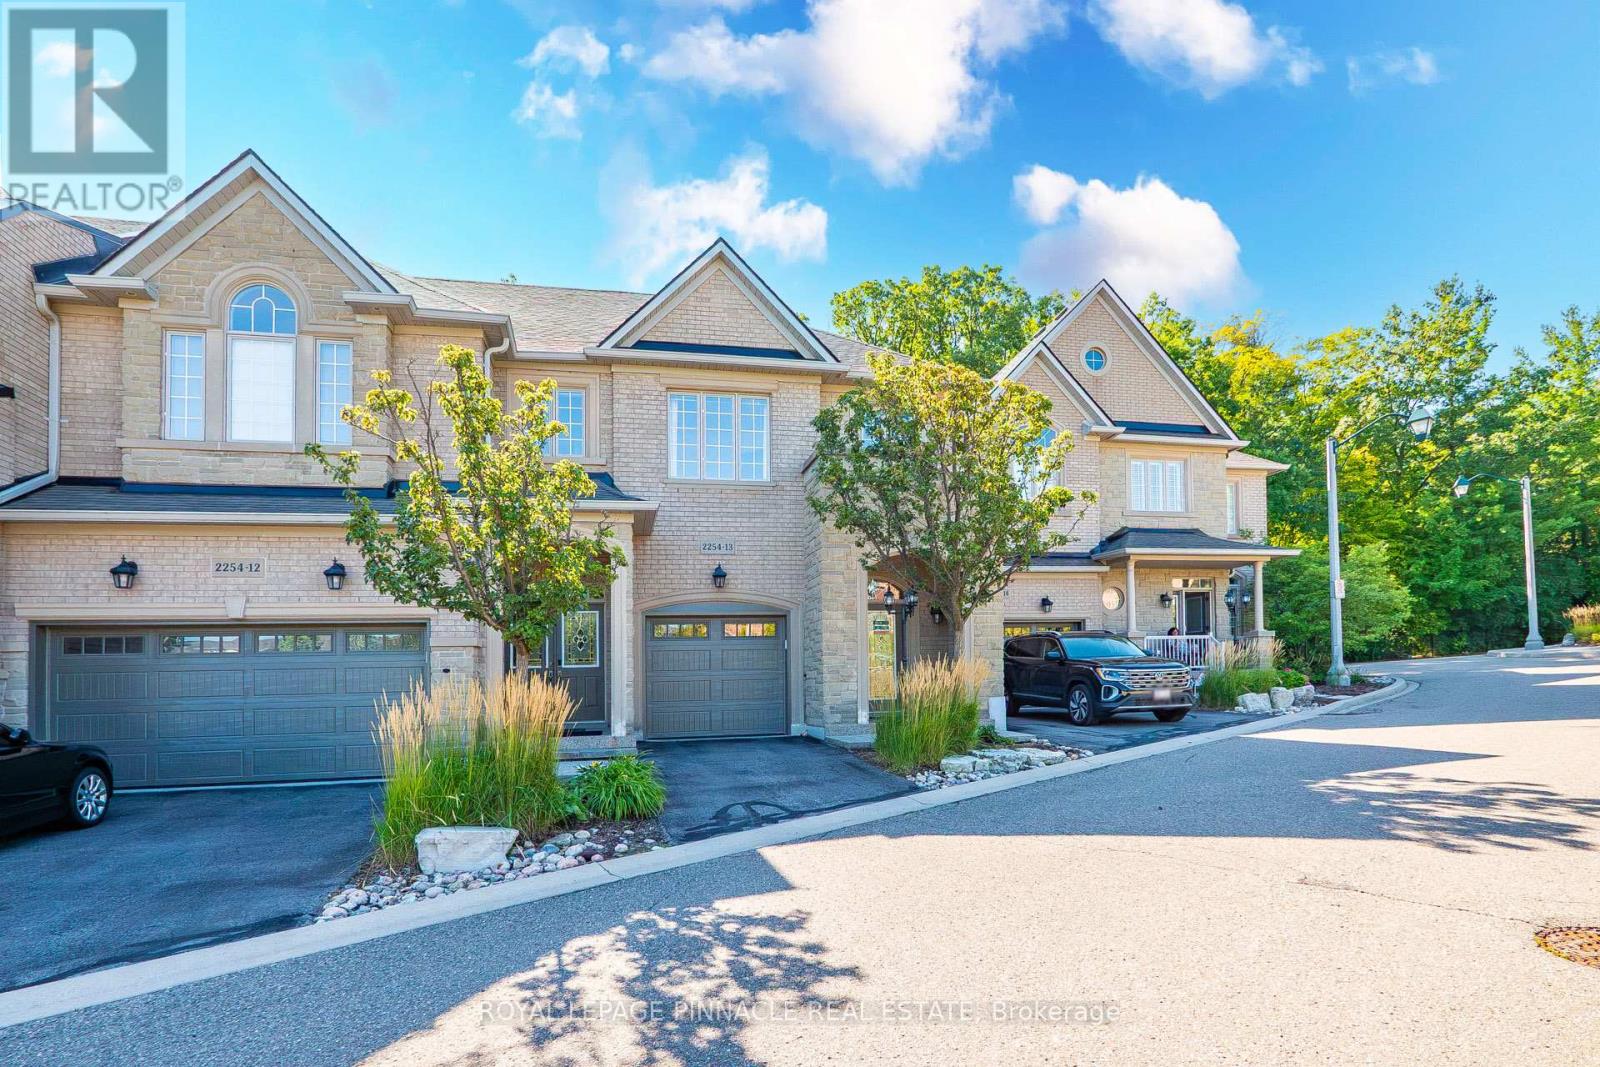
$979,900
2254 Rockingham Drive
Oakville (JC Joshua Creek) · MLS # W14082294
3 bed · 4 bath
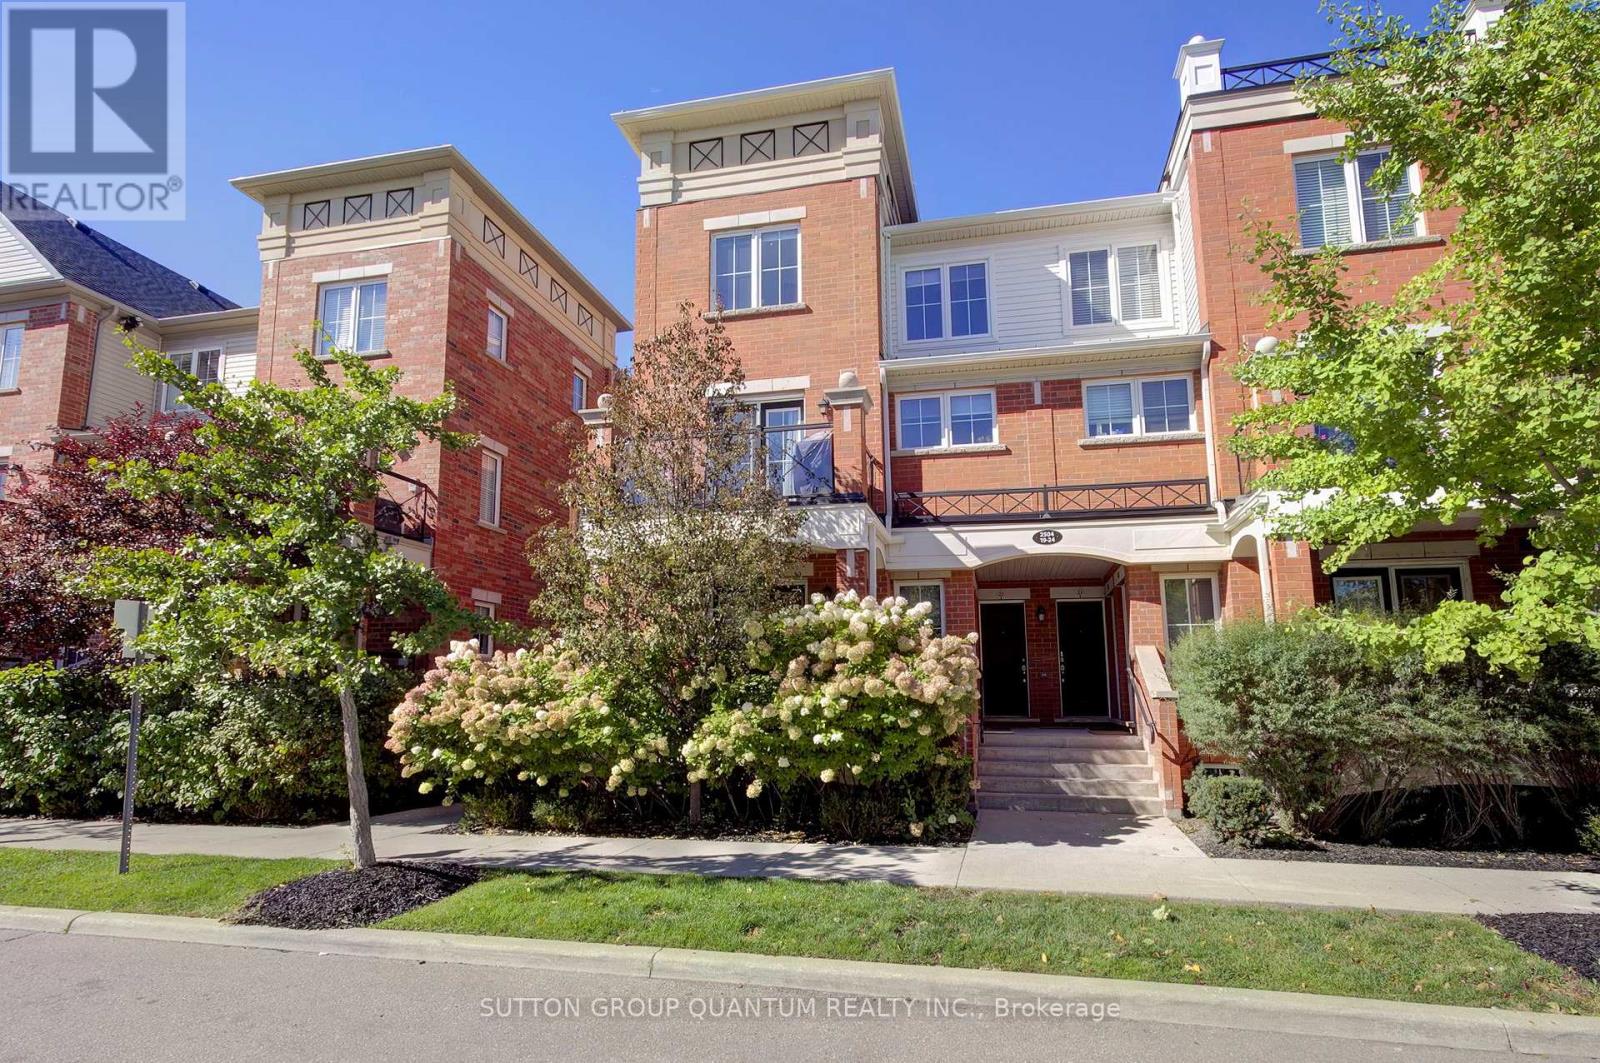
$598,000
2504 Post Road
Oakville (RO River Oaks) · MLS # W13874962
2 bed · 2 bath · 1,000 sq ft