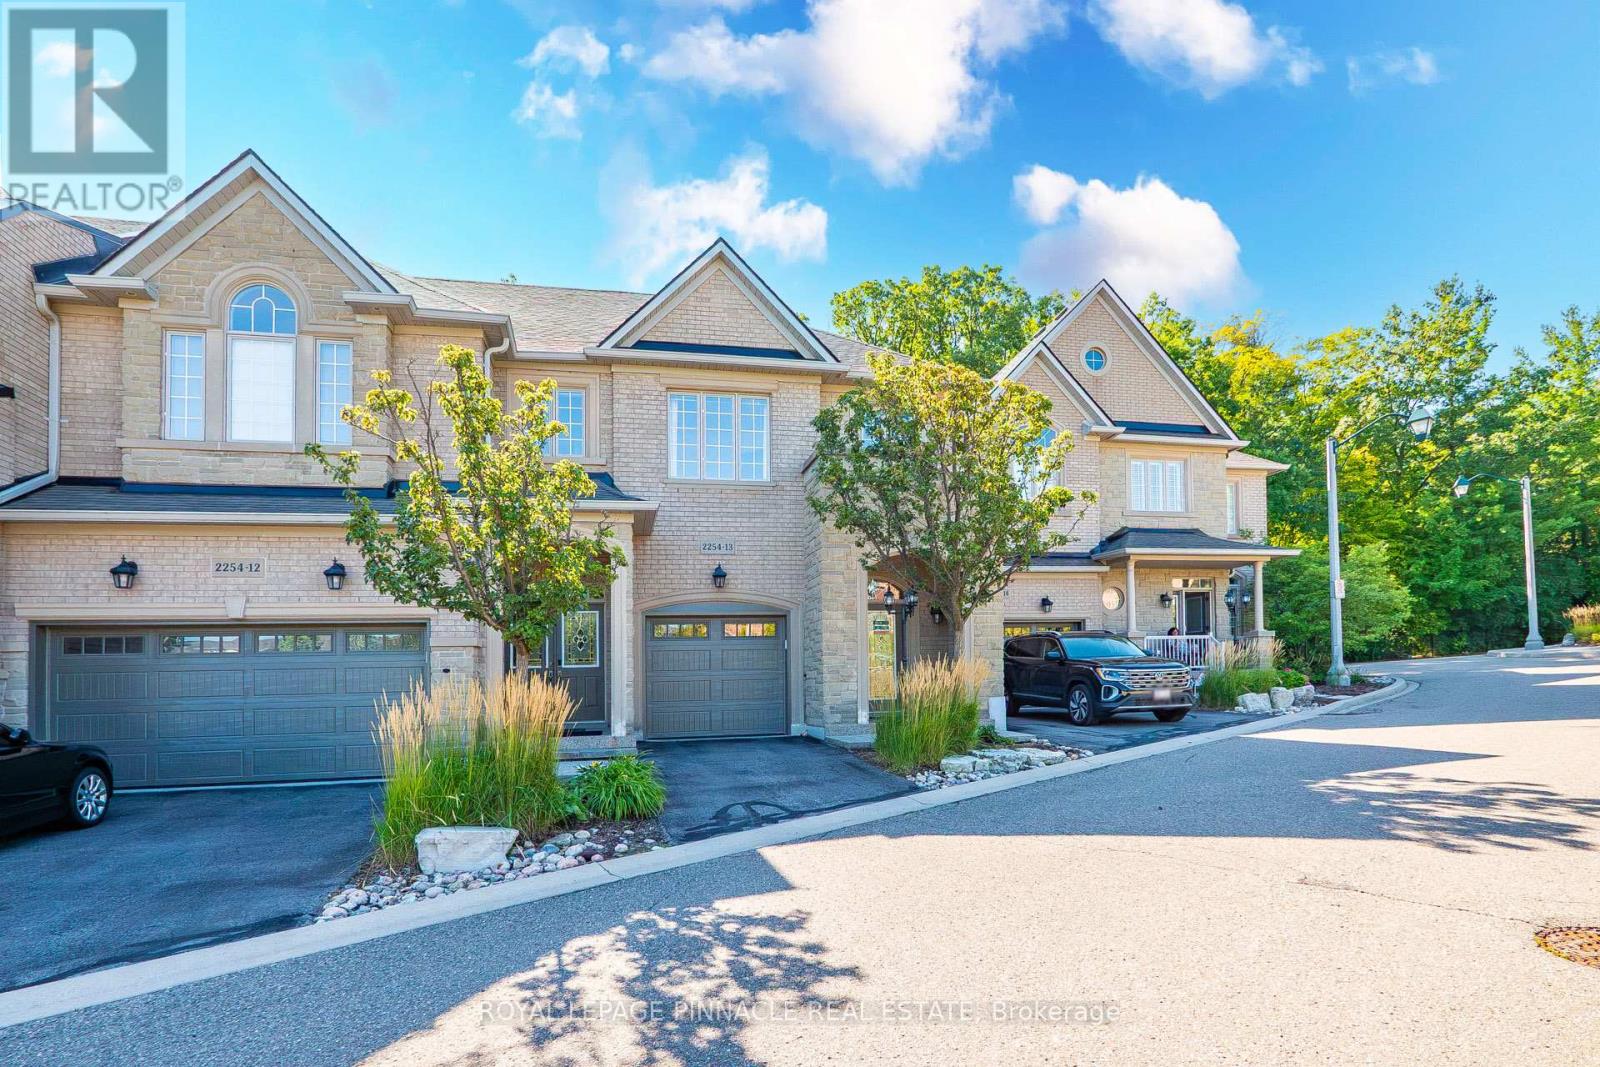
Videos & Virtual Tours
Open available video, 3D tour, or virtual-tour media for this listing.
2254 Rockingham Drive
Oakville (JC Joshua Creek), Ontario L6H7H8
MLS # W14082294
Property Details
Type
Condo Townhouse
Beds
3
Baths
4
Status
For Sale
More homes like this
About this property
Discover refined living in this beautifully updated executive townhome in the highly desirable Joshua Creek community. Nestled at the end of a quiet court, this exceptional home backs onto mature trees and lush greenspace, offering a peaceful and private setting. Thoughtfully renovated, the home features 9-foot ceilings, hardwood flooring, two gas fireplaces, and expansive windows that fill the interior with natural light.The inviting living room features a gas fireplace, while the bright and spacious family room offers a second fireplace and serene views of the surrounding greenery. Step outside to a private deck overlooking the tree-lined greenspace, perfect for relaxing or entertaining.The versatile third bedroom has been customized into a stylish home office with built-in cabinetry and a dedicated workspace. The finished basement features a full bathroom and offers excellent flexibility for an in-law suite, extended family living, or additional recreational space.Enjoy exceptional value with condo fees covering weekly front and back yard maintenance including gardening, sprinklers, exterior lighting, grass cutting, and year-round snow removal. Coverage also includes exterior elements such as the roof, windows, exterior walls, doors, garage door, and porch, along with building insurance for all units (interior items and personal belongings excluded).Extensively upgraded and meticulously maintained, this move-in-ready residence combines comfort, privacy, and timeless appeal in one of Oakville's most sought-after neighbourhoods.
Mortgage Estimate
Estimated monthly payment
Calculating…
Estimate only. Taxes, insurance, condo fees, and lender terms are not included.
Monthly costs to verify
Property taxes: about $453/month based on listed annual taxes.
Condo / Maintenance Fee: $890.32/mo
Estimate only. Confirm taxes, condo/maintenance fees, insurance, utilities, and lender terms before making decisions.
Rooms
| Room | Level | Dimensions |
|---|---|---|
| Foyer | Main level | 1.96 x 2.54 |
| Living room | Main level | 2.74 x 4.78 |
| Dining room | Main level | 3.2 x 3.43 |
| Kitchen | Main level | 3.2 x 2.49 |
| Primary Bedroom | Second level | 4.11 x 4.78 |
| Bedroom 2 | Second level | 3.35 x 3.35 |
| Bedroom 3 | Second level | 2.39 x 3.73 |
| Recreational, Games room | Basement | 4.39 x 5.54 |
| Laundry room | Basement | 1.6 x 1.83 |
| Bathroom | Basement | 2.26 x 2.82 |
Facts & Location
Parking
2 spaces
Annual Taxes
$5,434
Condo / Maintenance Fee
$890.32/mo
Listing data
Listing information is provided for personal, non-commercial use and should be independently verified before making real estate decisions.
Last refreshed: Oct 16, 2026 6:30 AM
Explore nearby searches
SEO-friendly searches for this area, property type, and nearby neighbourhoods.
Similar Properties
More nearby listings that may fit the same search.
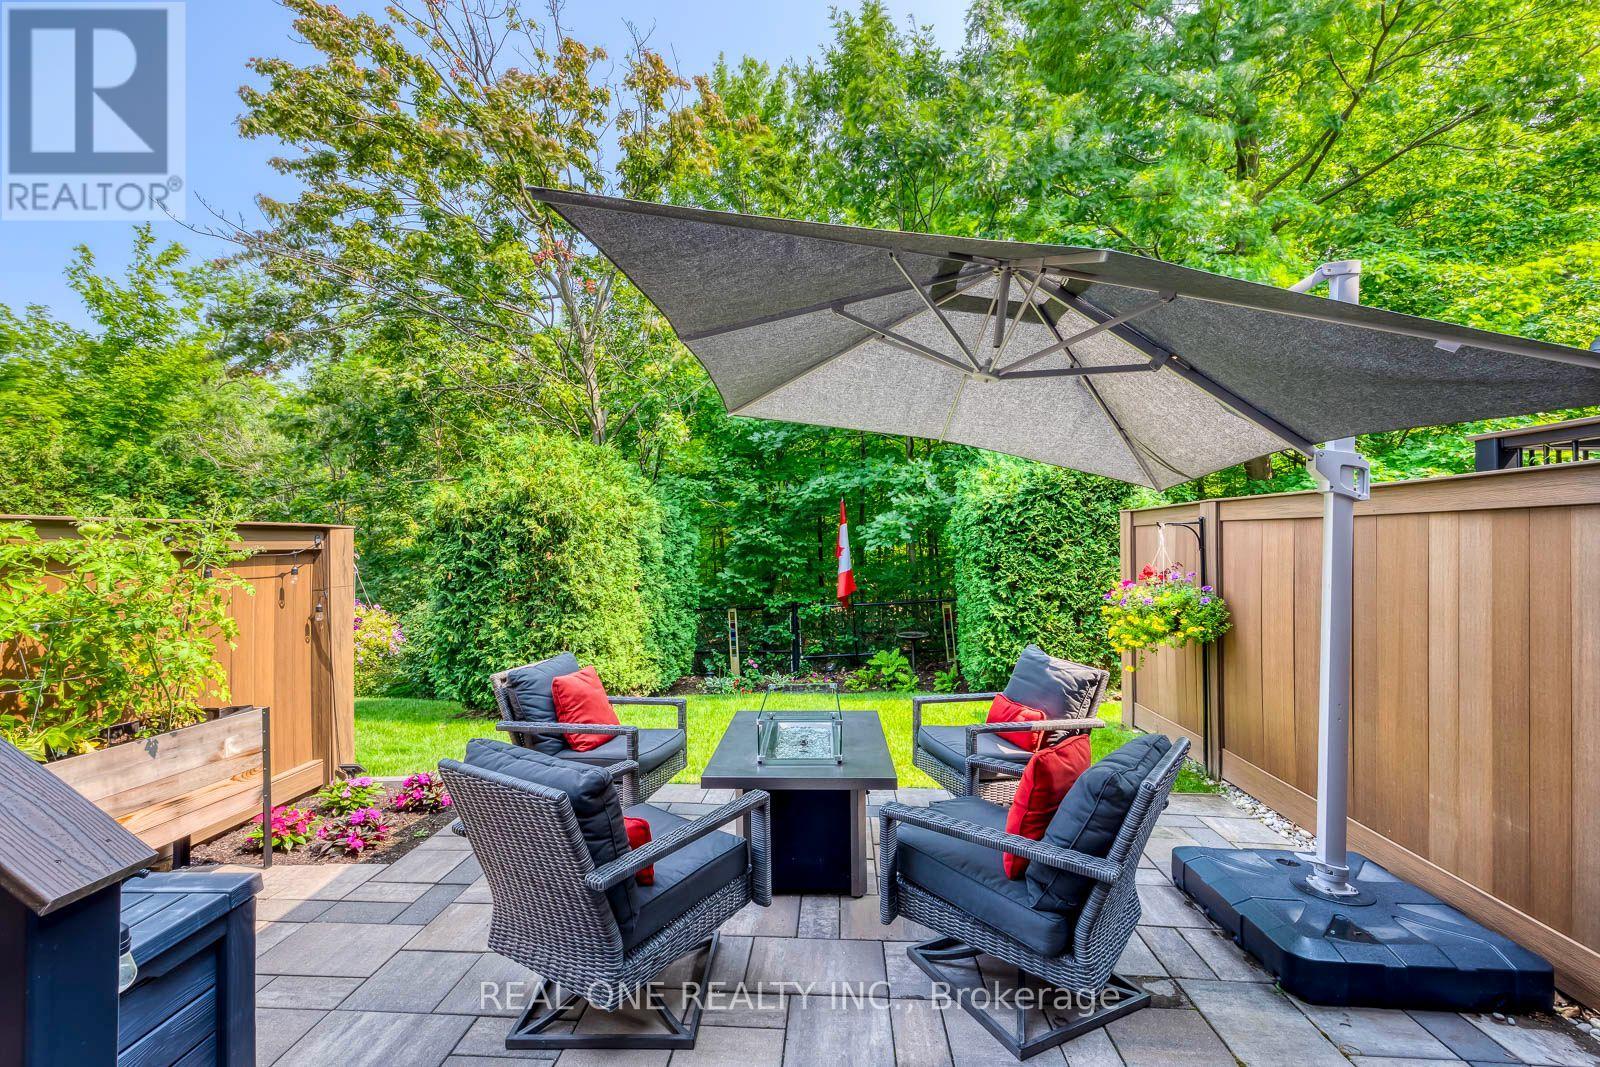
$1,089,000
2254 Rockingham Drive
Oakville (JC Joshua Creek) · MLS # W14083890
4 bed · 4 bath · 1,980 sq ft
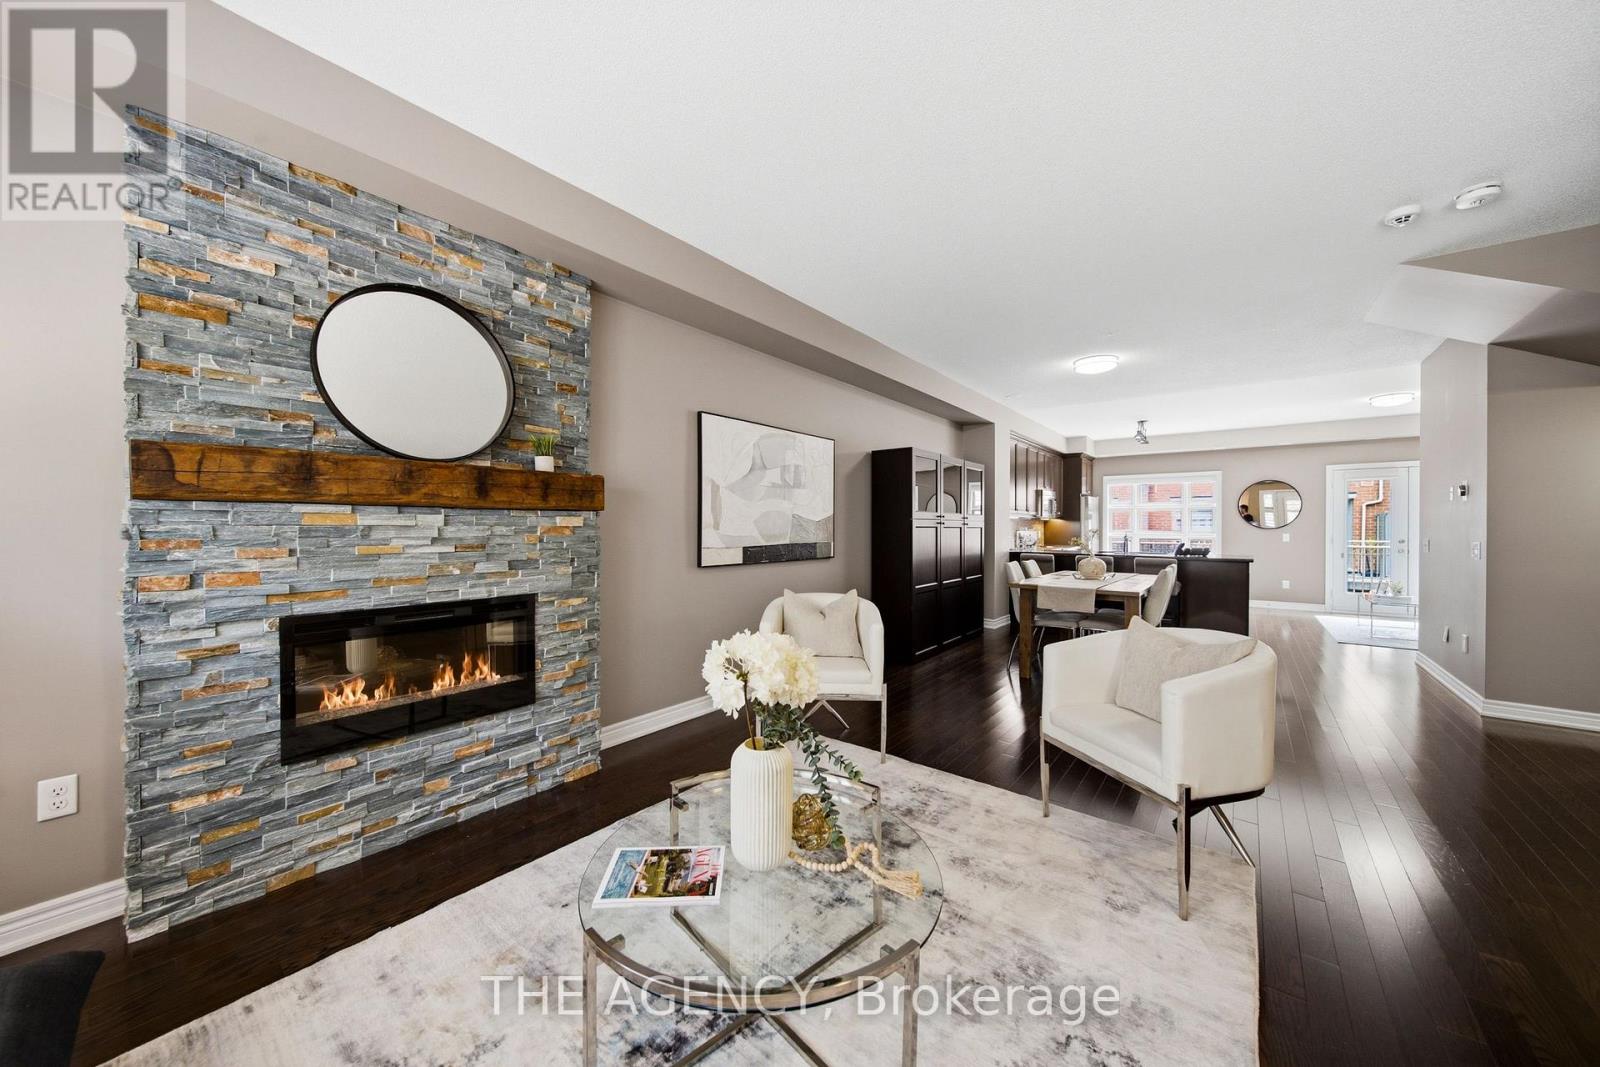
$1,125,000
2460 Prince Michael Drive
Oakville (JC Joshua Creek) · MLS # W13672258
3 bed · 3 bath
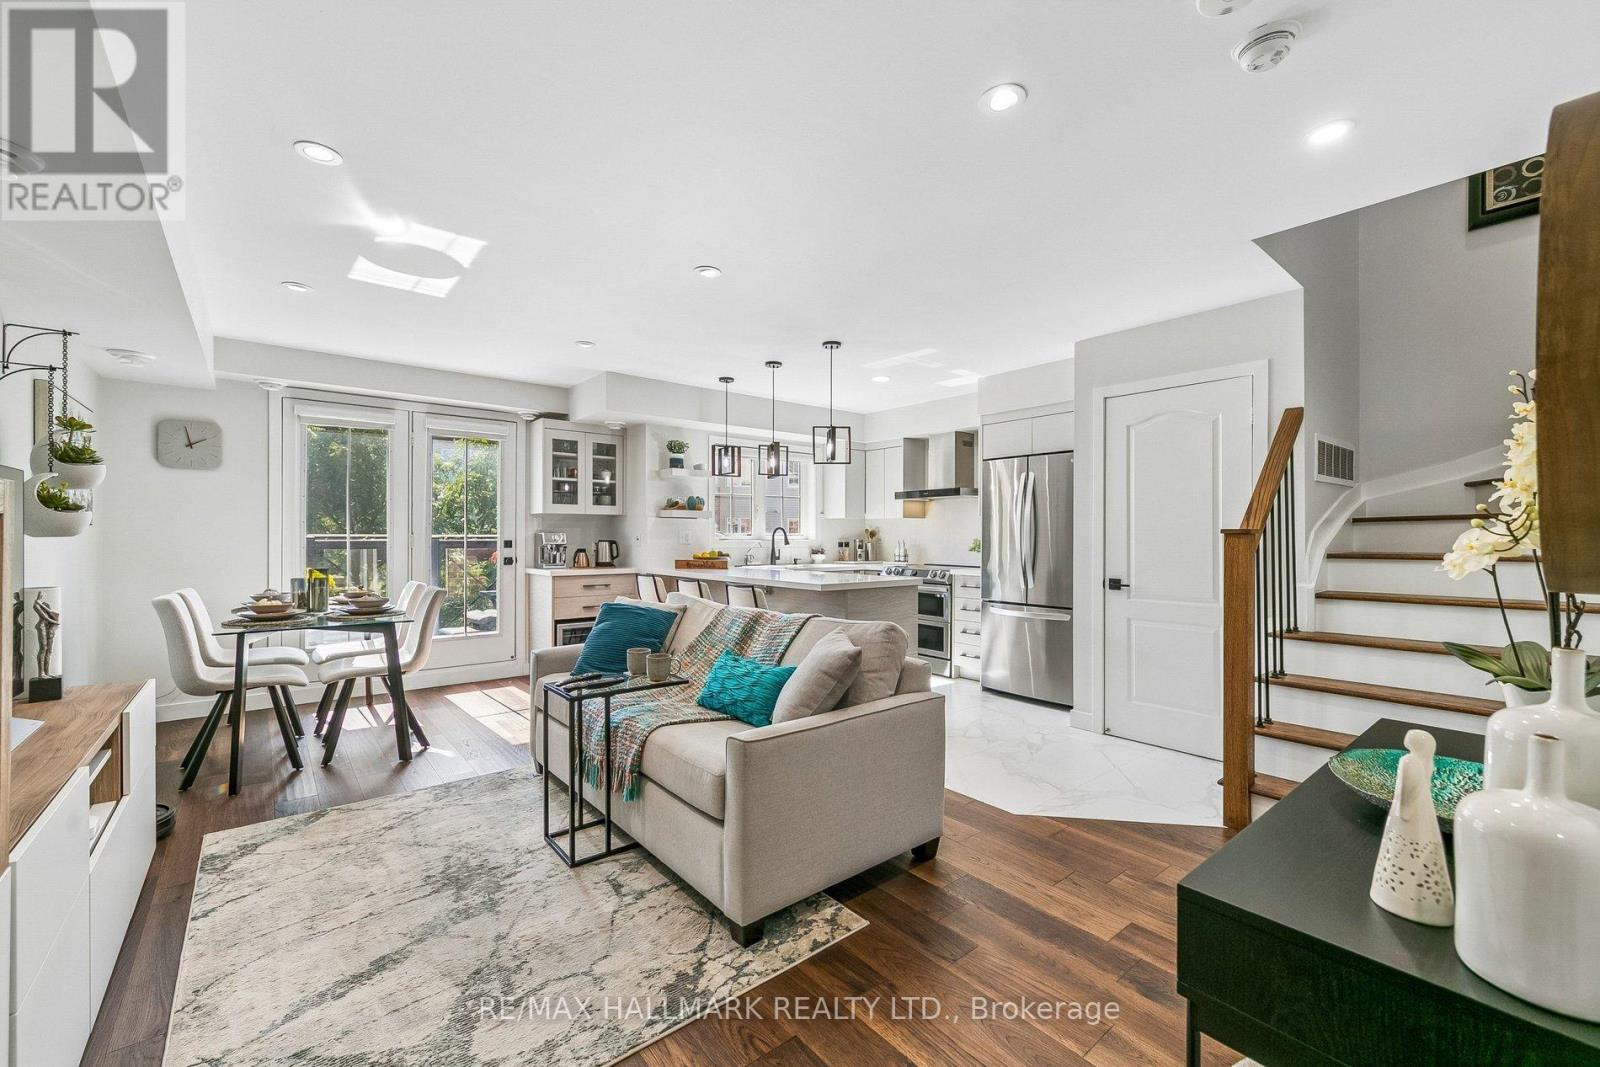
$649,900
19 Hays Boulevard
Oakville (RO River Oaks) · MLS # W13826080
2 bed · 2 bath