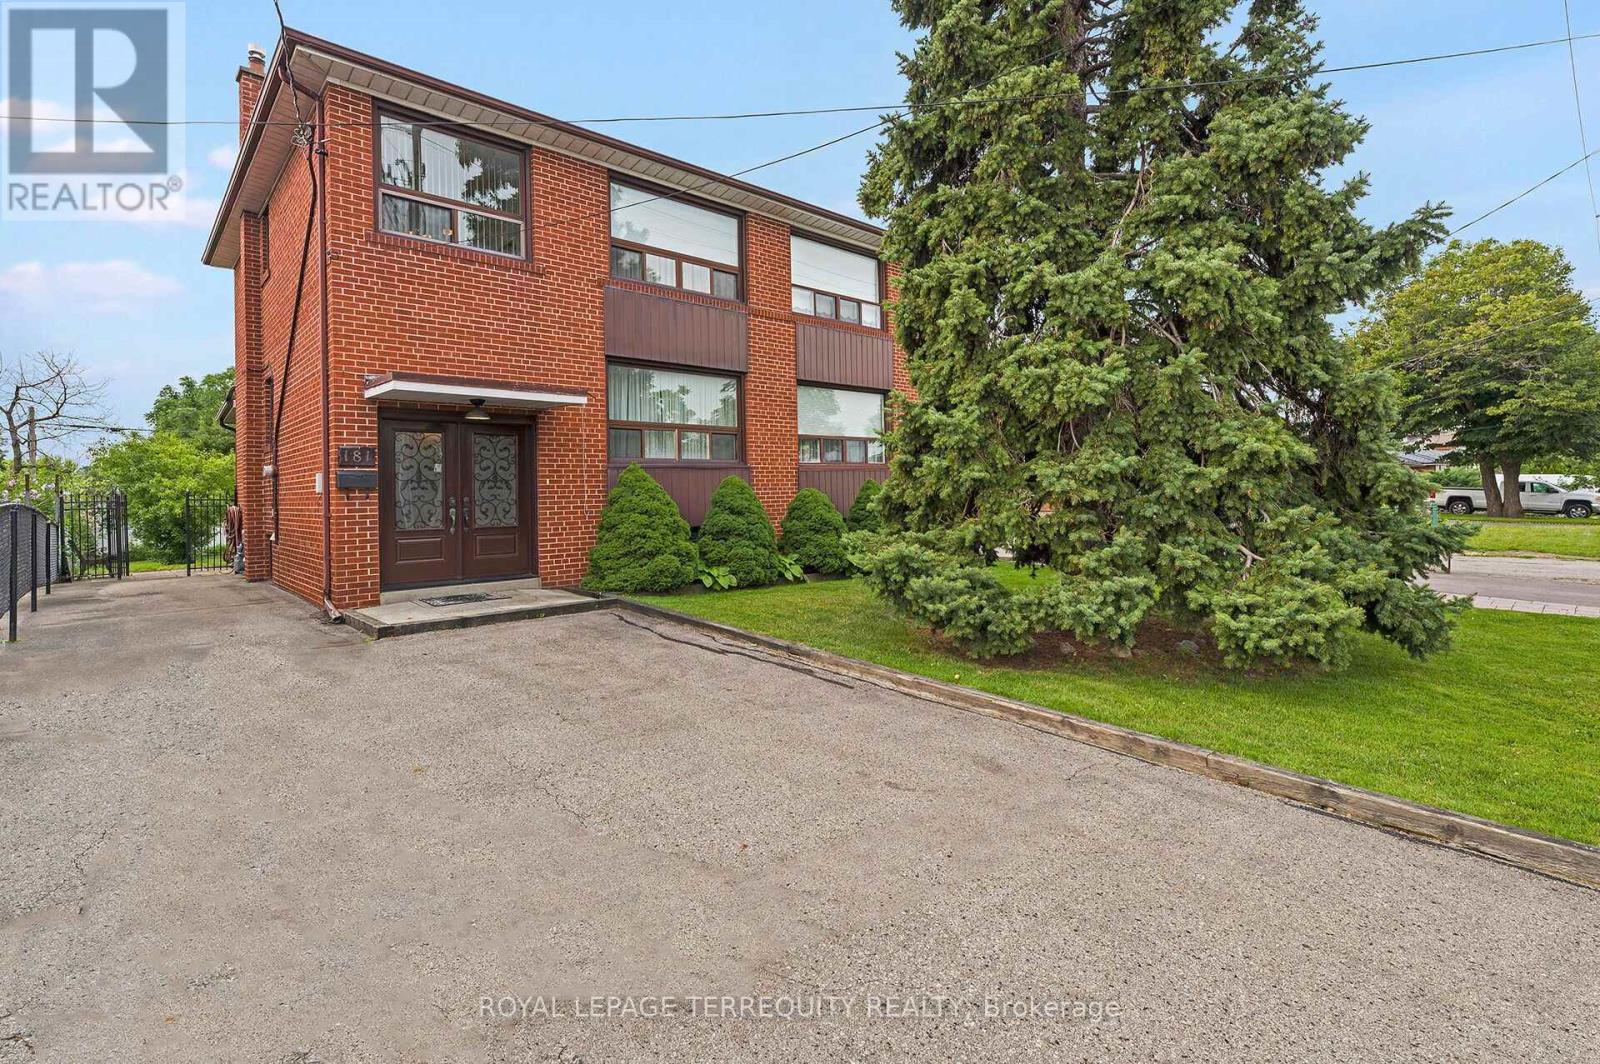
181 Pellatt Avenue
Toronto (Humberlea-Pelmo Park), Ontario M9N2P5
MLS # W13671718
Property Details
Type
Semi-Detached
Beds
3
Baths
3
Status
For Sale
More homes like this
About this property
3 Bedroom, 2.5 Bathroom, 2 Kitchen Home Toronto Home Updated By Proud Owners is on a Quiet Court Backing on to a Park and Community Centre! Step Through the Double Door Entry in to the Open Concept Living and Dining Room. Enjoy Dinners in the Family Sized Kitchen with Breakfast Area that Overlooks the Backyard and Walks Out to a Sunroom. The Main Floor Also Offers a Powder Room Bathroom For Your Guests. The Upper Level of this Home has Three Large Bedrooms, Hardwood Floors and an Updated Four Piece Bathroom. The Finished Lower Level has a Large Modern Eat in Kitchen, Rec Room, 3 Piece Bathroom and Plenty of Natural Light! Large Backyard with No Neighbours Behind You and Features a Large Storage Shed. Great Toronto Location is Steps to Park, Schools, Recreation Centre, Short Walk to TTC, Subway, GO/Up Express, Highway Access and More!
Mortgage Estimate
Estimated monthly payment
Calculating…
Estimate only. Taxes, insurance, condo fees, and lender terms are not included.
Monthly costs to verify
Property taxes: about $327/month based on listed annual taxes.
Estimate only. Confirm taxes, condo/maintenance fees, insurance, utilities, and lender terms before making decisions.
Rooms
| Room | Level | Dimensions |
|---|---|---|
| Foyer | Main level | 2.06 x 1.71 |
| Bedroom | Upper Level | 3.02 x 2.77 |
| Kitchen | Basement | 3.53 x 3.47 |
| Recreational, Games room | Basement | 4.95 x 3.53 |
| Laundry room | Basement | 3.66 x 2.41 |
| Bathroom | Basement | 2.74 x 1.5 |
| Bathroom | Main level | 1.43 x 1.2 |
| Living room | Main level | 4.74 x 3.72 |
| Dining room | Main level | 3.82 x 3.27 |
| Kitchen | Main level | 3.83 x 2.74 |
| Eating area | Main level | 3.83 x 2.74 |
| Sunroom | Main level | 5.3 x 2.9 |
| Primary Bedroom | Upper Level | 4.59 x 3.04 |
| Bathroom | Upper Level | 2.31 x 1.93 |
| Bedroom | Upper Level | 3.85 x 3.03 |
Facts & Location
Parking
3 spaces
Lot Size
30 x 130 FT ; Irregularly Shaped
Annual Taxes
$3,929
Listing data
Listing information is provided for personal, non-commercial use and should be independently verified before making real estate decisions.
Last refreshed: Aug 17, 2026 4:31 AM
Explore nearby searches
SEO-friendly searches for this area, property type, and nearby neighbourhoods.
Similar Properties
More nearby listings that may fit the same search.
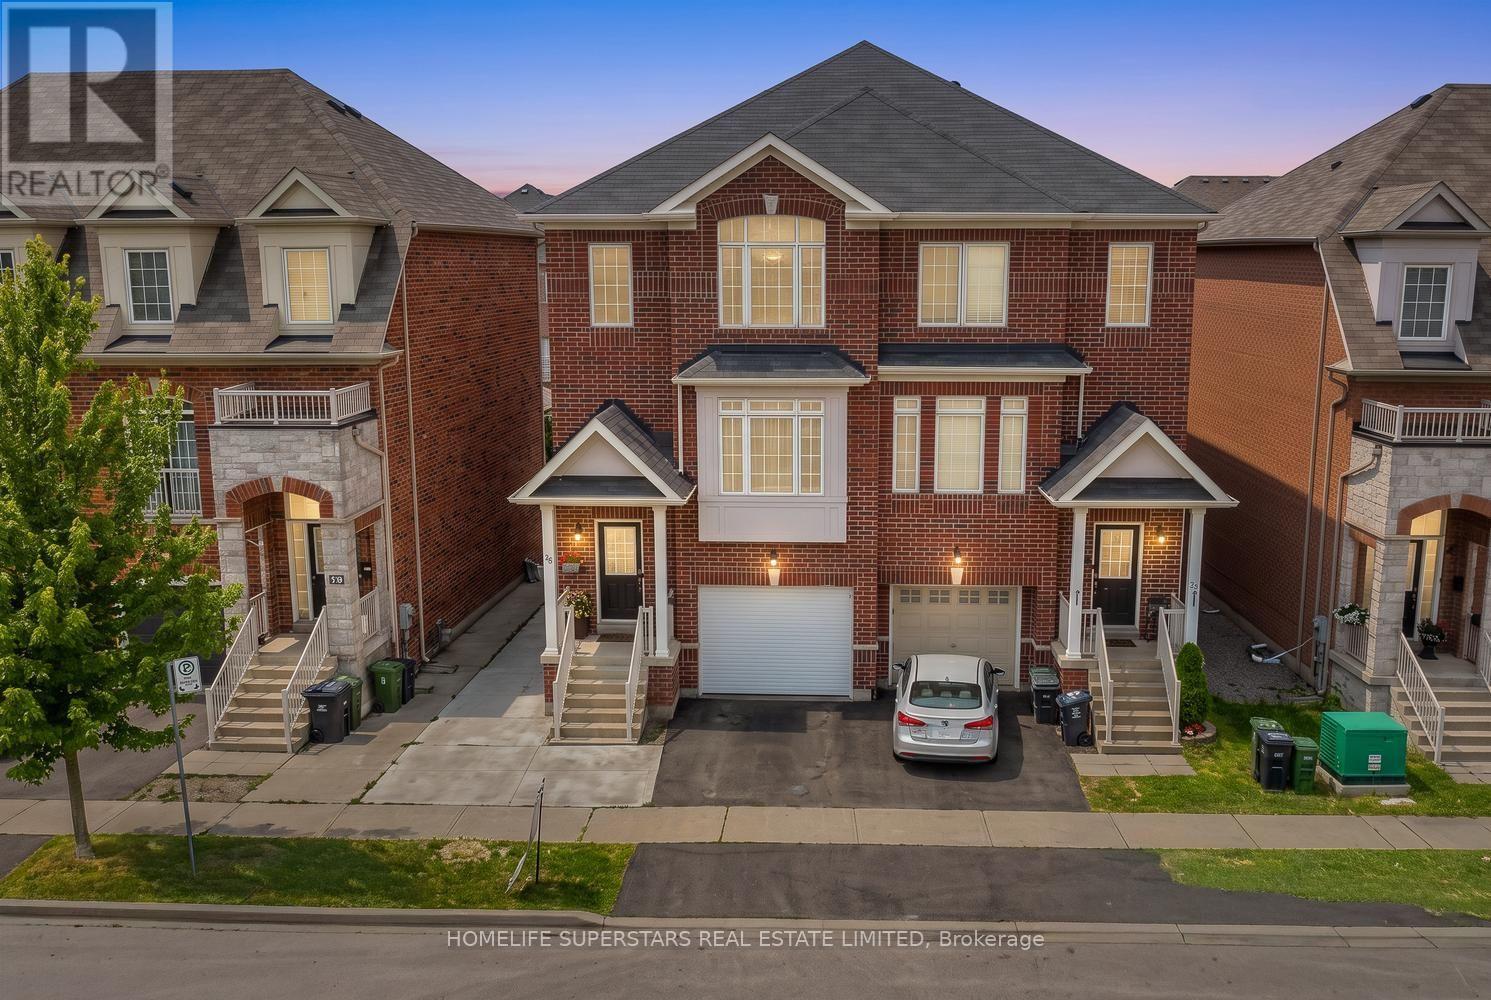
$995,000
18 Mary Chapman Boulevard
Toronto (Humberlea-Pelmo Park) · MLS # W13619226
4 bed · 4 bath
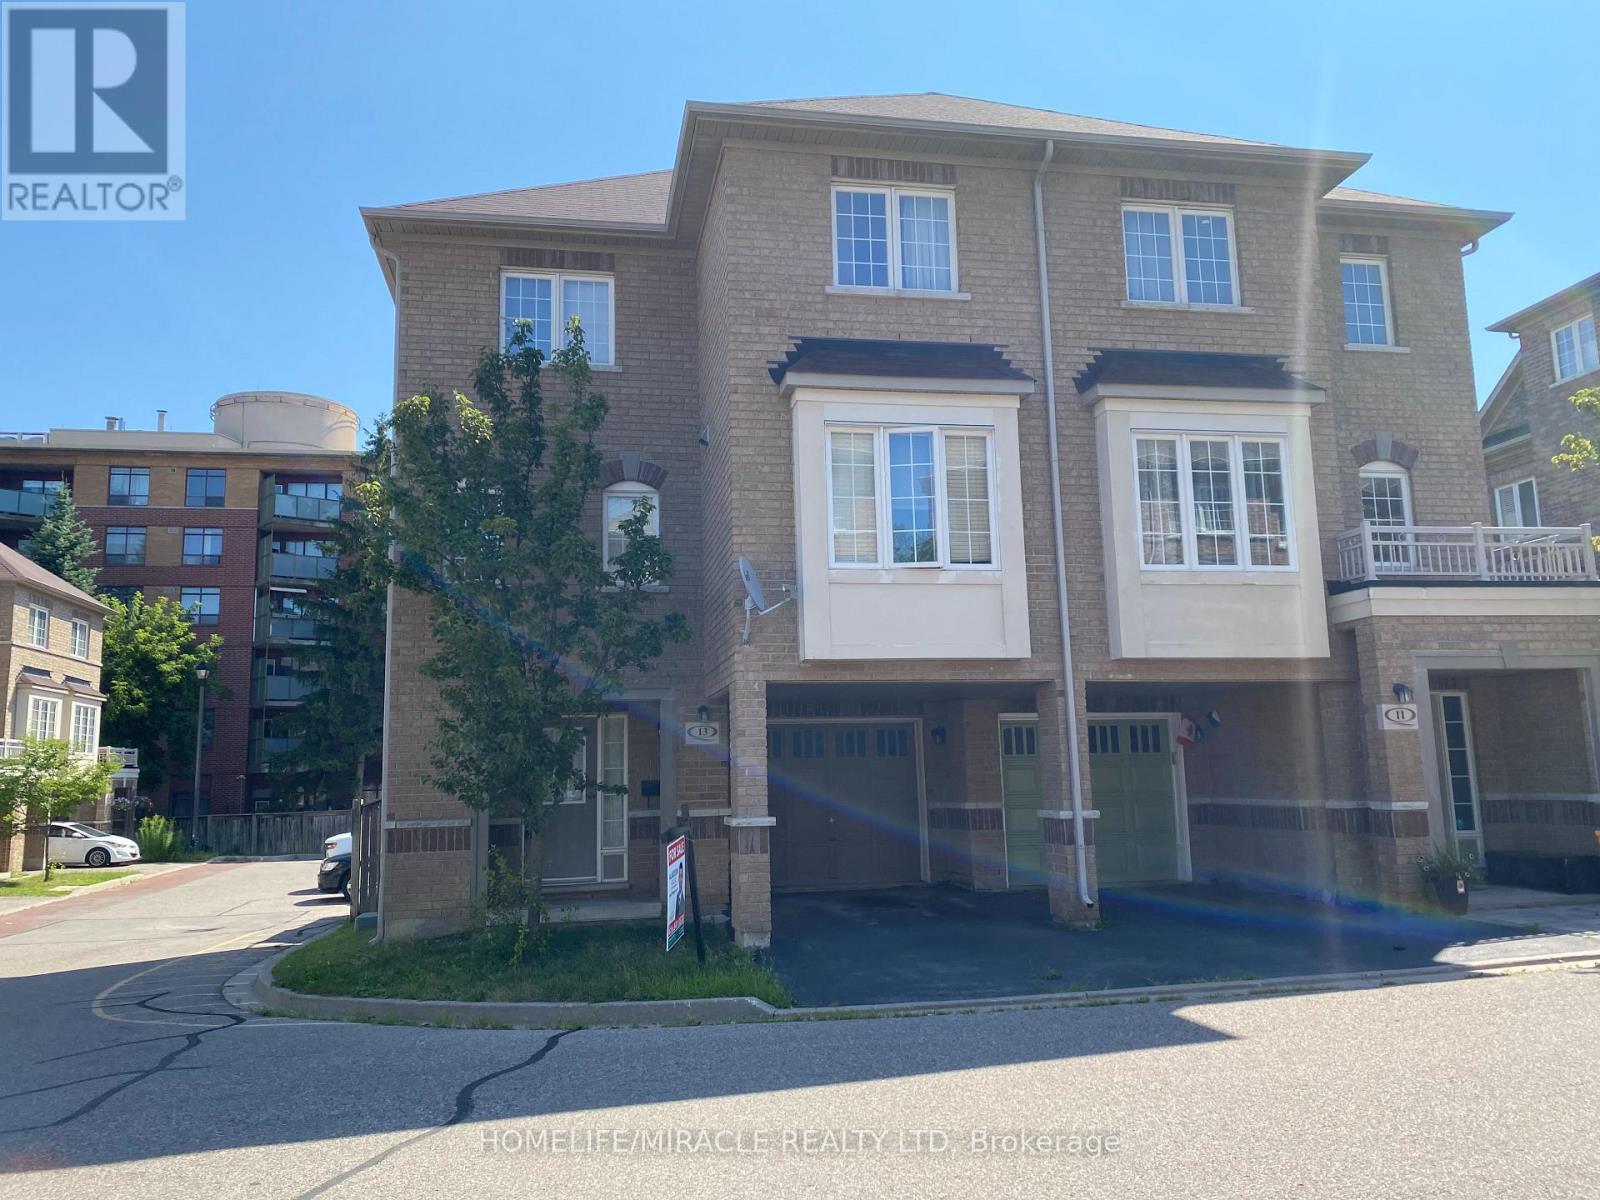
$750,000
13 Vasto Lane
Toronto (Scarborough Village) · MLS # E13680656
3 bed · 3 bath
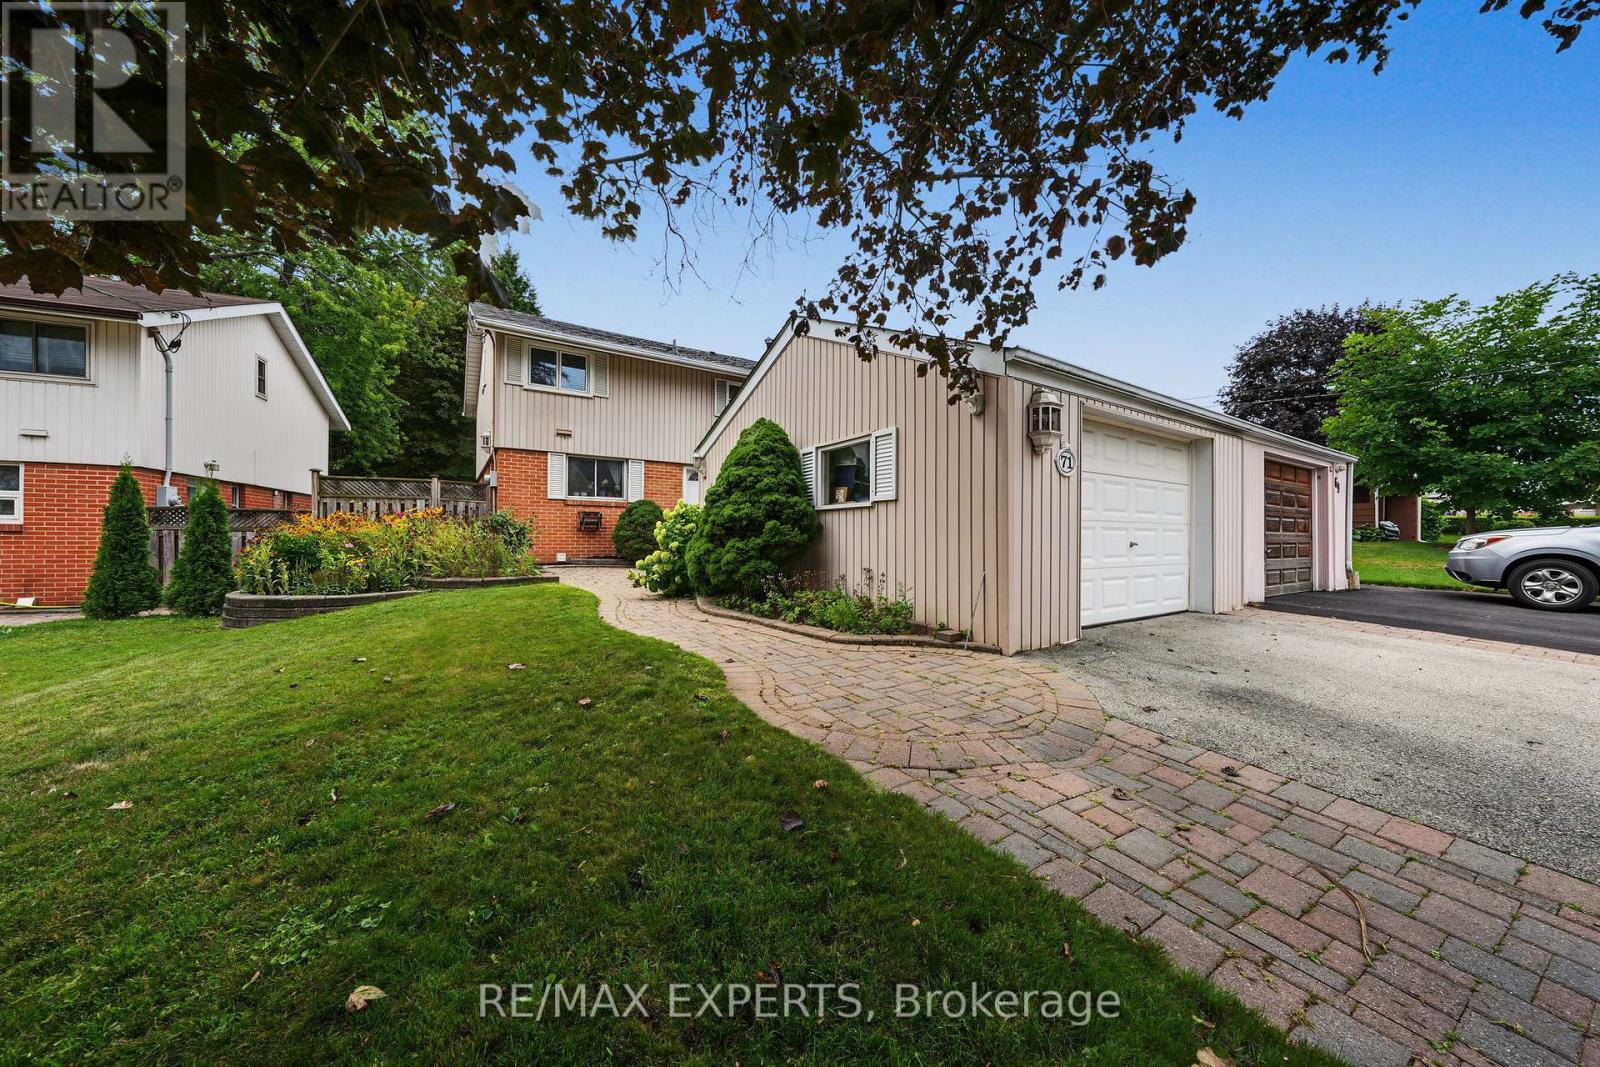
$785,000
71 Dogwood Crescent
Toronto (Bendale) · MLS # E13680360
3 bed · 2 bath