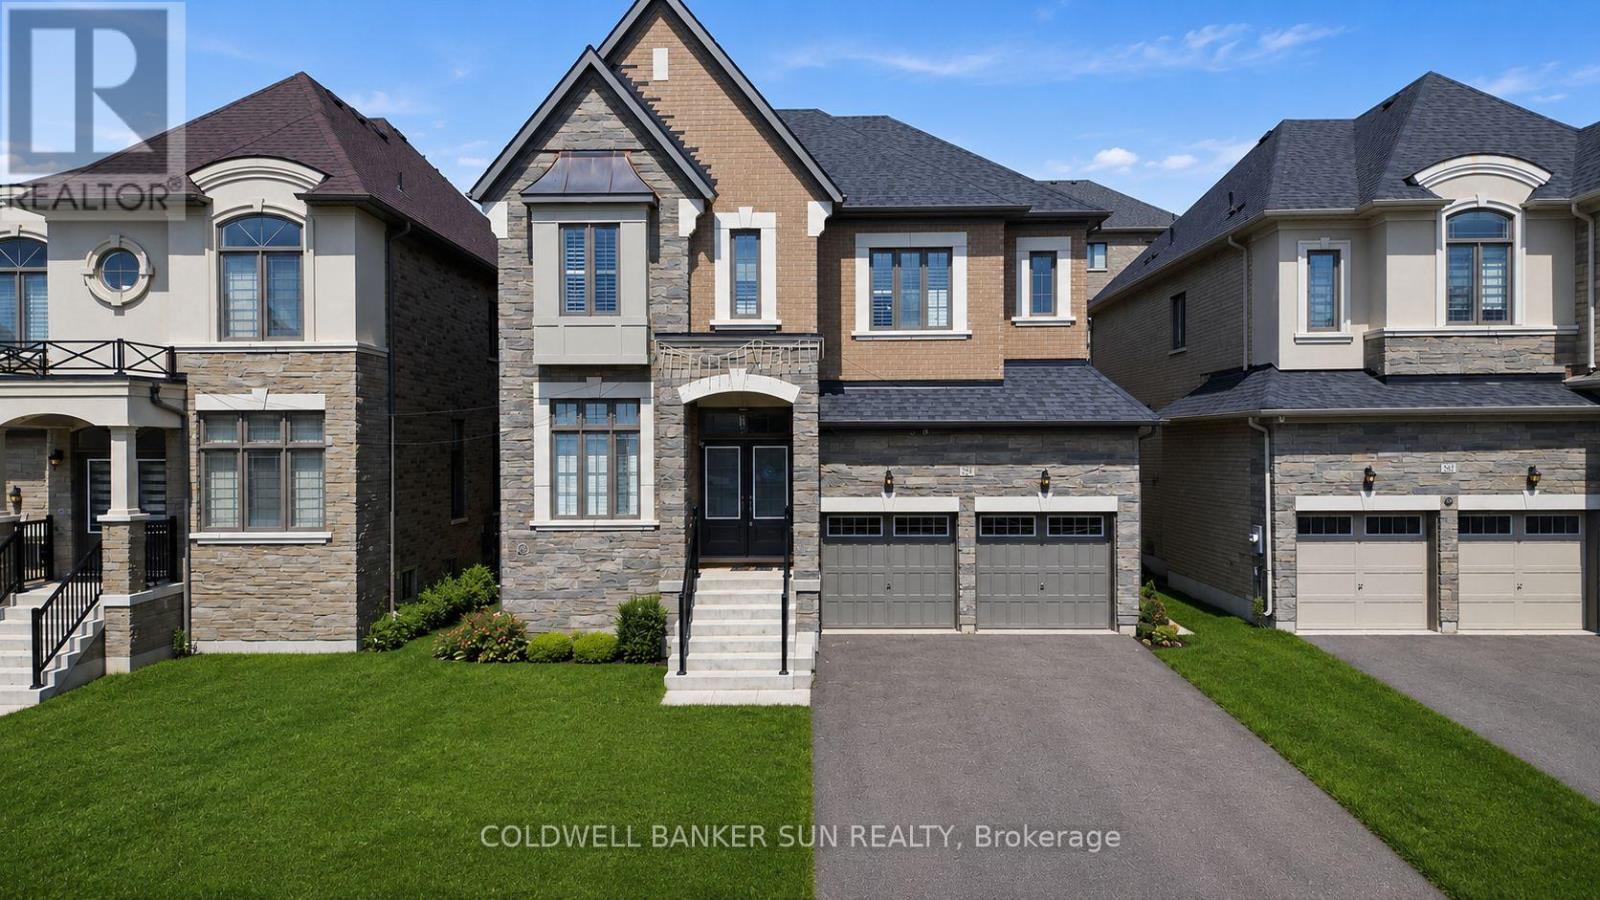
87 James Walker Avenue
Caledon (Caledon East), Ontario L7C4N1
MLS # W13670942
Property Details
Type
Detached
Beds
5
Baths
6
Status
For Sale
More homes like this
About this property
Welcome to this exceptional luxury residence in the prestigious Castles of Caledon community in Caledon East. Situated on a premium 44-foot lot, this nearly new, fully detached home offers over 4,500 sq. ft. of beautifully designed total living space, combining elegance, comfort, and functionality. The striking stone and stucco exterior creates impressive curb appeal, while the thoughtfully designed interior features a spacious family room, an inviting combined living and dining area, and a private main-floor den-ideal for a home office, study, or additional living space. At the heart of the home is a stunning chef-inspired kitchen, complete with premium stainless steel appliances, a large center island, ample cabinetry, and contemporary finishes, making it perfect for both everyday living and entertaining. Rich hardwood flooring and elegant crown molding flow throughout, enhancing the home's sophisticated character. The upper level boasts five generously sized bedrooms and five full bathrooms, including a luxurious primary retreat featuring a spacious walk-in closet and a spa-like 5-piece ensuite. A separate side entrance leads to the unfinished basement, offering endless possibilities for future customization, additional living space, or potential income opportunities. Move-in ready and meticulously maintained, this remarkable property presents a rare opportunity to own a luxury home in one of Caledon East's most sought-after communities, close to parks, schools, amenities, and major commuter routes. Experience modern luxury, exceptional space, and outstanding value in the heart of Caledon East.
Mortgage Estimate
Estimated monthly payment
Calculating…
Estimate only. Taxes, insurance, condo fees, and lender terms are not included.
Monthly costs to verify
Property taxes: about $803/month based on listed annual taxes.
Estimate only. Confirm taxes, condo/maintenance fees, insurance, utilities, and lender terms before making decisions.
Rooms
| Room | Level | Dimensions |
|---|---|---|
| Living room | Main level | 3.47 x 6.4 |
| Eating area | Main level | 5.05 x 3.35 |
| Great room | Main level | 4.57 x 6.4 |
| Kitchen | Main level | 5.05 x 2.77 |
| Library | Main level | 2.59 x 3.35 |
| Primary Bedroom | Second level | 6.15 x 4.93 |
| Bedroom 2 | Second level | 3.53 x 3.84 |
| Bedroom 3 | Second level | 3.16 x 3.96 |
| Bedroom 4 | Second level | 3.1 x 4.57 |
| Bedroom 5 | Second level | 3.65 x 3.65 |
Facts & Location
Interior Size
4,500 sq ft
Parking
6 spaces
Lot Size
13.4 x 35.1 M
Annual Taxes
$9,635
Listing data
Listing information is provided for personal, non-commercial use and should be independently verified before making real estate decisions.
Last refreshed: Oct 3, 2026 3:36 AM
Explore nearby searches
SEO-friendly searches for this area, property type, and nearby neighbourhoods.
Similar Properties
More nearby listings that may fit the same search.
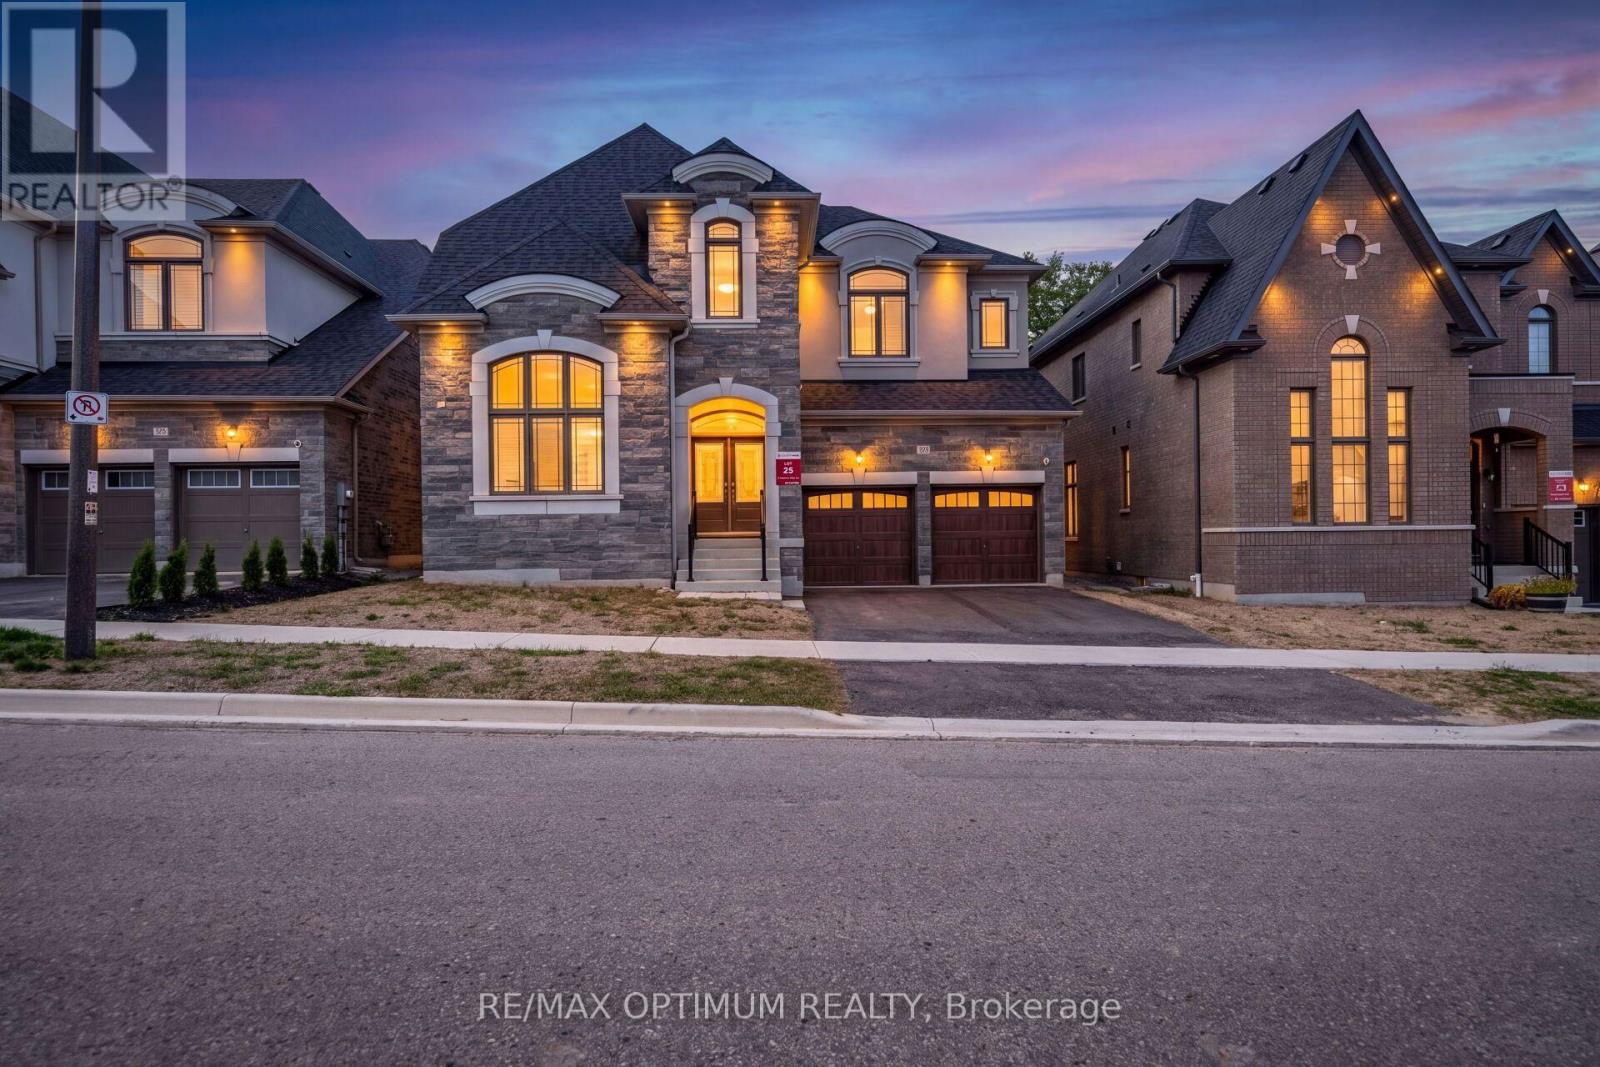
$1,699,900
91 Raspberry Ridge Avenue
Caledon (Caledon East) · MLS # W13848932
5 bed · 6 bath
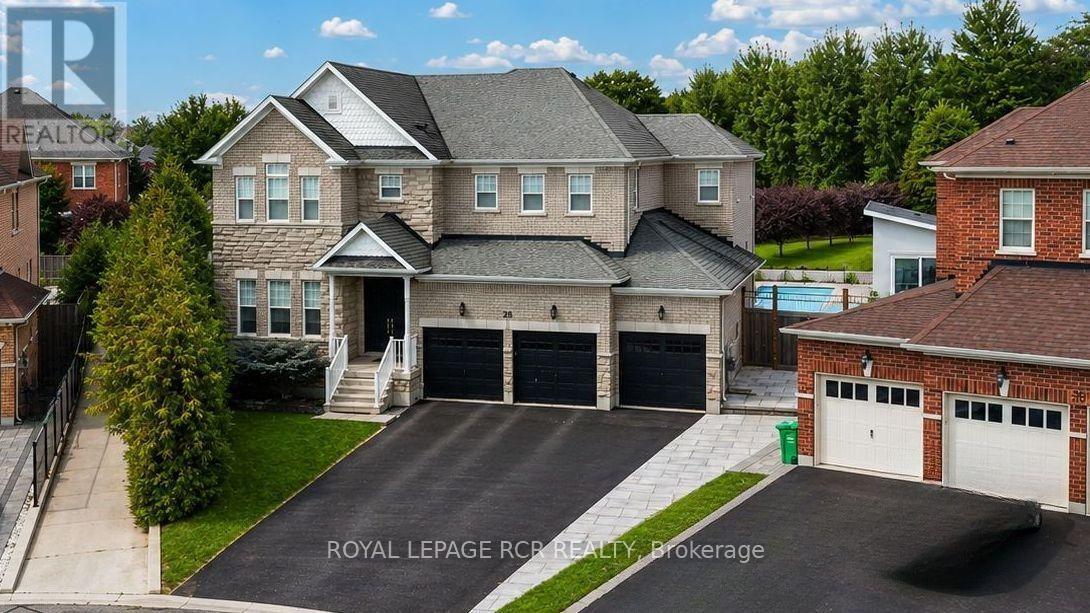
$1,629,000
28 Billy Court
Caledon (Caledon East) · MLS # W13802070
4 bed · 5 bath · 1,682 sq ft
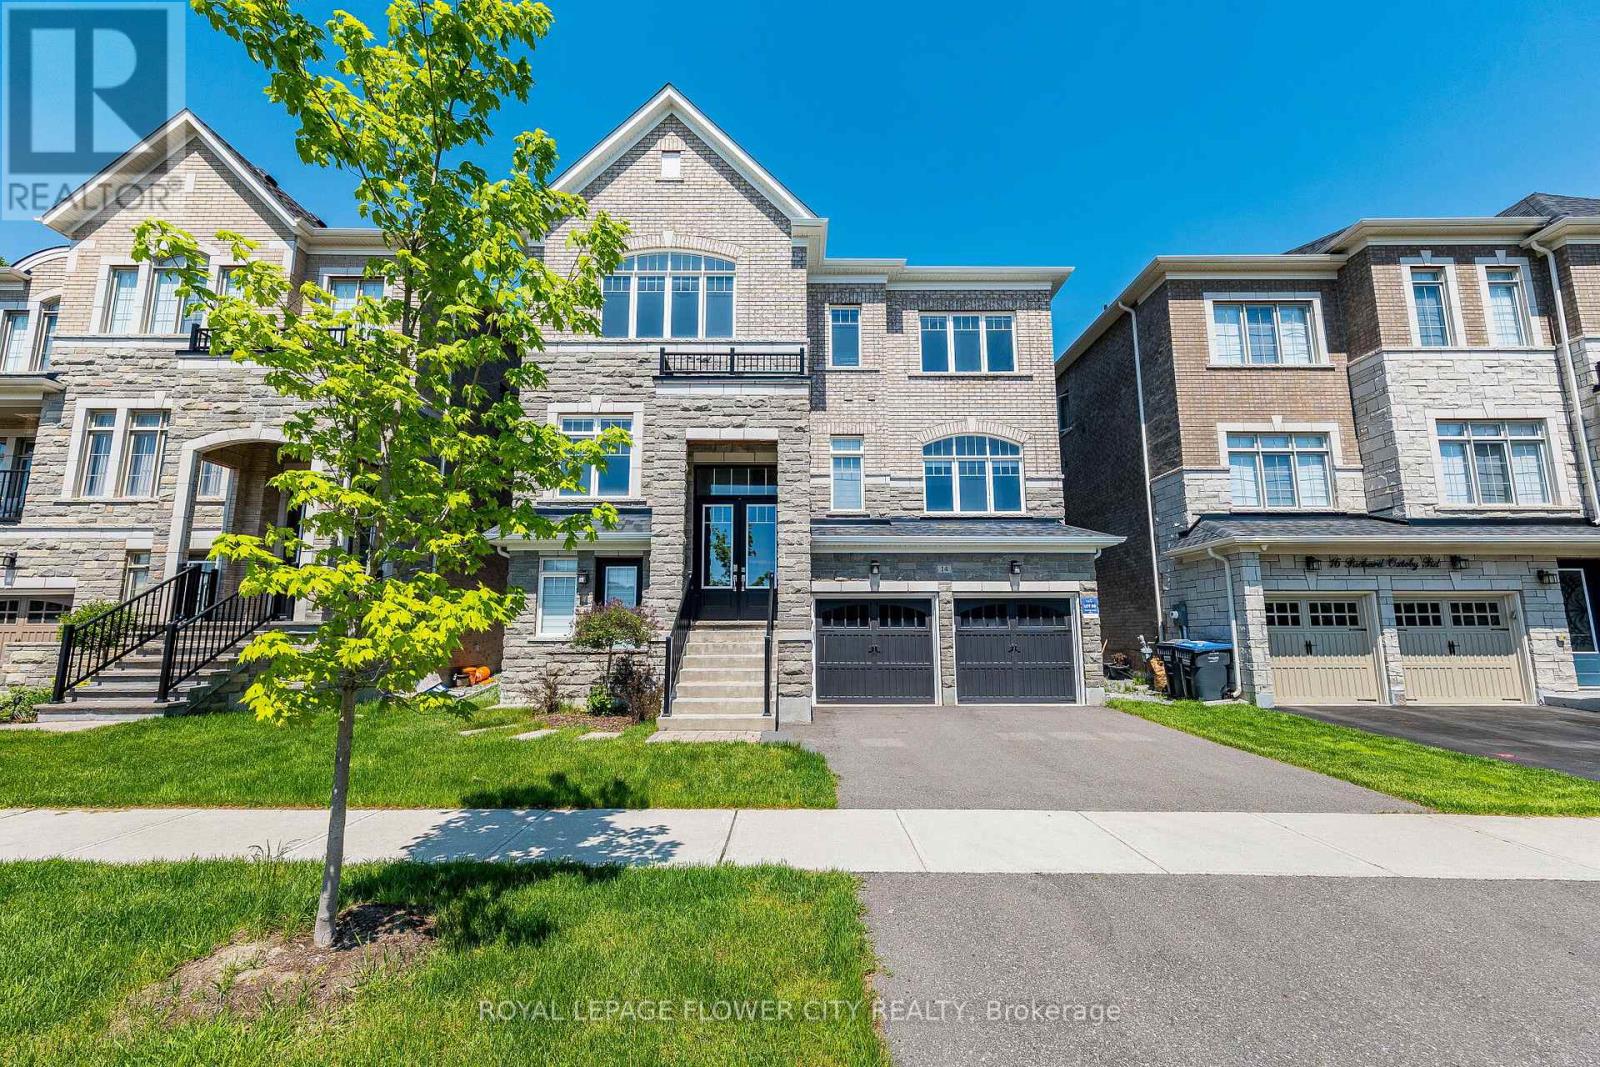
$1,525,000
14 Richard Oxtoby Road
Caledon (Caledon East) · MLS # W13210390
6 bed · 5 bath