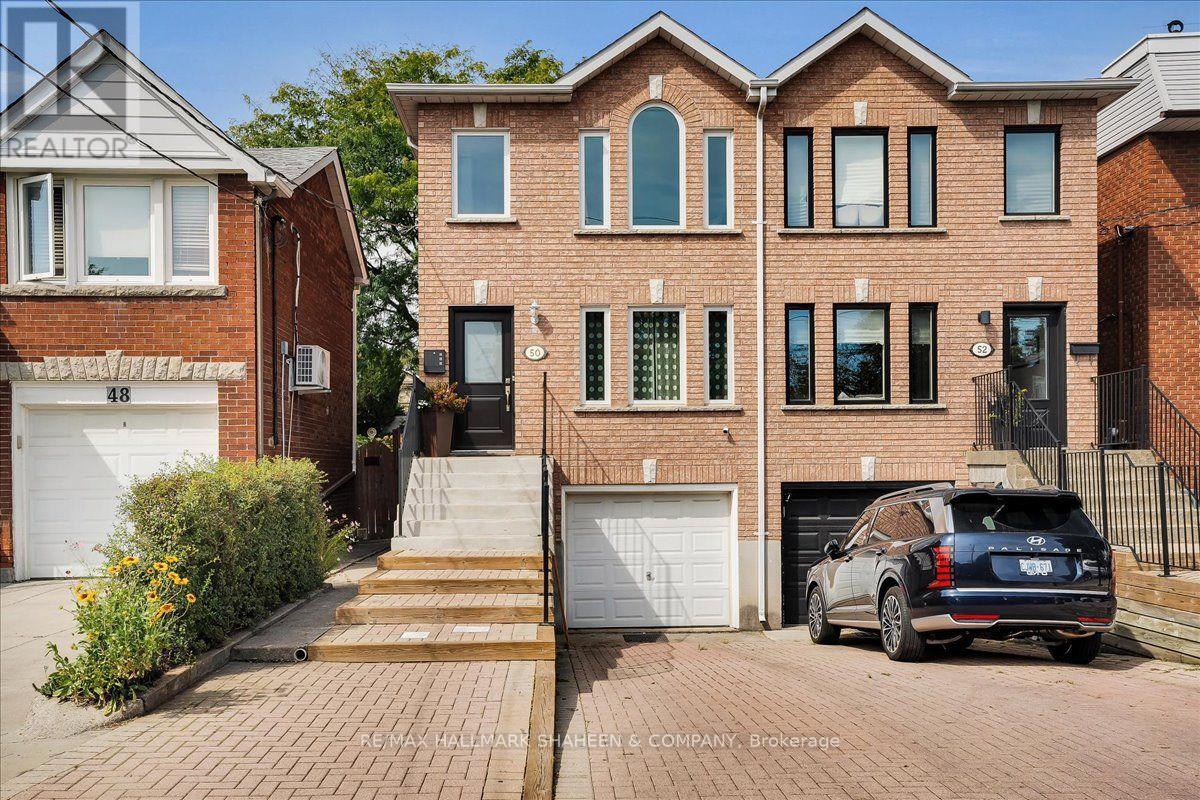
50 Dunkirk Road
Toronto (Danforth Village-East York), Ontario M4C2M3
MLS # E13778346
Property Details
Type
Semi-Detached
Beds
4
Baths
3
Status
For Sale
More homes like this
About this property
A True East York Gem. Lovingly maintained and thoughtfully enhanced by the same family for 20 years, this exceptional 3+1 bedroom, 3 bathroom semi-detached residence reflects a true sense of care and pride of ownership. French doors welcome you into an inviting main level that blends comfort and functionality. With hardwood flooring throughout the primary living spaces, the open concept living/dining area flows into a bright eat-in kitchen with a walkout to the expansive, fully fenced rear garden. Skylights are a thoughtful touch that add even more appeal to the well laid out second floor. The lower level offers valuable flexibility with a spacious bedroom or private office, providing an ideal setting for guests or additional family living. Outdoors, the generous backyard offers a wonderful extension of the home, perfect for summer gatherings, quiet afternoons, or gardening. Ideally situated just north of the Danforth corridor in sought-after Old East York, the home is surrounded by an established community with convenient access to parks, schools, TTC, local shops, restaurants, and walking distance to Michael Garron Hospital. A meticulously cared-for residence in a welcoming and well-connected neighbourhood, offering comfort, versatility, and enduring appeal.
Mortgage Estimate
Estimated monthly payment
Calculating…
Estimate only. Taxes, insurance, condo fees, and lender terms are not included.
Monthly costs to verify
Property taxes: about $513/month based on listed annual taxes.
Estimate only. Confirm taxes, condo/maintenance fees, insurance, utilities, and lender terms before making decisions.
Rooms
| Room | Level | Dimensions |
|---|---|---|
| Foyer | Main level | 1.63 x 2.5 |
| Bedroom 4 | Lower level | 4.38 x 3.72 |
| Utility room | Lower level | 2.42 x 1.08 |
| Bathroom | Lower level | 2.42 x 1.36 |
| Living room | Main level | 3.45 x 6.72 |
| Dining room | Main level | 4.38 x 2.78 |
| Kitchen | Main level | 2.5 x 3.21 |
| Eating area | Main level | 1.88 x 3.21 |
| Partial bathroom | Main level | 1.58 x 0.95 |
| Primary Bedroom | Second level | 3.63 x 4.27 |
| Bedroom 2 | Second level | 2.19 x 3.47 |
| Bedroom 3 | Second level | 4.38 x 3.29 |
| Bathroom | Second level | 2.19 x 1.56 |
Facts & Location
Parking
3 spaces
Lot Size
19 x 134.2 FT
Annual Taxes
$6,154
Listing data
Listing information is provided for personal, non-commercial use and should be independently verified before making real estate decisions.
Last refreshed: Sep 14, 2026 1:30 PM
Explore nearby searches
SEO-friendly searches for this area, property type, and nearby neighbourhoods.
Similar Properties
More nearby listings that may fit the same search.
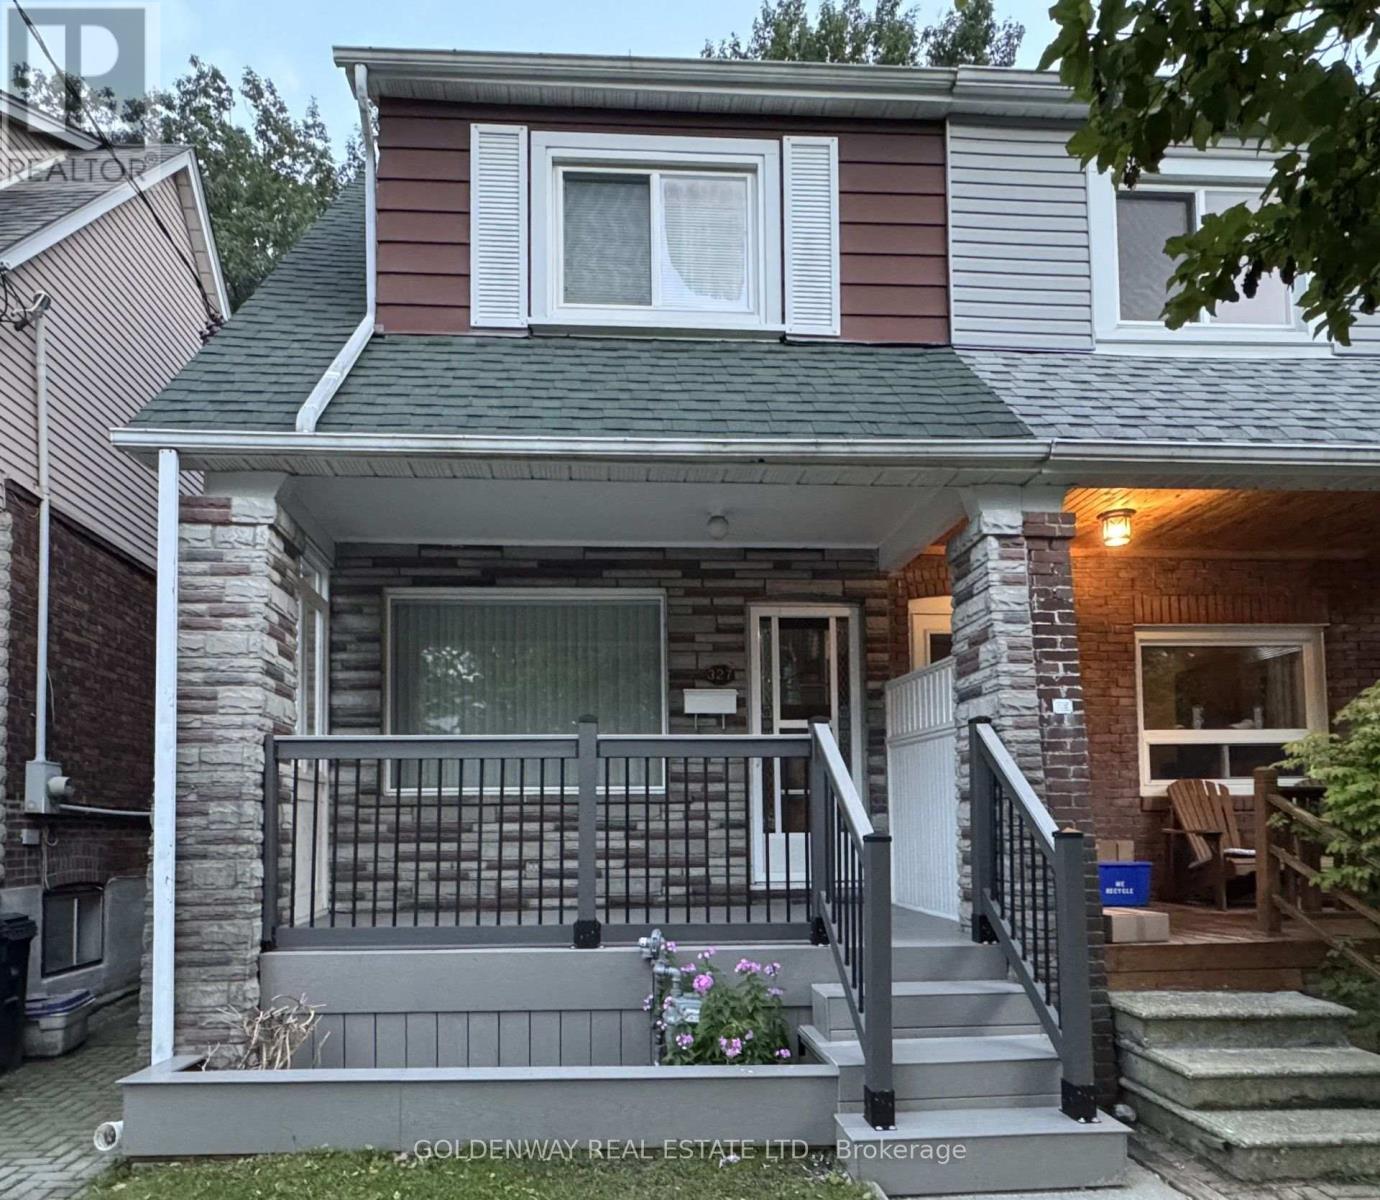
$979,000
327 Springdale Boulevard
Toronto (Danforth Village-East York) · MLS # E13731124
3 bed · 2 bath
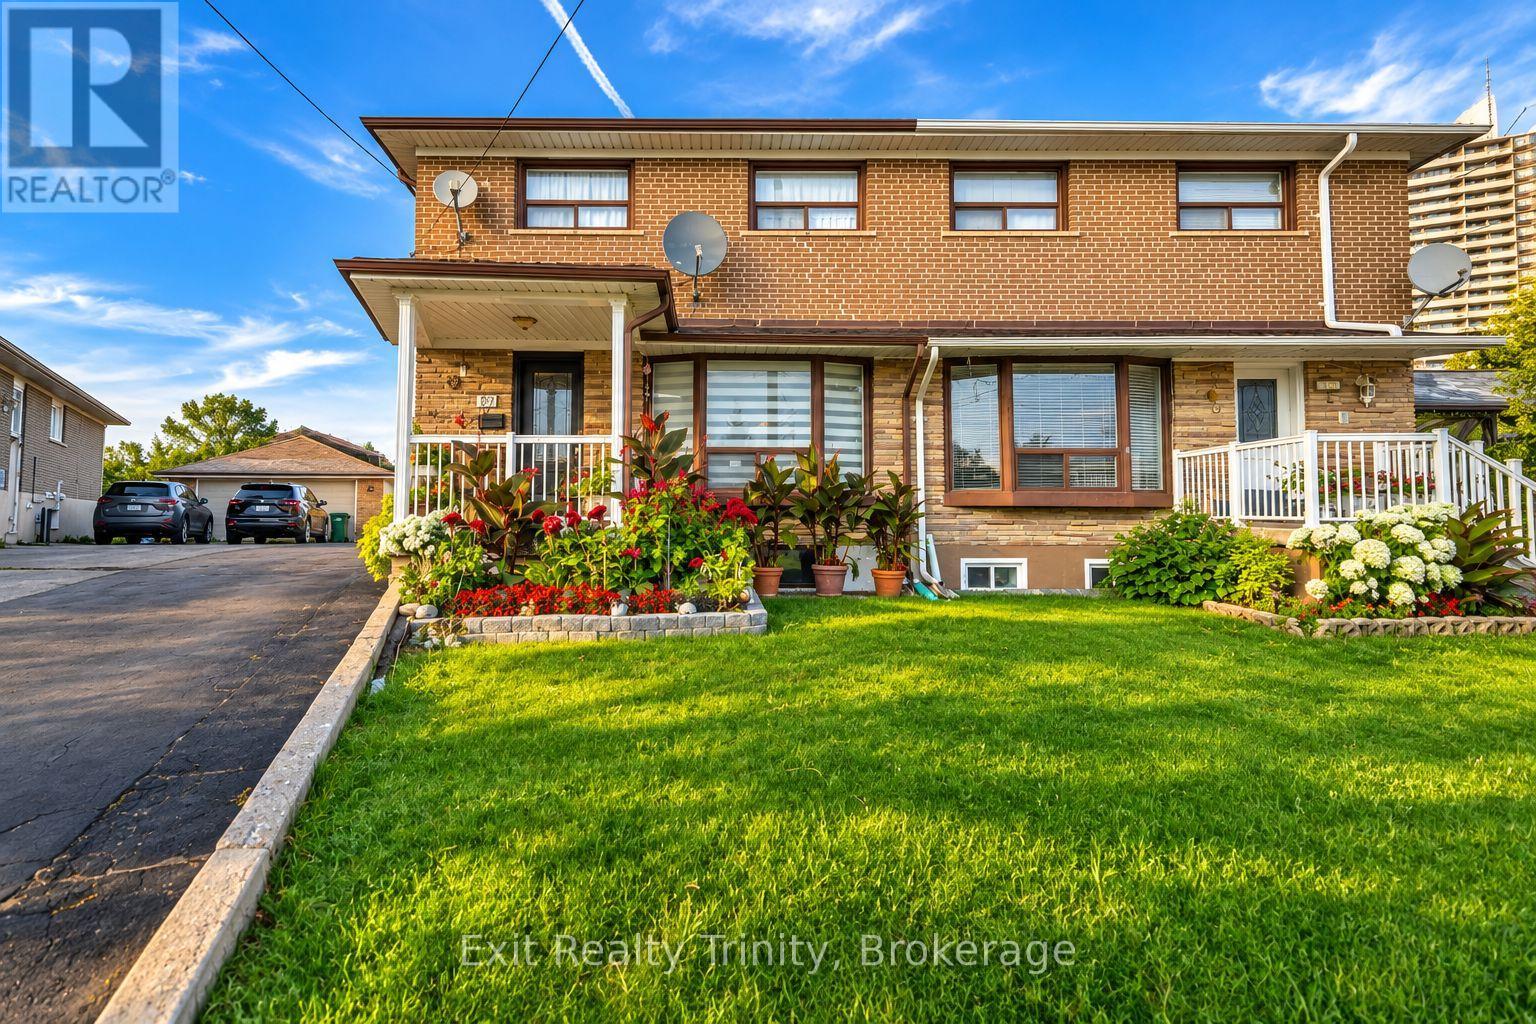
$899,900
57 Lindylou Road
Toronto (Humbermede) · MLS # W13781214
4 bed · 2 bath
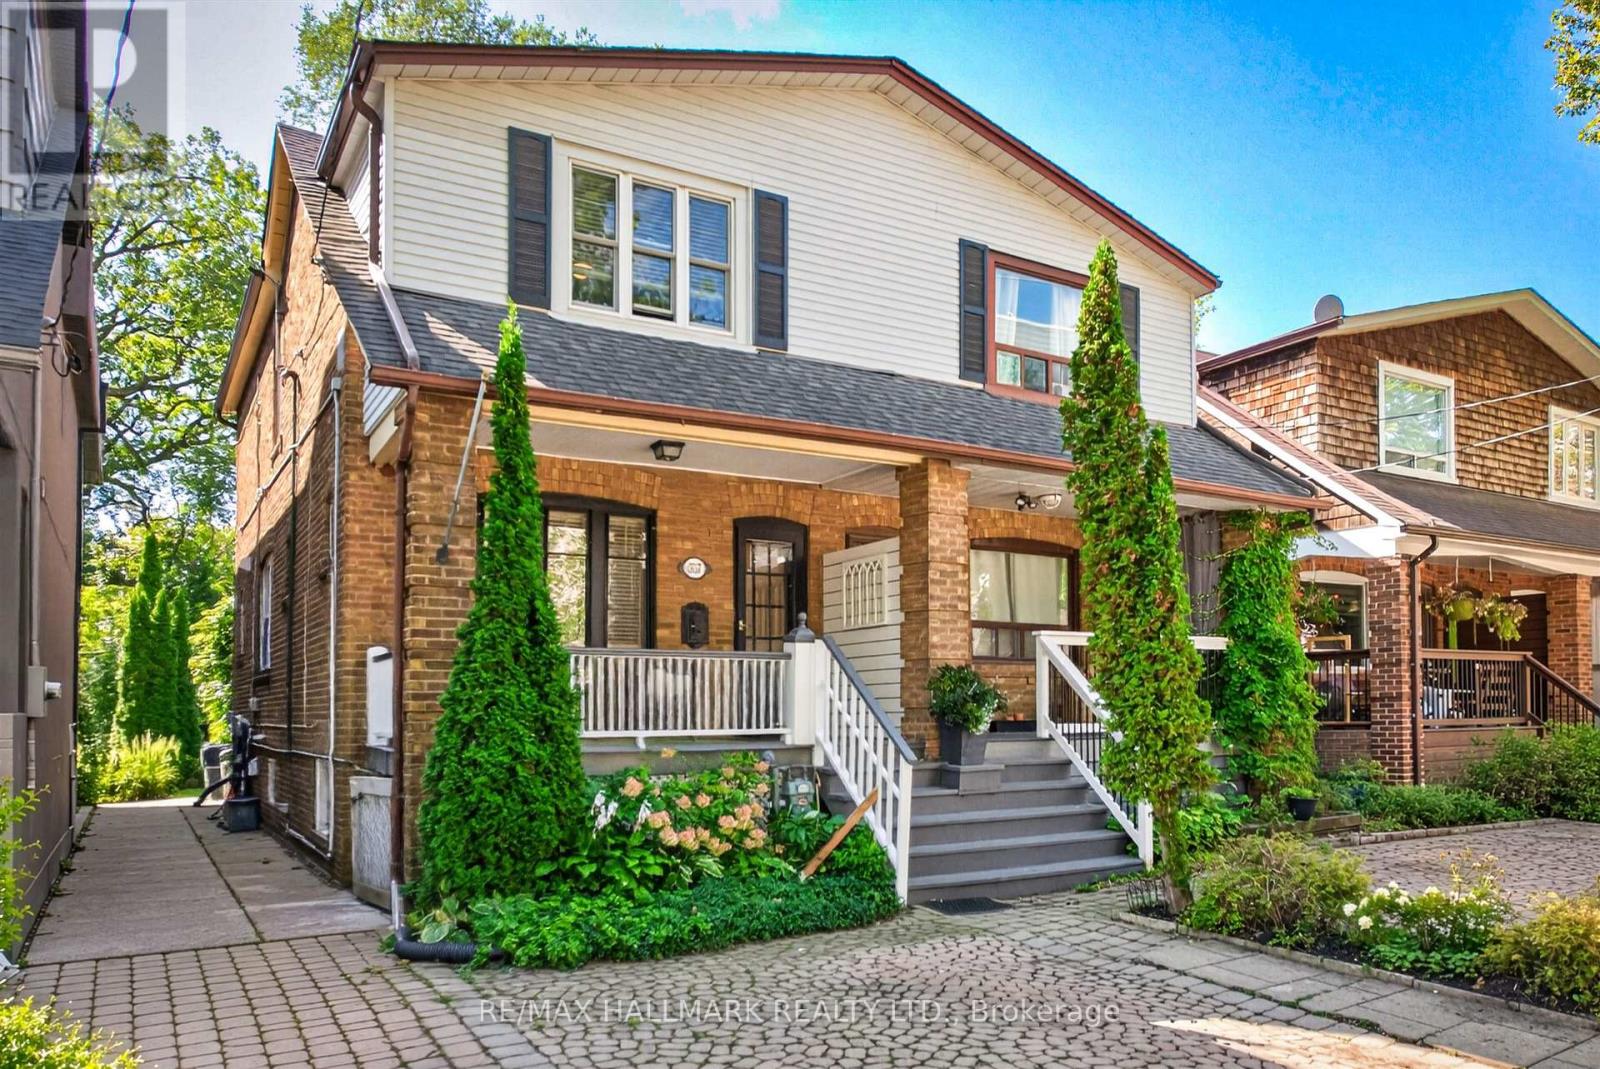
$1,099,000
337 Balliol Street
Toronto (Mount Pleasant East) · MLS # C13781216
3 bed · 3 bath