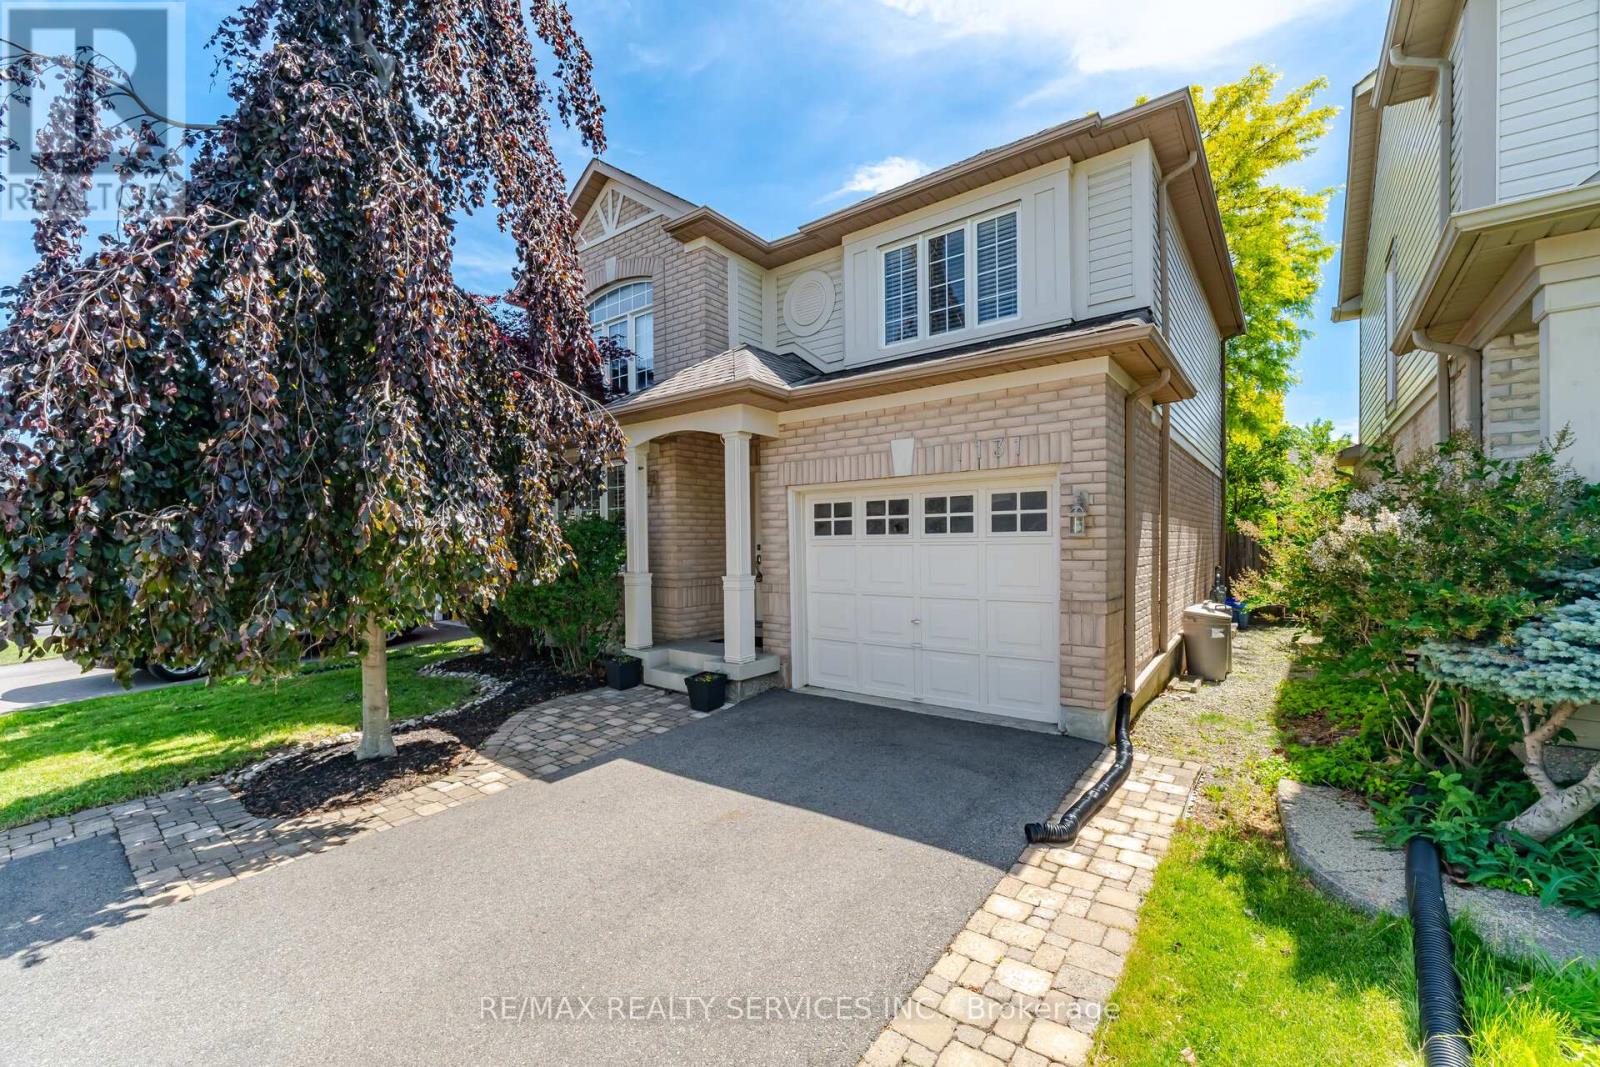
1131 Zimmerman Crescent
Milton (BE Beaty), Ontario L9T5T2
MLS # W13670508
Property Details
Type
Detached
Beds
3
Baths
4
Status
For Sale
More homes like this
About this property
SPACIOUS BEAUTIFUL FAMILY HOME IN MILTON'S SOUGHT-AFTER BEATY NEIGHBOURHOOD BUILT IN 2002.THIS DETACHED HOME FEATURES 3 WELL APPOINTED BEDROOMS AND 4 BATHROOMS OFFERING AMPLE SPACE FOR EVERYONE. THE MAIN FLOOR IMPRESSES WITH A SEPARATE DINING ROOM WITH HARDWOOD FLOORS AND A DECORATIVE COFFERED CEILING, SEPARATE FAMILY ROOM ALSO FINISHED WITH HARDWOOD FLOORS, POT LIGHTS AND CROWN MOULDING. THE HEART OF THE HOME IS THE BEAUTIFULLY UPGRADED KITCHEN (2017), BOASTING HIGH-QUALITY DESIGNER THOMAS-VILLE CABINETS, QUARTZ COUNTERS, BUILT IN STAINLESS STEEL APPLIANCES, 36 INCH FRANKE FIRECLAY APRON DOUBLE SINK, CUSTOM HARDWARE AND A WALK OUT TO DECK OVERLOOKING FULLY LANDSCAPED YARD PERFECT FOR ENTERTAINING. THE FINISHED BASEMENT (2017) EXTENDS YOUR LIVING SPACE, HIGHLIGHTED BY ELEGANT HARDWOOD FLOORS AND A COZY STONE GAS FIREPLACE, CREATING AN IDEAL RETREAT OR ENTERTAINMENT ZONE, ALSO PLENTY OF STORAGE CLOSETS IN THE BASEMENT AND A 3PC BATHROOM. MOVE RIGHT INTO THIS TURN KEY PROPERTY WHERE MODERN UPGRADESMEET CLASSIC COMFORT IN PRIME LOCATION WITH 4 PARKINGS SPOTS
Mortgage Estimate
Estimated monthly payment
Calculating…
Estimate only. Taxes, insurance, condo fees, and lender terms are not included.
Monthly costs to verify
Property taxes: about $387/month based on listed annual taxes.
Estimate only. Confirm taxes, condo/maintenance fees, insurance, utilities, and lender terms before making decisions.
Rooms
| Room | Level | Dimensions |
|---|---|---|
| Foyer | Main level | 1.63 x 1.82 |
| Dining room | Main level | 3.39 x 3.6 |
| Recreational, Games room | Basement | 5.05 x 7.99 |
| Bathroom | Basement | 1.61 x 1.78 |
| Laundry room | Basement | 2.02 x 1.98 |
| Family room | Main level | 4.49 x 3.28 |
| Kitchen | Main level | 5.1 x 3.69 |
| Bathroom | Main level | 1.32 x 1.5 |
| Primary Bedroom | Second level | 4.6 x 3.54 |
| Bathroom | Second level | 2.27 x 2.8 |
| Bedroom 2 | Second level | 3.36 x 3.28 |
| Bedroom 3 | Second level | 3.76 x 3.38 |
| Bathroom | Second level | 3.76 x 1.54 |
Facts & Location
Parking
4 spaces
Lot Size
36.1 x 109.9 FT
Annual Taxes
$4,642
Listing data
Listing information is provided for personal, non-commercial use and should be independently verified before making real estate decisions.
Last refreshed: Aug 16, 2026 3:21 AM
Explore nearby searches
SEO-friendly searches for this area, property type, and nearby neighbourhoods.
Similar Properties
More nearby listings that may fit the same search.
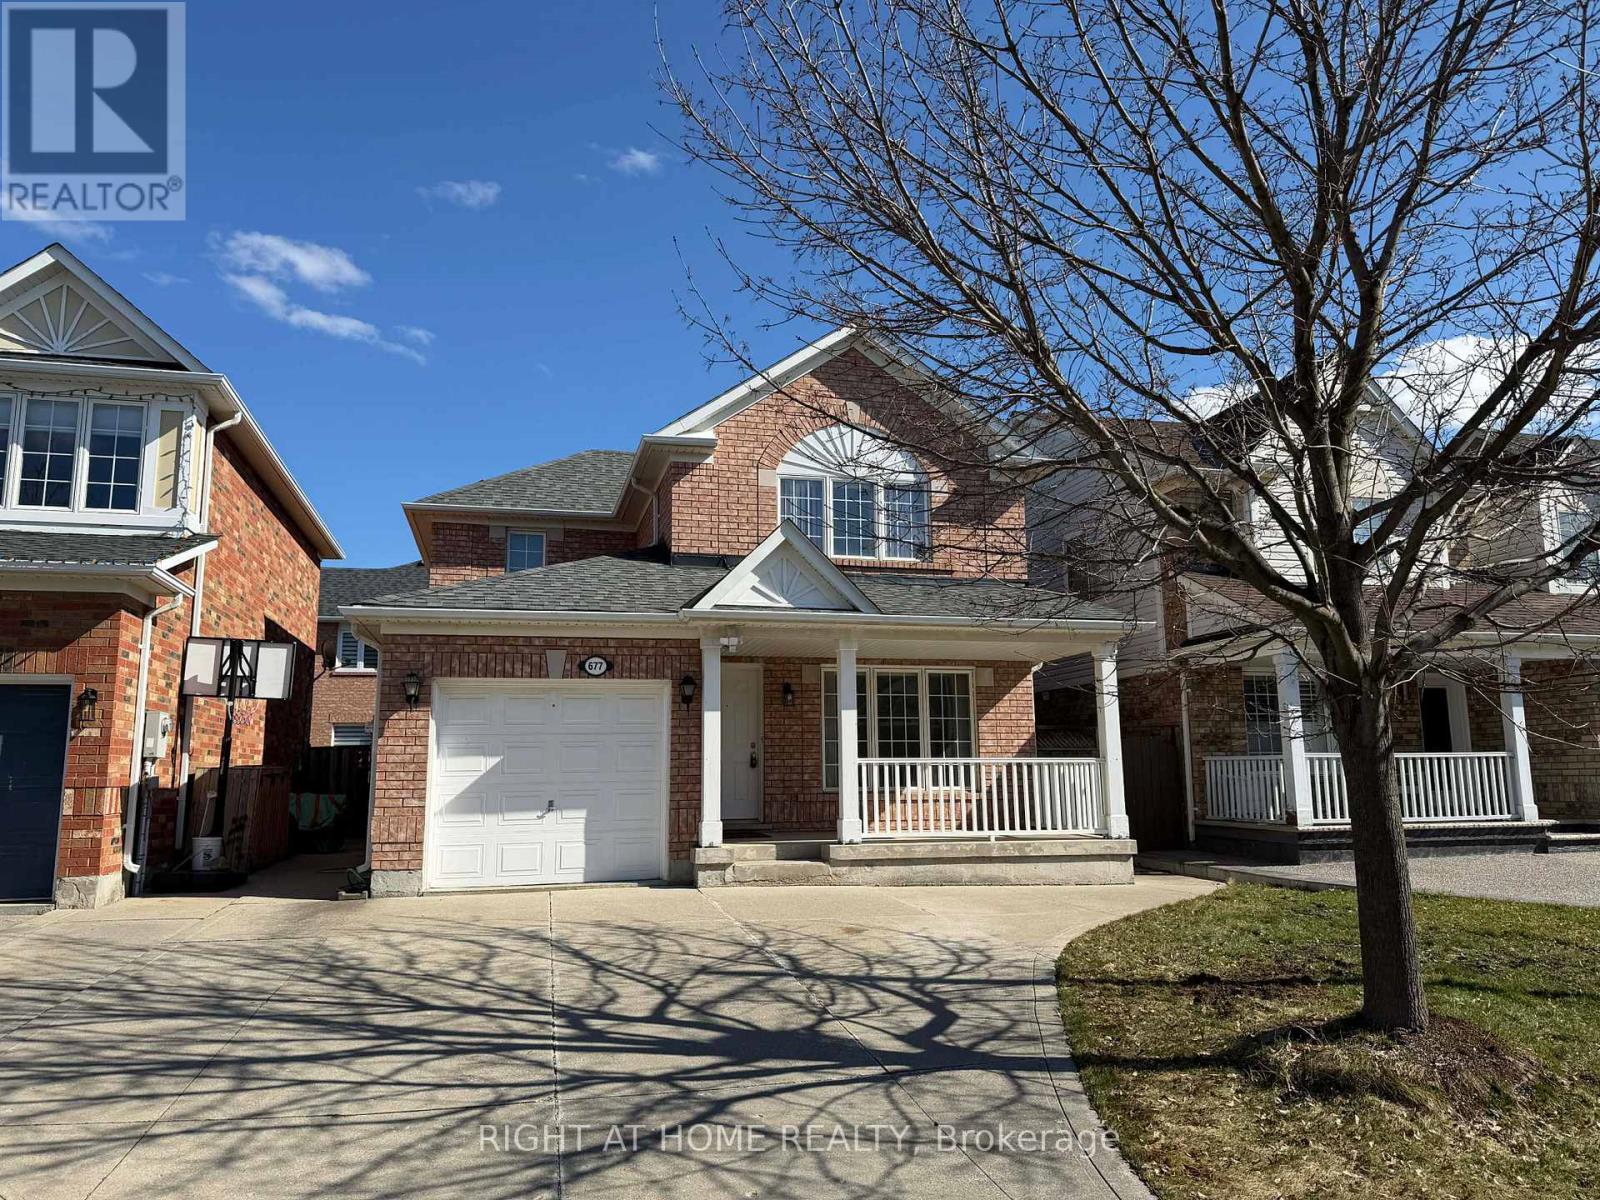
$910,000
677 Irving Terrace
Milton (BE Beaty) · MLS # W13046262
3 bed · 3 bath
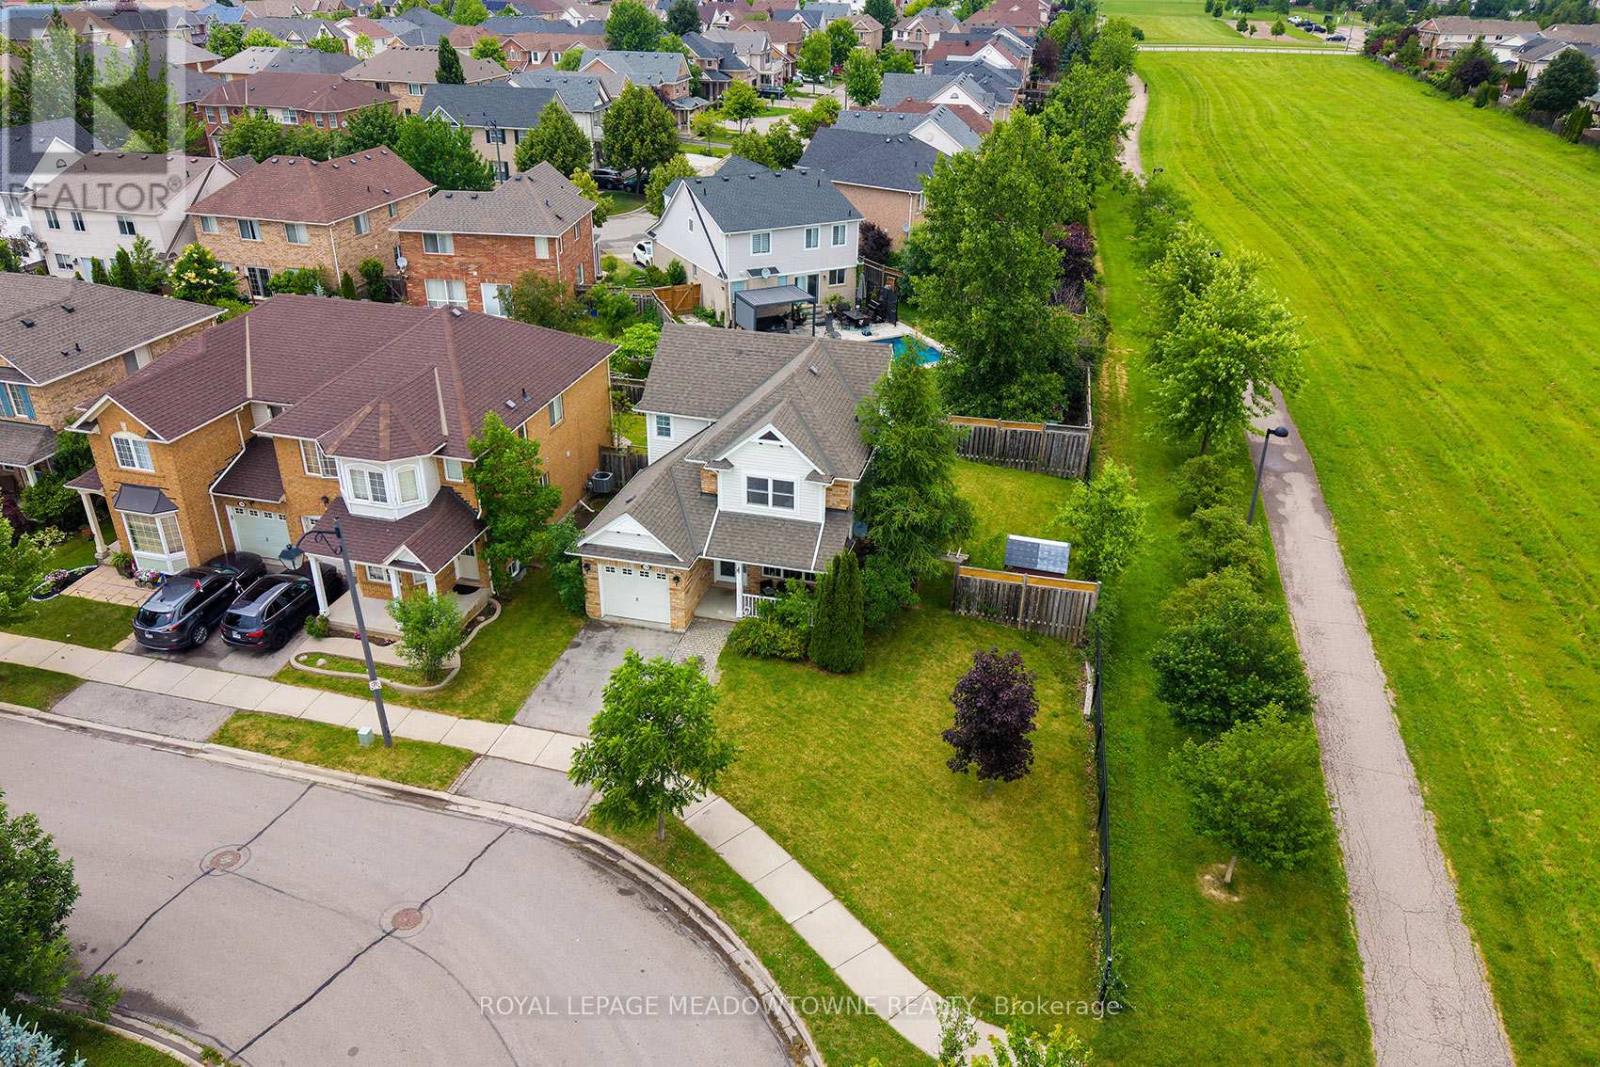
$999,999
774 Irving Terrace
Milton (BE Beaty) · MLS # W13492172
3 bed · 4 bath
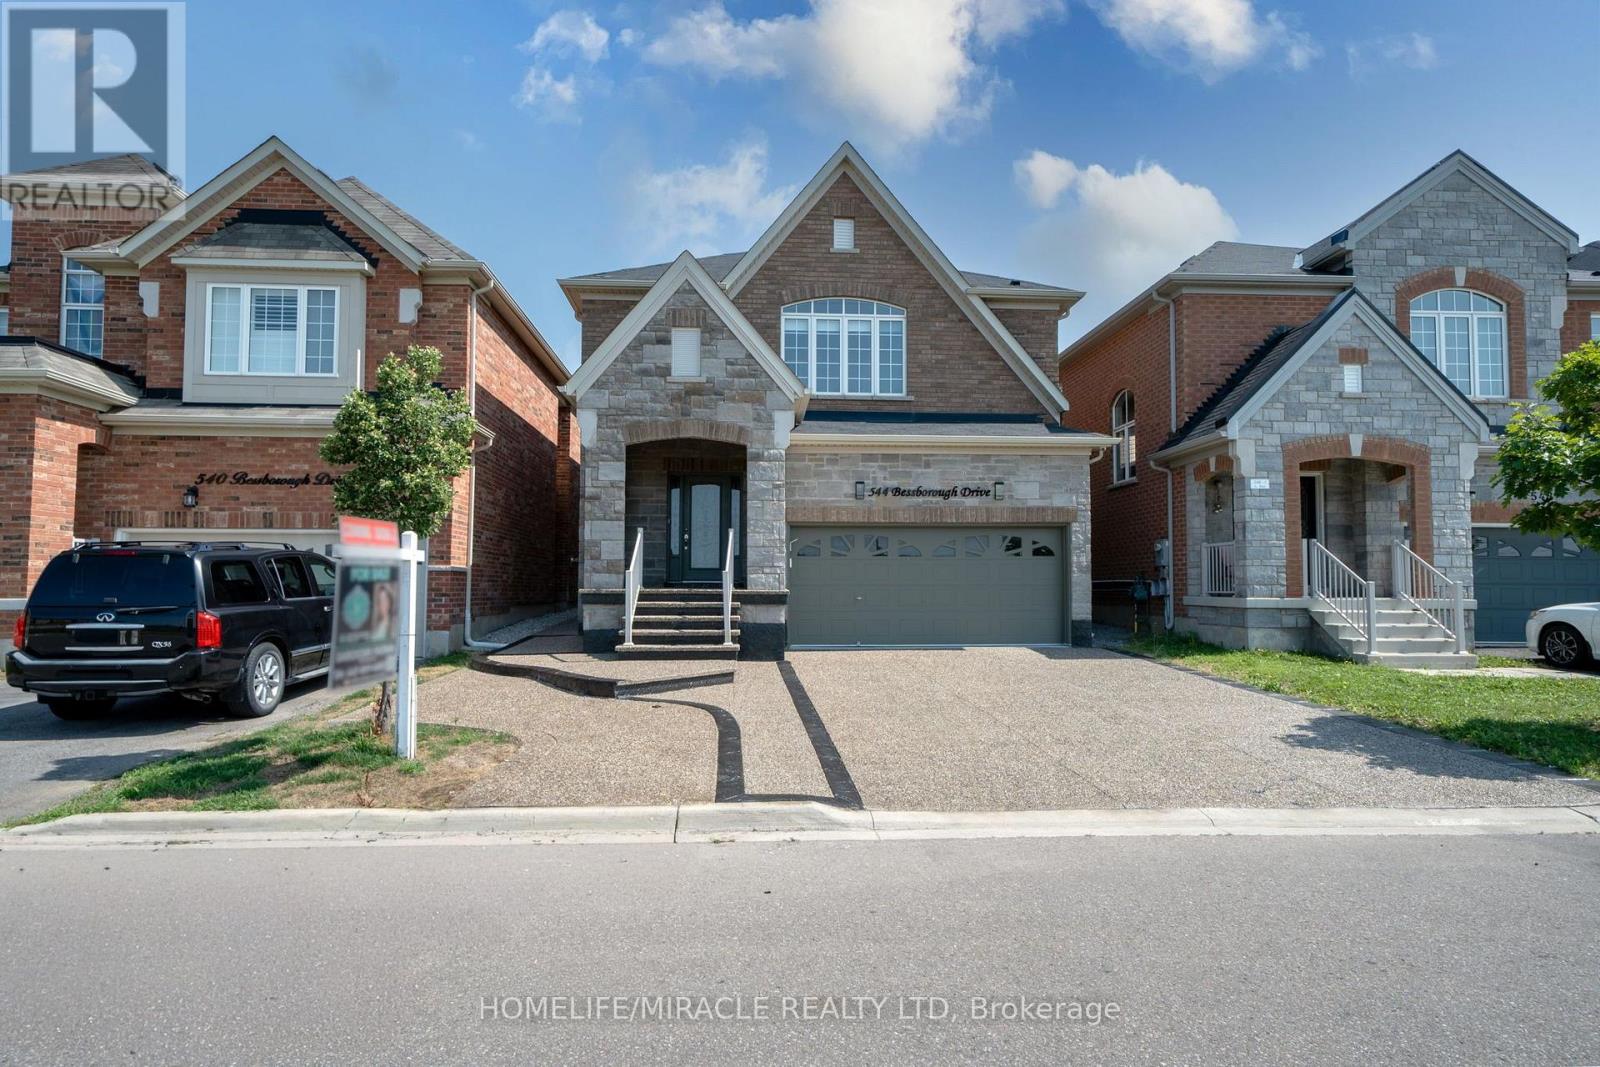
$1,399,000
544 Bessborough Drive
Milton (HA Harrison) · MLS # W13660602
6 bed · 6 bath · 3,400 sq ft