544 Bessborough Drive
Milton (HA Harrison), Ontario L9T8V9
MLS # W13660602
Property Details
Type
Detached
Beds
6
Baths
6
Status
For Sale
More homes like this
About this property
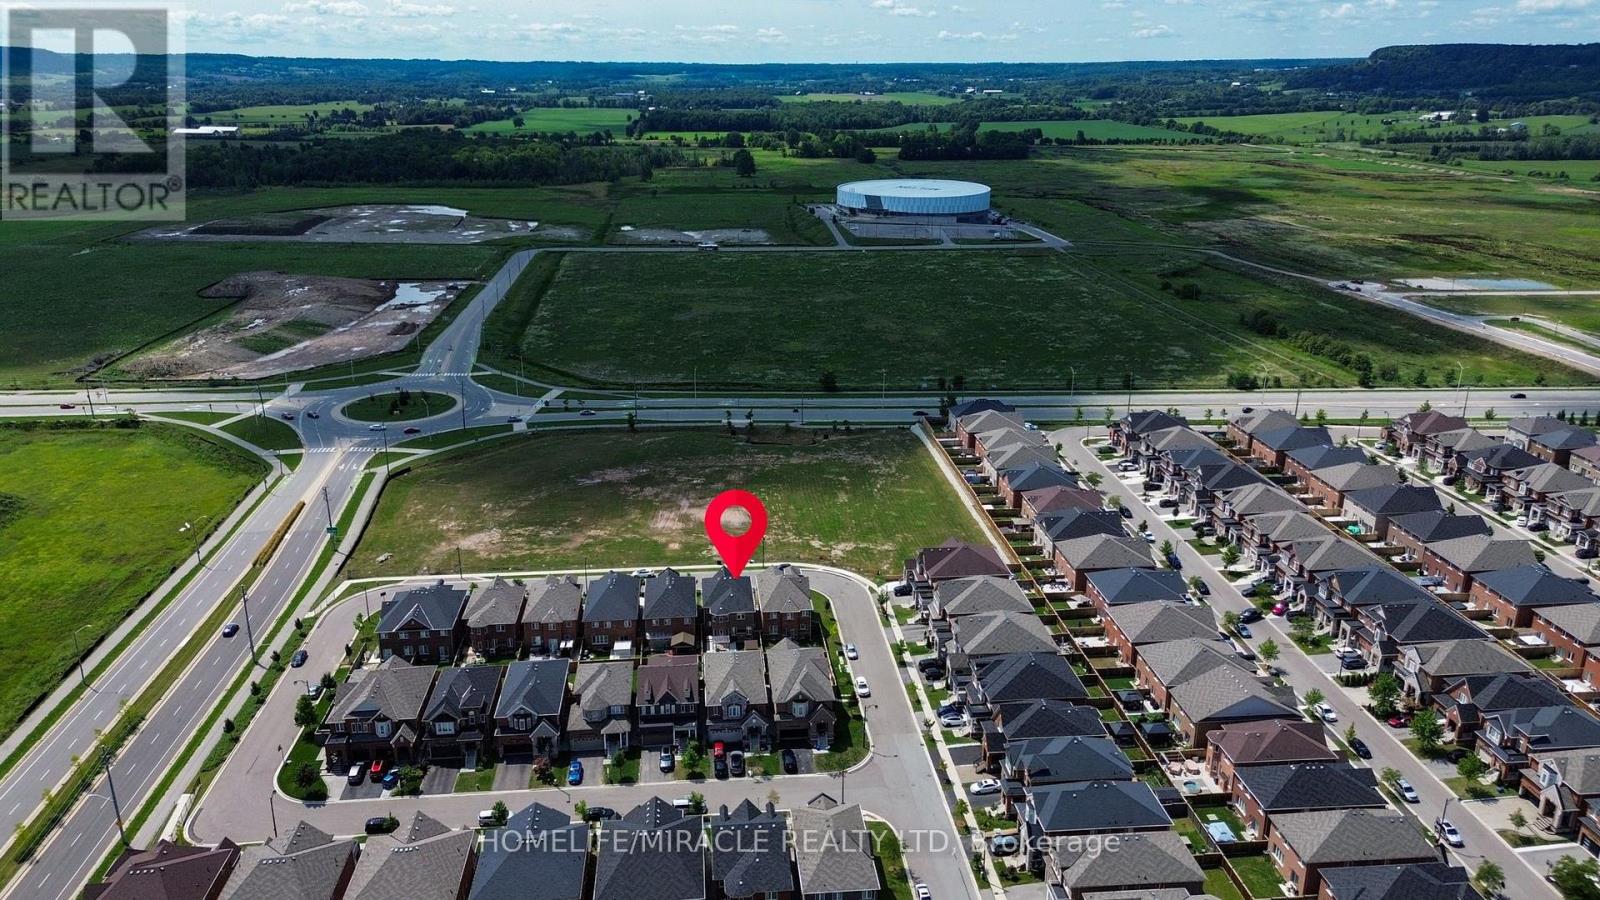
Exceptional detached home featuring 4+2 bedrooms and 6 bathrooms, with more 3400 sqft living space. This beautifully maintained home features hardwood flooring throughout, fresh paint, 3 full kitchens, 2 laundry areas, 200-AMP electrical service, EV charging, central vacuum, a backyard storage room, exposed aggregate driveway, and parking for up to 7 vehicles. A standout feature is the legal 2-bedroom basement apartment with 2 bathrooms, 2 kitchens, a separate side entrance, and private laundry, generating approximately $3,000/month in rental income-ideal for investors, extended families, or mortgage assistance. Perfectly located directly across from the Mattamy National Cycling Centre and just minutes from the upcoming Wilfrid Laurier University and Conestoga College Milton campuses, offering outstanding long-term growth potential. A rare opportunity combining luxury, space, income, and location.
Mortgage Estimate
Estimated monthly payment
Calculating…
Estimate only. Taxes, insurance, condo fees, and lender terms are not included.
Monthly costs to verify
Property taxes: about $418/month based on listed annual taxes.
Estimate only. Confirm taxes, condo/maintenance fees, insurance, utilities, and lender terms before making decisions.
Rooms
| Room | Level | Dimensions |
|---|---|---|
| Living room | Main level | 5.36 x 4.21 |
| Bedroom | Main level | 2.78 x 2.5 |
| Mud room | Main level | 1.9 x 1.3 |
| Dining room | Main level | 5.36 x 4.21 |
| Family room | Main level | 4.26 x 3.68 |
| Kitchen | Main level | 4.38 x 4.32 |
| Eating area | Main level | 3.53 x 3.04 |
| Primary Bedroom | Second level | 5.66 x 4.14 |
| Bedroom 2 | Second level | 3.71 x 3.04 |
| Bedroom 3 | Second level | 3.65 x 3.53 |
| Bedroom 4 | Second level | 3.35 x 3.04 |
| Recreational, Games room | Basement | 2.89 x 2.8 |
Facts & Location
Interior Size
3,400 sq ft
Parking
6 spaces
Lot Size
36.1 x 98.4 FT
Annual Taxes
$5,019
Listing data
Listing information is provided for personal, non-commercial use and should be independently verified before making real estate decisions.
Last refreshed: Aug 12, 2026 3:21 AM
Explore nearby searches
SEO-friendly searches for this area, property type, and nearby neighbourhoods.
Similar Properties
More nearby listings that may fit the same search.
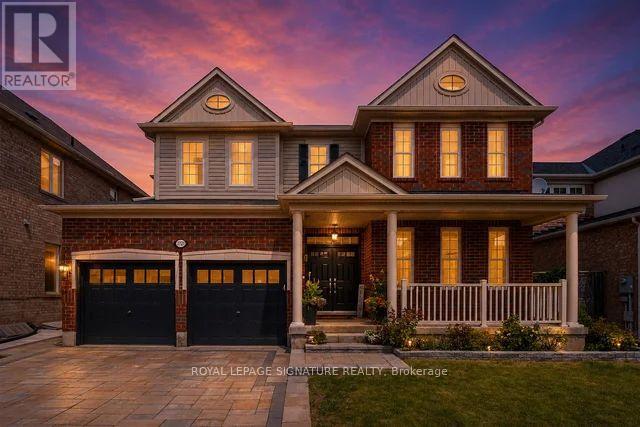
$1,399,900
721 Reece Court
Milton (HA Harrison) · MLS # W13643572
5 bed · 5 bath
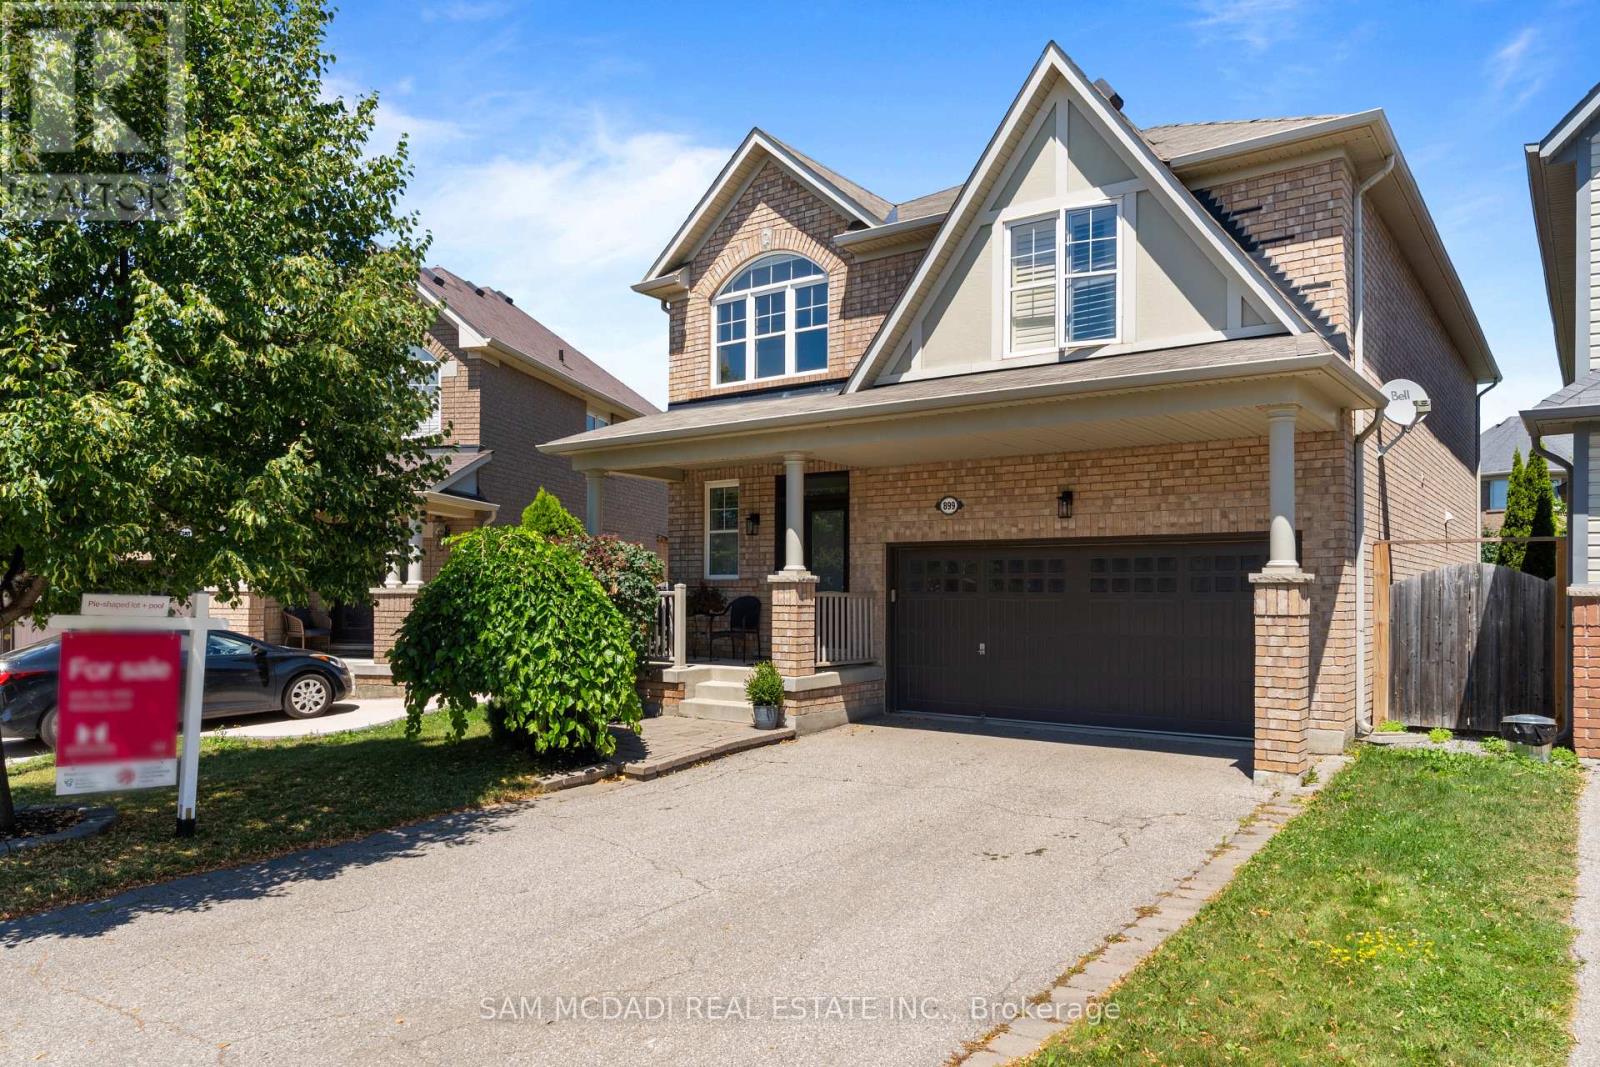
$1,348,800
899 Pickersgill Crescent
Milton (HA Harrison) · MLS # W13499002
5 bed · 5 bath · 2,456 sq ft
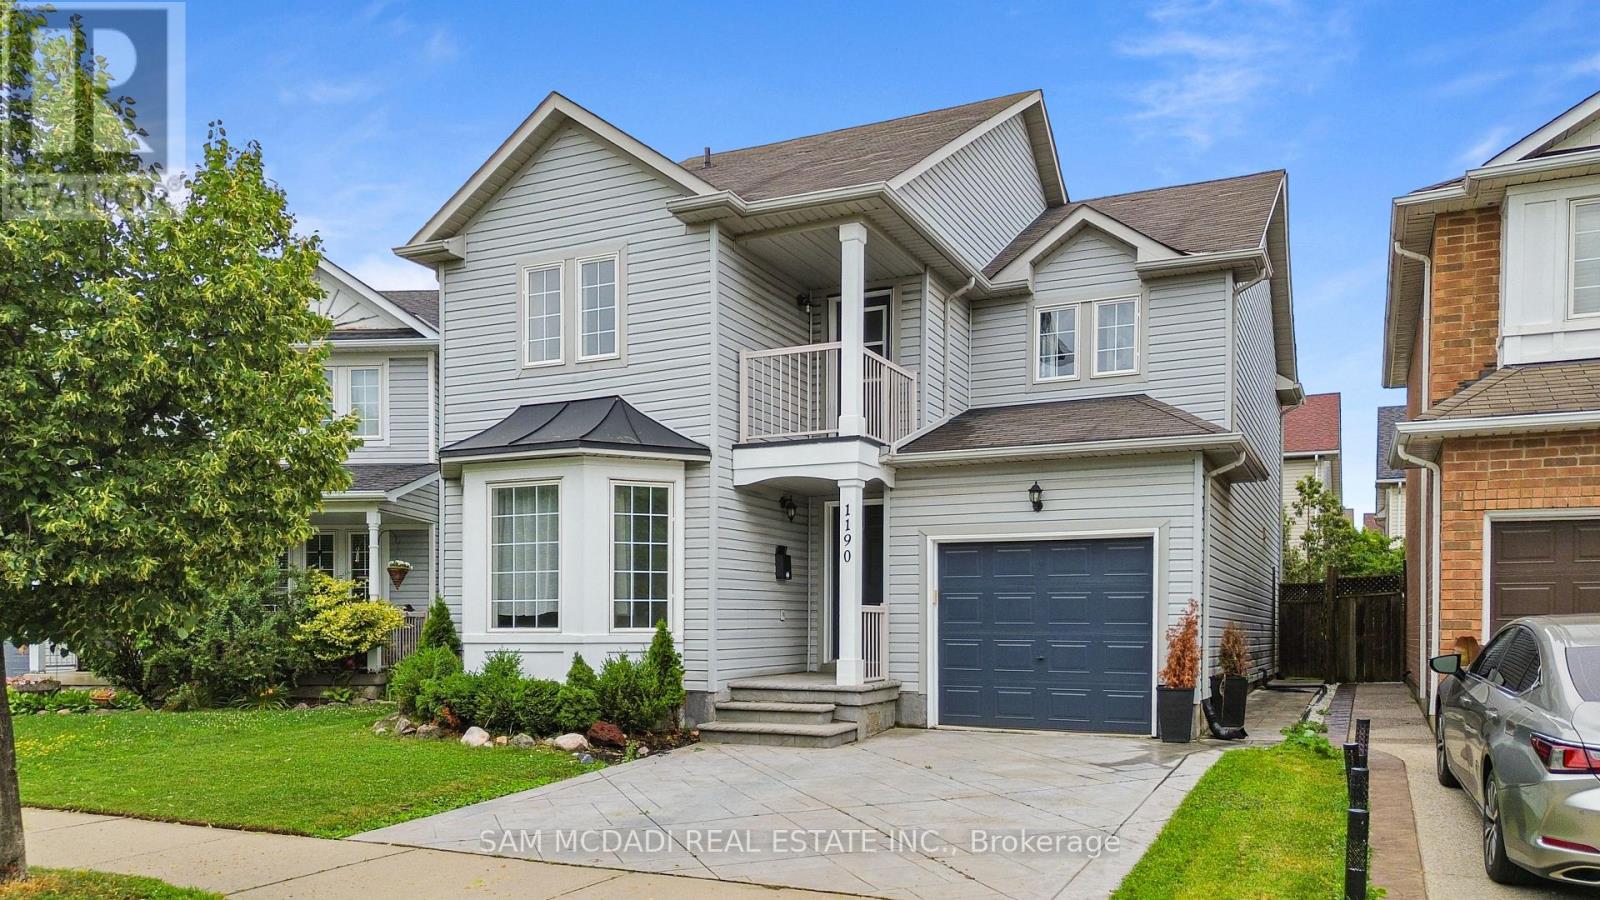
$999,000
1190 Fox Crescent
Milton (DE Dempsey) · MLS # W13663716
3 bed · 3 bath