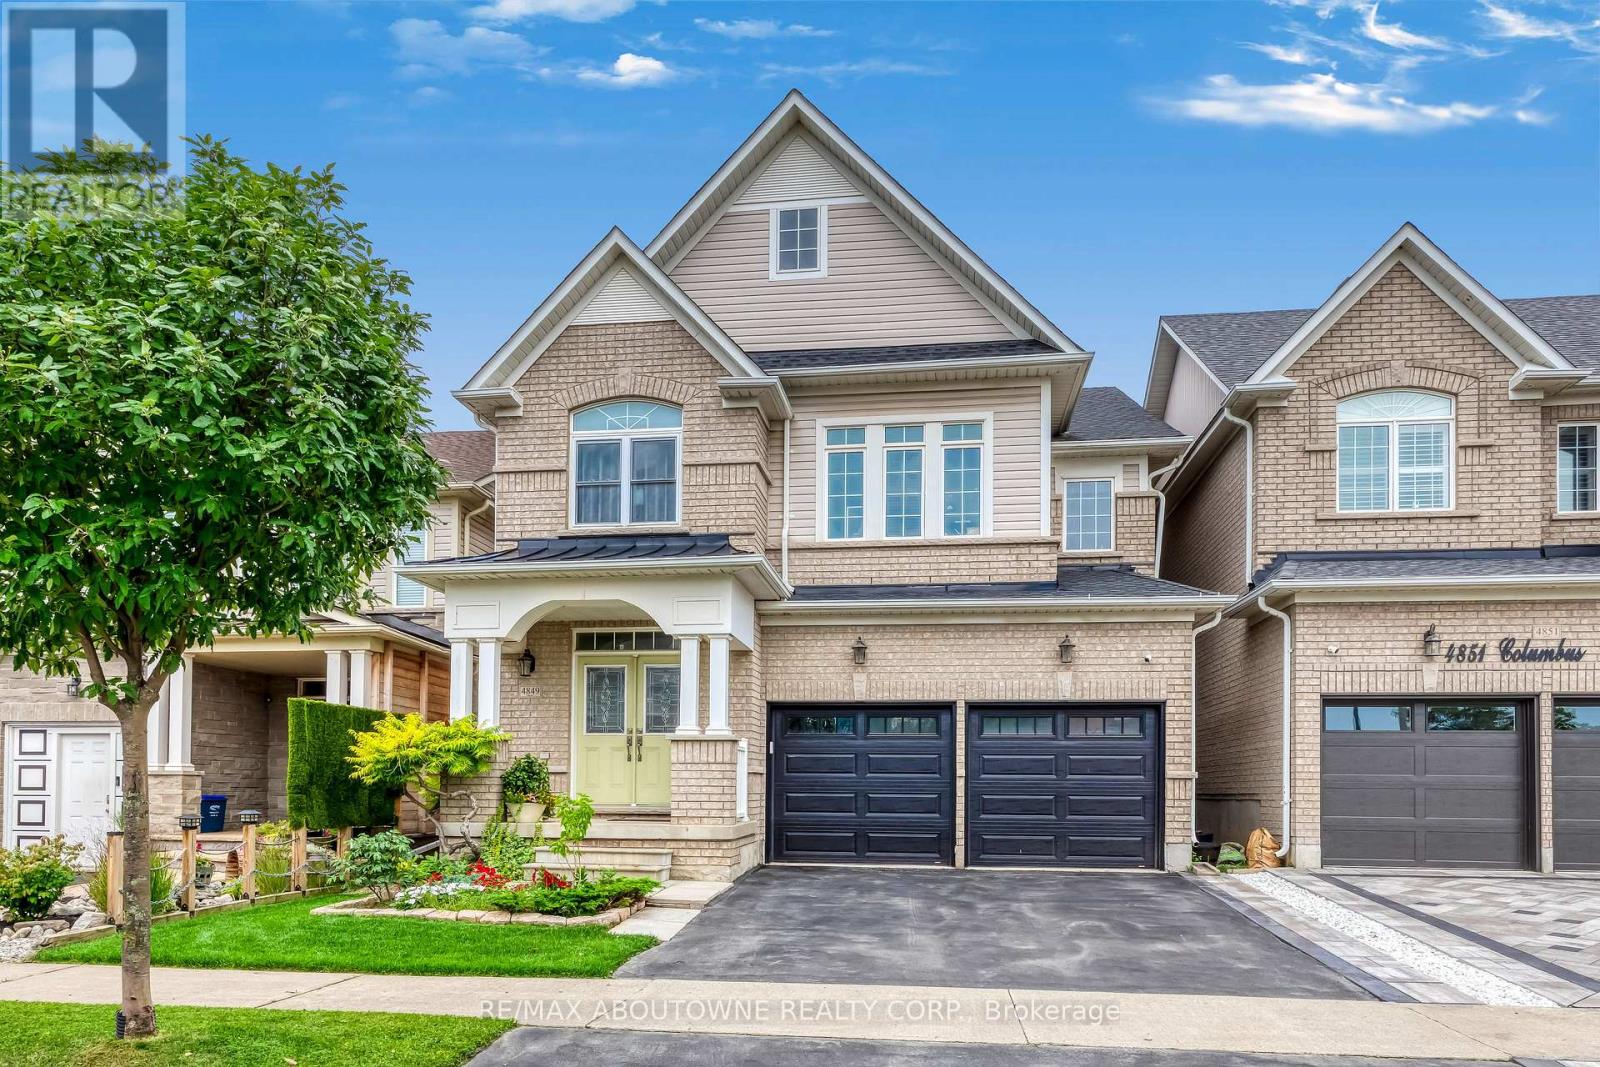
4849 Columbus Drive
Burlington (Alton), Ontario L7M0H3
MLS # W13669732
Property Details
Type
Detached
Beds
5
Baths
4
Status
For Sale
More homes like this
About this property
Welcome to 4849 Columbus Drive, 5 Bedroom, 3.5 Bath home just awaiting your personal touch. Nestled in the highly sought after Alton Village community. Offering a functional open-concept layout, this home is designed for modern family living with spacious principal room and abundant natural light, with a new roof(2021) and new furnace and hot water tank.The inviting main floor features a bright dining room, a spacious family room perfect for everyday living and entertaining, and a well-appointed kitchen with ample cabinetry, generous counter space, and a breakfast area overlooking the backyard. Upstairs, you will find 5 beautiful sized bedrooms, including a comfortable primary retreat complete with a walk-in closet and private ensuite.Step outside to a fully fenced backyard, ideal for summer barbecues, relaxing, or creating lasting family memories. Conveniently located close to top-rated schools, parks, walking trails, shopping, restaurants, the Haber Recreation Center, Burlington Public Library, public transit,and with quick access to Highways 407 and QEW, this home offers the perfect combination of comfort, convenience, and family-friendly living. An exceptional opportunity to own a beautiful home in one of Burlington's most desirable neighbourhoods.
Mortgage Estimate
Estimated monthly payment
Calculating…
Estimate only. Taxes, insurance, condo fees, and lender terms are not included.
Monthly costs to verify
Property taxes: about $546/month based on listed annual taxes.
Estimate only. Confirm taxes, condo/maintenance fees, insurance, utilities, and lender terms before making decisions.
Rooms
| Room | Level | Dimensions |
|---|---|---|
| Dining room | Ground level | 3.57 x 6.2 |
| Family room | Ground level | 5.29 x 3.76 |
| Kitchen | Ground level | 3.77 x 3.26 |
| Eating area | Ground level | 3.22 x 2.53 |
| Primary Bedroom | Second level | 5.64 x 3.63 |
| Bedroom 2 | Second level | 3.41 x 3.63 |
| Bedroom 5 | Second level | 3.82 x 4.14 |
| Bedroom 3 | Second level | 3.83 x 2.89 |
| Bedroom 4 | Second level | 3.25 x 2.35 |
Facts & Location
Parking
4 spaces
Lot Size
36.1 x 91.9 FT
Annual Taxes
$6,557
Listing data
Listing information is provided for personal, non-commercial use and should be independently verified before making real estate decisions.
Last refreshed: Aug 14, 2026 3:23 AM
Explore nearby searches
SEO-friendly searches for this area, property type, and nearby neighbourhoods.
Similar Properties
More nearby listings that may fit the same search.
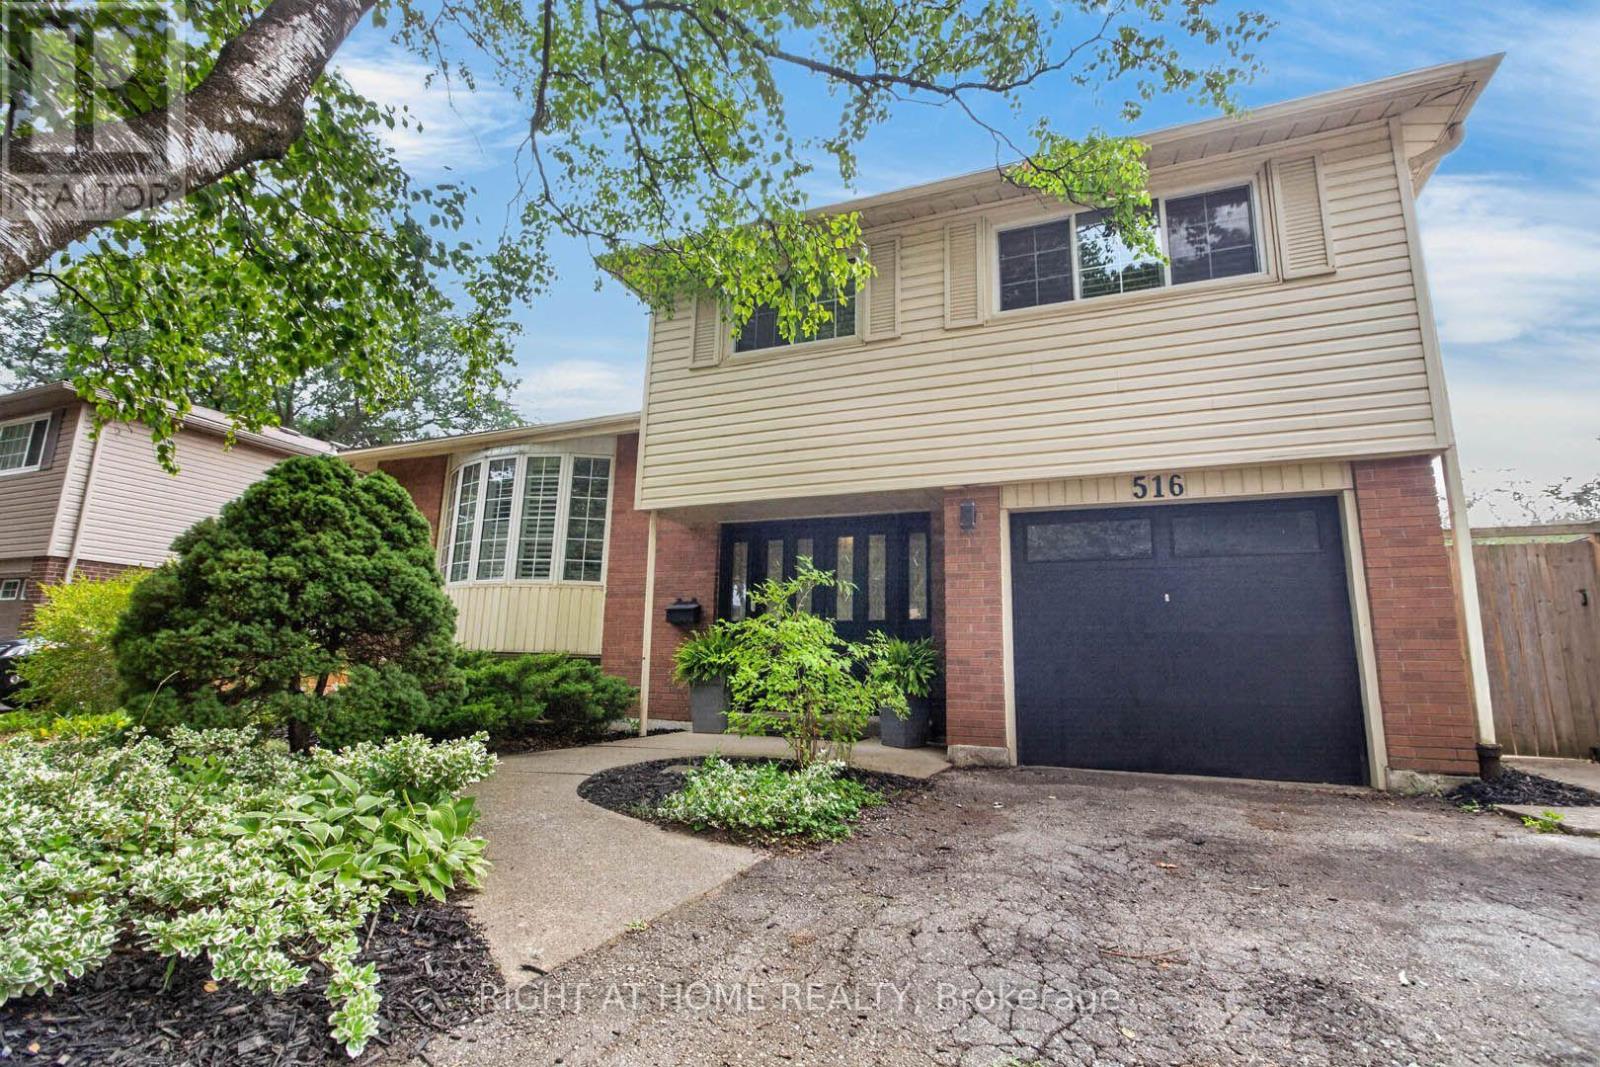
$1,239,900
516 Kenmarr Crescent
Burlington (Appleby) · MLS # W13674076
4 bed · 2 bath · 1,820 sq ft
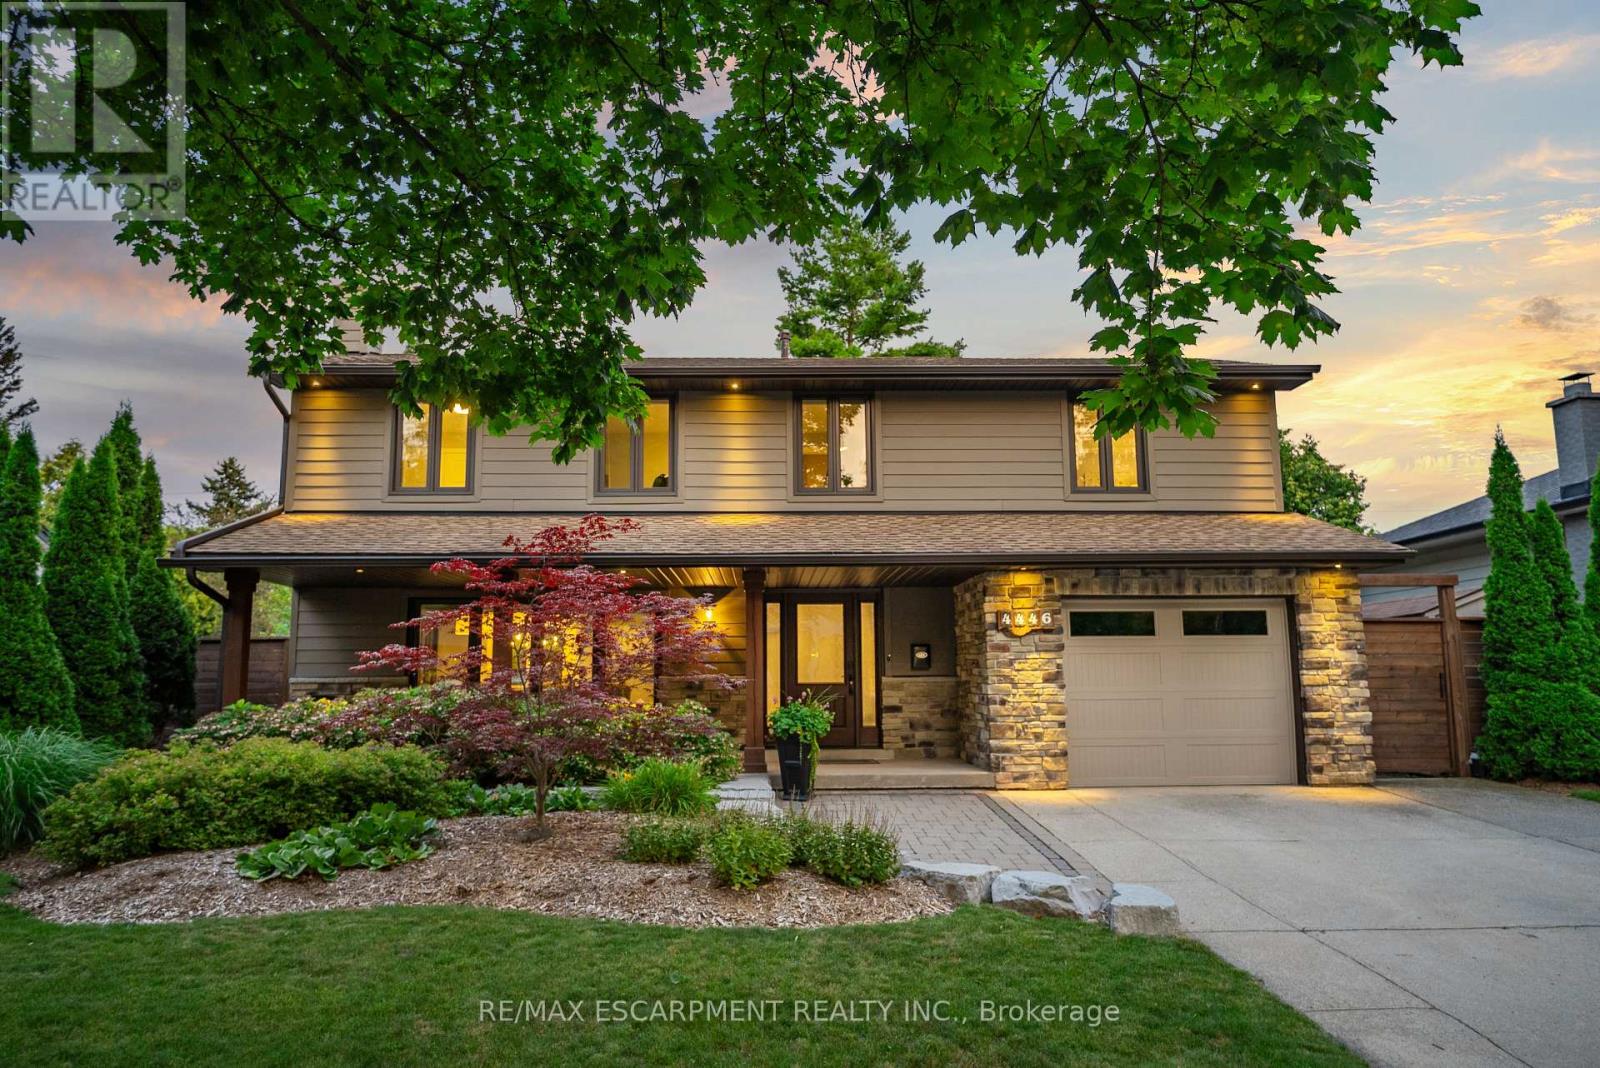
$1,749,900
4446 Rogers Road
Burlington (Shoreacres) · MLS # W13673634
5 bed · 3 bath · 2,795 sq ft
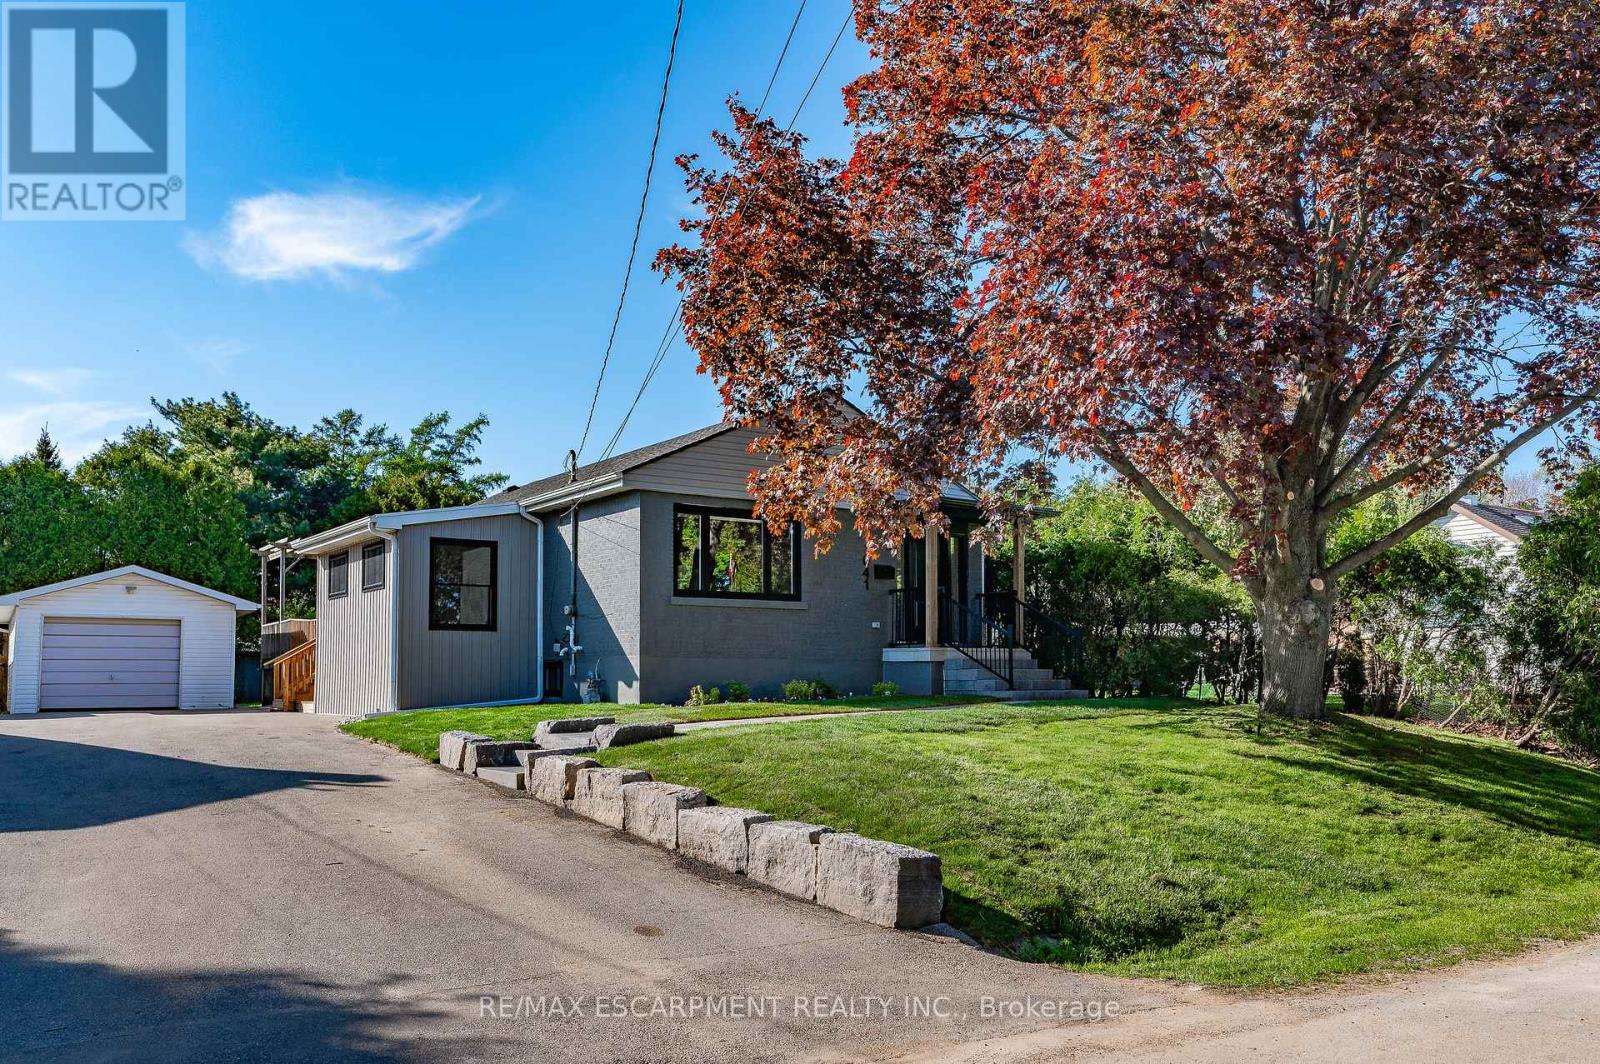
$1,125,000
1041 Shepherd's Drive
Burlington (LaSalle) · MLS # W13663500
4 bed · 2 bath