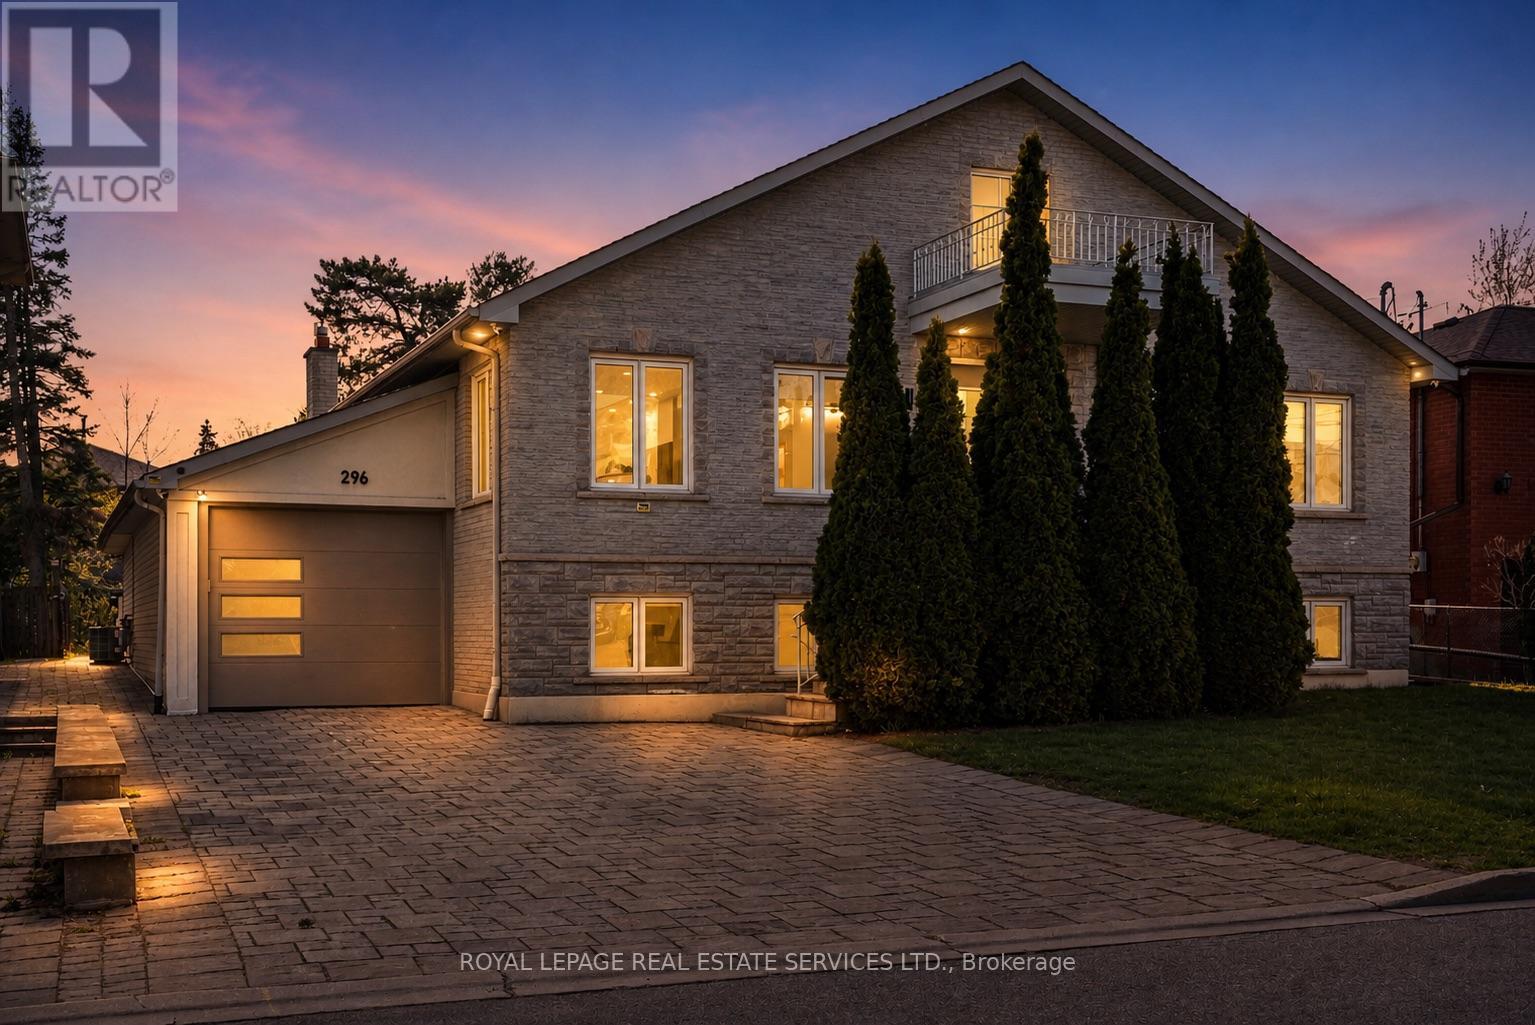
296 Lennox Avenue
Richmond Hill (Harding), Ontario L4C2A7
MLS # N13097102
Property Details
Type
Detached
Beds
5
Baths
6
Status
For Sale
More homes like this
About this property
Set at the end of a quiet Harding cul-de-sac on a 10,080 sq ft lot, this 4,831 sq ft residence is a rare find in the neighbourhood. Fully renovated and thoughtfully composed, it offers the kind of scale that rarely comes with this level of finish or this quality of lot.The main floor opens into a bright, generous layout that moves naturally from room to room. A formal sitting room flows into a chef's kitchen anchored by two islands, which connects to a living room centred on a fireplace. Skylights and large windows distribute natural light through the core of the home, while a sunroom extends the living area and steps directly out to the backyard. Four spacious bedrooms occupy this level, led by a primary suite and a junior primary, each with its own ensuite. A secondary bedroom doubles cleanly as a home office or library, depending on how the household uses it.The lower level is where the home's versatility becomes a genuine asset. Two distinct sections, each with a private entrance, lend themselves to a range of configurations: in-law accommodation, multigenerational living, or two fully independent income units running simultaneously. The basement includes a 370 sq ft suite with its own ensuite, a full second kitchen, and separate laundry. Beyond that, a spacious rec room and a dedicated living and dining area round out the space, all set against large windows that bring in genuine daylight. Two well-sized storage rooms add practical depth without borrowing from the living areas. Outside, a large driveway and attached garage handle parking without compromise. A few steps from a ravine walking path and park. The backyard offers a sense of privacy and openness that most lots in the area simply cannot match. VIVA and the GO Train are minutes away, making the location as practical as it is quiet. A raised bungalow of this scale, on a lot this strong, fully renovated to this standard; it does not come up often. A home that has to be walked through to be understood.
Mortgage Estimate
Estimated monthly payment
Calculating…
Estimate only. Taxes, insurance, condo fees, and lender terms are not included.
Monthly costs to verify
Property taxes: about $696/month based on listed annual taxes.
Estimate only. Confirm taxes, condo/maintenance fees, insurance, utilities, and lender terms before making decisions.
Rooms
| Room | Level | Dimensions |
|---|---|---|
| Foyer | Main level | 2.43 x 3.18 |
| Sunroom | Main level | 5.23 x 4.03 |
| Sitting room | Main level | 4.33 x 4.79 |
| Foyer | Basement | 2.13 x 2.59 |
| Living room | Basement | 4.53 x 3.62 |
| Dining room | Basement | 6.1 x 3.56 |
| Kitchen | Basement | 5.43 x 3.04 |
| Games room | Basement | 4.64 x 5.6 |
| Bedroom | Basement | 4.61 x 7.52 |
| Kitchen | Main level | 4.24 x 3.59 |
| Dining room | Main level | 3.29 x 6.49 |
| Living room | Main level | 3.84 x 4.6 |
| Primary Bedroom | Main level | 4.59 x 4.51 |
| Bedroom 2 | Main level | 4.71 x 4.52 |
| Bedroom 3 | Main level | 4.78 x 3.8 |
| Bedroom 4 | Main level | 3.63 x 3.89 |
| Study | Main level | 2.65 x 3.05 |
Facts & Location
Interior Size
370 sq ft
Parking
7 spaces
Lot Size
60 x 168 FT
Annual Taxes
$8,358
Listing data
Listing information is provided for personal, non-commercial use and should be independently verified before making real estate decisions.
Last refreshed: Sep 9, 2026 2:45 AM
Explore nearby searches
SEO-friendly searches for this area, property type, and nearby neighbourhoods.
Similar Properties
More nearby listings that may fit the same search.
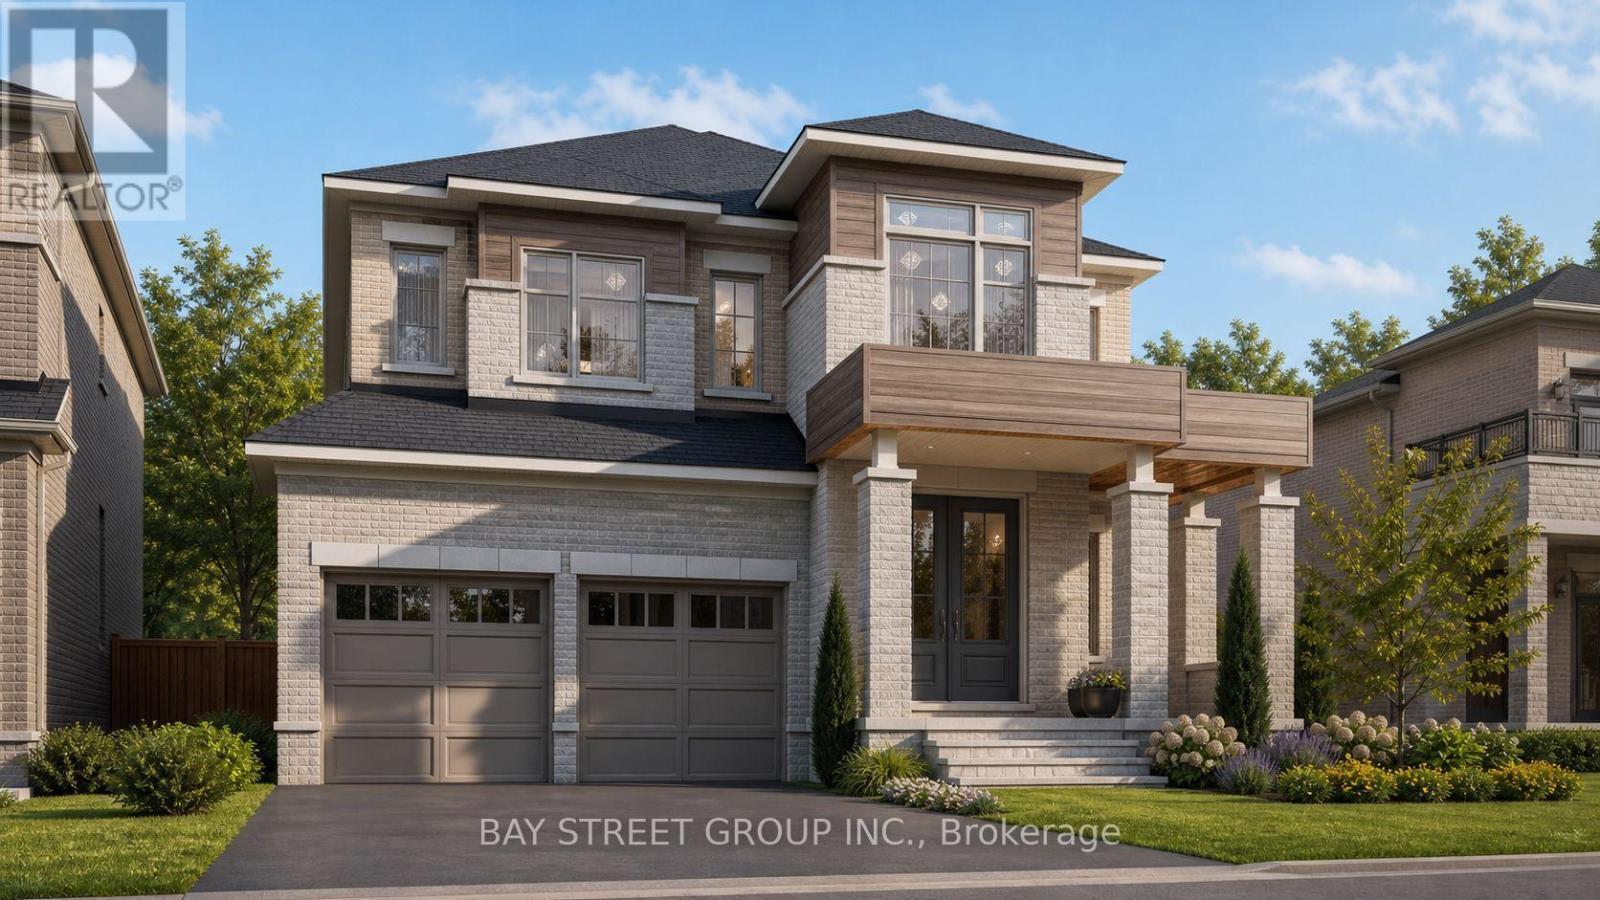
$2,300,000
42 Big Willow Crescent
Richmond Hill · MLS # N13033622
5 bed · 5 bath · 4,092 sq ft
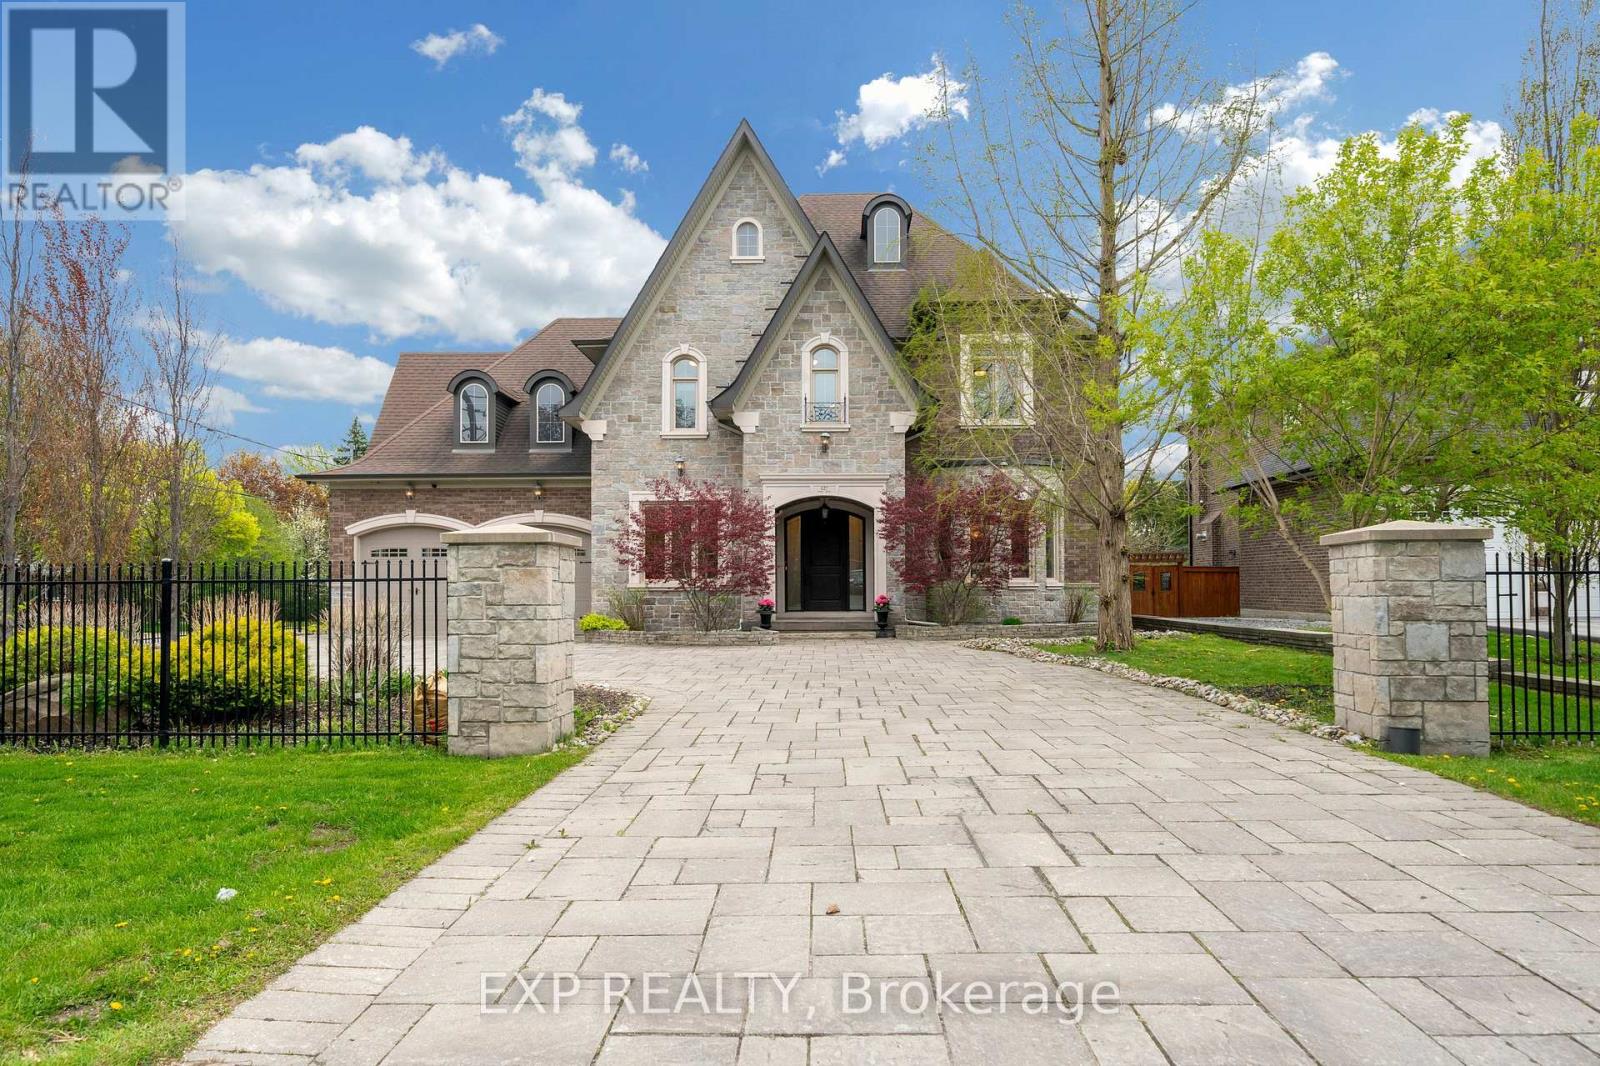
$3,639,000
127 May Avenue
Richmond Hill (North Richvale) · MLS # N13153872
5 bed · 6 bath · 8,000 sq ft
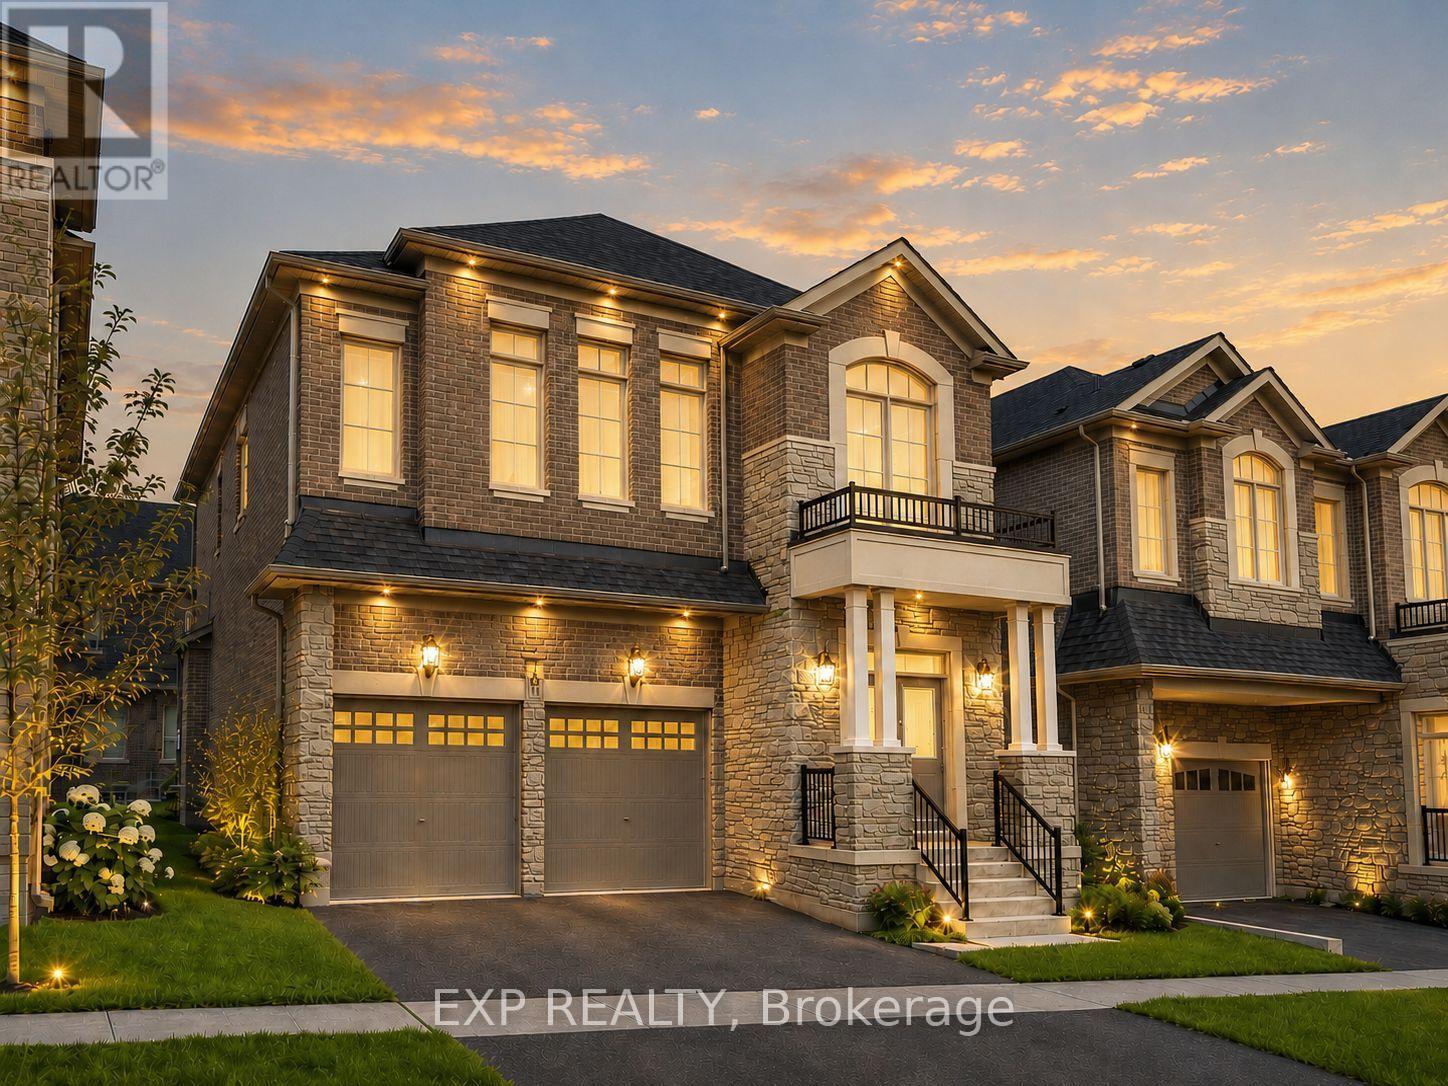
$1,790,000
14 Longworth Avenue
Richmond Hill · MLS # N13036582
5 bed · 4 bath